DL 355 Cascade Bay #BLK C, Harrison Hot Springs
1 / 37
For Sale
$799,000
2 bd · 2 ba · 1,035 sq ft

DL 355 Cascade Bay #BLK C, Harrison Hot Springs V0M 1K0

MLS®# R3155245

Est. mortgage
$3,031/mo
Property taxes $1,826.21/yr

About This Home

Property Type
House, Recreational
Parking
1 parking
MLS #
R3155245
Size
1035 sqft
Basement
None
Lot size
25700.40 sqft
Tax
$1,826.21 /yr
Year Built
1973
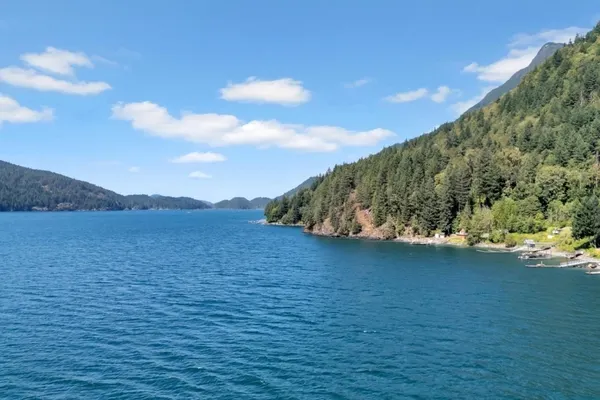
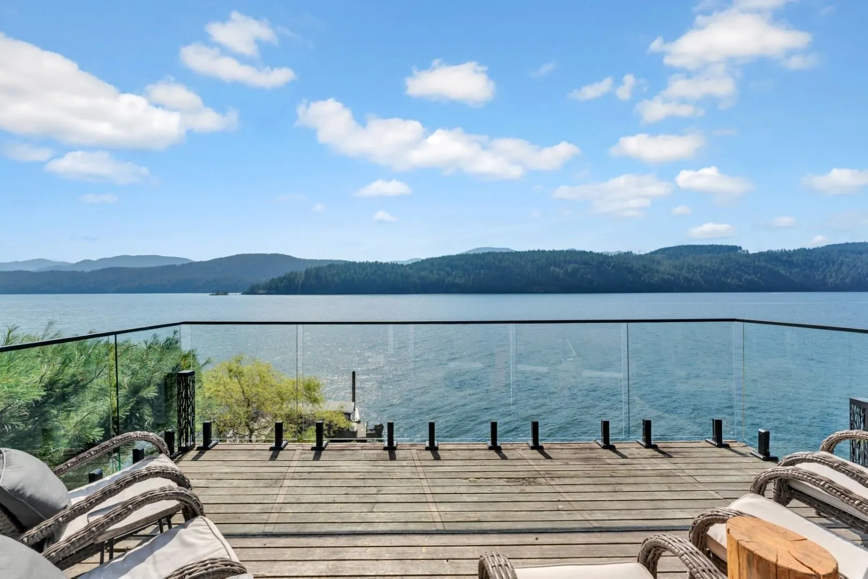
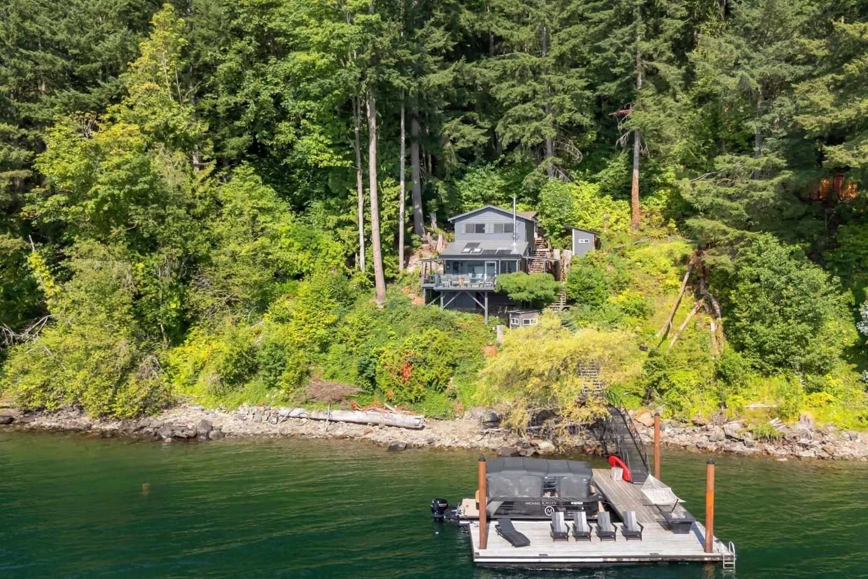
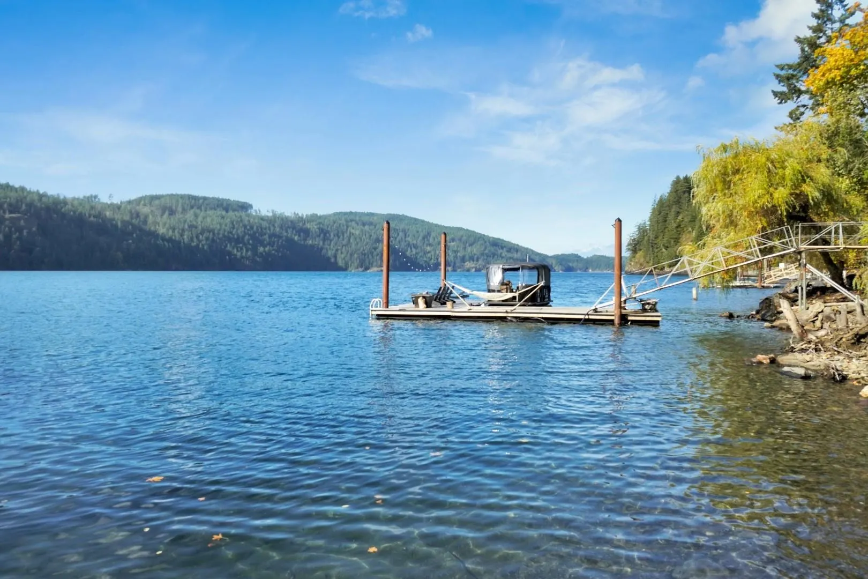
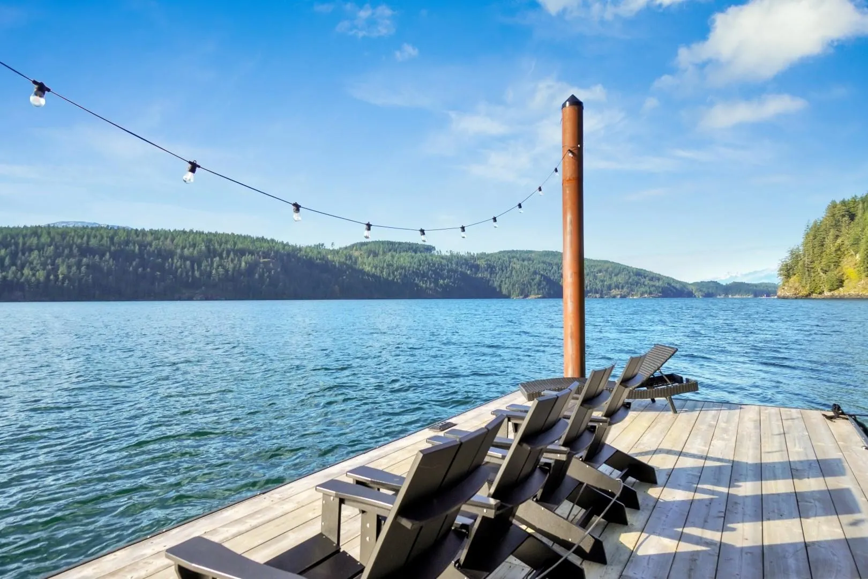
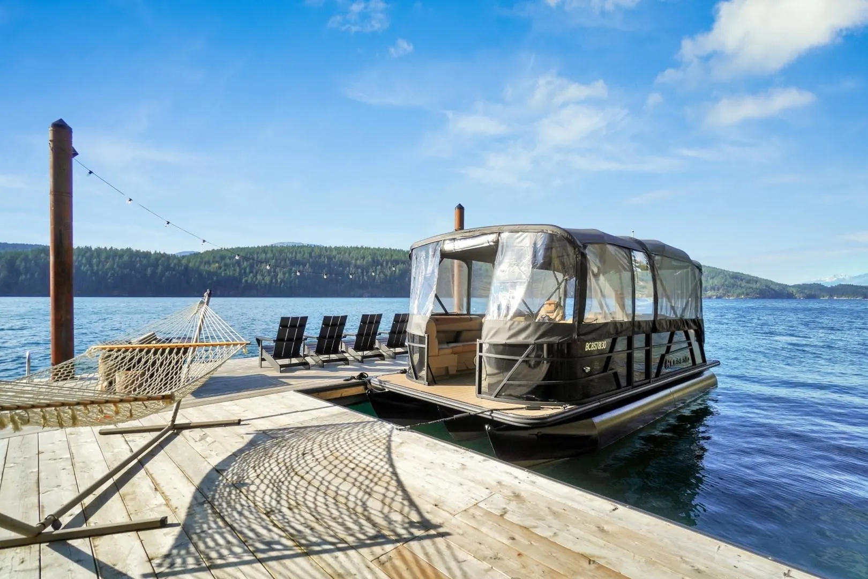
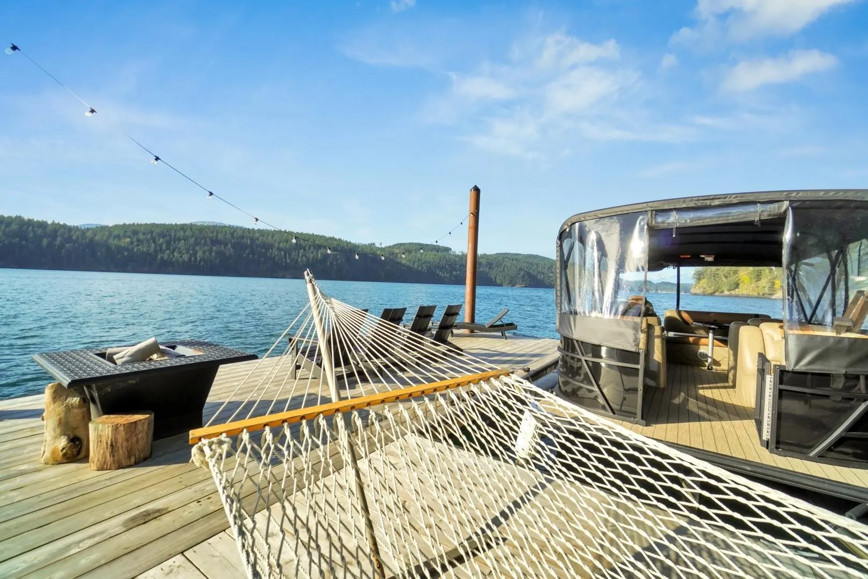
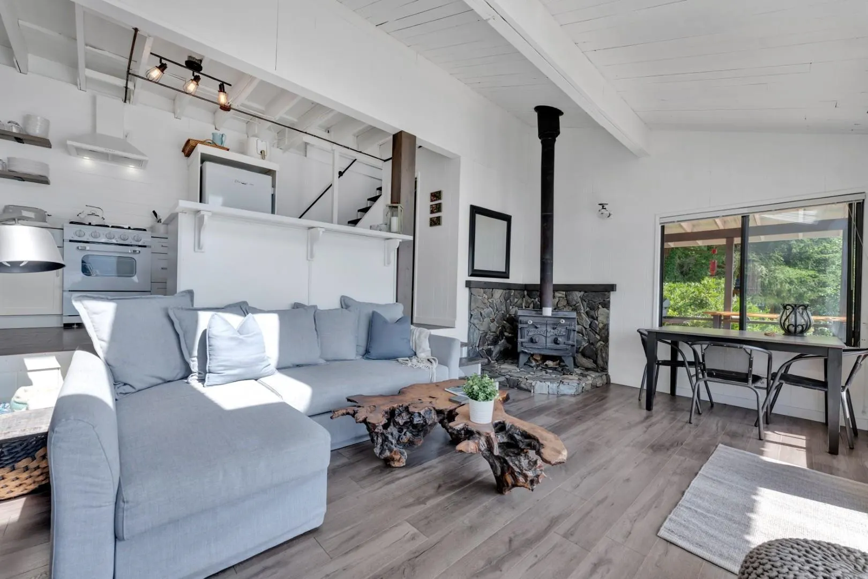
Don’t just make memories, create moments now with quick possession available! Experience waterfront life in this fully renovated FREEHOLD cottage! The perfect blend of completely off-grid yet offering the conveniences of home, including a dishwasher, washer/dryer, filtered drinking water, EcoFlow DELTA Pro 3 solar power system & Honda generator. The open-concept Great Room features a vaulted ceiling, cozy fireplace & stunning lake views. Can sleep up to 8 people. Both bathrooms are renovated, with one featuring a tub/shower. New kitchen with quartz countertops, all new appliances, new metal roof, huge new dock, glass railings, fresh interior & exterior paint, newer hot water tank and a 220 sq.ft. workshop, too many updates to list.... Just a 10min scenic boat ride from Harrison Hot Springs

Property Details

Amenities & Utilities

In Unit

Full Property Details

Interior

Bedrooms
2
Washrooms
2
Square Footage
1035 sqft
Basement
None
Heating Type
Electric
Kitchens
1
Floor Finish
Laminate,Wall/Wall/Mixed
Den
Yes

Exterior

Front
100.00
Lot Size (Sq Ft)
25700.40
View
HARRISON LAKE & MOUNTAINS
Waterfront
Yes
Parking Spaces
1
Total Parking Spaces
-
Garage Spaces
-
Zoning
REC
Roof
Metal

Building Description

Property Type
Residential Detached
Home Type
House
Subtype
Recreational
Year Built
1973
Exterior
Frame Wood,Wood Siding
Water Supply
Other
No. Floor Levels
2

Community

Community
Harrison Lake
Area Code
Harrison Lake

Taxes & Fees

Taxes
$1,826.21 /yr
Tax Year
2026

Other

Virtual Tour Link

Room Types

Room Dimensions Area Description
Great Room 10'11 x 11'10 129.18 sqft -
Eating Area 7'5 x 10'11 80.97 sqft -
Kitchen 8'1 x 14'7 117.88 sqft -
Storage 3' x 4' 12 sqft -
Primary Bedroom 9'10 x 12'5 122.1 sqft -
Bedroom 9'1 x 9'3 84.02 sqft -
Den 7'9 x 9'1 70.4 sqft -
Laundry 4'7 x 10'3 46.98 sqft -
Workshop 9'3 x 19'4 178.83 sqft -
Storage 9'3 x 4'9 43.94 sqft -
Jess Kuang
Jess Kuang
Sutton Group - 1st West Realty
Listed by Hayden Simon
93 days on site
Listing Broker
Century 21 Creekside Realty (Agassiz)
Courtesy
Century 21 Creekside Realty (Agassiz)

Similar homes for sale in Harrison Hot Springs

Explore Harrison Hot Springs

This representation is based in whole or in part on data generated by the Chilliwack & District Real Estate Board, Fraser Valley Real Estate Board or Greater Vancouver REALTORS® which assumes no responsibility for its accuracy. Copyright 2026 by the Greater Vancouver REALTORS®, Fraser Valley Real Estate Board, Chilliwack and District Real Estate Board, and BC Northern Real Estate Board. All Rights Reserved.
Powered by AgentLocator