
4600 Westwater Drive #315, Richmond
1 / 40
For Sale
$998,000
2 bd · 2 ba · 1,088 sq ft

4600 Westwater Drive #315, Richmond V7E 6S2

MLS®# R3155101

Est. mortgage
$3,786/mo
Property taxes $3,059.58/yr

About This Home

Property Type
Condo, Apartment/Condo
Parking
3 parking
MLS #
R3155101
Size
1088 sqft
Basement
None
Tax
$3,059.58 /yr
Year Built
2003
Maintenance Fee
$869.25 /mo
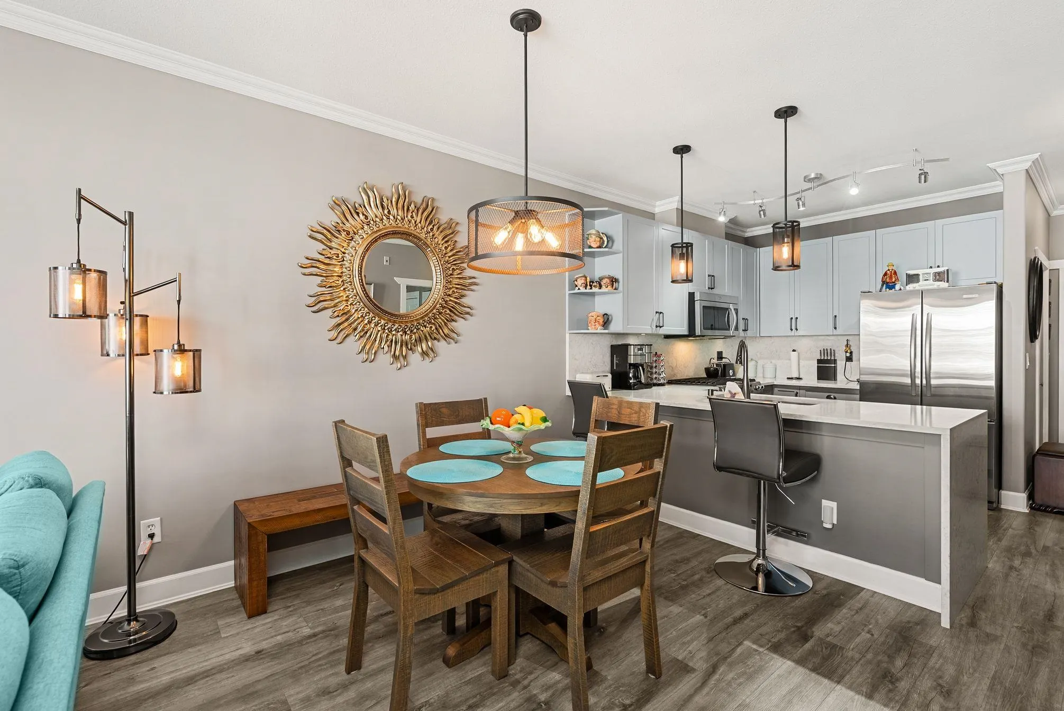
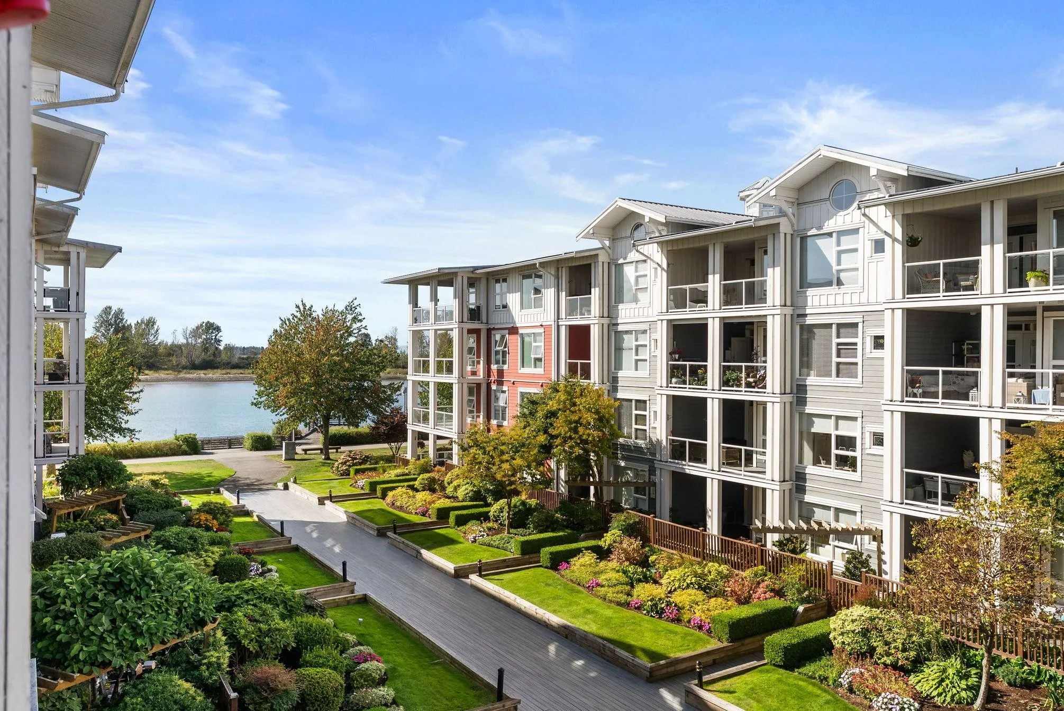
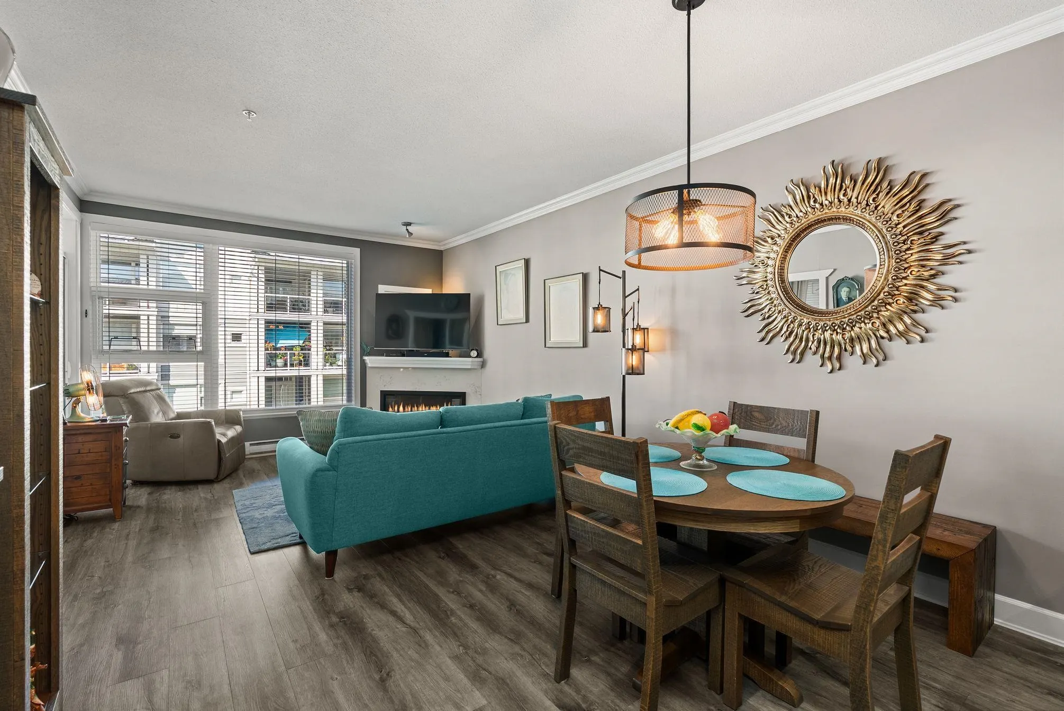
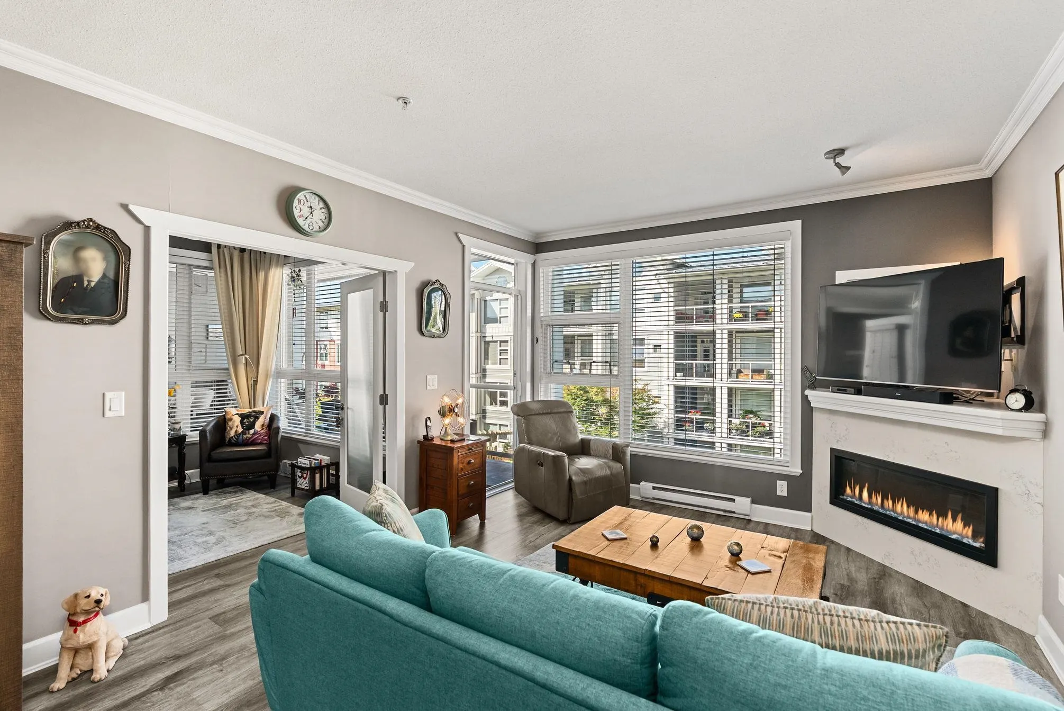
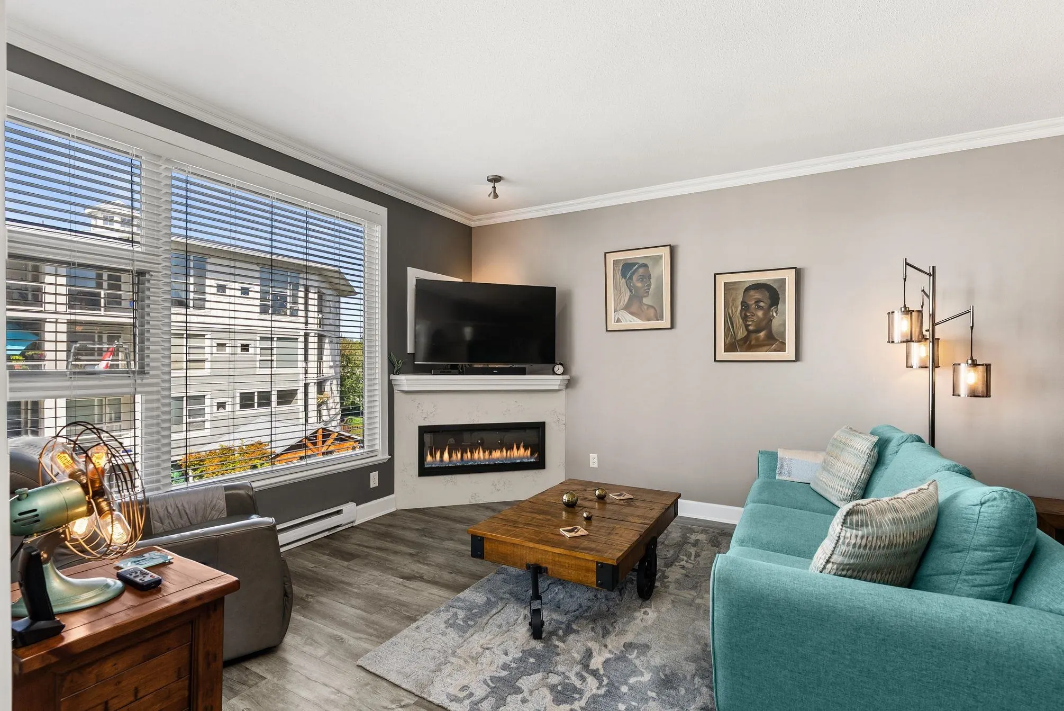
Stunning Coppery Sky Apartment! This gorgeous & spotless 2 bed, 2 bath, den & separate laundry/pantry room has 1,088 sq ft unit w/ updates throughout – BONUS 3 PARKING STALLS! Both bathrooms updated: new floors (heated in ensuite w/ heated mirror & towel rack), tub & shower tile, vanities & fixtures. Step into an open kitchen w/ quartz waterfall counter & matching backsplash, S/S appliances incl French door fridge & gas stove & under cabinet lighting and enjoy engineered flooring throughout w/ carpet in the bedrooms. Updated light fixtures throughout, wide open dining/living space with custom fireplace & quartz surround awaits with an expansive covered balcony with views to the river. Steps to the boardwalk & sunsets, minutes to Steveston Village, & dyke trails beyond.

Property Details

Amenities & Utilities

In Unit

Full Property Details

Interior

Bedrooms
2
Washrooms
2
Square Footage
1088 sqft
Basement
None
Heating Type
Baseboard,Electric
Kitchens
1
Floor Finish
Hardwood,Tile,Carpet
Den
Yes

Exterior

View
PARTIAL WATER
Waterfront
Yes
Parking Spaces
3
Total Parking Spaces
-
Garage Spaces
-
Zoning
ZLR13
Roof
Metal

Building Description

Property Type
Multi Family,Residential Attached
Home Type
Condo
Subtype
Apartment/Condo
Year Built
2003
Exterior
Frame Wood,Fibre Cement (Exterior)
Water Supply
Public
No. Floor Levels
1
Pets Allowed
Cats OK,Dogs OK,Number Limit (One),Yes With Restrictions

Community

Community
Steveston South
Area Code
Richmond

Taxes & Fees

Taxes
$3,059.58 /yr
Tax Year
2025
Maintenance Fee
$869.25 /mo

Other

Virtual Tour Link
Pets
Cats OK,Dogs OK,Number Limit (One),Yes With Restrictions

Room Types

Room Dimensions Area Description
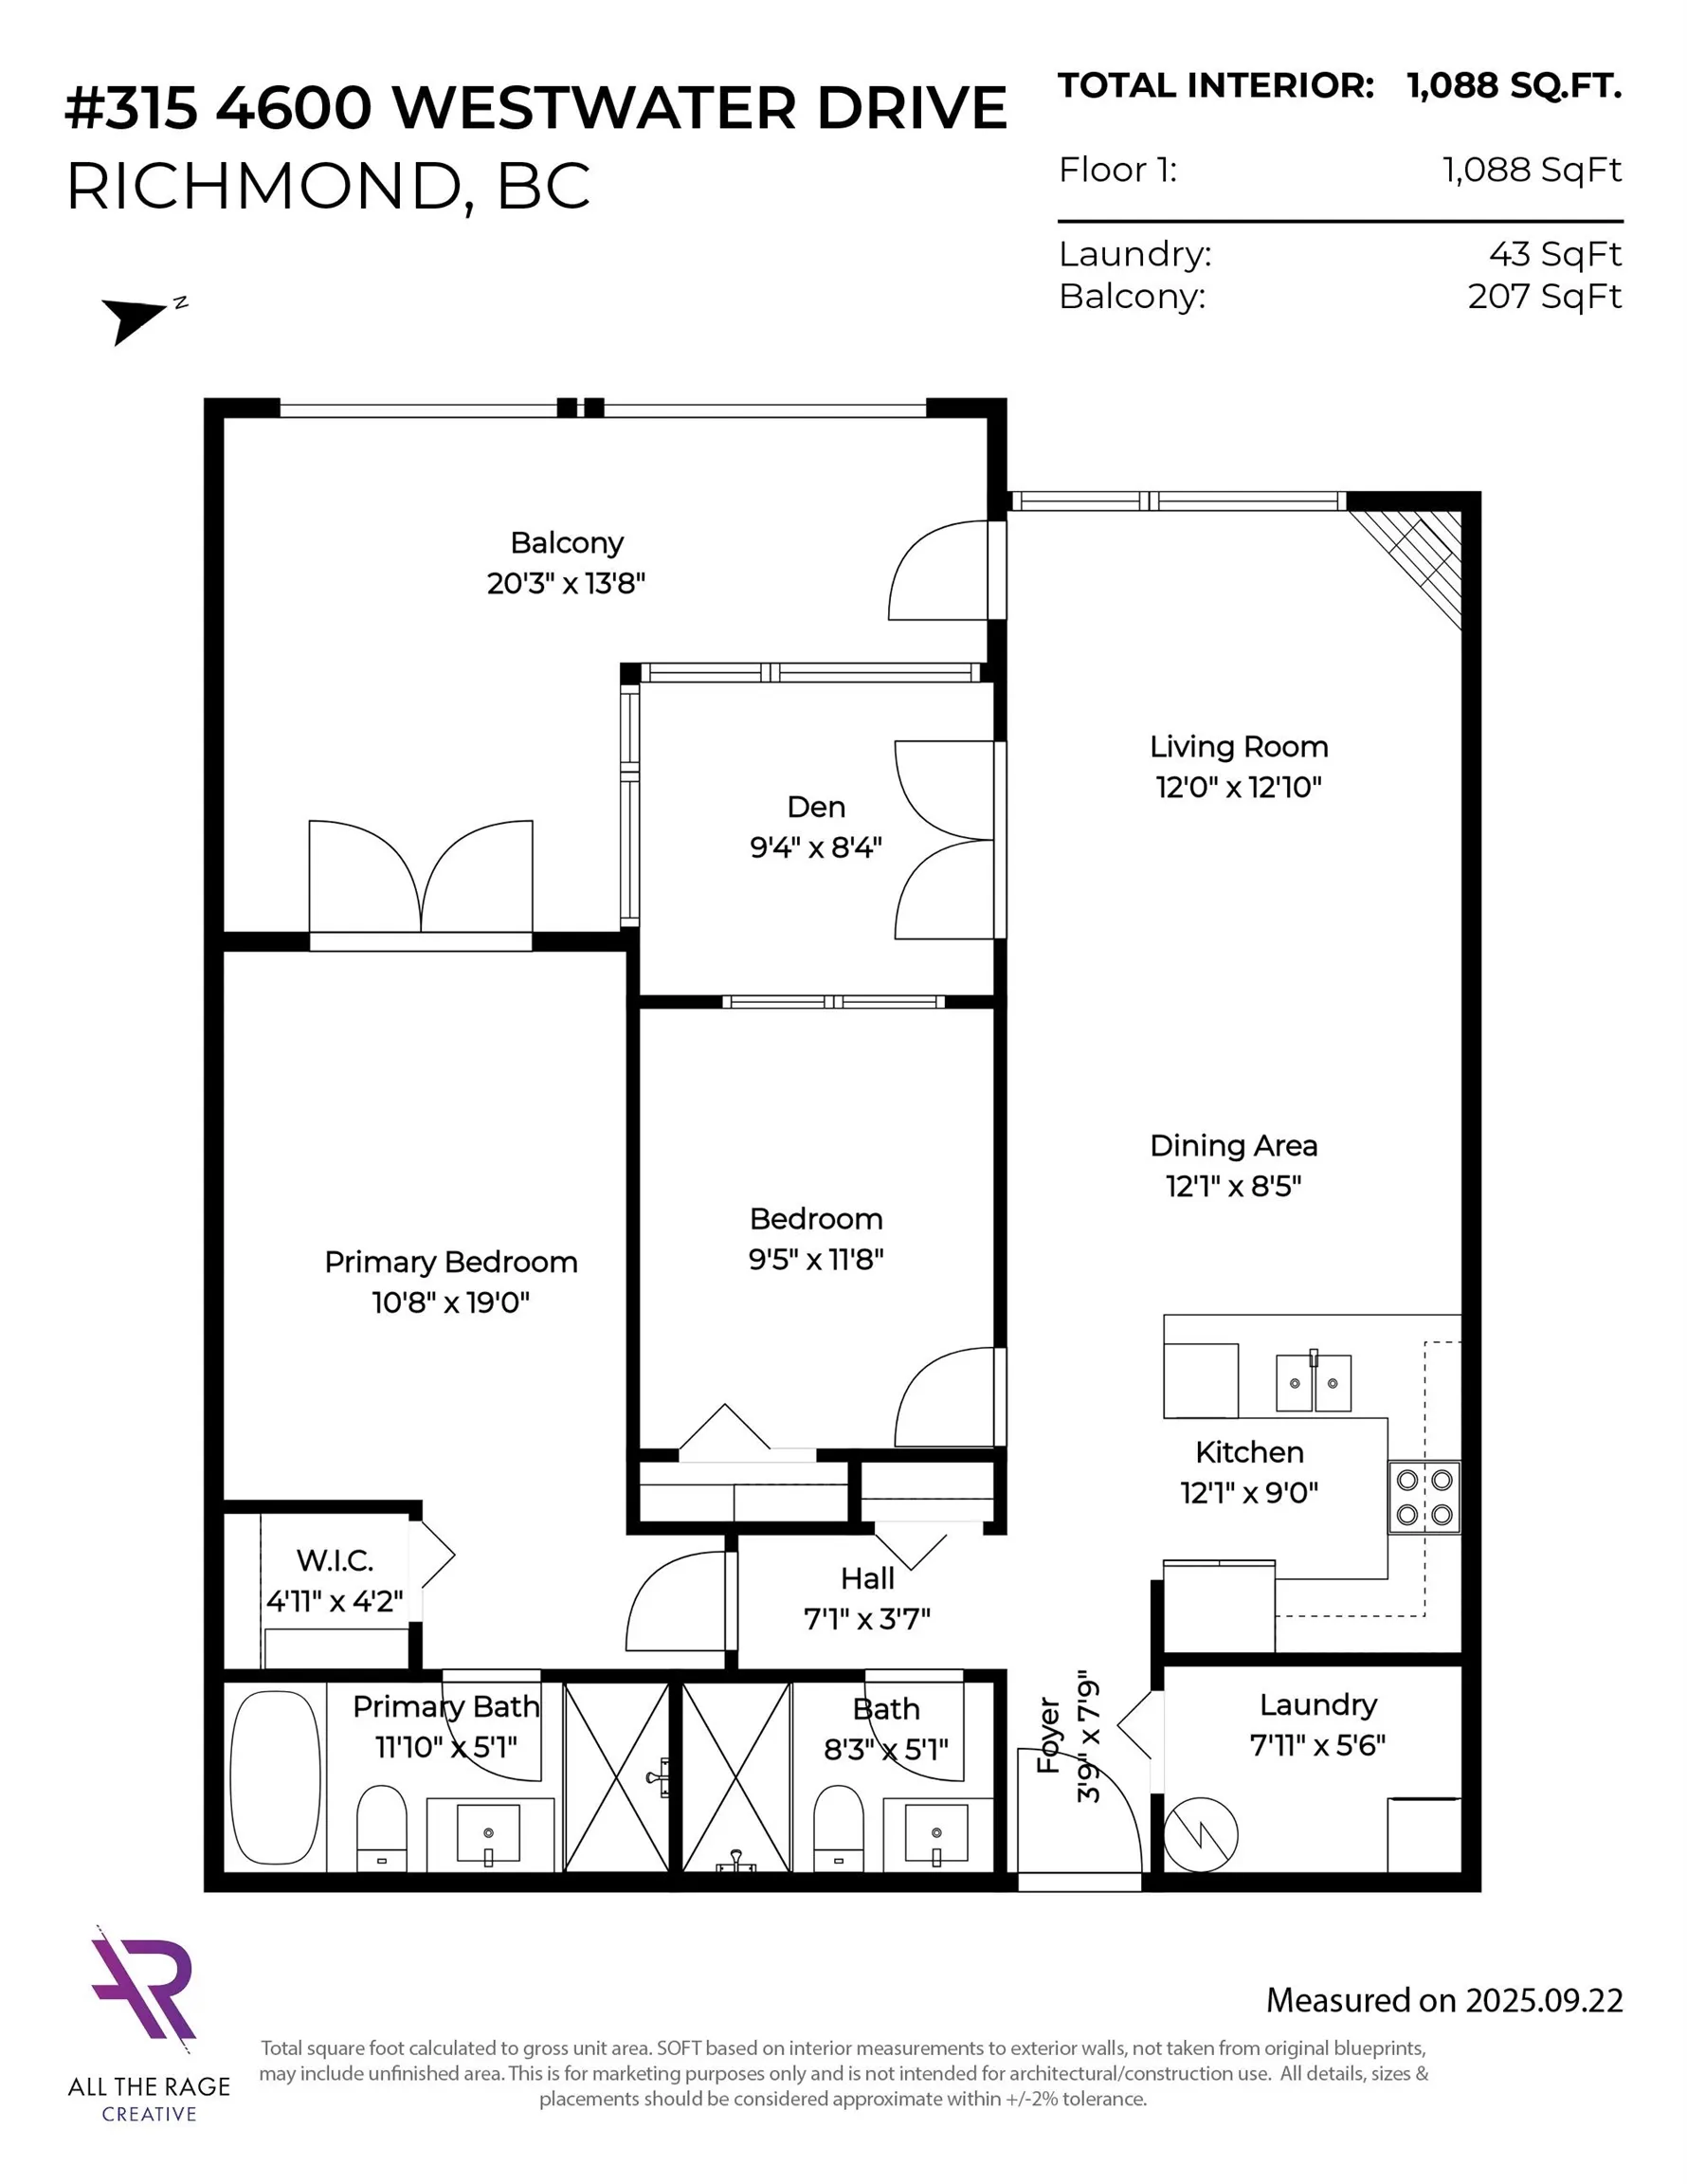
Living Room 12'10 x 12'0' 154 sqft -
Dining Room 8'5' x 12'1' 101.7 sqft -
Kitchen 9'0' x 12'1' 108.75 sqft -
Foyer 7'9' x 3'9' 29.06 sqft -
Laundry 5'6' x 7'11' 43.54 sqft -
Primary Bedroom 19'0' x 10'8' 202.67 sqft -
Walk-In Closet 4'2' x 4'11' 20.49 sqft -
Bedroom 11'8' x 9'5' 109.86 sqft -
Den 8'4' x 9'4' 77.78 sqft -
Jess Kuang
Jess Kuang
Sutton Group - 1st West Realty
Listed by Cathie Cline
94 days on site
Listing Broker
Dexter Realty
Courtesy
Dexter Realty

Similar homes for sale in Richmond

Explore Richmond

This representation is based in whole or in part on data generated by the Chilliwack & District Real Estate Board, Fraser Valley Real Estate Board or Greater Vancouver REALTORS® which assumes no responsibility for its accuracy. Copyright 2026 by the Greater Vancouver REALTORS®, Fraser Valley Real Estate Board, Chilliwack and District Real Estate Board, and BC Northern Real Estate Board. All Rights Reserved.
Powered by AgentLocator







