
3271 E Georgia Street #1, Vancouver
1 / 30
For Sale
$1,299,900
3 bd · 3 ba · 1,312 sq ft

3271 E Georgia Street #1, Vancouver V5K 2L2

MLS®# R3155096

Est. mortgage
$4,931/mo

About This Home

Property Type
Townhome, Half Duplex, 3 Storey
Parking
1 garage, 2 parking
MLS #
R3155096
Size
1312 sqft
Basement
None
Lot size
3547.50 sqft
Year Built
2026
Maintenance Fee
$ 0 /mo
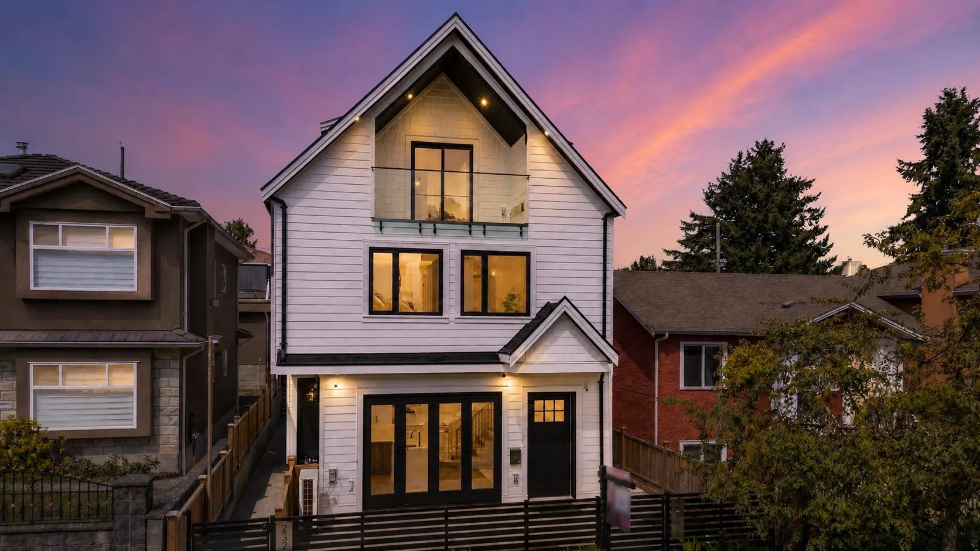
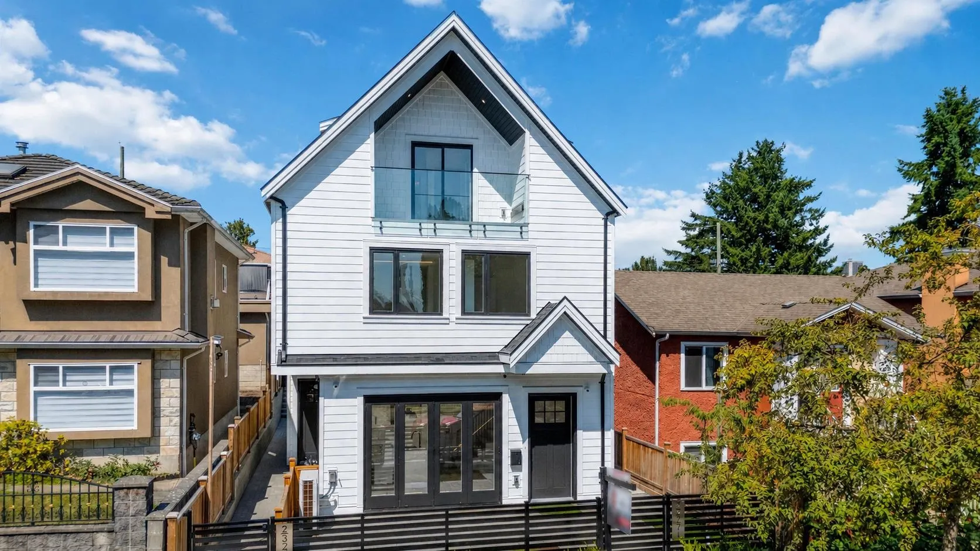
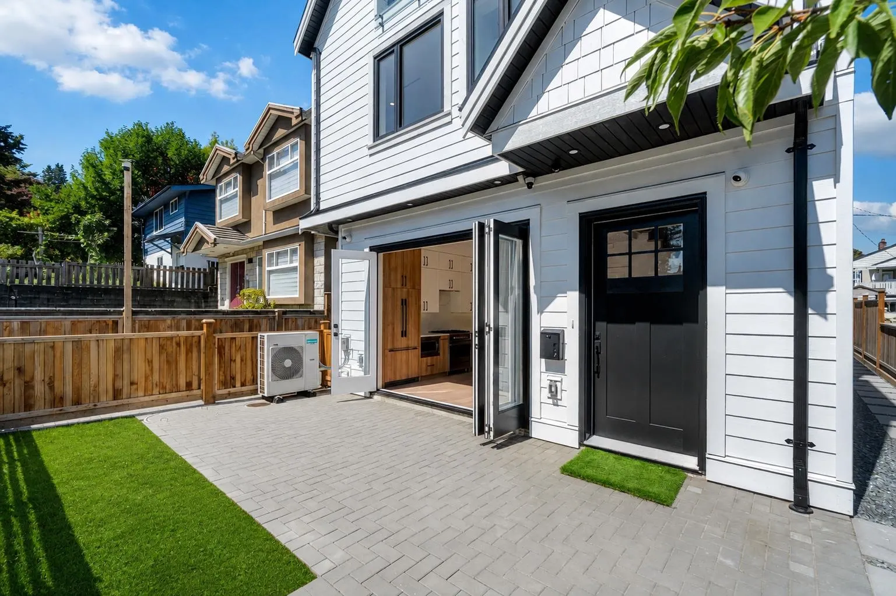
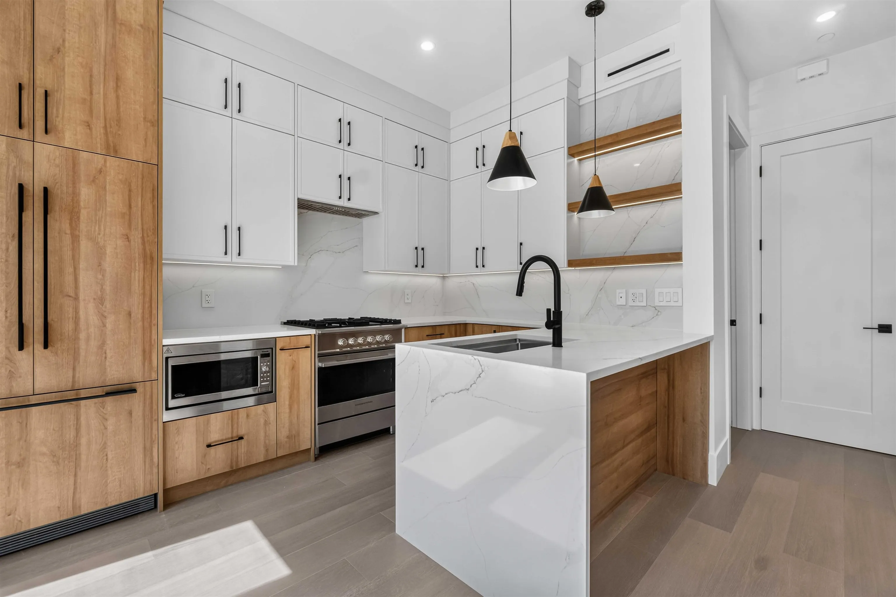
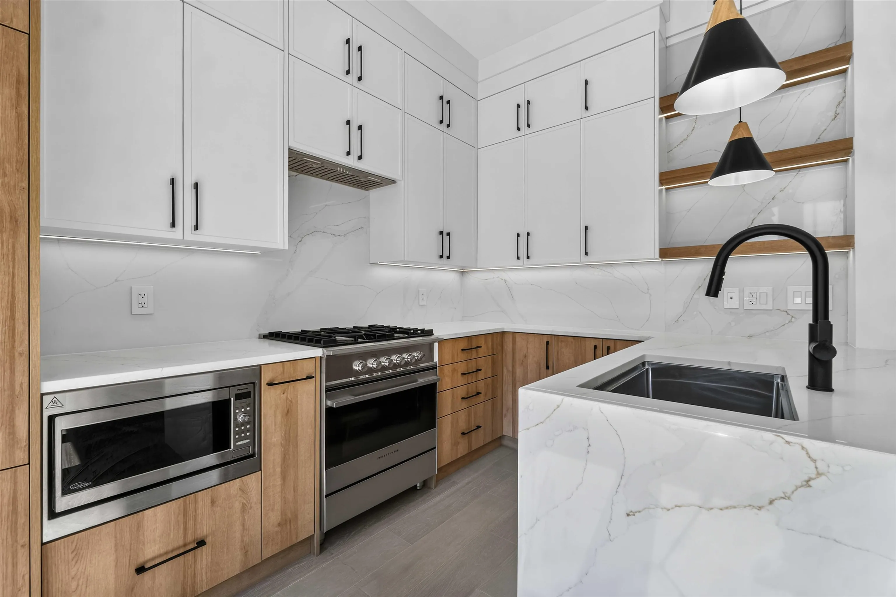
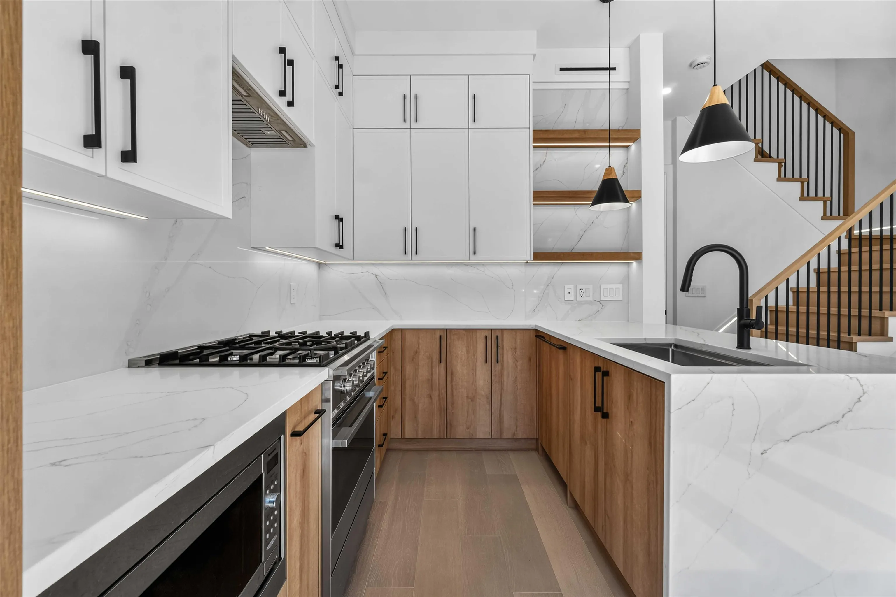
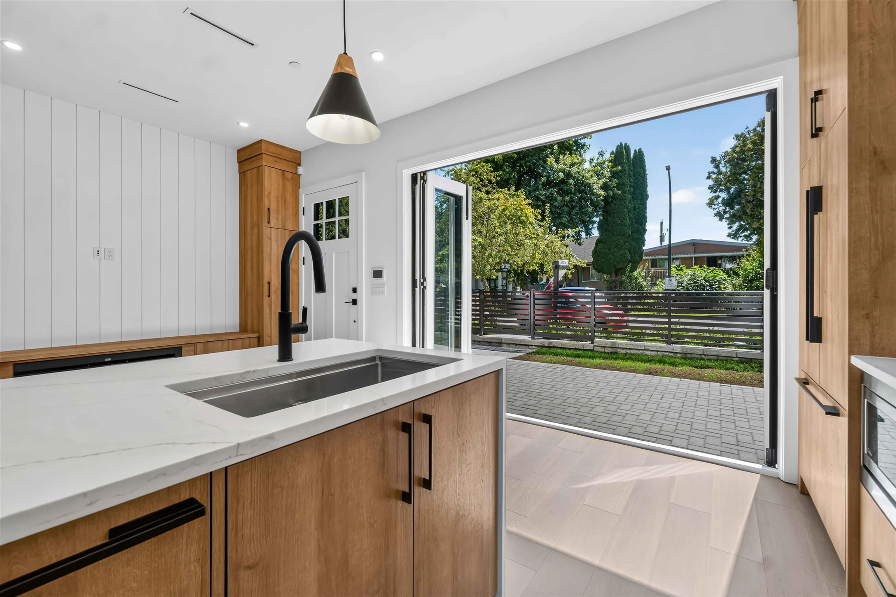
Welcome to this beautifully designed 3 bed, 3 bath front unit of a duplex offering over 1,300 sq ft of luxurious living in sought-after East Vancouver. Bright + functional open-concept layout features a designer kitchen w/ Fisher & Paykel appliances and spacious living + dining areas. Large folding nano doors open to an expansive private patio, creating the ultimate indoor-outdoor living experience—perfect for entertaining. Upstairs, generous bedrooms offer flexibility for families, guests or a home office. Luxurious bathrooms feature heated floors, while a heat pump provides year-round comfort. Thoughtful finishes, modern design and engineered hardwood flooring throughout, plus bonus parking for 2 vehicles, all ideally located close to schools, parks, shopping, restaurants + transit.

Property Details

Amenities & Utilities

In Unit

Full Property Details

Interior

Bedrooms
3
Washrooms
3
Square Footage
1312 sqft
Basement
None
Heating Type
Electric,Forced Air,Heat Pump
Kitchens
1
Floor Finish
Laminate,Tile,Wall/Wall/Mixed
Den
No

Exterior

Front
33.00
Lot Size (Sq Ft)
3547.50
Waterfront
No
Parking Spaces
2
Total Parking Spaces
-
Garage Spaces
1
Zoning
R1-1
Roof
Asphalt

Building Description

Style
3 Storey
Property Type
Duplex,Residential Attached
Home Type
Townhome
Subtype
Half Duplex
Year Built
2026
Exterior
Frame Wood,Fibre Cement (Exterior),Mixed (Exterior)
Water Supply
Public
No. Floor Levels
3
Pets Allowed
Yes

Community

Community
Renfrew VE
Area Code
Vancouver East

Taxes & Fees

Tax Year
2026
Maintenance Fee
$ 0 /mo

Other

Virtual Tour Link
Pets
Yes

Room Types

Room Dimensions Area Description
Living Room 12'4 x 12'4 152.11 sqft -
Dining Room 6'1 x 8'3 50.19 sqft -
Kitchen 12'5 x 8'3 102.44 sqft -
Storage 2'10 x 11'7 32.82 sqft -
Bedroom 12'8 x 12'1 153.06 sqft -
Bedroom 12'2 x 11'3 136.88 sqft -
Primary Bedroom 10'0 x 17'8 176.67 sqft -
Jess Kuang
Jess Kuang
Sutton Group - 1st West Realty
Listed by Rod Bahari PREC*
94 days on site
Listing Broker
Sutton Group-West Coast Realty
Courtesy
Sutton Group-West Coast Realty

Similar homes for sale in Vancouver

Explore Vancouver

This representation is based in whole or in part on data generated by the Chilliwack & District Real Estate Board, Fraser Valley Real Estate Board or Greater Vancouver REALTORS® which assumes no responsibility for its accuracy. Copyright 2026 by the Greater Vancouver REALTORS®, Fraser Valley Real Estate Board, Chilliwack and District Real Estate Board, and BC Northern Real Estate Board. All Rights Reserved.
Powered by AgentLocator






