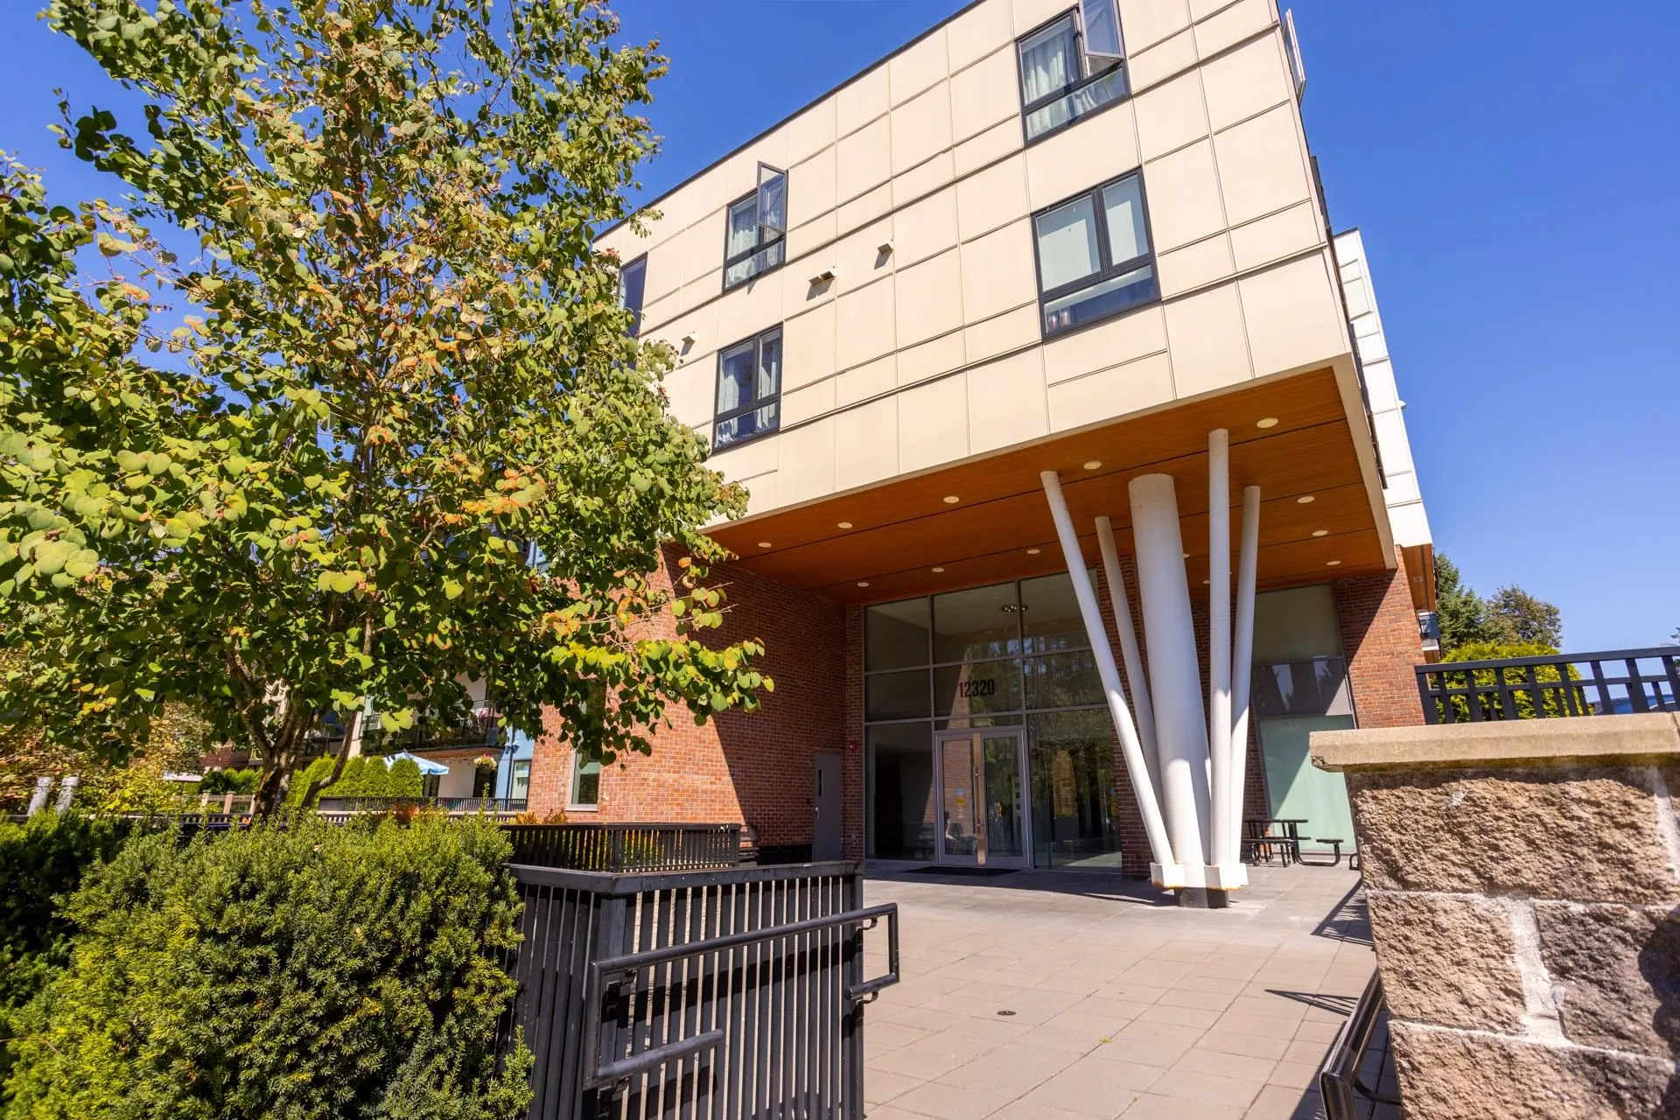
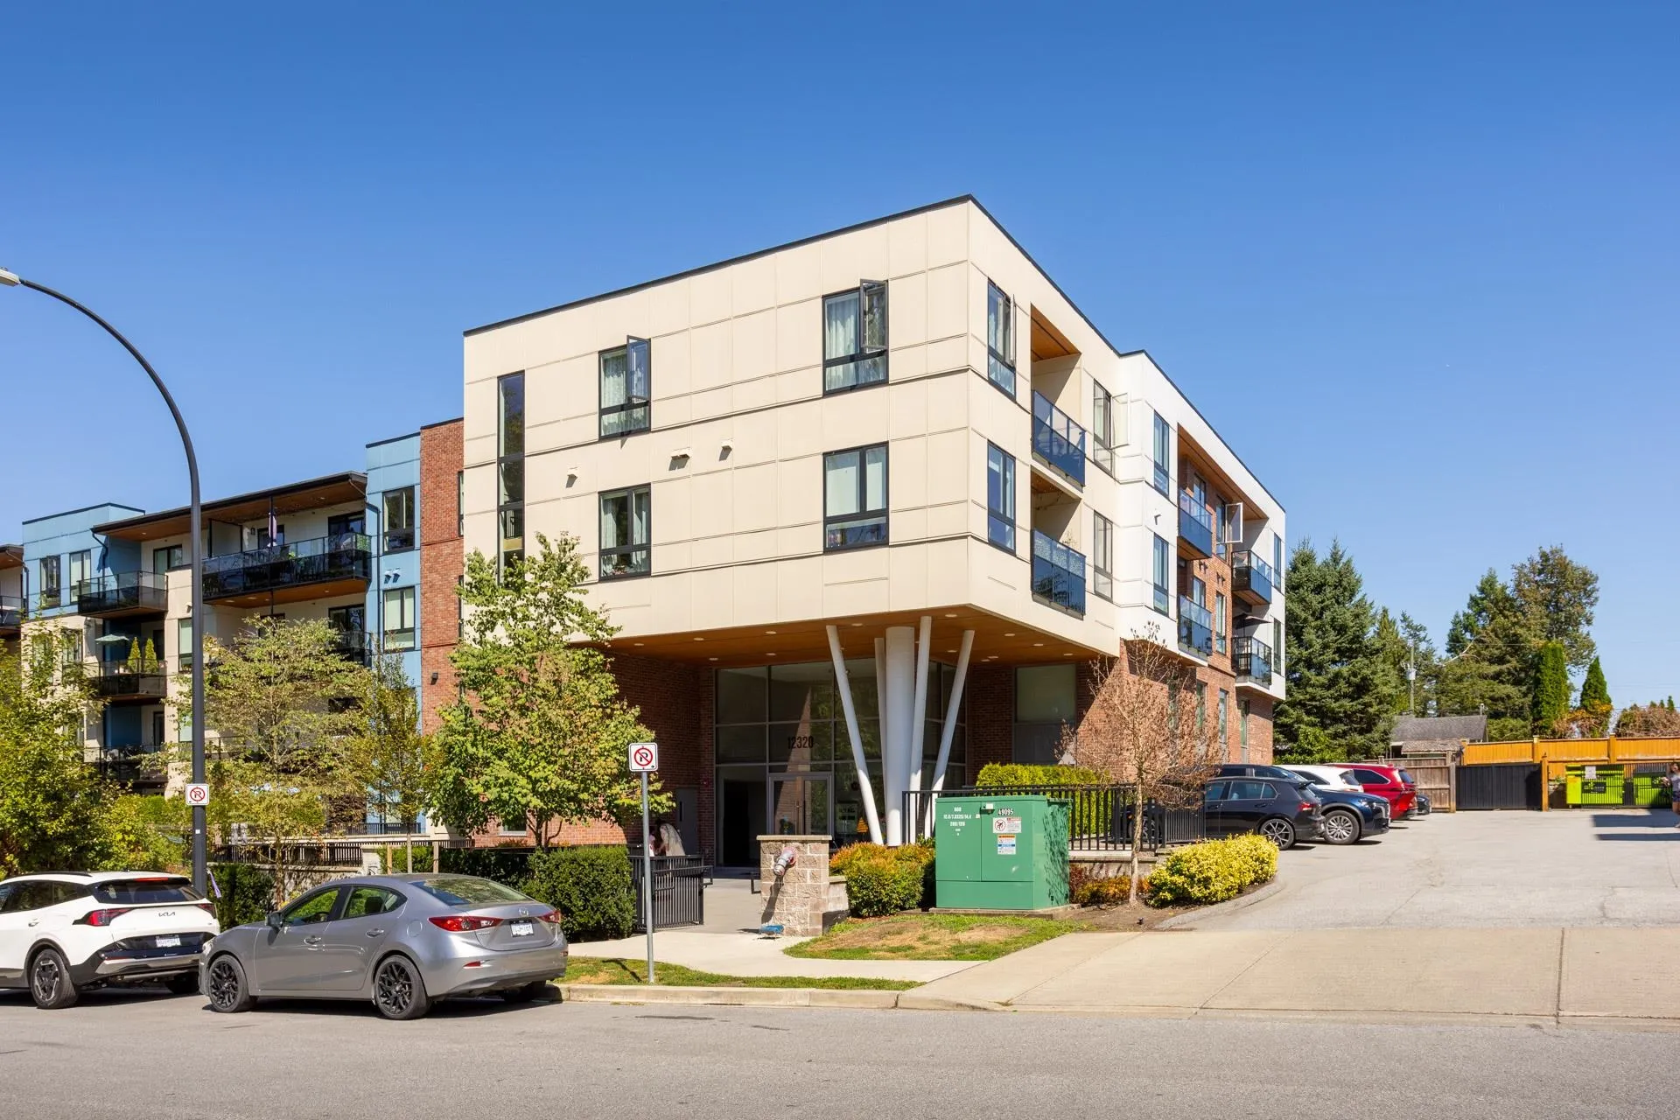
12320 222 Street #307, Maple Ridge
1 / 36
For Sale
$529,000
2 bd · 2 ba · 997 sq ft

12320 222 Street #307, Maple Ridge V2X 3K8

MLS®# R3155008

Est. mortgage
$2,007/mo
Property taxes $3,372.05/yr

About This Home

Property Type
Condo, Apartment/Condo
Parking
2 parking
MLS #
R3155008
Size
997 sqft
Basement
None
Tax
$3,372.05 /yr
Year Built
2020
Maintenance Fee
$451.18 /mo
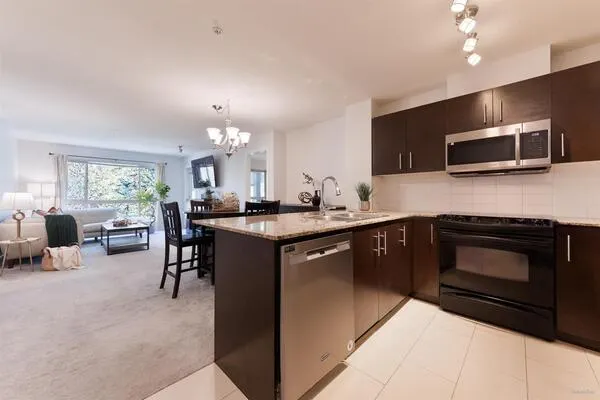
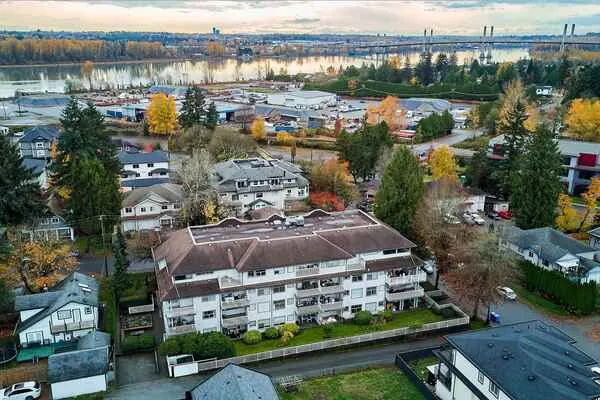
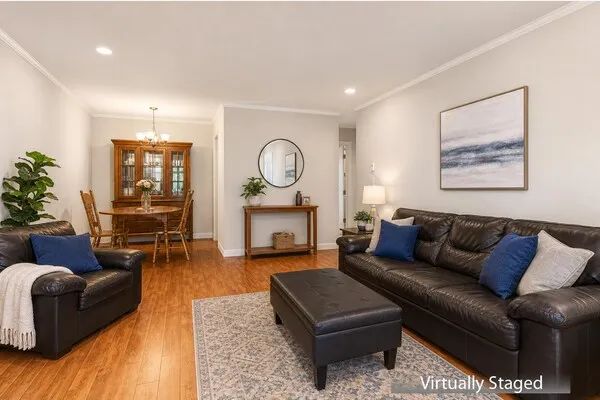
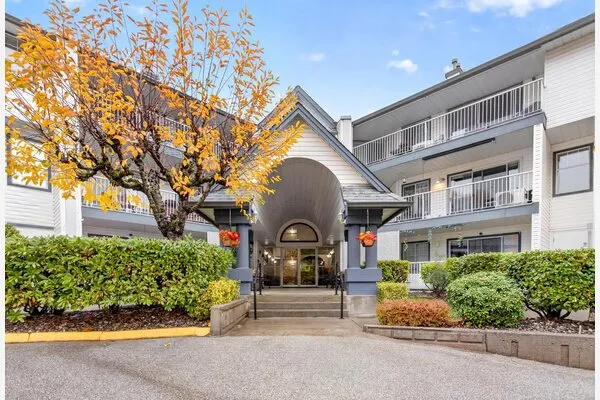
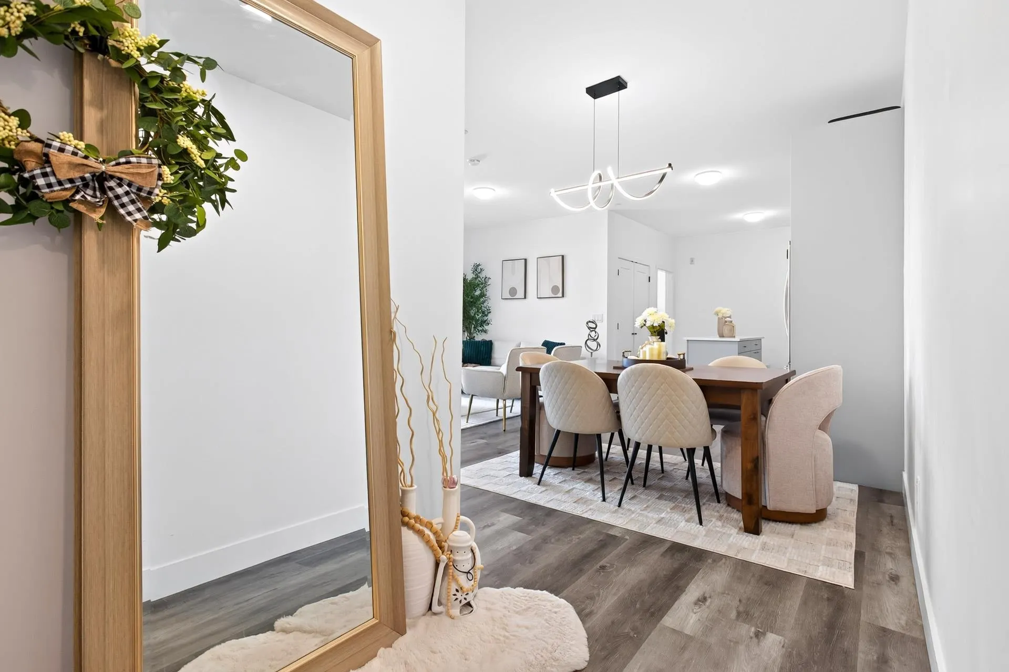
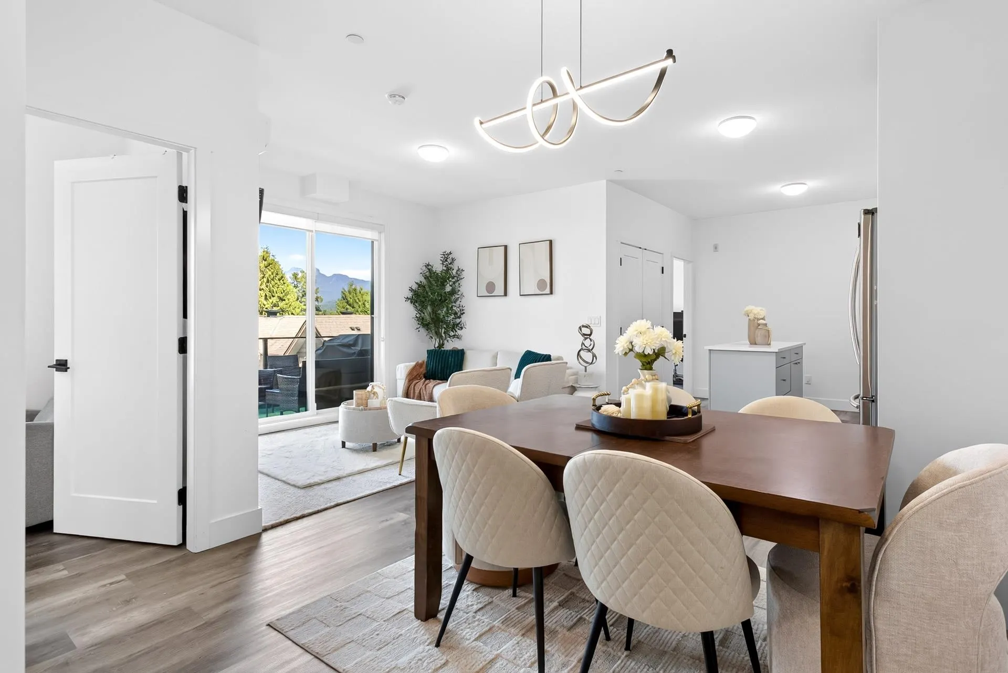
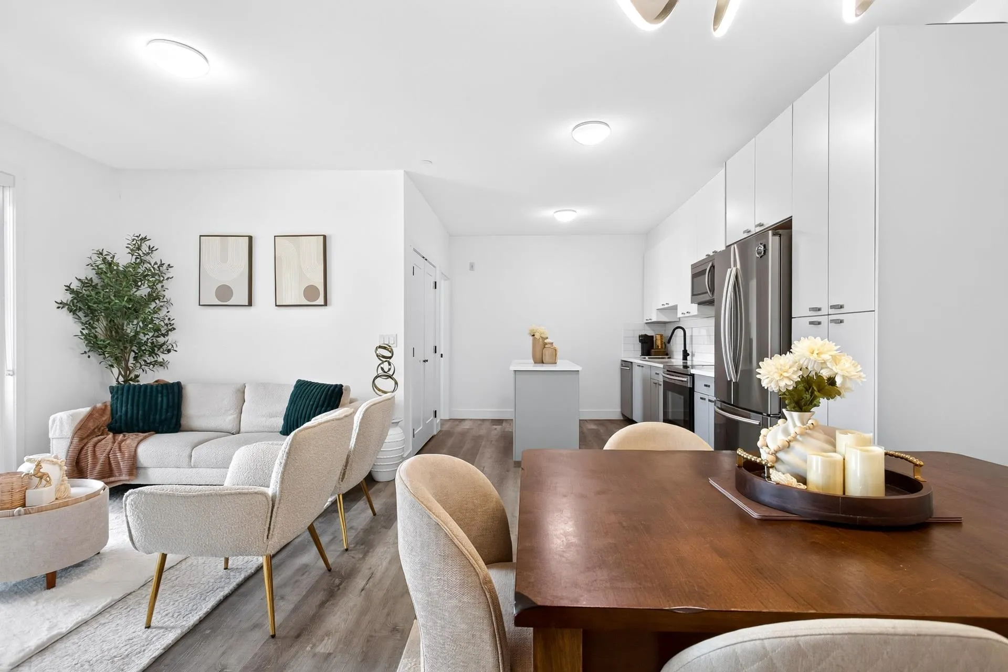
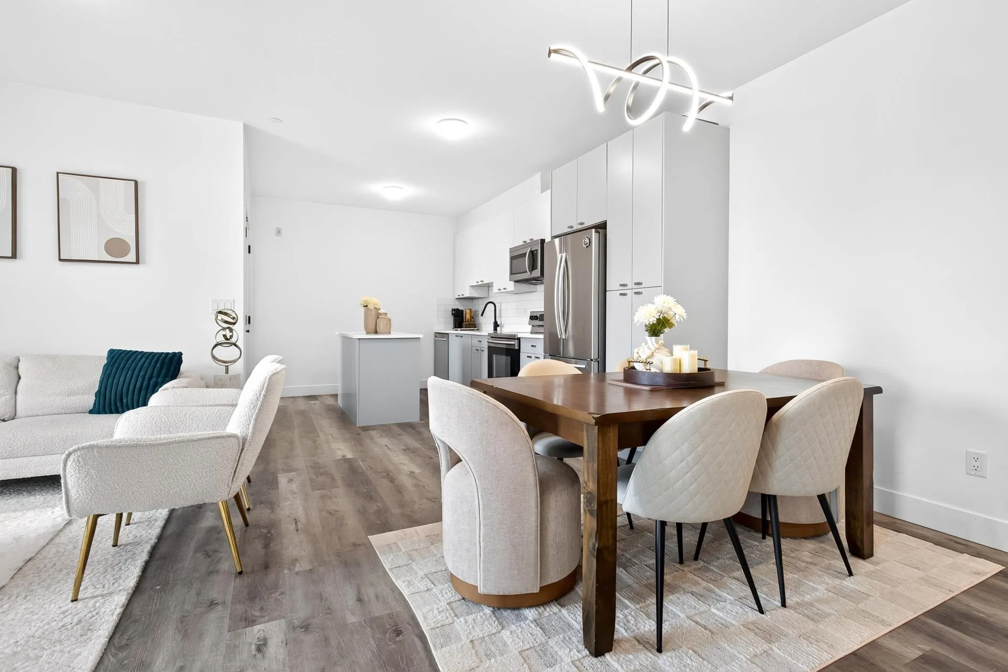
Meticulously maintained 2 bedroom, 2 bathroom, 2 parking, w/ Mountain View home is seeking new owners! Fluid living, dining & kitchen mean you can host game night without losing sight of the snack table. Well appointed kitchen has an island that is perfect for every level of chef & pantry that can hold a full Costco shopping! Start your morning sipping coffee on the balcony with sweeping mountain views & end your evening relaxing in sweet, air-conditioned bliss. Your new primary bedroom features a private ensuite & walk-in closet big enough to test your shopping limits! AND there’s still a 2nd bedroom & bathroom! Close to all amenities, shopping, banking, restaurants & more. Don't let your dream home become someone else's "We got it!" story. Call today to schedule your private viewing!

Property Details

Amenities & Utilities

In Unit

Full Property Details

Interior

Bedrooms
2
Washrooms
2
Square Footage
997 sqft
Basement
None
Heating Type
Baseboard,Electric
Kitchens
1
Floor Finish
Laminate,Tile,Wall/Wall/Mixed
Den
No

Exterior

View
Mountain Views
Waterfront
No
Parking Spaces
2
Total Parking Spaces
-
Garage Spaces
-
Zoning
RM-2
Roof
Asphalt,Other,Torch On

Building Description

Property Type
Multi Family,Residential Attached
Home Type
Condo
Subtype
Apartment/Condo
Year Built
2020
Exterior
Frame Wood,Brick (Exterior),Fibre Cement (Exterior),Other (Exterior)
Water Supply
Public
No. Floor Levels
1
Pets Allowed
Cats OK,Dogs OK,Number Limit (One),Yes With Restrictions

Community

Community
West Central
Area Code
Maple Ridge

Taxes & Fees

Taxes
$3,372.05 /yr
Tax Year
2025
Maintenance Fee
$451.18 /mo

Other

Virtual Tour Link
Pets
Cats OK,Dogs OK,Number Limit (One),Yes With Restrictions

Room Types

Room Dimensions Area Description
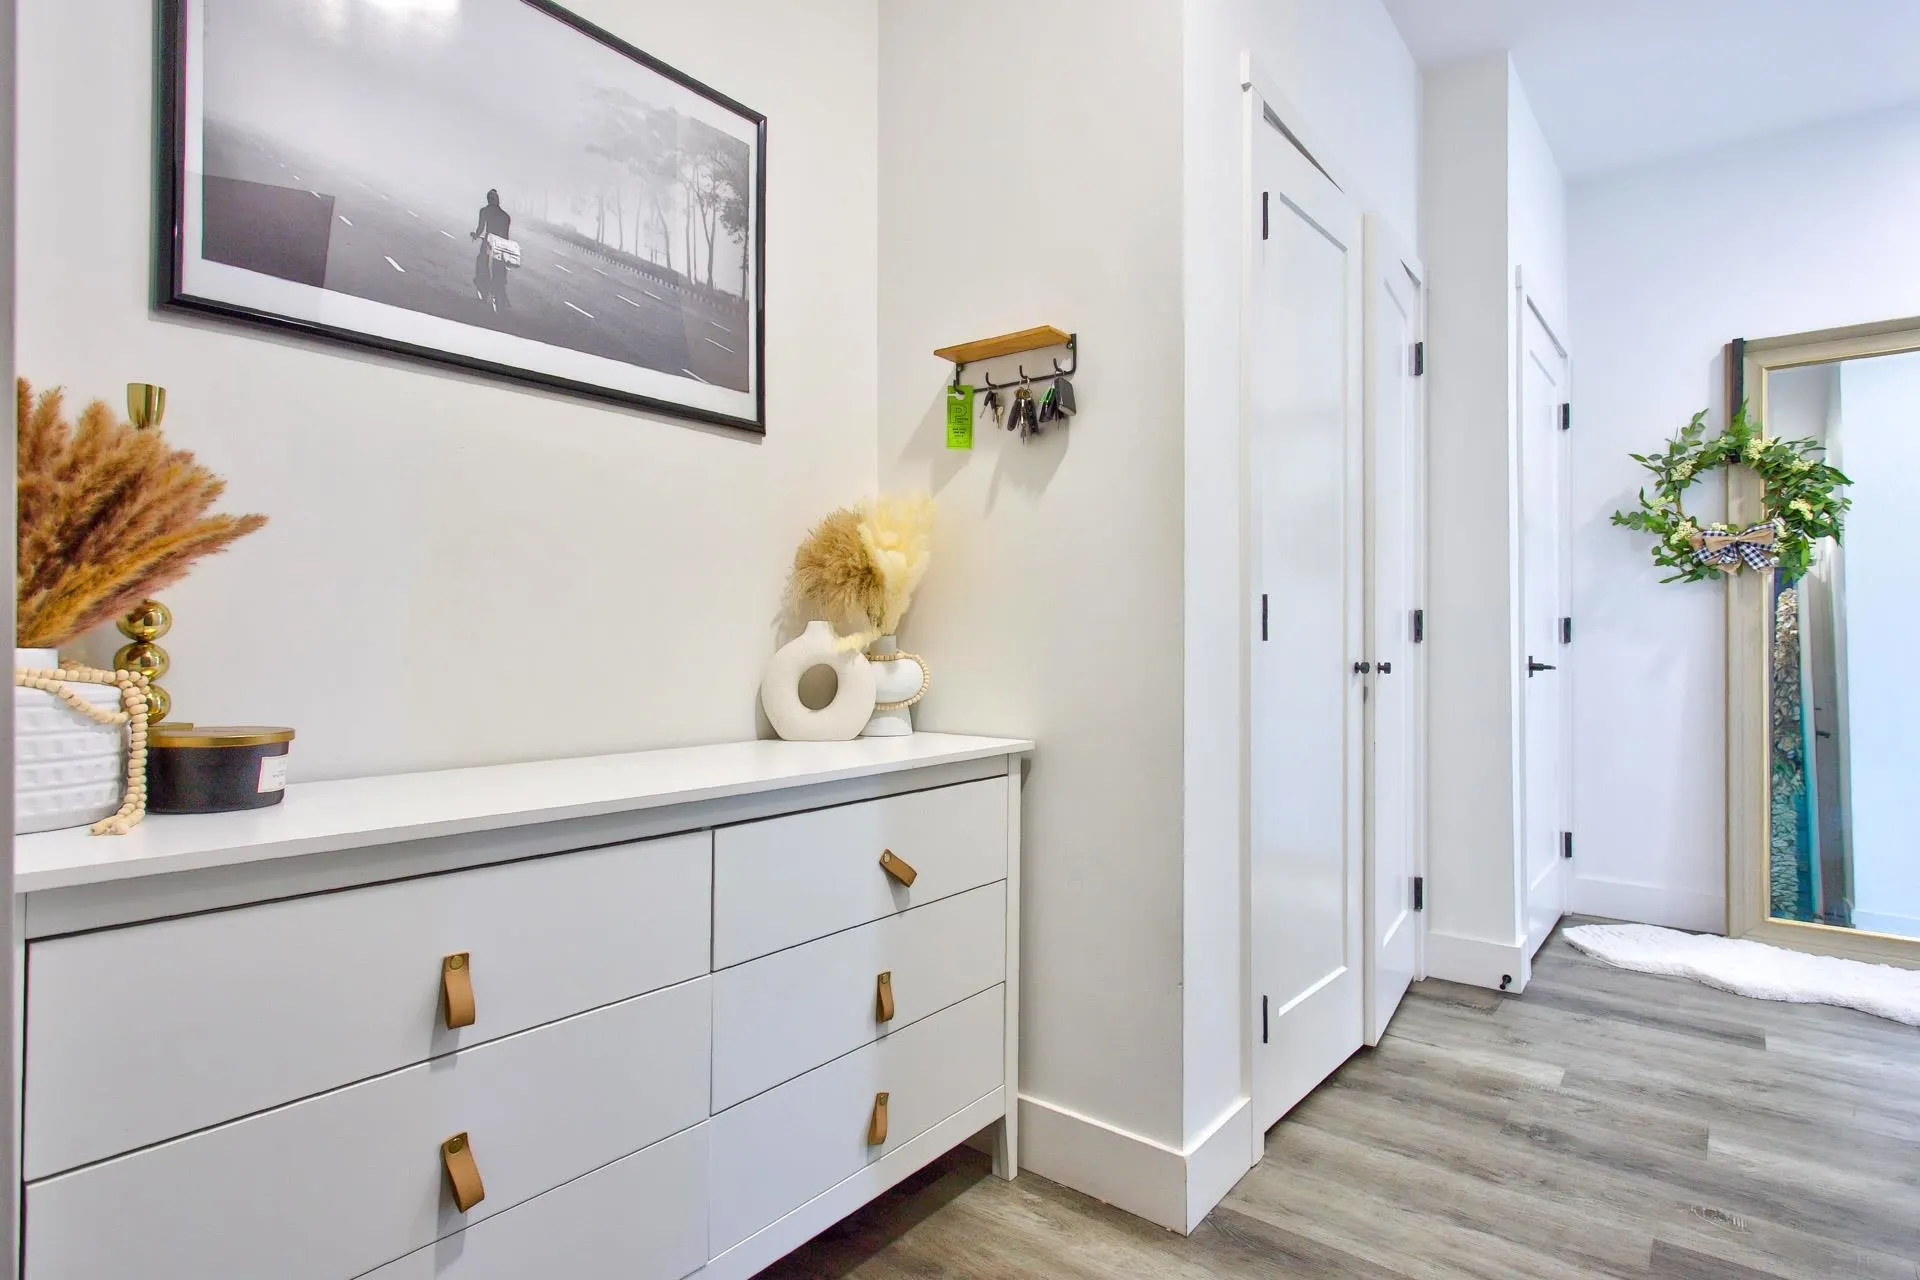
Foyer 13'10 x 8'11 123.35 sqft -
Dining Room 11'2 x 8'1 90.26 sqft -
Living Room 9'7 x 11'7 111.01 sqft -
Kitchen 10'4 x 16'7 171.36 sqft -
Primary Bedroom 12'3 x 9'1 111.27 sqft -
Walk-In Closet 10'5 x 5'7 58.16 sqft -
Bedroom 11'4 x 12'4 139.78 sqft -
Jess Kuang
Jess Kuang
Sutton Group - 1st West Realty
Listed by Jennifer Roycroft PREC*
93 days on site
Listing Broker
Royal LePage West Real Estate Services
Courtesy
Royal LePage West Real Estate Services

Similar homes for sale in Maple Ridge

Explore Maple Ridge

This representation is based in whole or in part on data generated by the Chilliwack & District Real Estate Board, Fraser Valley Real Estate Board or Greater Vancouver REALTORS® which assumes no responsibility for its accuracy. Copyright 2026 by the Greater Vancouver REALTORS®, Fraser Valley Real Estate Board, Chilliwack and District Real Estate Board, and BC Northern Real Estate Board. All Rights Reserved.
Powered by AgentLocator