
1630 154 Street #406, Surrey
1 / 37
For Sale
$649,900
2 bd · 2 ba · 1,362 sq ft

1630 154 Street #406, Surrey V4A 9T3

MLS®# R3155006

Est. mortgage
$2,466/mo
Property taxes $3,030.66/yr

About This Home

Property Type
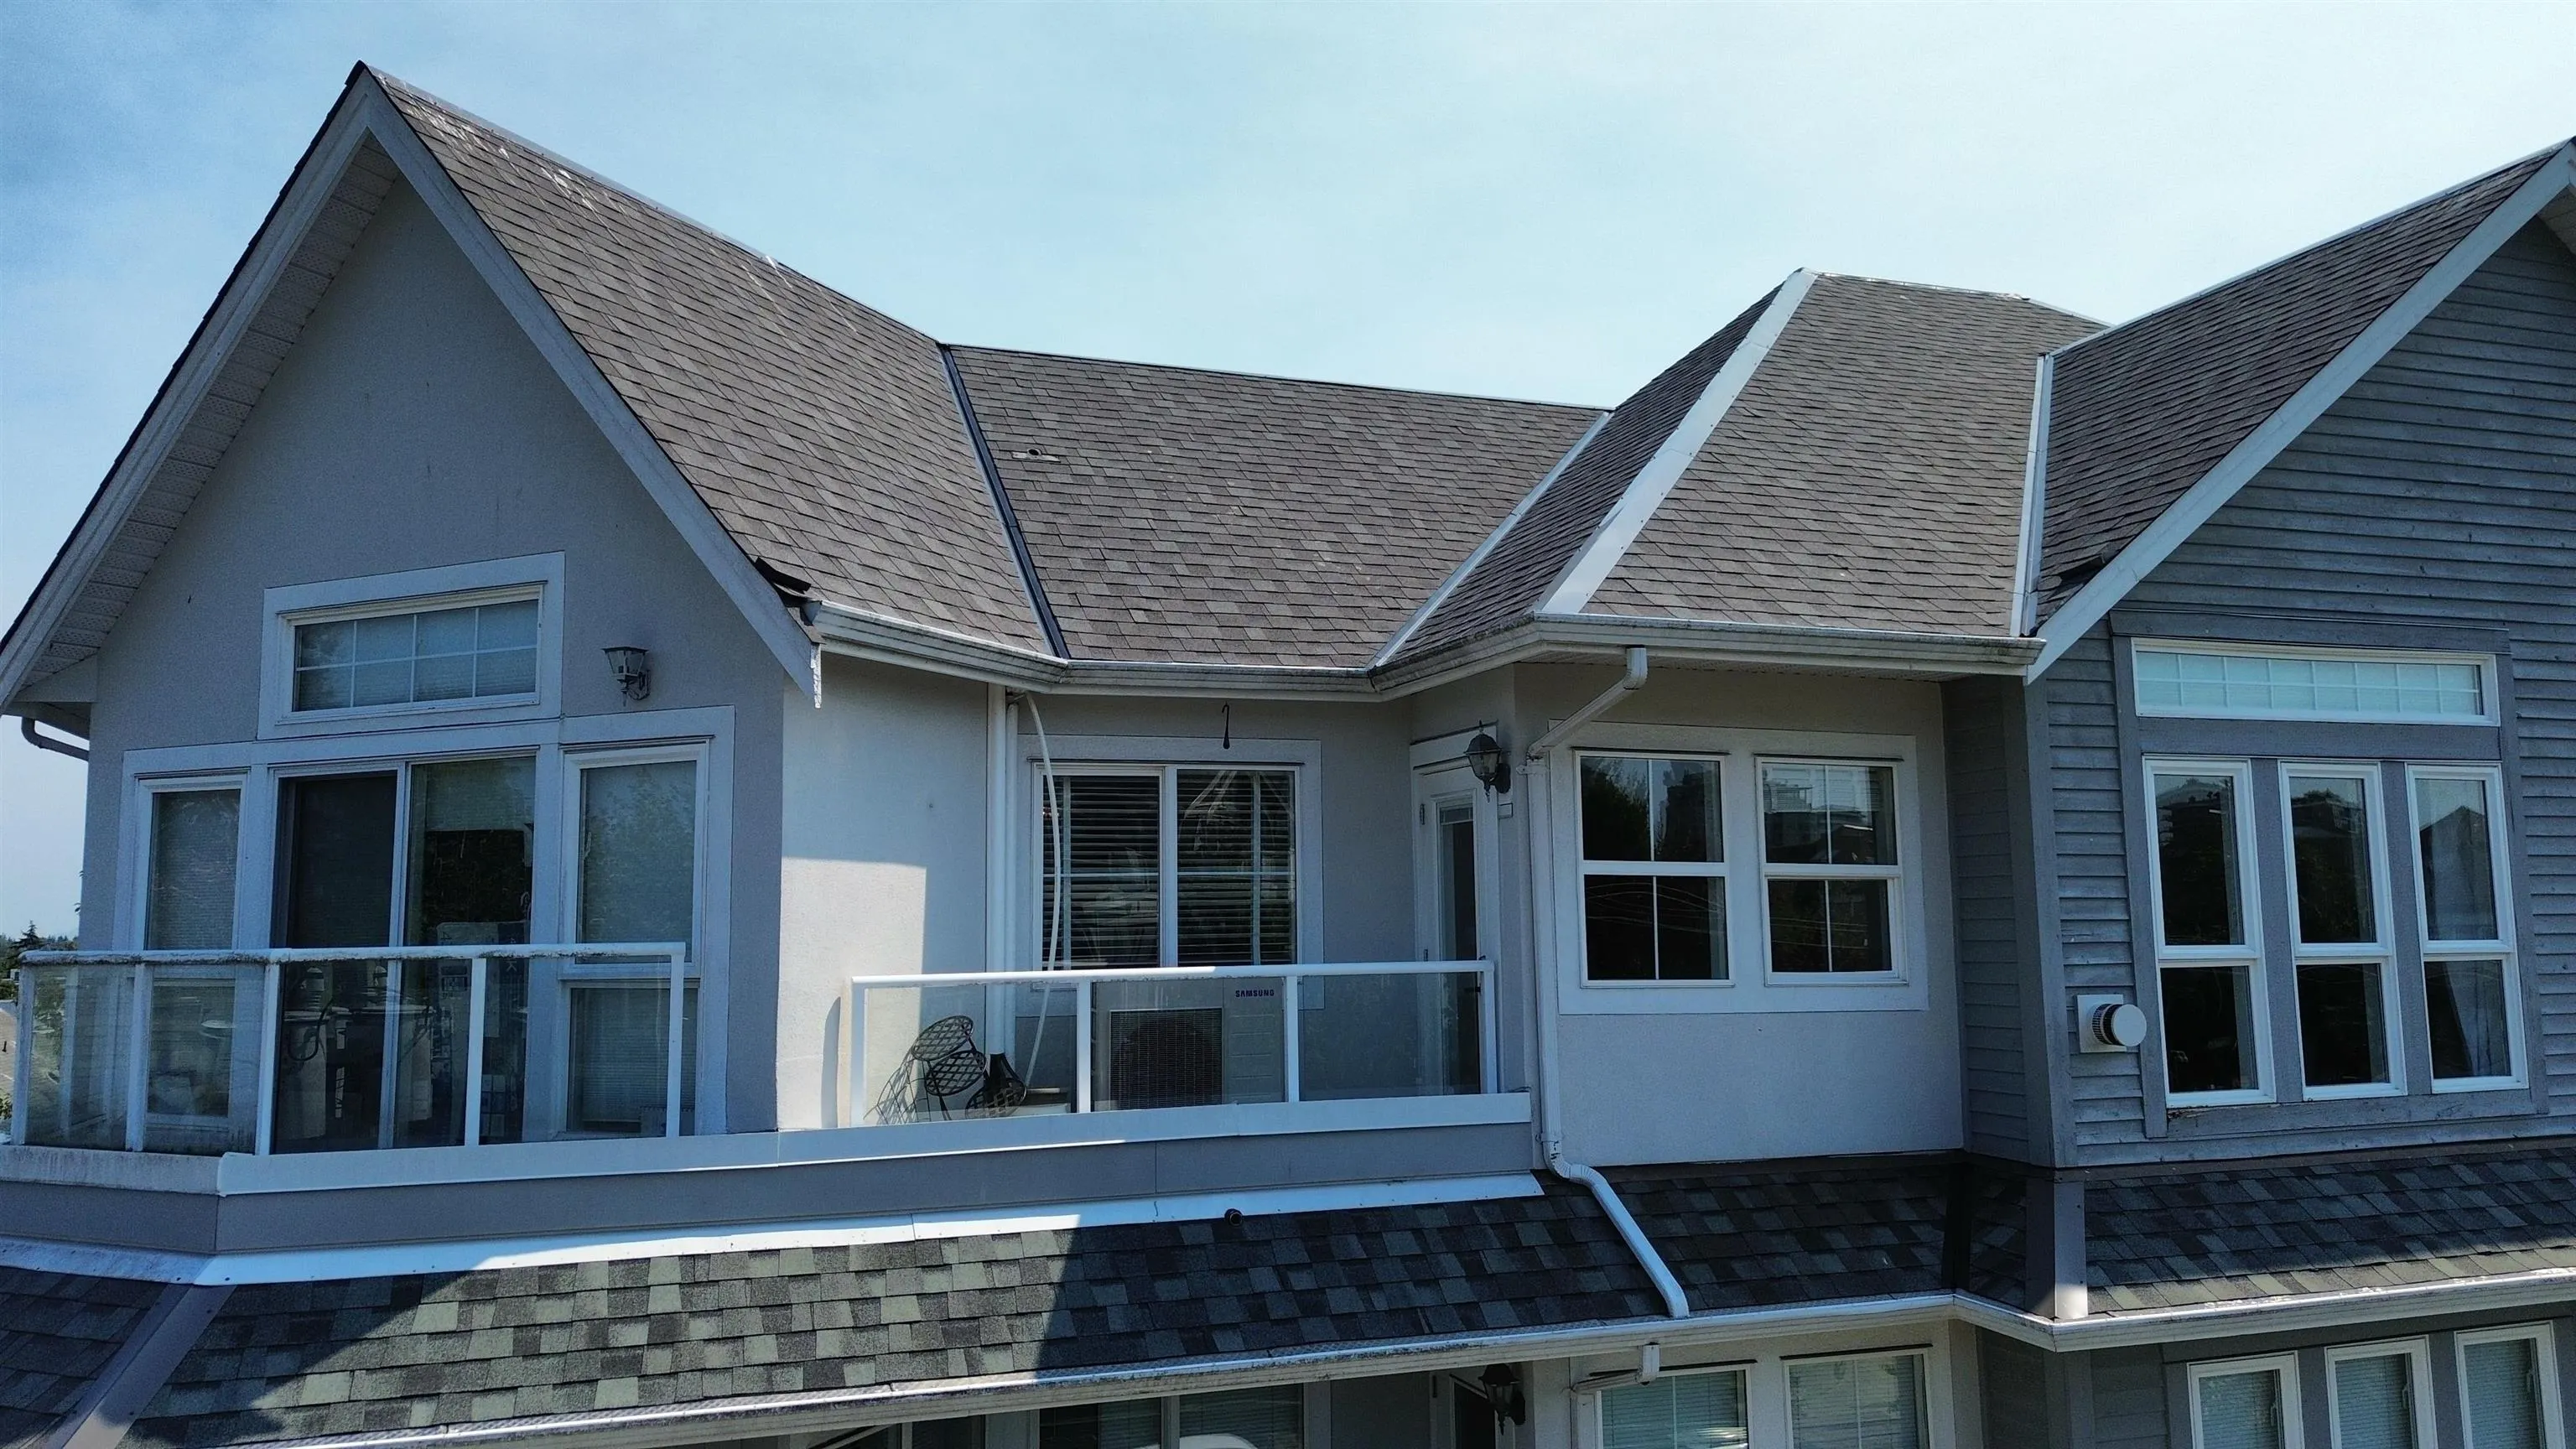
Condo, Apartment/Condo, Penthouse, Top Floor Unit
Parking
2 parking
MLS #
R3155006
Size
1362 sqft
Basement
None
Tax
$3,030.66 /yr
Year Built
1996
Maintenance Fee
$644.57 /mo
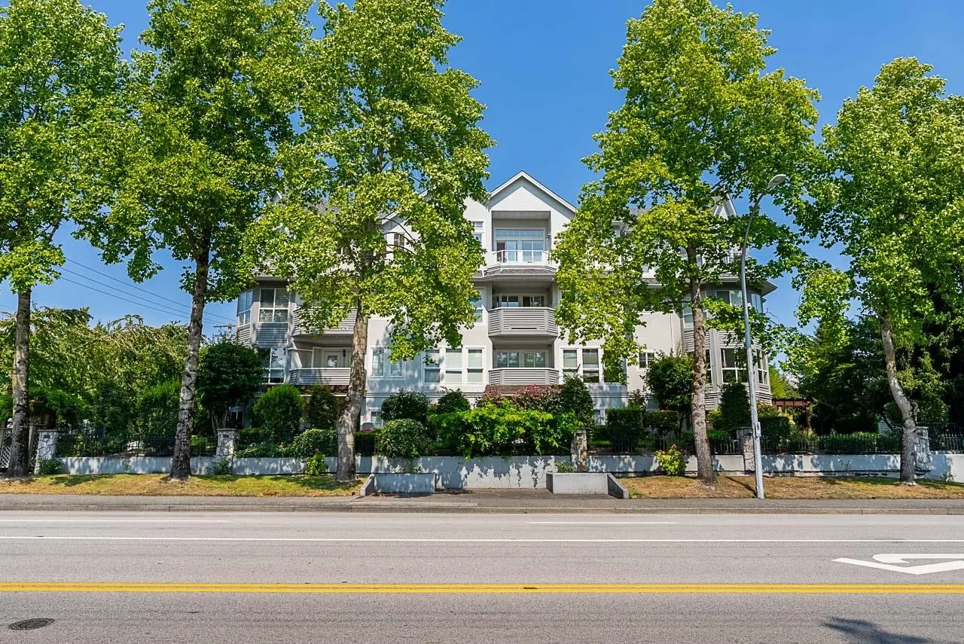
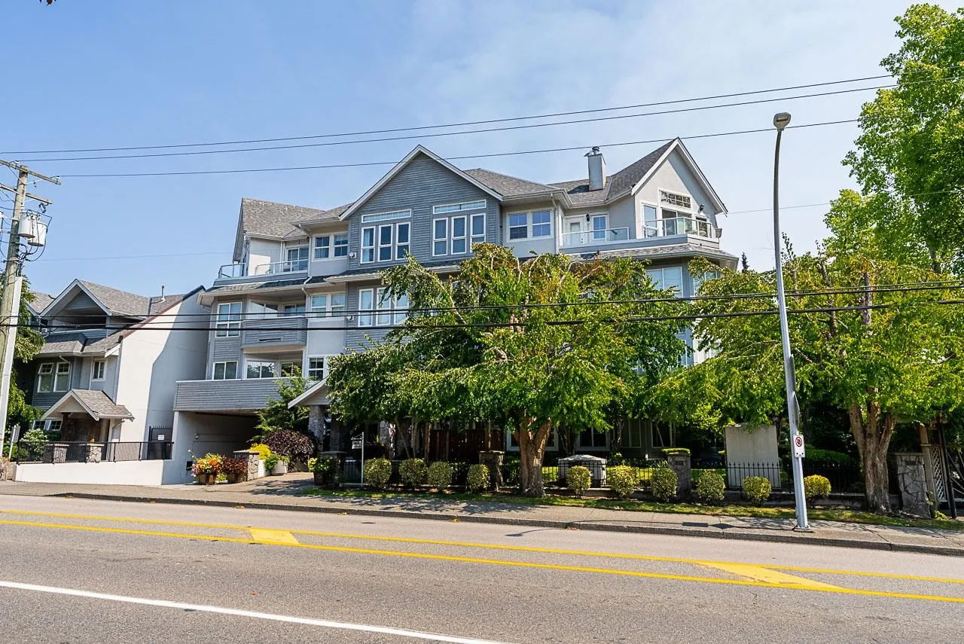
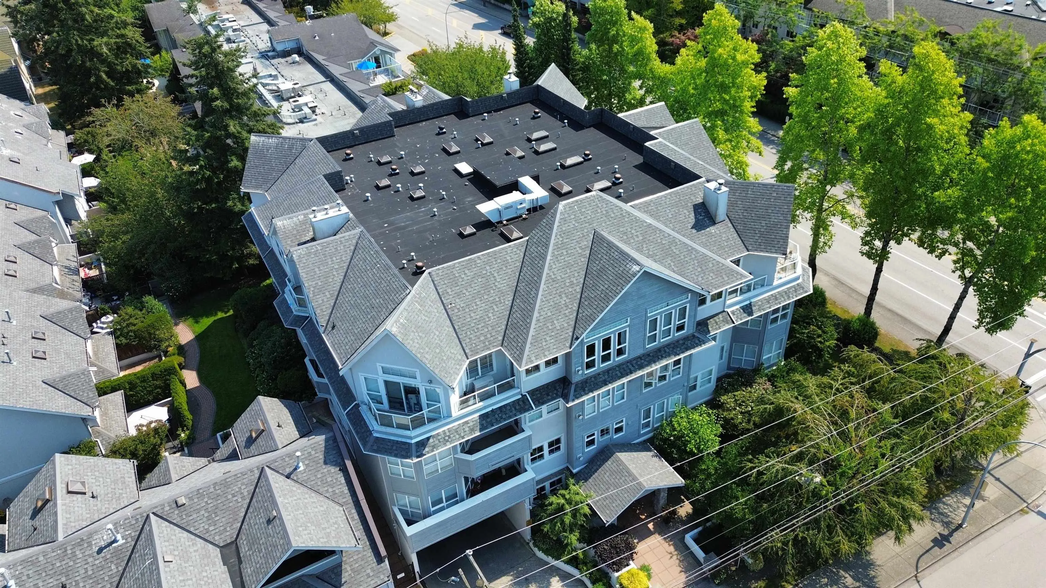
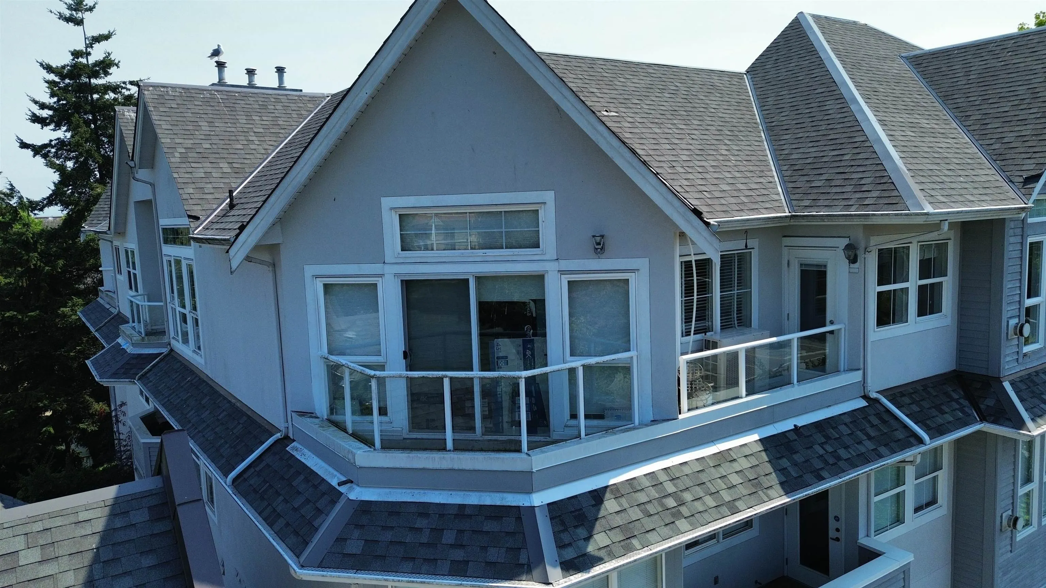
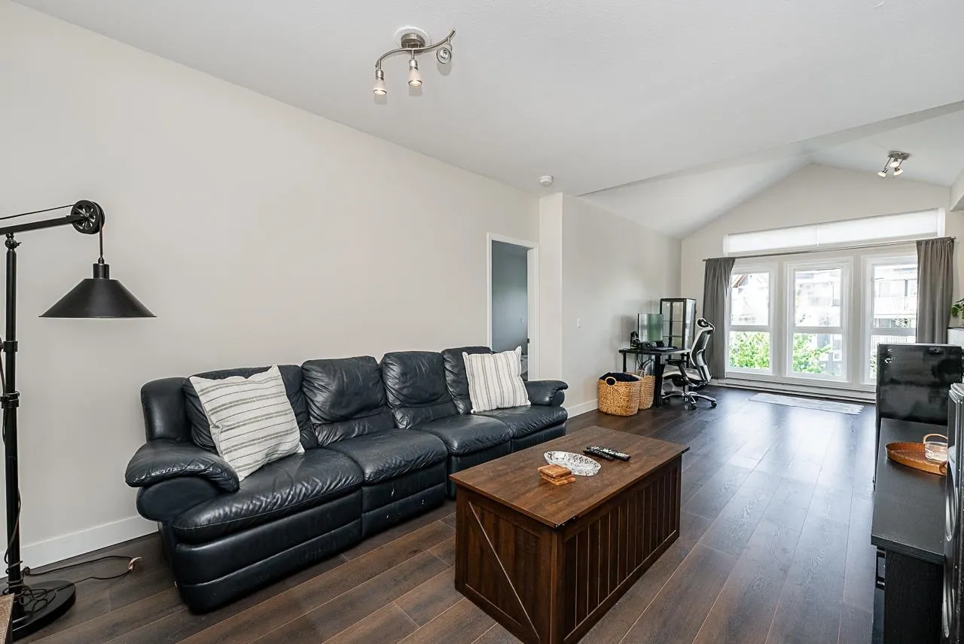
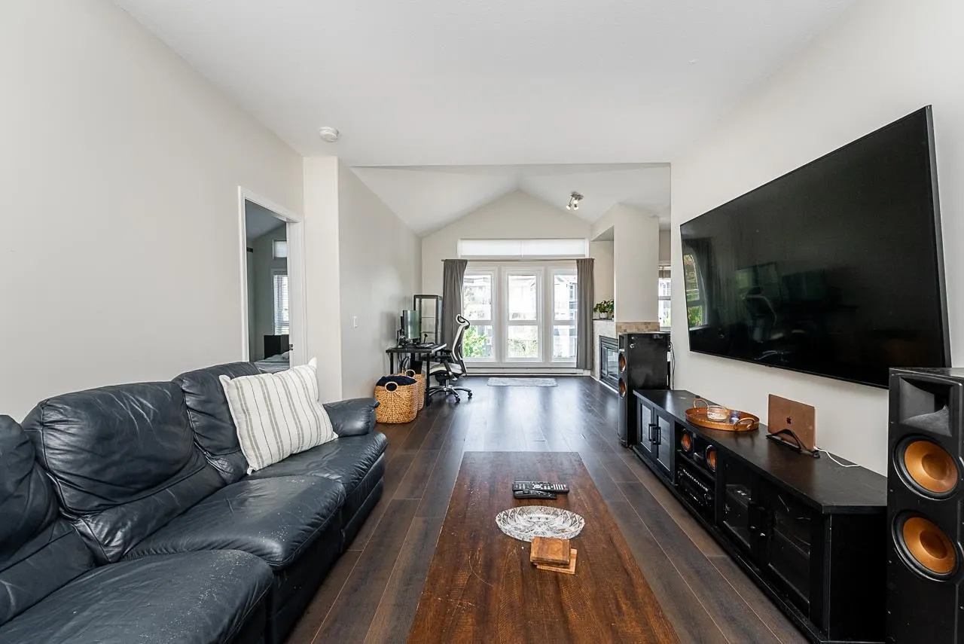
Come and own a Carlton Court PENTHOUSE! This Open floorplan top floor unit features over 1300sqft of living space, vaulted ceilings, a gas fireplace, 2 skylights and 2 balconies, and built in AIR CONDITIONING! The oversized bedrooms are joined with a spacious laundry room, an oversized kitchen/dining perfect for entertaining, lots of natural light, newer appliances, 2 parking stalls and a storage locker. Building amenities include a workshop, car wash area, and bike room. Carlton Court is walking distance to Semiahmoo Shopping Centre, Earl Marriott Secondary, Jessie Lee Elementary, Bakerview Park, the farmer's market, tons of restaurants and local shops, and of course White Rock Beach! Book your private showing today! Open House Sept 13th 2-4PM!

Property Details

Amenities & Utilities

In Unit

Full Property Details

Interior

Bedrooms
2
Washrooms
2
Square Footage
1362 sqft
Basement
None
Heating Type
Baseboard,Heat Pump,Natural Gas
Kitchens
1
Floor Finish
Laminate
Den
No

Exterior

View
City View Only
Waterfront
No
Parking Spaces
2
Total Parking Spaces
-
Garage Spaces
-
Zoning
RM 70
Roof
Asphalt,Torch On

Building Description

Style
Penthouse,Top Floor Unit
Property Type
Multi Family,Residential Attached
Home Type
Condo
Subtype
Apartment/Condo
Year Built
1996
Exterior
Frame Wood,Mixed (Exterior)
Water Supply
Public
No. Floor Levels
1
Pets Allowed
Cats OK,Dogs OK,Number Limit (Two),Yes With Restrictions

Community

Community
King George Corridor
Area Code
South Surrey White Rock

Taxes & Fees

Taxes
$3,030.66 /yr
Tax Year
2026
Maintenance Fee
$644.57 /mo

Other

Virtual Tour Link
Pets
Cats OK,Dogs OK,Number Limit (Two),Yes With Restrictions

Room Types

Room Dimensions Area Description
Kitchen 11'5 x 12'2 138.9 sqft -
Living Room 21'10 x 12'3 267.46 sqft -
Dining Room 11'9 x 11'8 137.08 sqft -
Primary Bedroom 10'6 x 16'2 169.75 sqft -
Walk-In Closet 5'2 x 5'3 27.12 sqft -
Bedroom 11' x 13'11 153.08 sqft -
Laundry 5'4 x 6'11 36.89 sqft -
Eating Area 7'6 x 7'9 58.12 sqft -
Foyer 5'5 x 13'3 71.77 sqft -
Jess Kuang
Jess Kuang
Sutton Group - 1st West Realty
Listed by Austin Takahashi - PREC
92 days on site
Listing Broker
Macdonald Realty (Surrey/152)
Courtesy
Macdonald Realty (Surrey/152)

Similar homes for sale in Surrey

Explore Surrey

This representation is based in whole or in part on data generated by the Chilliwack & District Real Estate Board, Fraser Valley Real Estate Board or Greater Vancouver REALTORS® which assumes no responsibility for its accuracy. Copyright 2026 by the Greater Vancouver REALTORS®, Fraser Valley Real Estate Board, Chilliwack and District Real Estate Board, and BC Northern Real Estate Board. All Rights Reserved.
Powered by AgentLocator







