
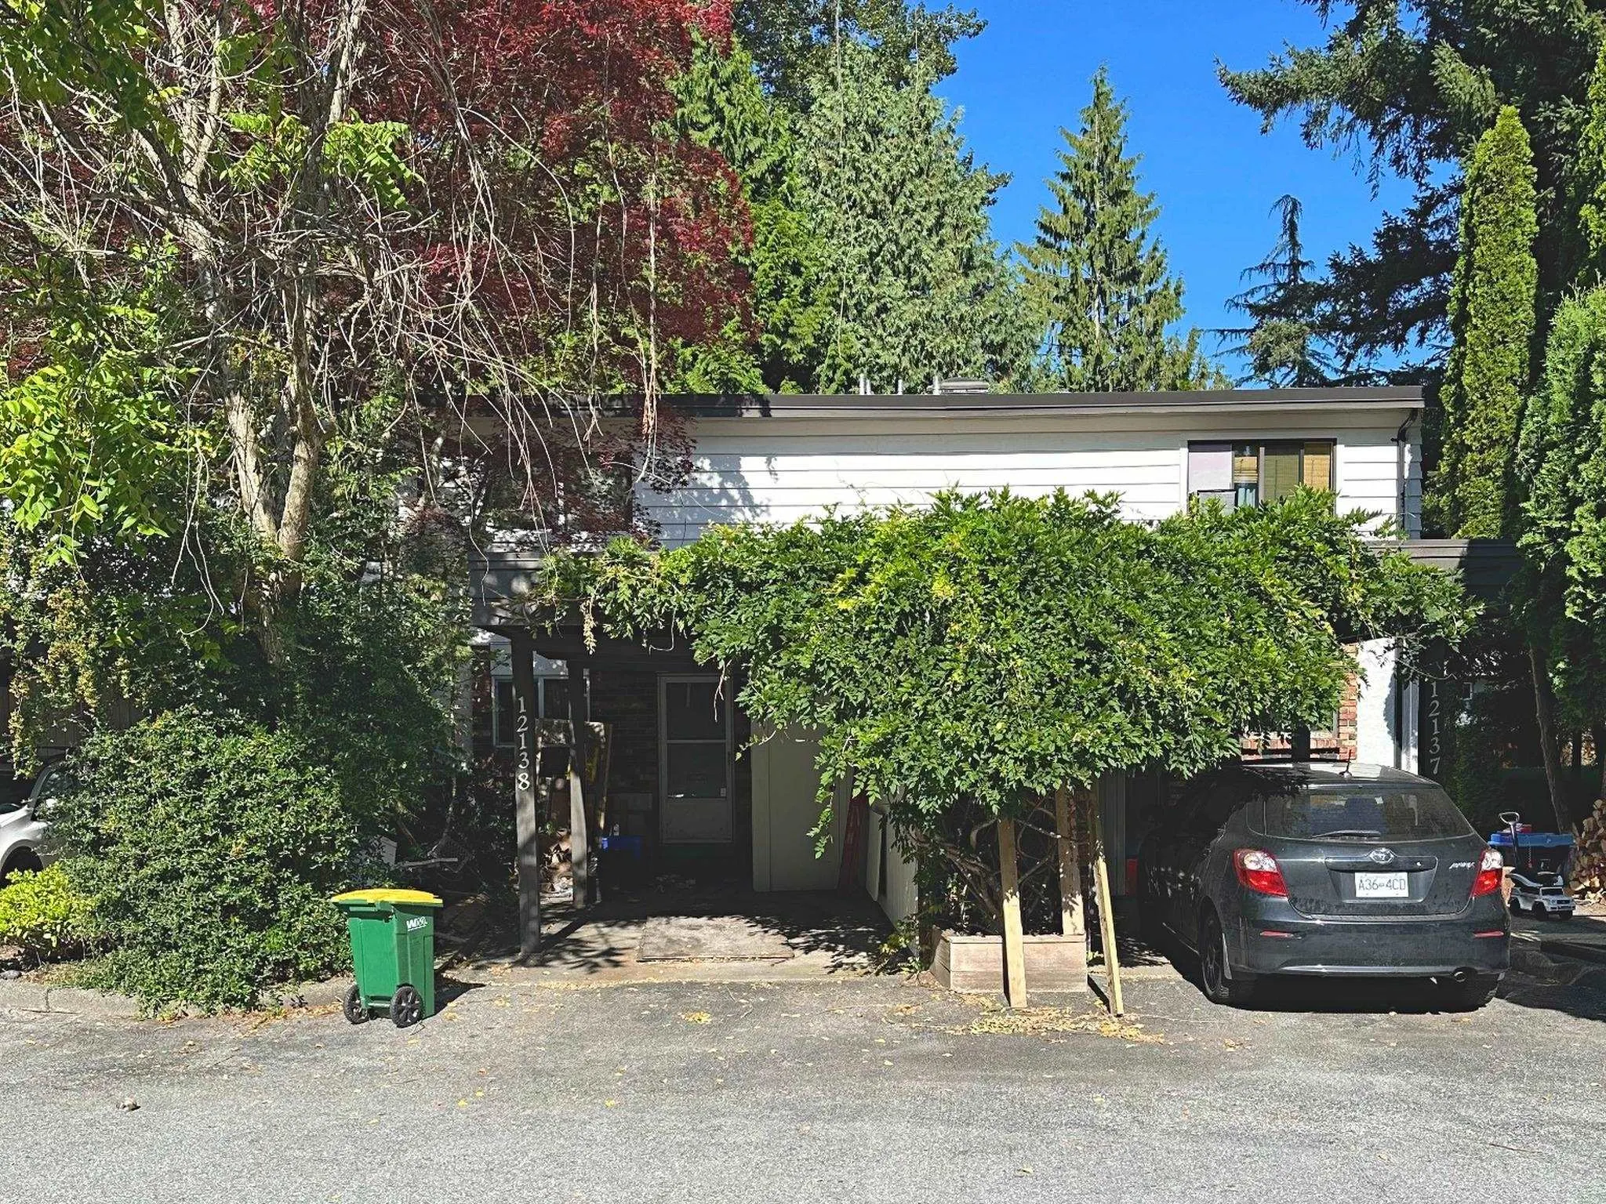
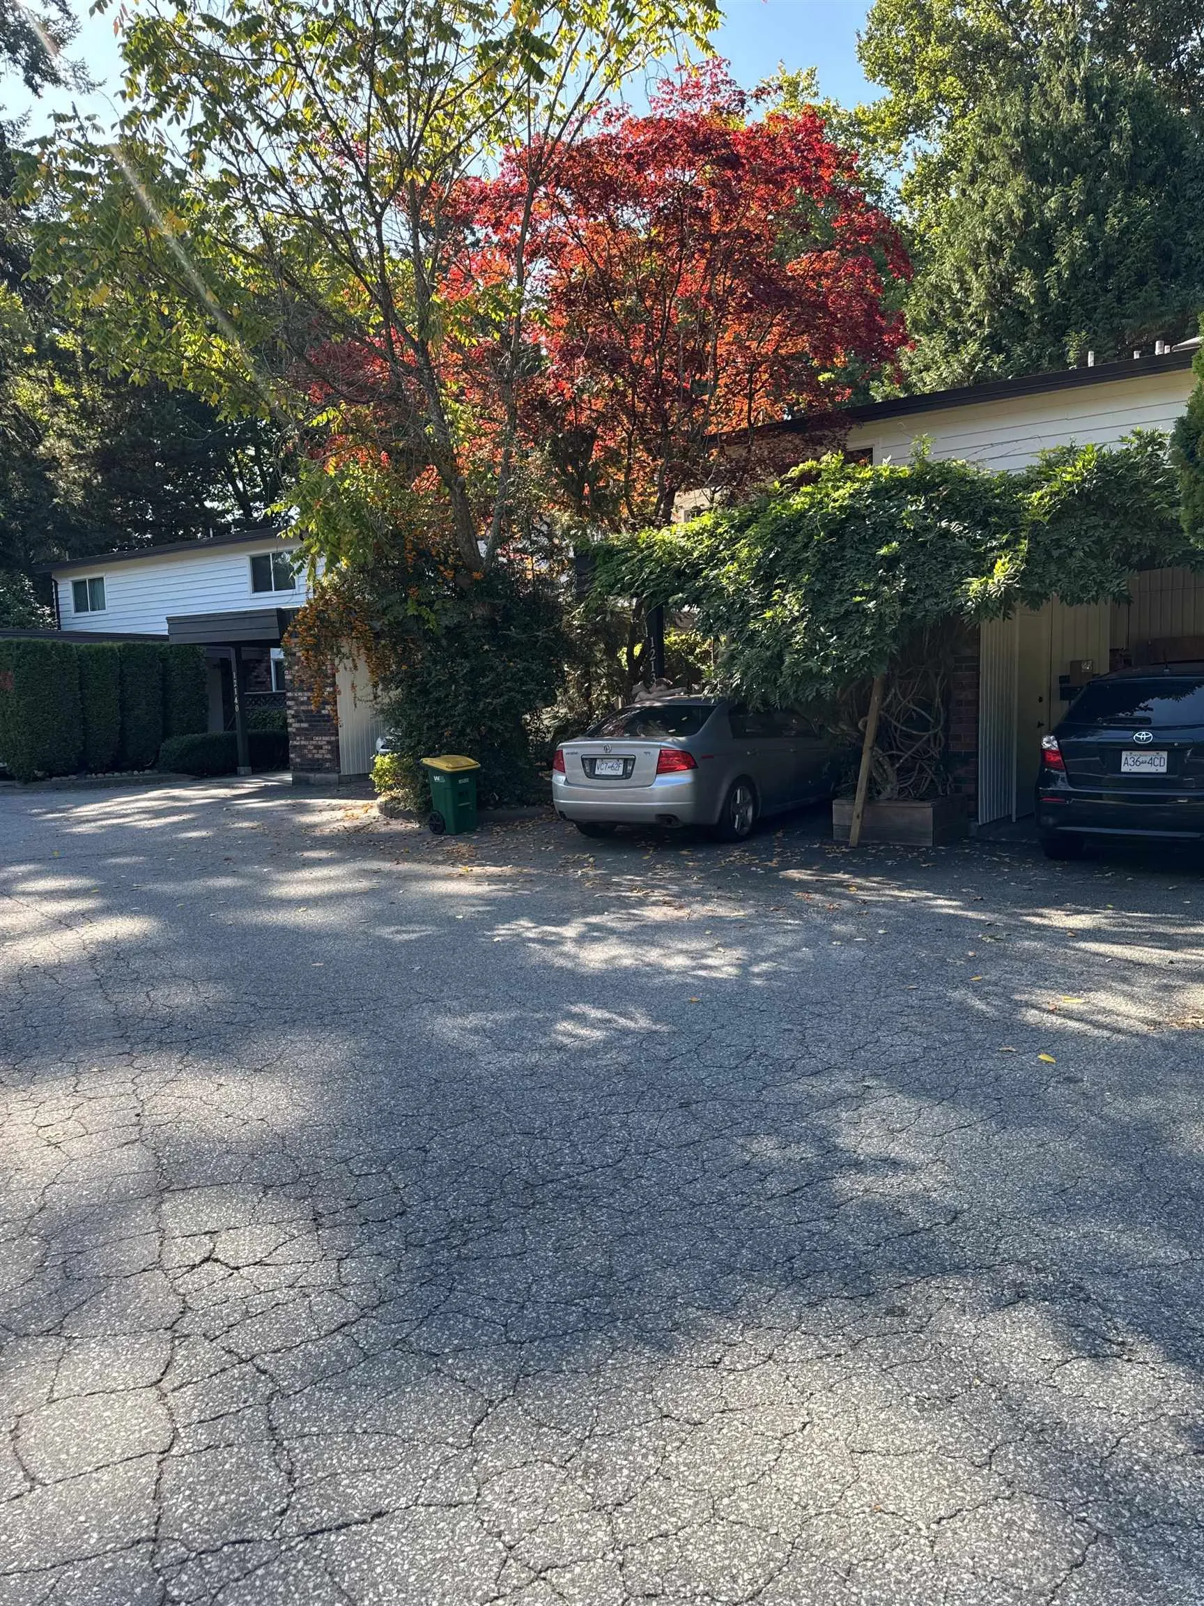
12138 Faber Crescent, Maple Ridge
1 / 21
For Sale
$389,000
3 bd · 2 ba · 1,133 sq ft

12138 Faber Crescent, Maple Ridge V2X 8A1

MLS®# R3154985

Est. mortgage
$1,476/mo
Property taxes $4,103.39/yr

About This Home

Property Type
Townhome, Townhouse
Parking
2 parking
MLS #
R3154985
Size
1133 sqft
Basement
Crawl Space
Tax
$4,103.39 /yr
Year Built
1975
Maintenance Fee
$498.43 /mo
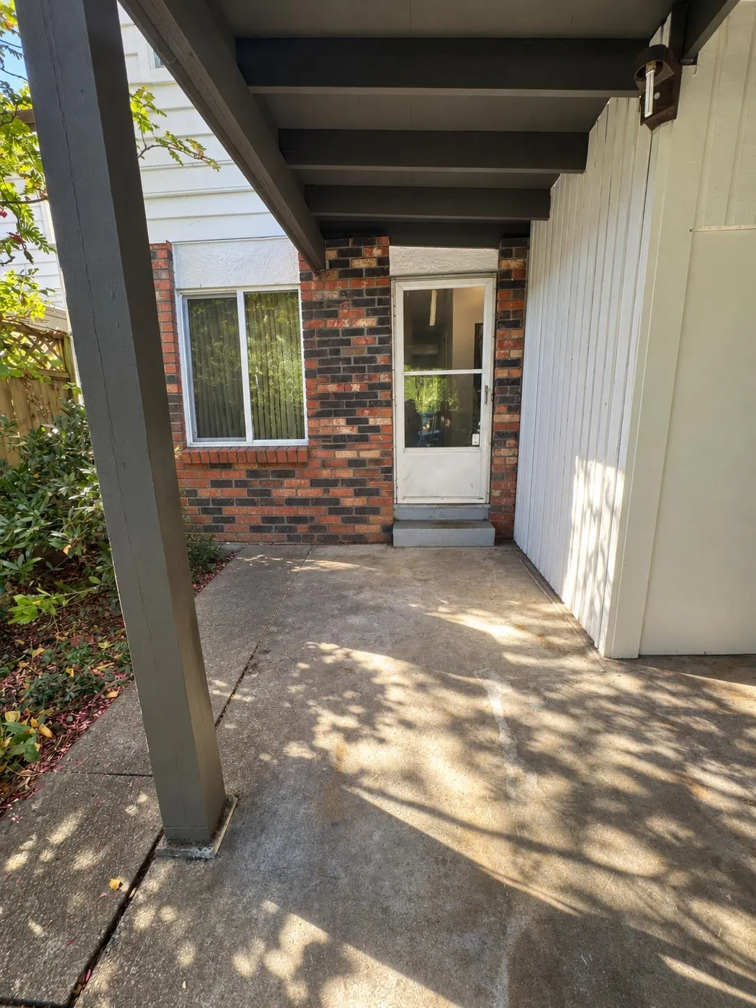
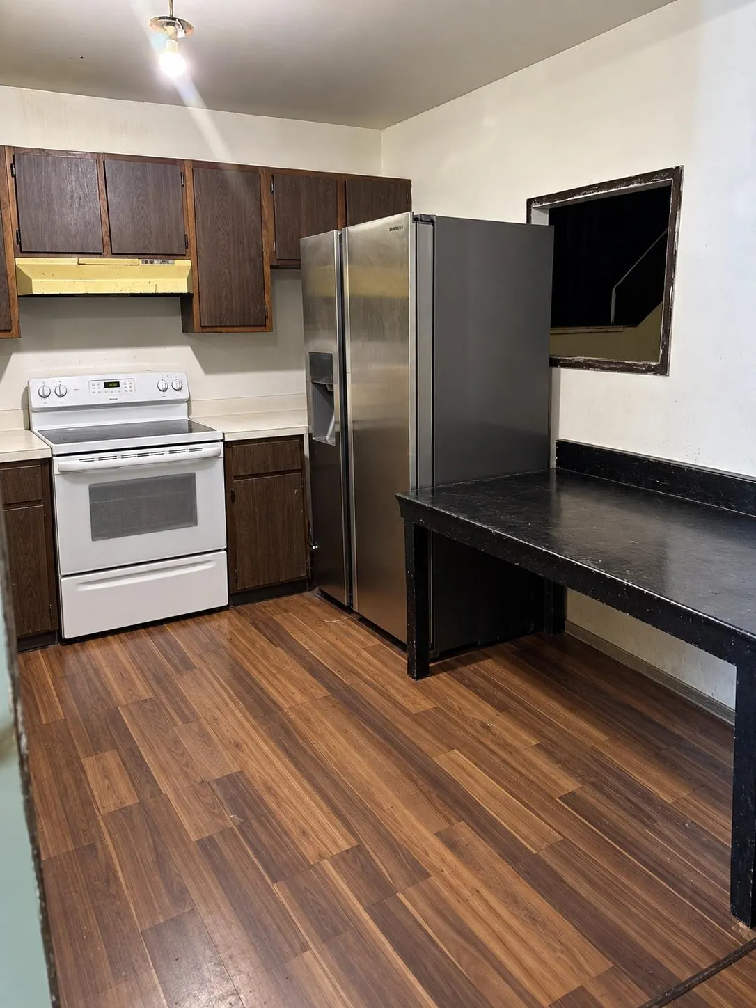
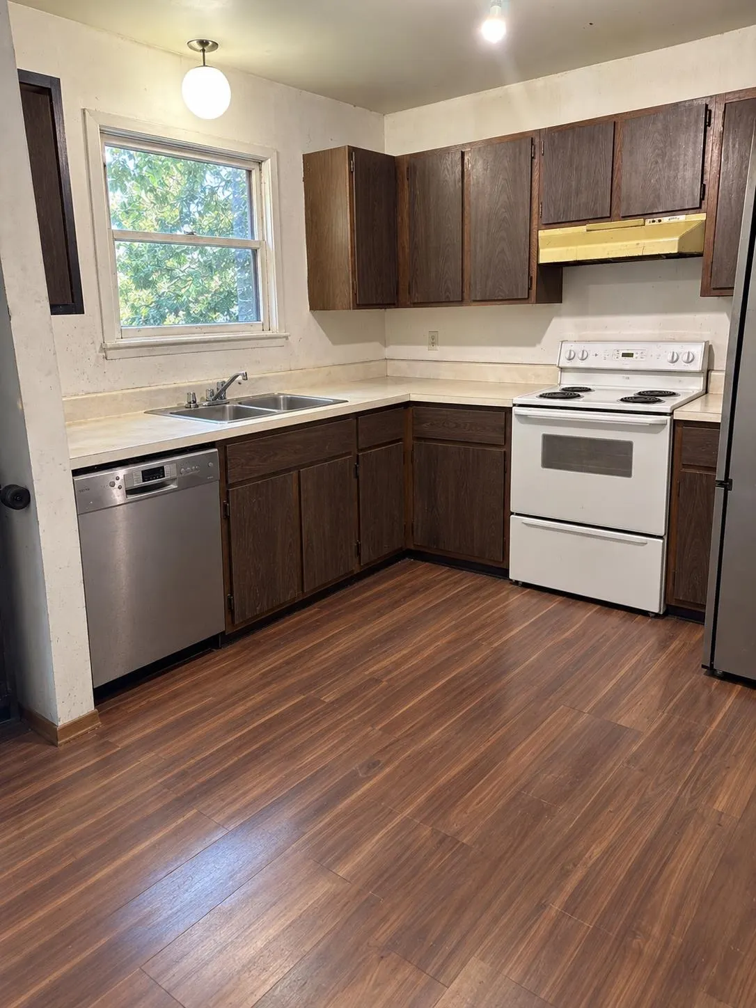
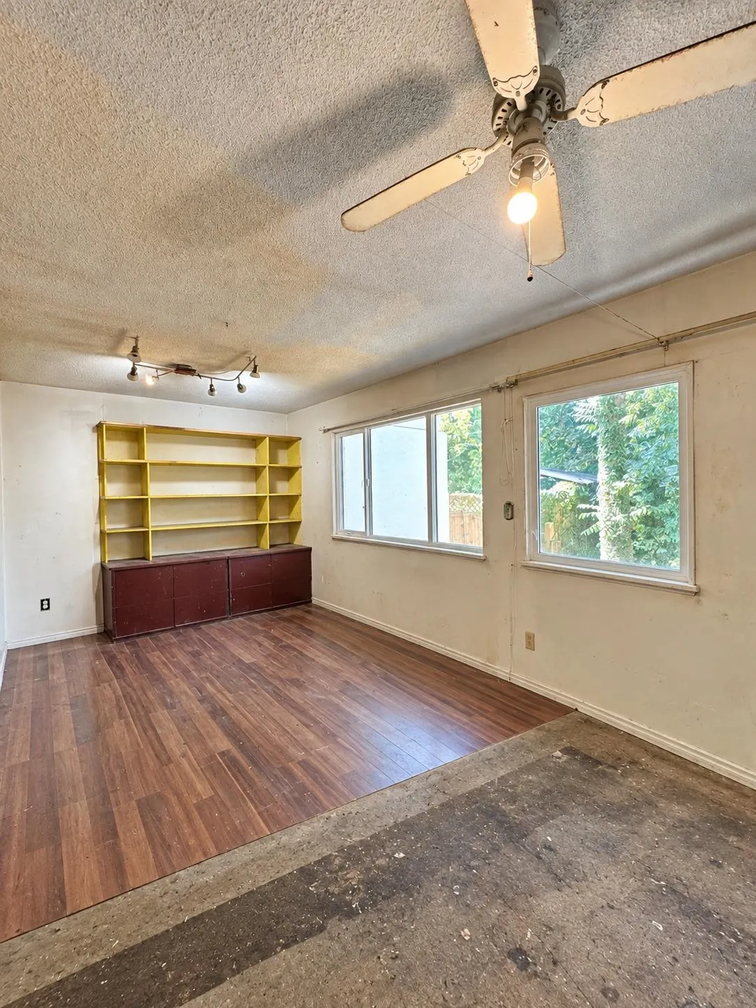
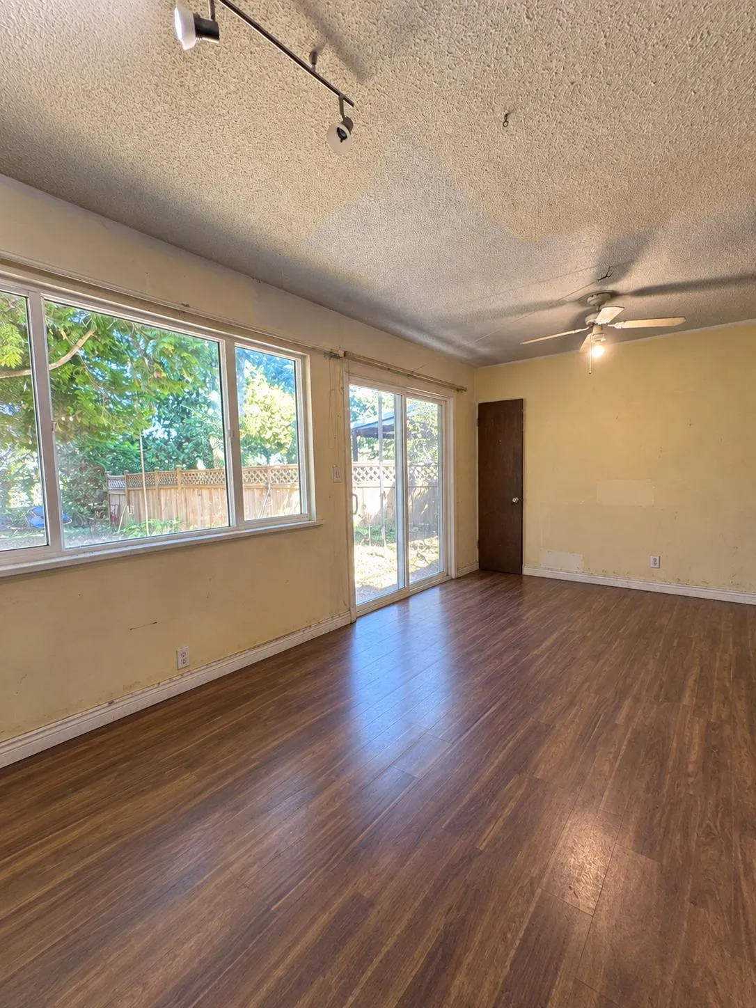
Bring your renovation ideas to this 3-bedroom, 1.5-bath townhome offering 1,133 sq.ft. over two levels. This home requires substantial updating throughout and is an excellent opportunity for a buyer looking to renovate and create a space of their own. The main floor features a functional layout with kitchen, eating area, dining and living rooms, powder room and laundry, with access to a generous rear deck and yard area. Upstairs are three bedrooms, including a primary bedroom with walk-in closet, plus a full bathroom. Additional features include a covered carport, exterior storage and front porch. Mature trees provide a private, established setting. A genuine fixer-upper with solid potential for the buyer who sees the opportunity beyond the work required.

Property Details

Amenities & Utilities

In Unit

Full Property Details

Interior

Bedrooms
3
Washrooms
2
Square Footage
1133 sqft
Basement
Crawl Space
Heating Type
Baseboard,Electric
Kitchens
1
Floor Finish
Laminate
Den
No

Exterior

Waterfront
No
Parking Spaces
2
Total Parking Spaces
-
Garage Spaces
-
Zoning
STRATA
Roof
Torch On

Building Description

Property Type
Residential Attached
Home Type
Townhome
Subtype
Townhouse
Year Built
1975
Exterior
Log,Fibre Cement (Exterior)
Water Supply
Public
No. Floor Levels
2
Pets Allowed
No Dogs,Number Limit (One),Yes

Community

Community
Northwest Maple Ridge
Area Code
Maple Ridge

Taxes & Fees

Taxes
$4,103.39 /yr
Tax Year
2025
Maintenance Fee
$498.43 /mo

Other

Pets
No Dogs,Number Limit (One),Yes

Room Types

Room Dimensions Area Description
Living Room 11'6 x 13'3 152.38 sqft -
Dining Room 7'8 x 9'7 73.47 sqft -
Kitchen 8'4 x 13'3 110.42 sqft -
Primary Bedroom 9'11 x 11'4 112.39 sqft -
Bedroom 10'1 x 10'3 103.35 sqft -
Bedroom 8'7 x 10'11 93.7 sqft -
Jess Kuang
Jess Kuang
Sutton Group - 1st West Realty
Listed by James Isherwood
94 days on site
Listing Broker
Royal LePage - Brookside Realty
Courtesy
Royal LePage - Brookside Realty

Similar homes for sale in Maple Ridge

Explore Maple Ridge

This representation is based in whole or in part on data generated by the Chilliwack & District Real Estate Board, Fraser Valley Real Estate Board or Greater Vancouver REALTORS® which assumes no responsibility for its accuracy. Copyright 2026 by the Greater Vancouver REALTORS®, Fraser Valley Real Estate Board, Chilliwack and District Real Estate Board, and BC Northern Real Estate Board. All Rights Reserved.
Powered by AgentLocator







