
13680 84 Avenue #401, Surrey
1 / 32
For Sale
$529,000
2 bd · 2 ba · 1,189 sq ft

13680 84 Avenue #401, Surrey V3W 0T6

MLS®# R3154846

Est. mortgage
$2,007/mo
Property taxes $2,512.28/yr

About This Home

Property Type
Condo, Apartment/Condo, Top Floor Unit
Parking
2 parking
MLS #
R3154846
Size
1189 sqft
Basement
None
Tax
$2,512.28 /yr
Year Built
1994
Maintenance Fee
$441.89 /mo
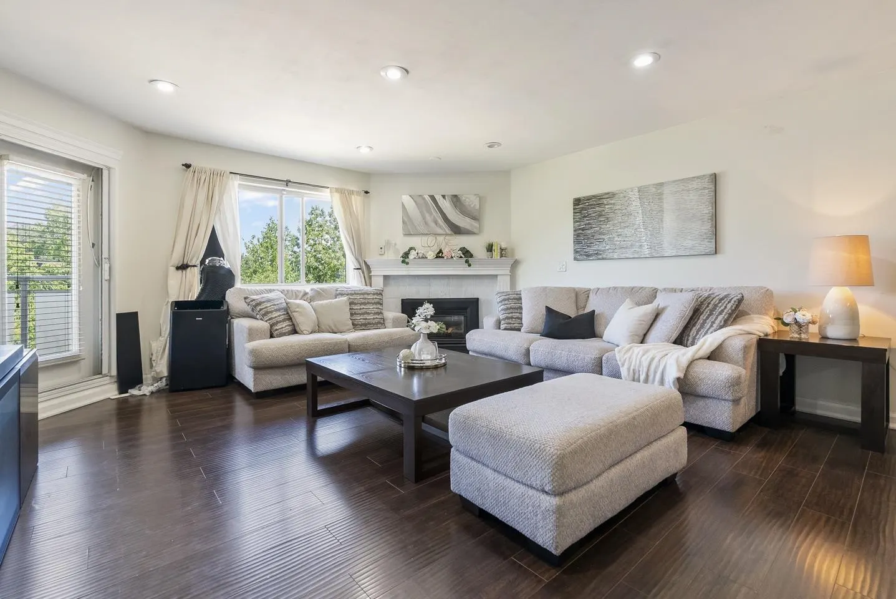
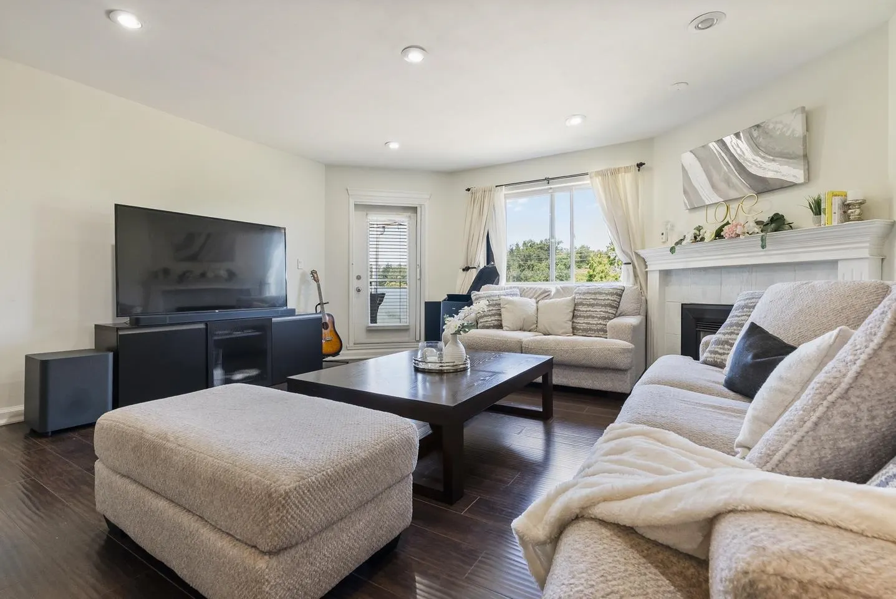
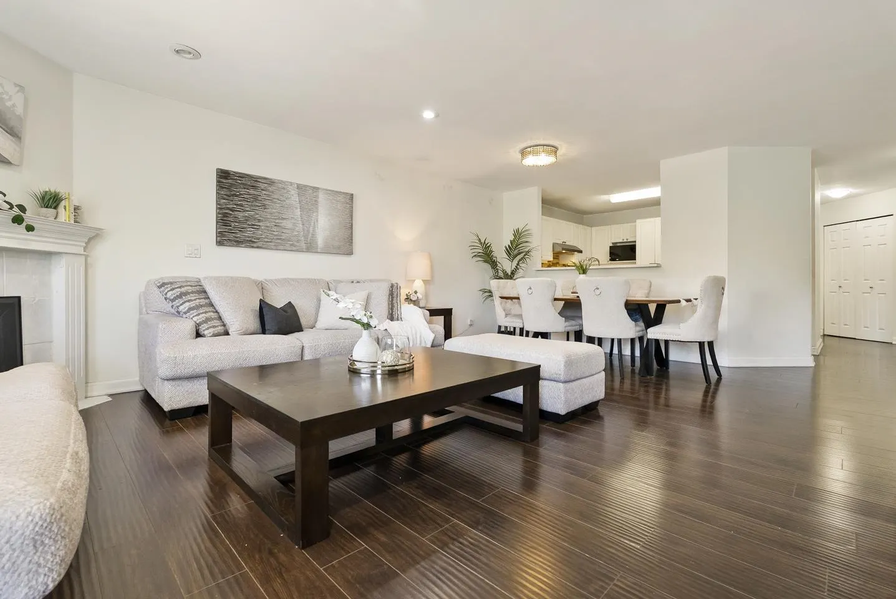
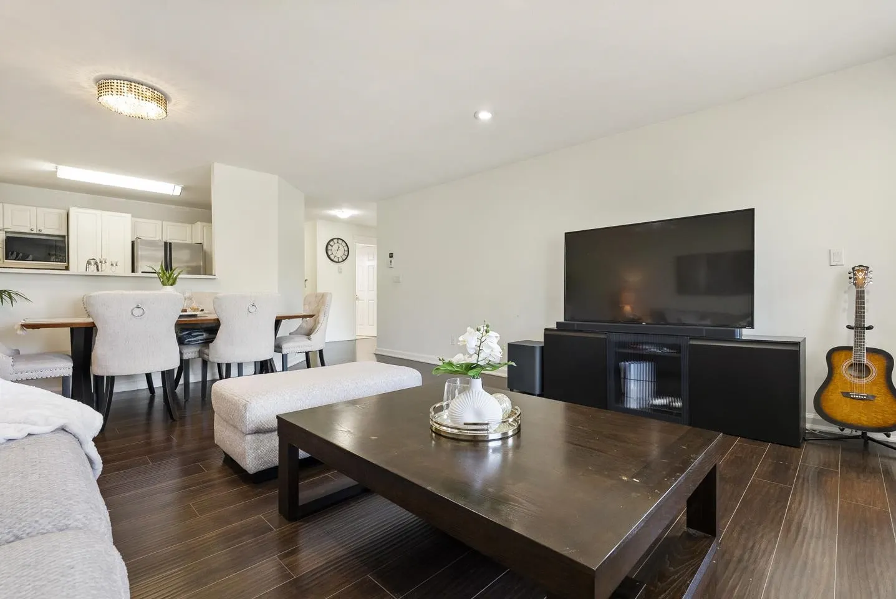
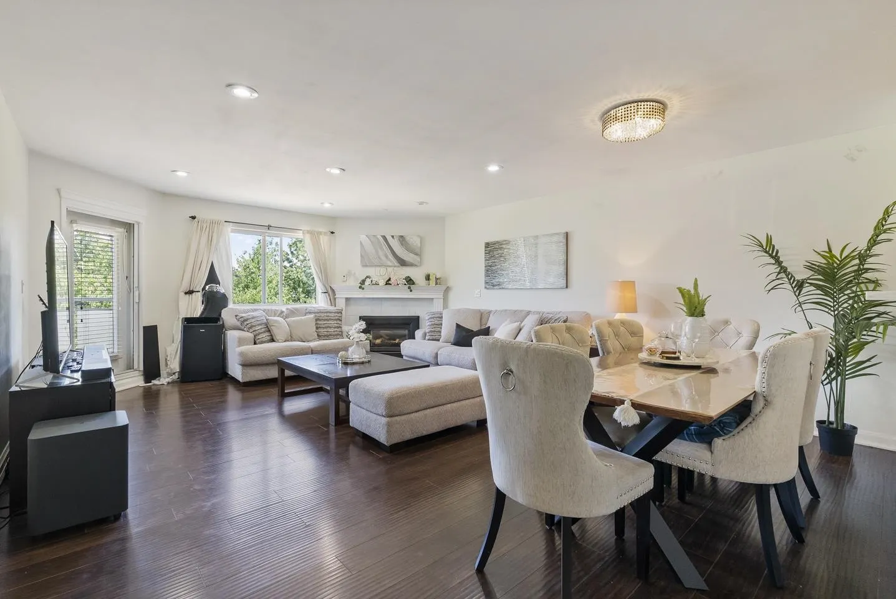
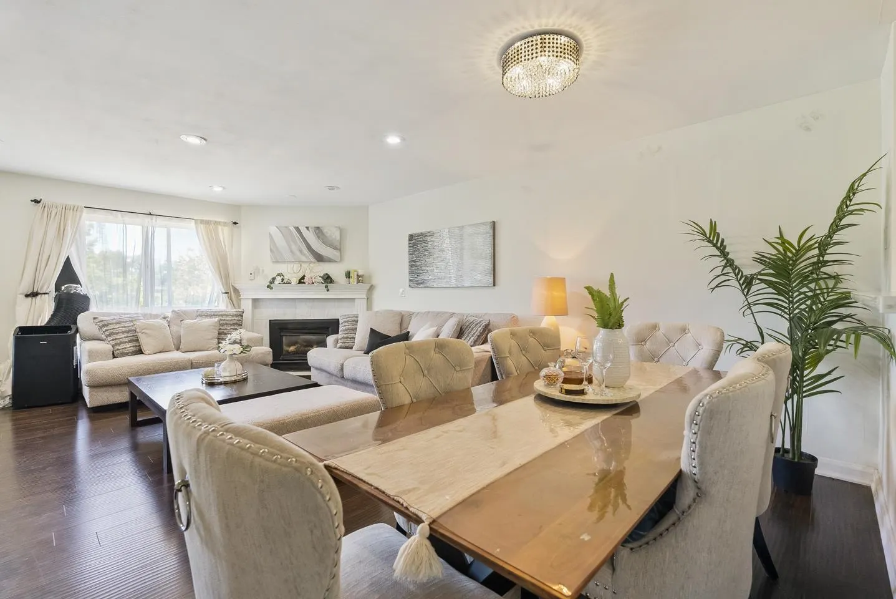
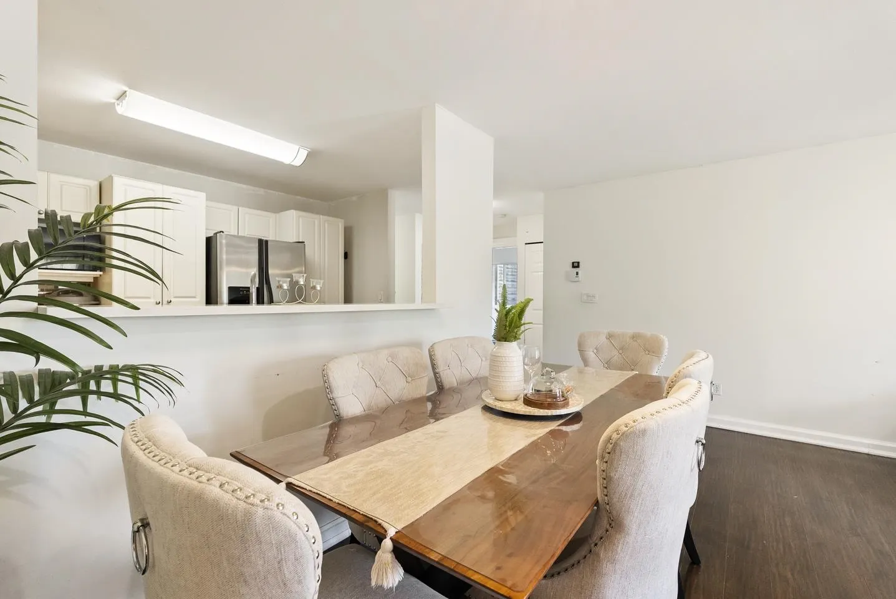
Step into this massive 1,189 sqft, top-floor corner residence in Surrey, where 2 bedrooms and 2 bathrooms meet ultimate privacy. Enjoy life with no neighbors above, fewer shared walls, and extra windows flooding the home with sunlight. Gaze out at serene, wide views of Bear Creek from your living room, bedroom, and private balcony. The location is unbeatable, placing you barely a five-minute walk from Bear Creek Park's trails and pool. Stroll to Bear Creek Elementary and Frank Hurt Secondary, while Costco and Central City shopping are minutes away. Commutes are effortless with rapid bus routes at your doorstep and easy SkyTrain access. This home includes 2 underground parking spots and a storage locker too.

Property Details

Amenities & Utilities

In Unit

Full Property Details

Interior

Bedrooms
2
Washrooms
2
Square Footage
1189 sqft
Basement
None
Heating Type
Baseboard,Natural Gas
Kitchens
1
Floor Finish
Laminate
Den
No

Exterior

Waterfront
No
Parking Spaces
2
Total Parking Spaces
-
Garage Spaces
-
Zoning
CD

Building Description

Style
Top Floor Unit
Property Type
Multi Family,Residential Attached
Home Type
Condo
Subtype
Apartment/Condo
Year Built
1994
Exterior
Frame Wood,Mixed (Exterior),Vinyl Siding
Water Supply
Public
No. Floor Levels
1
Pets Allowed
Cats OK,Dogs OK,Number Limit (Two),Yes With Restrictions

Community

Community
Bear Creek Green Timbers
Area Code
Surrey

Taxes & Fees

Taxes
$2,512.28 /yr
Tax Year
2026
Maintenance Fee
$441.89 /mo

Other

Virtual Tour Link
Pets
Cats OK,Dogs OK,Number Limit (Two),Yes With Restrictions

Room Types

Room Dimensions Area Description
Foyer 14'6 x 9'1 131.71 sqft -
Living Room 21'8 x 16'2 350.28 sqft -
Kitchen 9' x 12'3 110.25 sqft -
Primary Bedroom 18'5 x 14'11 274.72 sqft -
Bedroom 12'5 x 9'2 113.82 sqft -
Jess Kuang
Jess Kuang
Sutton Group - 1st West Realty
Listed by Katrina Amurao - PREC
94 days on site
Listing Broker
eXp Realty of Canada Inc.
Courtesy
eXp Realty of Canada Inc.

Similar homes for sale in Surrey

Explore Surrey

This representation is based in whole or in part on data generated by the Chilliwack & District Real Estate Board, Fraser Valley Real Estate Board or Greater Vancouver REALTORS® which assumes no responsibility for its accuracy. Copyright 2026 by the Greater Vancouver REALTORS®, Fraser Valley Real Estate Board, Chilliwack and District Real Estate Board, and BC Northern Real Estate Board. All Rights Reserved.
Powered by AgentLocator







