
2963 Nelson Place #209, Abbotsford
1 / 30
For Sale
$389,999
2 bd · 2 ba · 1,287 sq ft

2963 Nelson Place #209, Abbotsford V2S 7L6

MLS®# R3154838

Est. mortgage
$1,480/mo
Property taxes $1,801.29/yr

About This Home

Property Type
Condo, Apartment/Condo
Parking
2 parking
MLS #
R3154838
Size
1287 sqft
Basement
None
Tax
$1,801.29 /yr
Year Built
1994
Maintenance Fee
$529.04 /mo
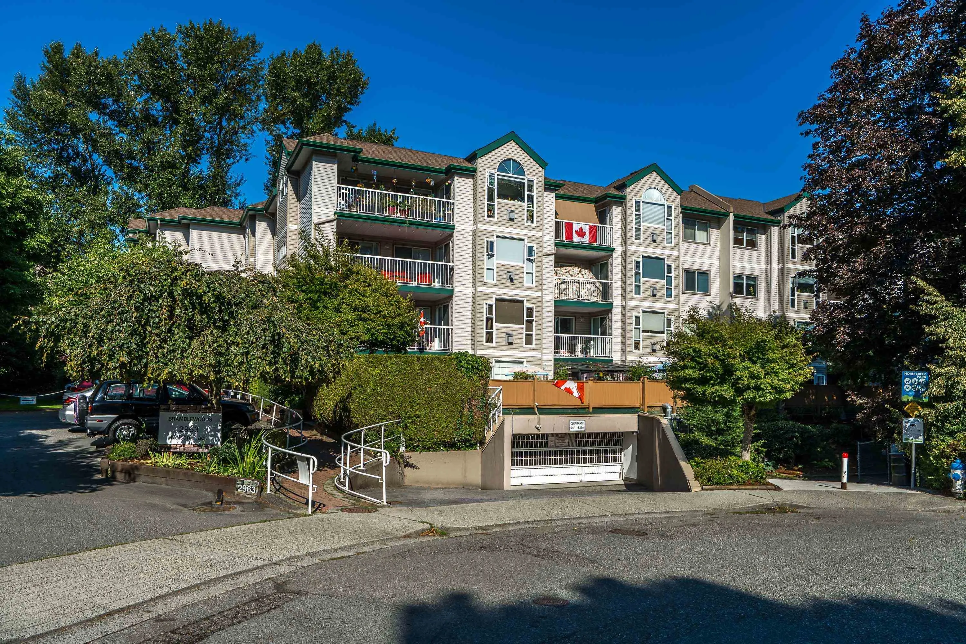
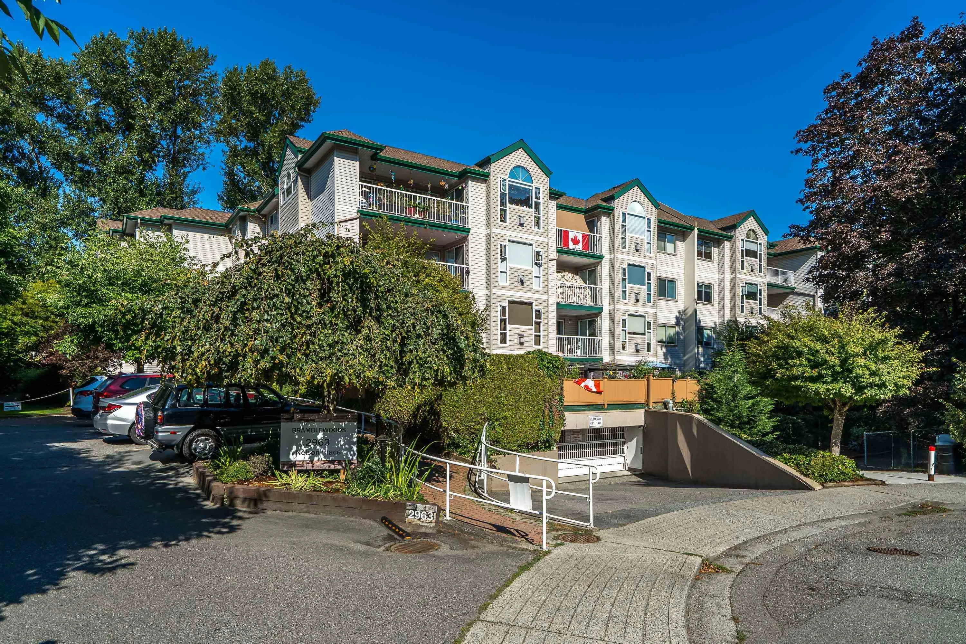
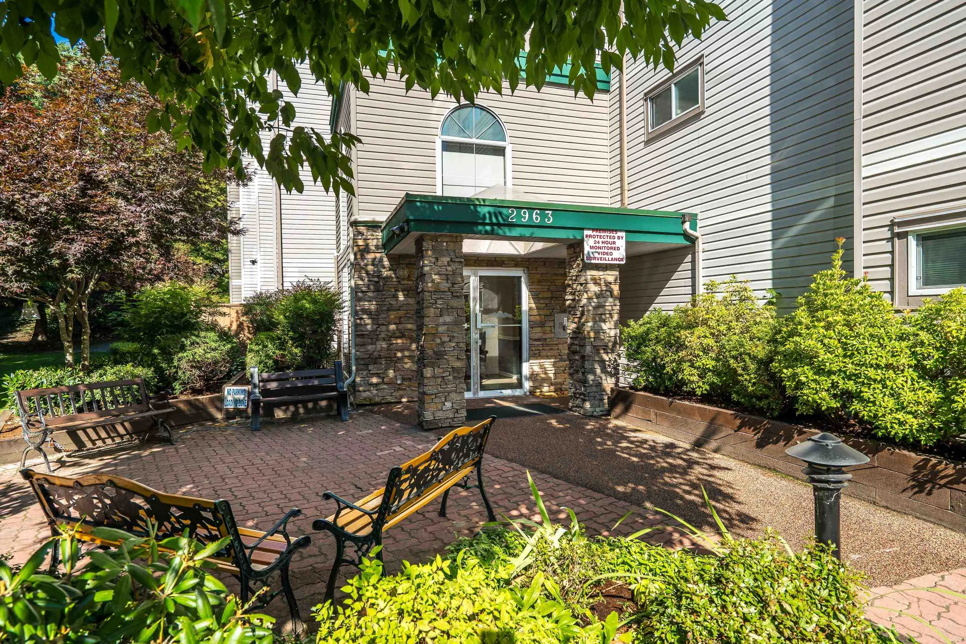
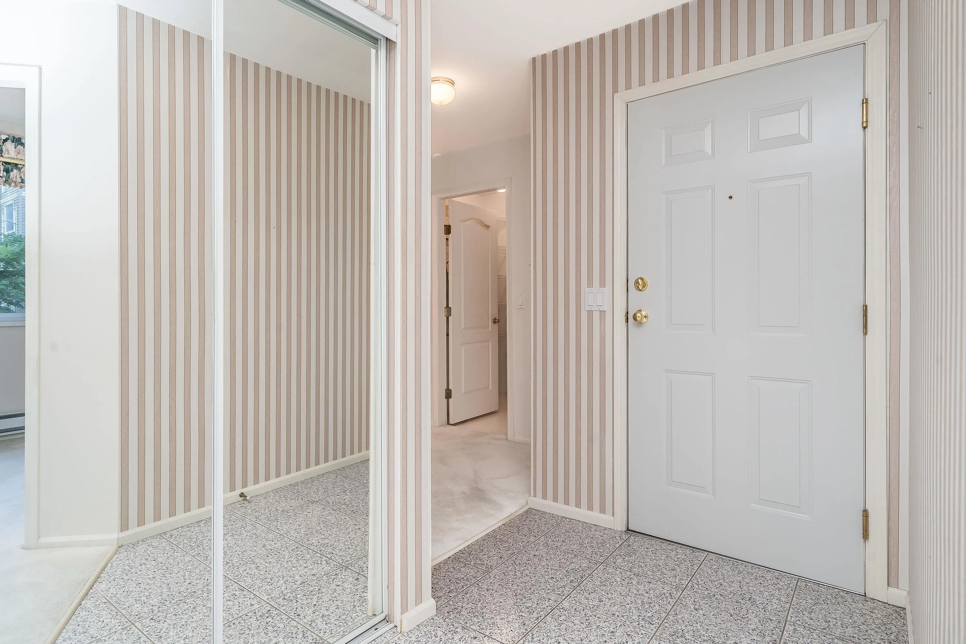
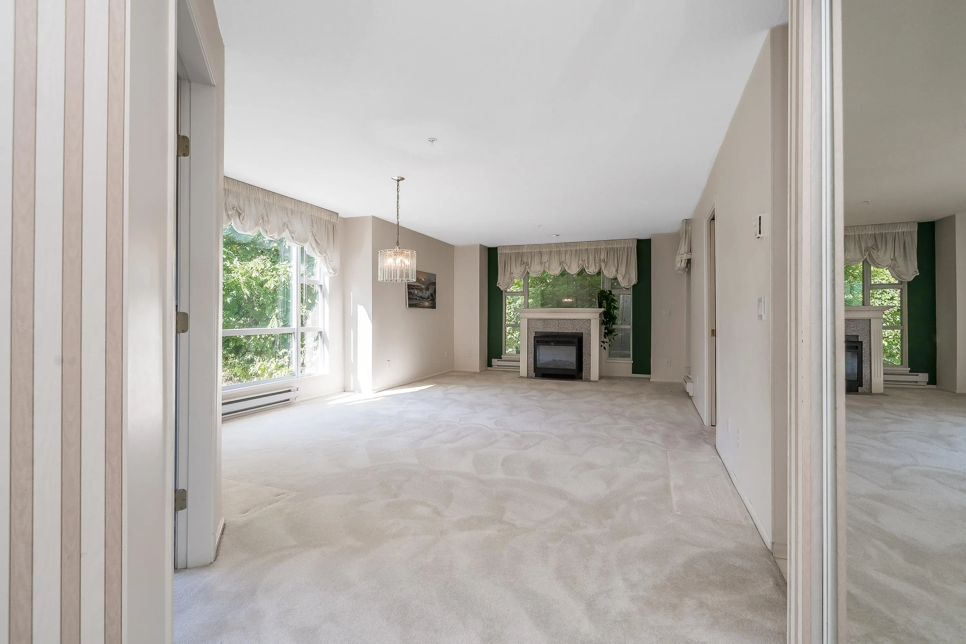
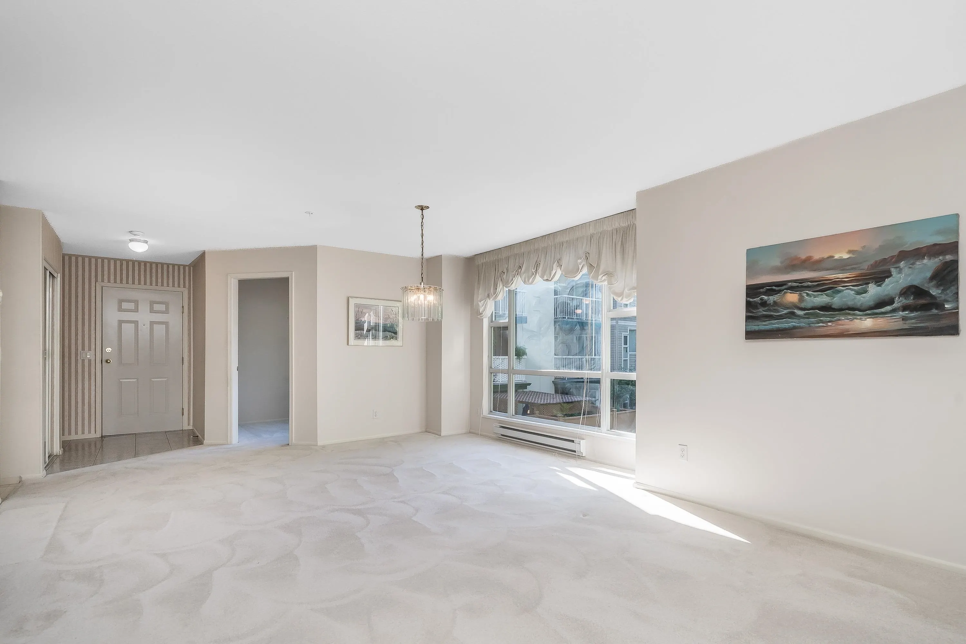
Welcome to Unit 209 in the highly sought-after Bramblewoods. This spacious corner suite features 2 generous bedrooms, a den, and 2 full bathrooms.Enjoy the quiet Northwest-facing exposure that gives privacy and views of the mature landscaping as well as bright views into the south facing garden courtyard area, and even a window above the kitchen sink. A rare find for condo living, this unit includes two secure underground parking spaces and a dedicated storage locker.Located in a friendly, quiet cul-de-sac, you are just steps away from transit, shopping, and Horn Creek Park. This 55+ building allows small pets. (one dog or one cat, the weight of which shall not exceed 20kgs (44 lbs)

Property Details

Full Property Details

Interior

Bedrooms
2
Washrooms
2
Square Footage
1287 sqft
Basement
None
Heating Type
Baseboard,Forced Air
Kitchens
1
Floor Finish
Mixed,Vinyl,Carpet
Den
Yes

Exterior

View
Forest
Waterfront
No
Parking Spaces
2
Total Parking Spaces
-
Garage Spaces
-
Zoning
RML
Roof
Other

Building Description

Property Type
Multi Family,Residential Attached
Home Type
Condo
Subtype
Apartment/Condo
Year Built
1994
Exterior
Frame Wood,Mixed (Exterior)
Water Supply
Public
No. Floor Levels
4
Pets Allowed
Cats OK,Dogs OK,Number Limit (One),Yes With Restrictions

Community

Community
Central Abbotsford
Area Code
Abbotsford

Taxes & Fees

Taxes
$1,801.29 /yr
Tax Year
2026
Maintenance Fee
$529.04 /mo

Other

Pets
Cats OK,Dogs OK,Number Limit (One),Yes With Restrictions

Room Types

Room Dimensions Area Description
Living Room 14'9 x 13'3 195.44 sqft -
Dining Room 8'0 x 14'9 118 sqft -
Kitchen 10'11 x 11'9 128.27 sqft -
Eating Area 6'5 x 11'9 75.4 sqft -
Primary Bedroom 11'10 x 18'6 218.92 sqft -
Bedroom 9'0 x 12'6 112.5 sqft -
Den 7'9 x 8'1 62.65 sqft -
Laundry 5'0 x 7'8 38.33 sqft -
Jess Kuang
Jess Kuang
Sutton Group - 1st West Realty
Listed by Darcy Reddicopp
93 days on site
Listing Broker
Sutton Group-West Coast Realty (Abbotsford)
Courtesy
Sutton Group-West Coast Realty (Abbotsford)

Similar homes for sale in Abbotsford

Explore Abbotsford

This representation is based in whole or in part on data generated by the Chilliwack & District Real Estate Board, Fraser Valley Real Estate Board or Greater Vancouver REALTORS® which assumes no responsibility for its accuracy. Copyright 2026 by the Greater Vancouver REALTORS®, Fraser Valley Real Estate Board, Chilliwack and District Real Estate Board, and BC Northern Real Estate Board. All Rights Reserved.
Powered by AgentLocator






