6960 Nicholson Road #102, Delta
1 / 16
For Sale
$429,999
1 bd · 1 ba · 608 sq ft

6960 Nicholson Road #102, Delta V4E 0A9

MLS®# R3154748

Est. mortgage
$1,631/mo
Property taxes $1,900/yr

About This Home

Property Type
Condo, Apartment/Condo, Ground Level Unit
Parking
1 parking
MLS #
R3154748
Size
608 sqft
Basement
None
Tax
$1,900 /yr
Year Built
2021
Maintenance Fee
$290 /mo
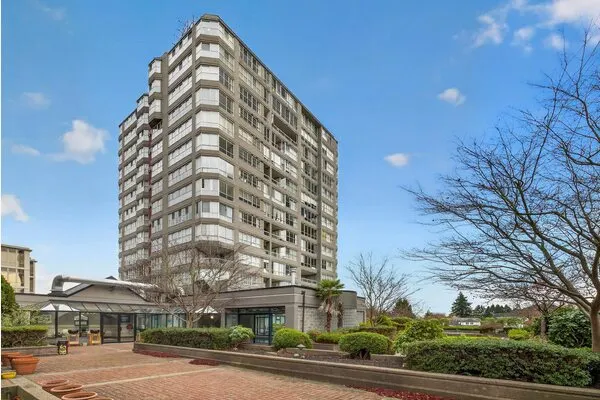
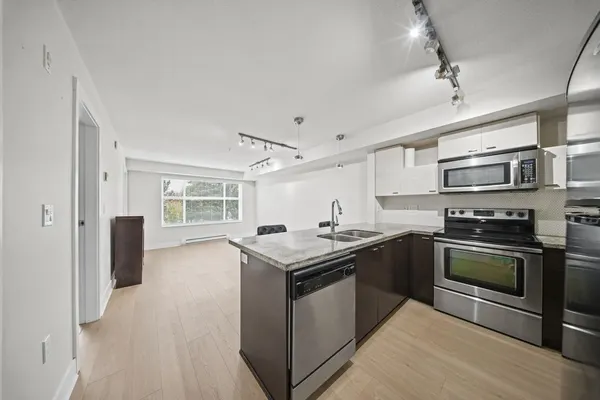
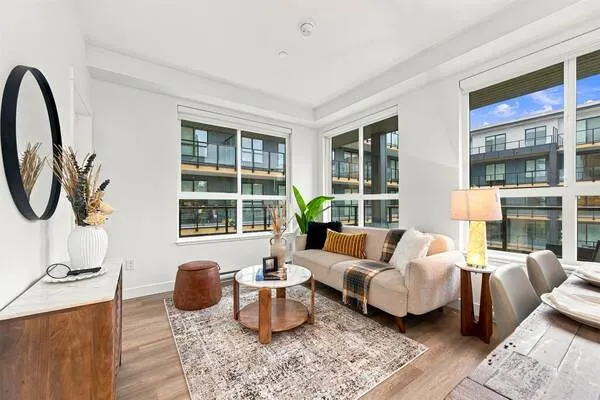
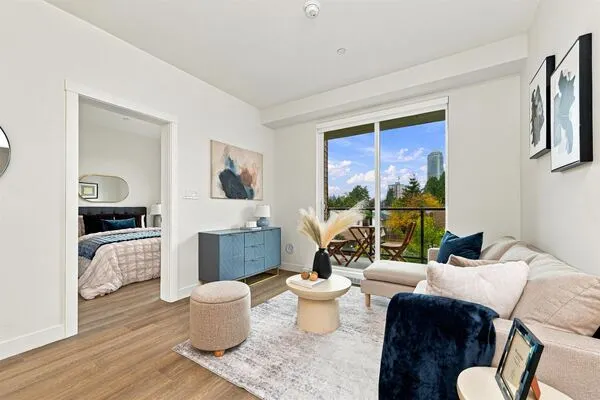
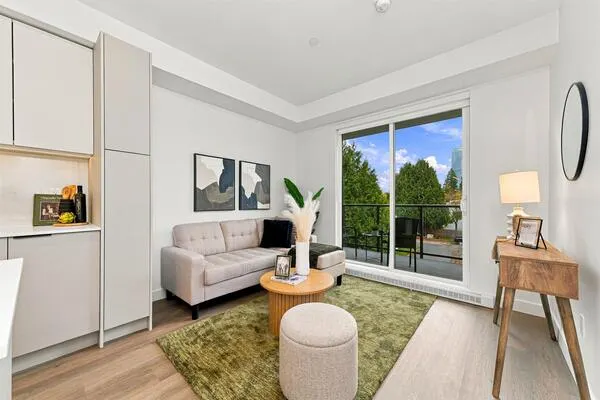
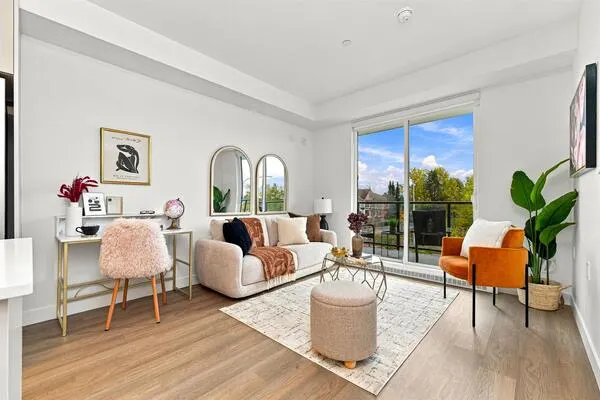
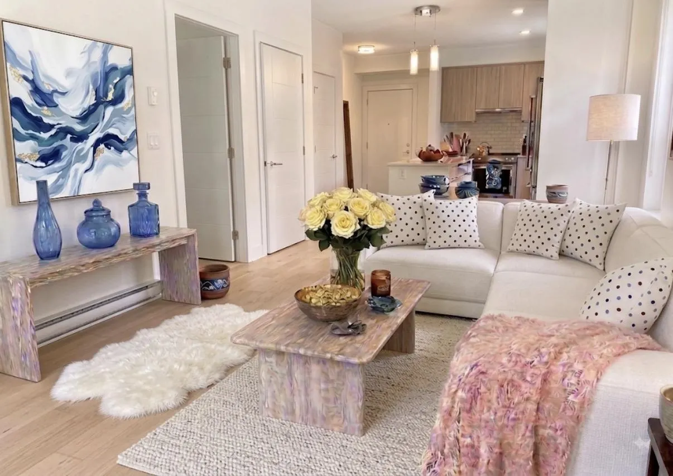
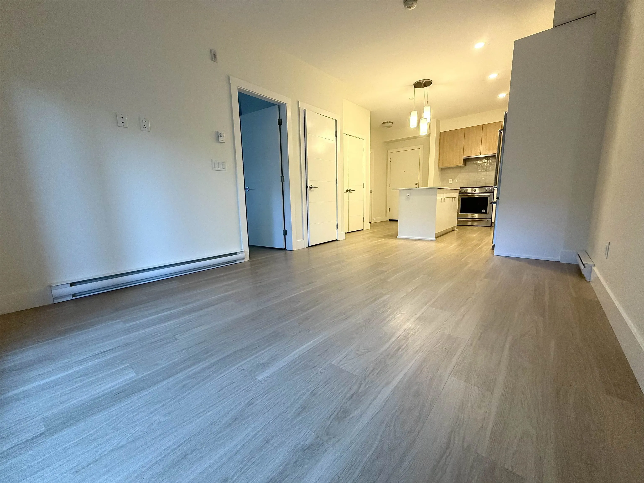
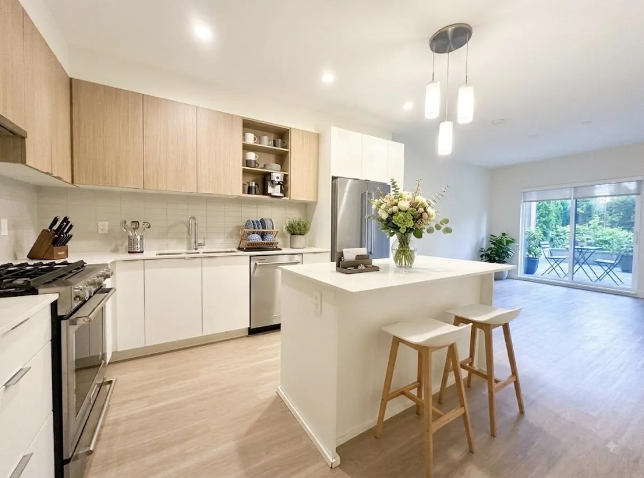
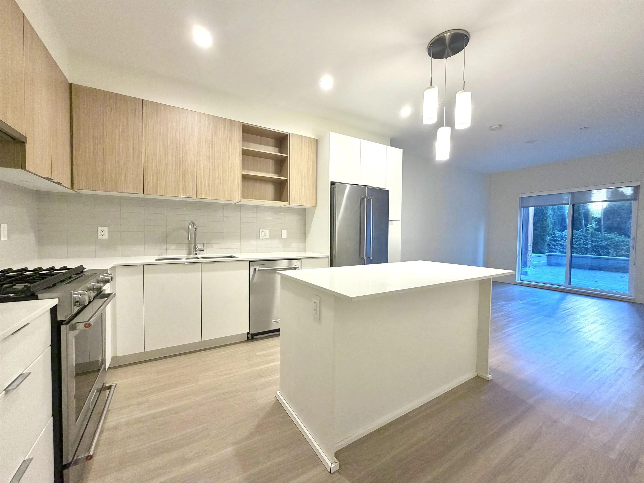
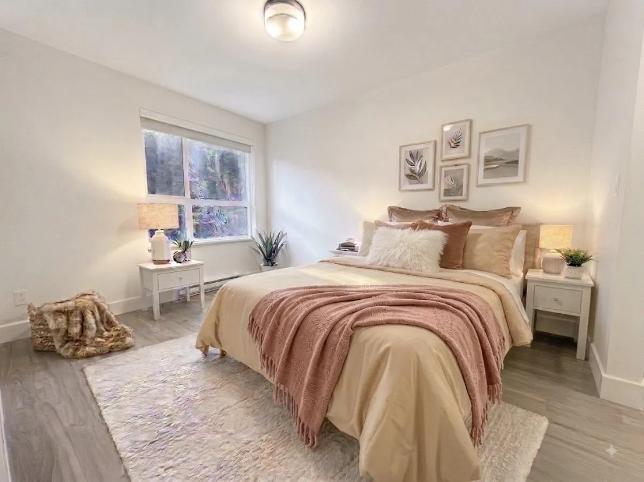
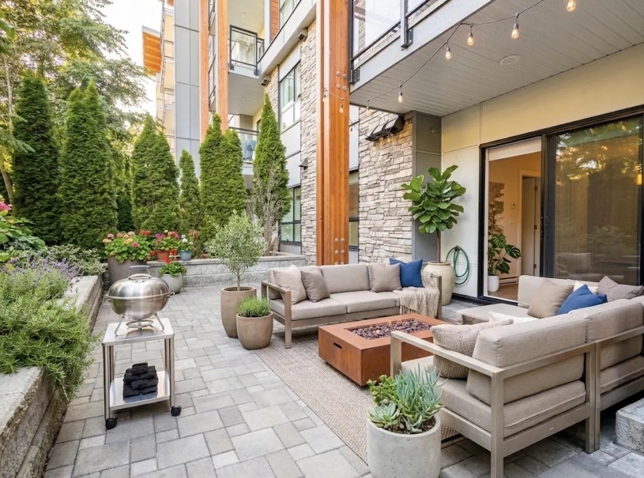
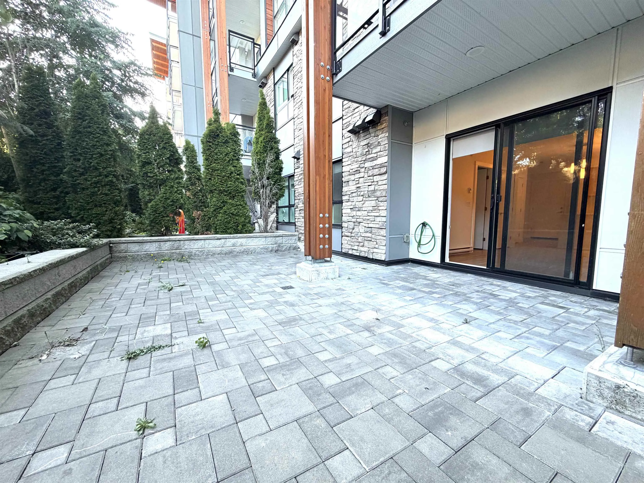
SCOTT & NICHOLSON, located in the heart of Sunshine Hills! This bright & airy 1 bed/1 bath home is perfectly positioned on the QUIET side of the building. Enjoy a south-east facing layout with abundant natural light & step out to your huge 260+ sq ft private patio—perfect for summer nights, afternoon teas, or entertaining friends. Whether you're a first-time buyer or investor, this home offers the ideal combination of comfort, location, & long-term value. Enjoy the convenience of being walking distance to transit, Scottsdale Mall, Temple & everyday essentials. Residents enjoy access to premium amenities in this 5 year old building including an outdoor lounge w/ fire tables, recreational features like fitness centre, a stylish indoor lounge kitchen. Some Photos are virtually staged.

Property Details

Amenities & Utilities

In Unit

Full Property Details

Interior

Bedrooms
1
Washrooms
1
Square Footage
608 sqft
Basement
None
Heating Type
Baseboard,Electric
Kitchens
1
Den
No

Exterior

View
Garden
Waterfront
No
Parking Spaces
1
Total Parking Spaces
-
Garage Spaces
-
Zoning
CD24
Roof
Asphalt

Building Description

Style
Ground Level Unit
Property Type
Multi Family,Residential Attached
Home Type
Condo
Subtype
Apartment/Condo
Year Built
2021
Exterior
Brick,Concrete Block,Frame Wood,Aluminum Siding,Brick (Exterior),Mixed (Exterior)
Water Supply
Public
No. Floor Levels
0
Pets Allowed
Yes With Restrictions

Community

Community
Sunshine Hills Woods
Area Code
N. Delta

Taxes & Fees

Taxes
$1,900 /yr
Tax Year
2025
Maintenance Fee
$290 /mo

Other

Pets
Yes With Restrictions

Room Types

Room Dimensions Area Description
Living Room 8'4 x 10'5 86.81 sqft -
Kitchen 8'4 x 13'9 114.58 sqft -
Primary Bedroom 9'4 x 12' 112 sqft -
Walk-In Closet 4'6 x 5'4 24 sqft -
Jess Kuang
Jess Kuang
Sutton Group - 1st West Realty
Listed by Christine Guo PREC*
95 days on site
Listing Broker
RE/MAX City Realty
Courtesy
RE/MAX City Realty

Similar homes for sale in Delta

Explore Delta

This representation is based in whole or in part on data generated by the Chilliwack & District Real Estate Board, Fraser Valley Real Estate Board or Greater Vancouver REALTORS® which assumes no responsibility for its accuracy. Copyright 2026 by the Greater Vancouver REALTORS®, Fraser Valley Real Estate Board, Chilliwack and District Real Estate Board, and BC Northern Real Estate Board. All Rights Reserved.
Powered by AgentLocator