
909 Burrard Street #2301, Vancouver
1 / 40
For Sale
$2,998,000
3 bd · 4 ba · 2,783 sq ft

909 Burrard Street #2301, Vancouver V6Z 2N2

MLS®# R3154683

Est. mortgage
$11,373/mo
Property taxes $9,812.60/yr

About This Home

Property Type
Condo, Apartment/Condo
Parking
3 parking
MLS #
R3154683
Size
2783 sqft
Basement
None
Tax
$9,812.60 /yr
Year Built
1992
Maintenance Fee
$2,219.85 /mo
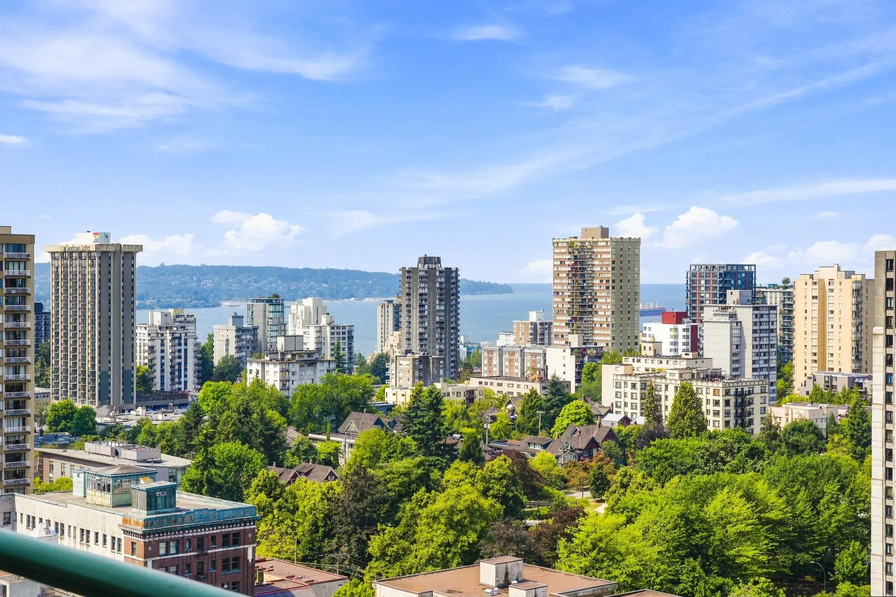
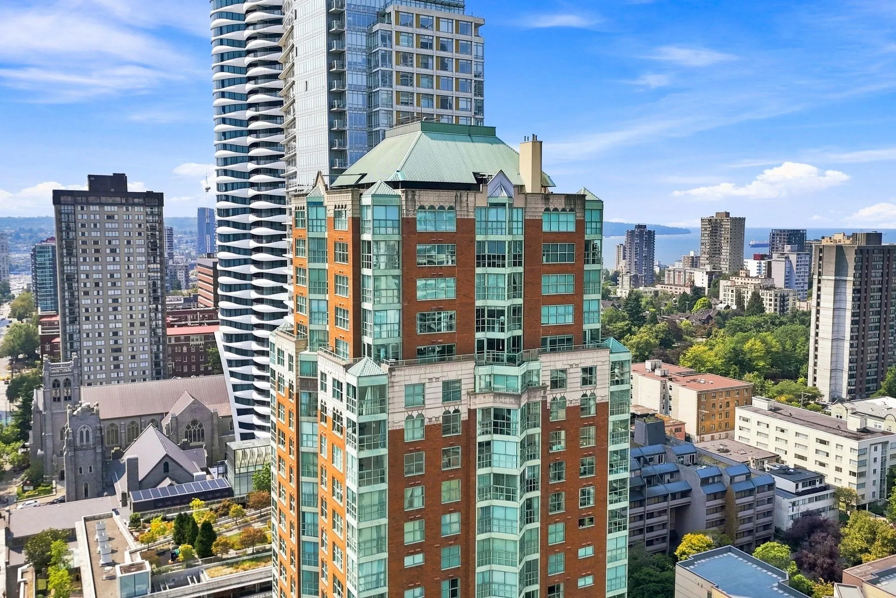
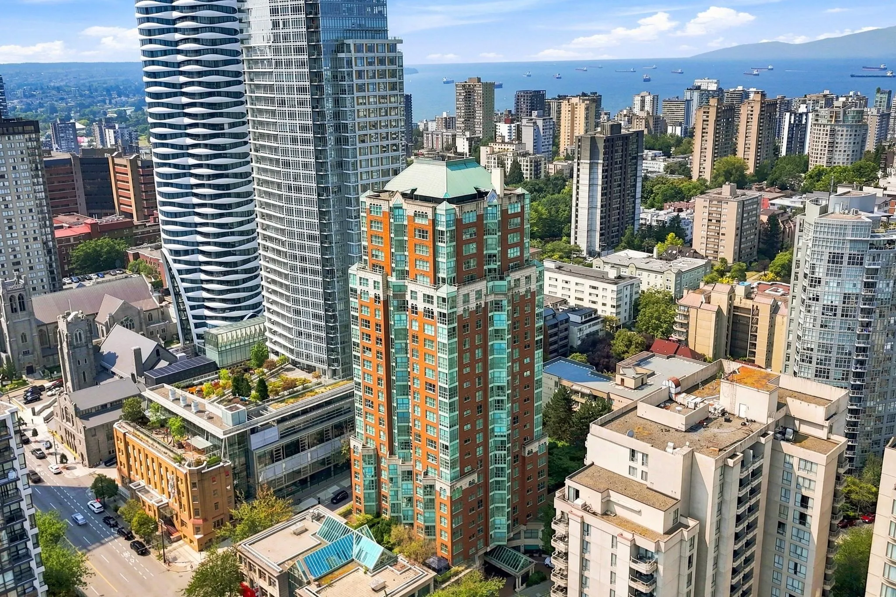
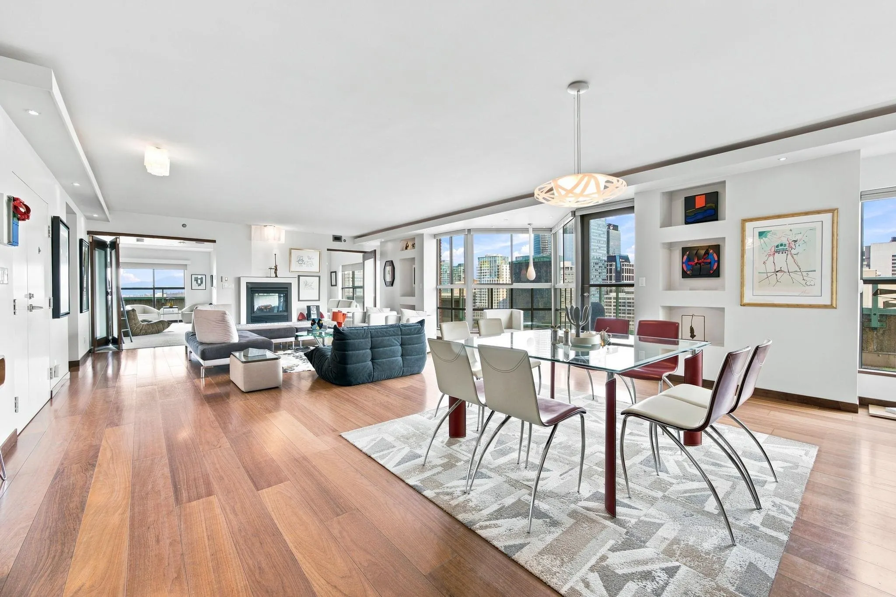
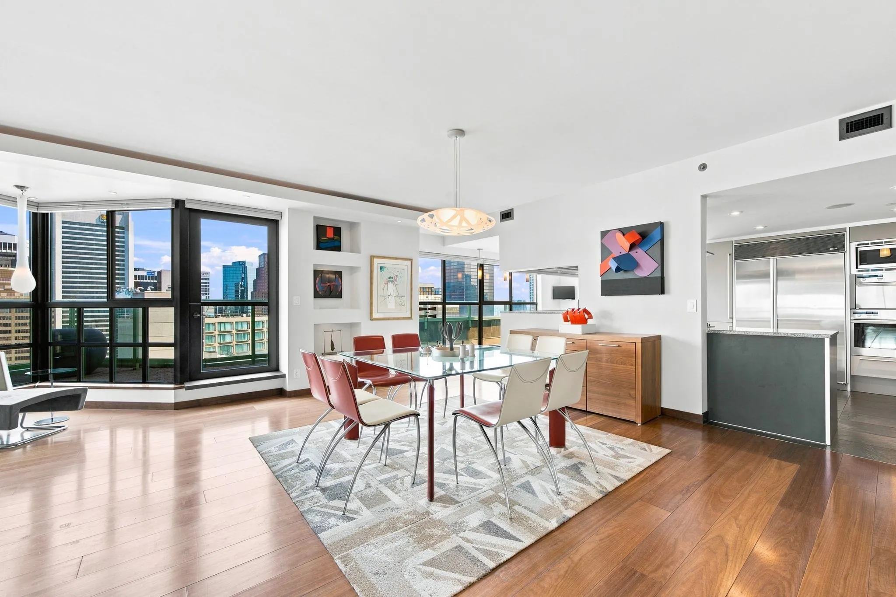
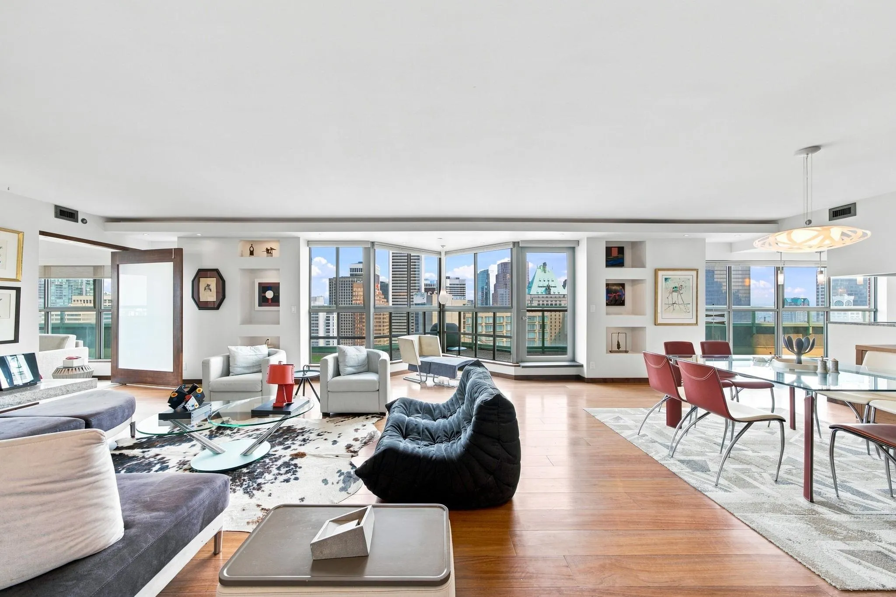
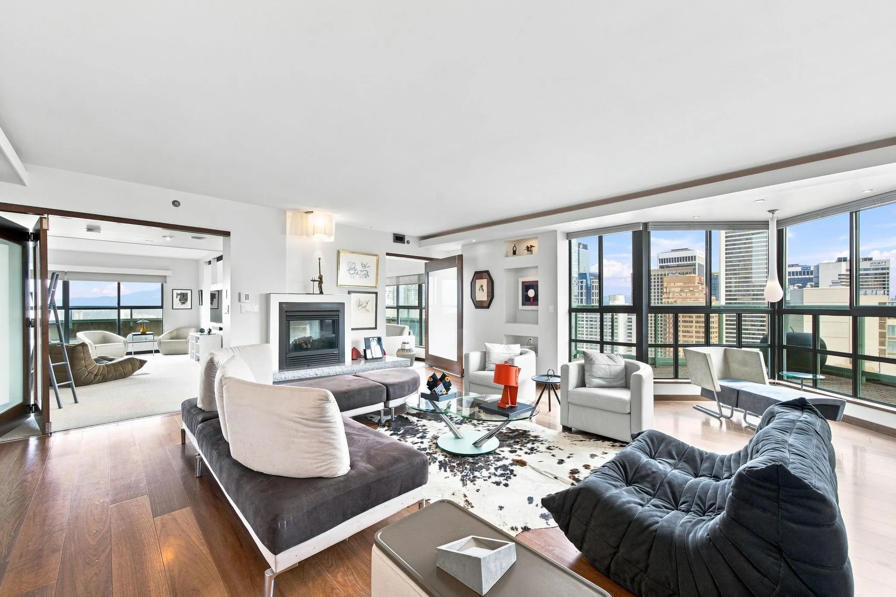
A rare opportunity to own one of Vancouver Tower’s residences! Panoramic views span from UBC to the North Shore Mountains and beyond. This spectacular 2,783 sq.ft. home offers privacy and downtown sophistication, with only two suites per floor. Expansive open-concept interiors feature rich wide-plank flooring and a double-sided gas fireplace. The kitchen boasts Poggenpohl cabinetry, Miele and Sub-Zero appliances, including a steam oven. The 3-bedroom + den/solarium, 4-bath layout offers generous entertaining spaces, ensuites for every bedroom and a massive primary walk-in closet. Three side-by-side parking stalls, storage and resort-style amenities including 24-hour concierge, indoor pool, hot tub, sauna, gym and recreation facilities. Walk to everything Downtown Vancouver has to offer!

Property Details

Full Property Details

Interior

Bedrooms
3
Washrooms
4
Square Footage
2783 sqft
Basement
None
Heating Type
Heat Pump,Natural Gas
Kitchens
1
Floor Finish
Mixed
Den
Yes

Exterior

View
City, Mountains and Ocean
Waterfront
No
Parking Spaces
3
Total Parking Spaces
-
Garage Spaces
-
Zoning
CD-1
Roof
Other

Building Description

Property Type
Multi Family,Residential Attached
Home Type
Condo
Subtype
Apartment/Condo
Year Built
1992
Exterior
Concrete,Concrete (Exterior),Glass (Exterior)
Water Supply
Public
No. Floor Levels
1
Pets Allowed
No

Community

Community
West End VW
Area Code
Vancouver West

Taxes & Fees

Taxes
$9,812.60 /yr
Tax Year
2026
Maintenance Fee
$2,219.85 /mo

Other

Virtual Tour Link
Pets
No

Room Types

Room Dimensions Area Description
Living Room 19'6 x 23'8 461.5 sqft -
Kitchen 11'3 x 15'10 178.12 sqft -
Dining Room 10' x 19'10 198.33 sqft -
Eating Area 8'2 x 10'9 87.79 sqft -
Primary Bedroom 16'10 x 17'4 291.78 sqft -
Den 10'6 x 19'7 205.62 sqft -
Walk-In Closet 10'10 x 16'7 179.65 sqft -
Bedroom 10'6 x 13'3 139.12 sqft -
Bedroom 7'8 x 9'11 76.03 sqft -
Solarium 9' x 15'2 136.5 sqft -
Laundry 6'9 x 7'5 50.06 sqft -
Jess Kuang
Jess Kuang
Sutton Group - 1st West Realty
Listed by Haneef Virani PREC*
95 days on site
Listing Broker
VIRANI REAL ESTATE ADVISORS
Courtesy
VIRANI REAL ESTATE ADVISORS

Similar homes for sale in Vancouver

Explore Vancouver

This representation is based in whole or in part on data generated by the Chilliwack & District Real Estate Board, Fraser Valley Real Estate Board or Greater Vancouver REALTORS® which assumes no responsibility for its accuracy. Copyright 2026 by the Greater Vancouver REALTORS®, Fraser Valley Real Estate Board, Chilliwack and District Real Estate Board, and BC Northern Real Estate Board. All Rights Reserved.
Powered by AgentLocator







