
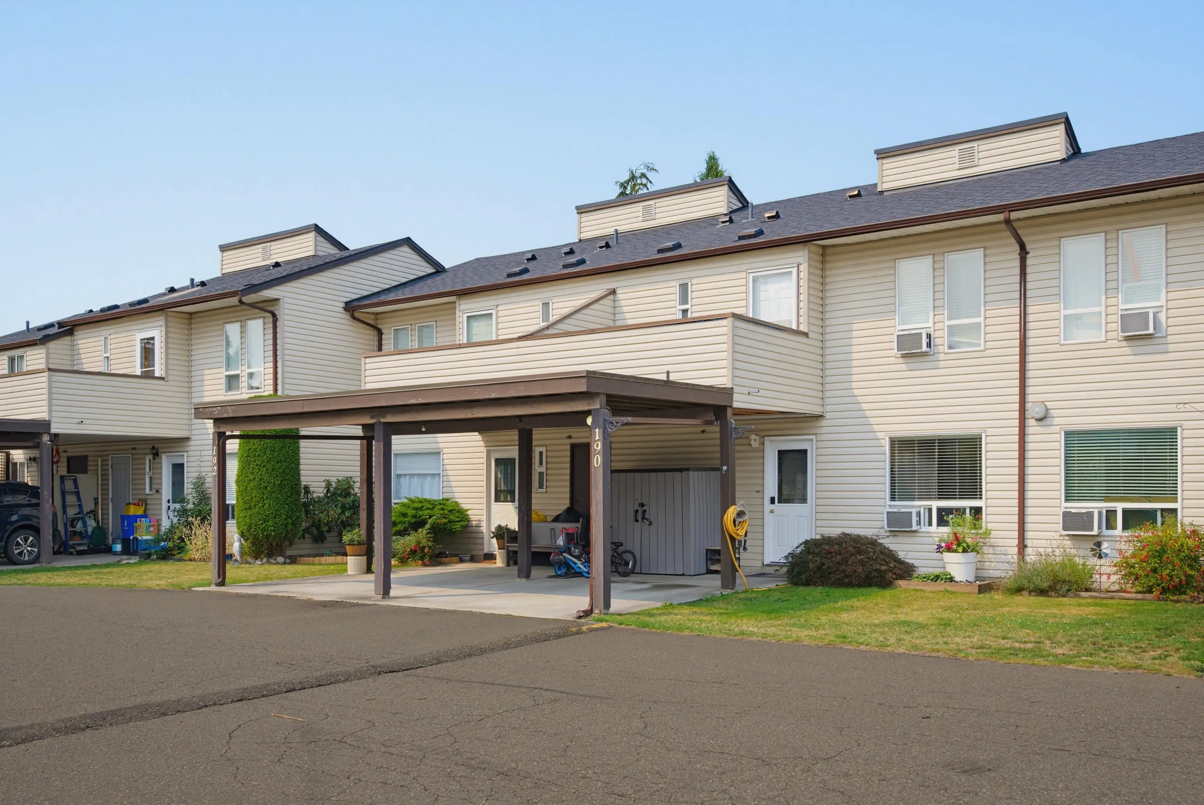
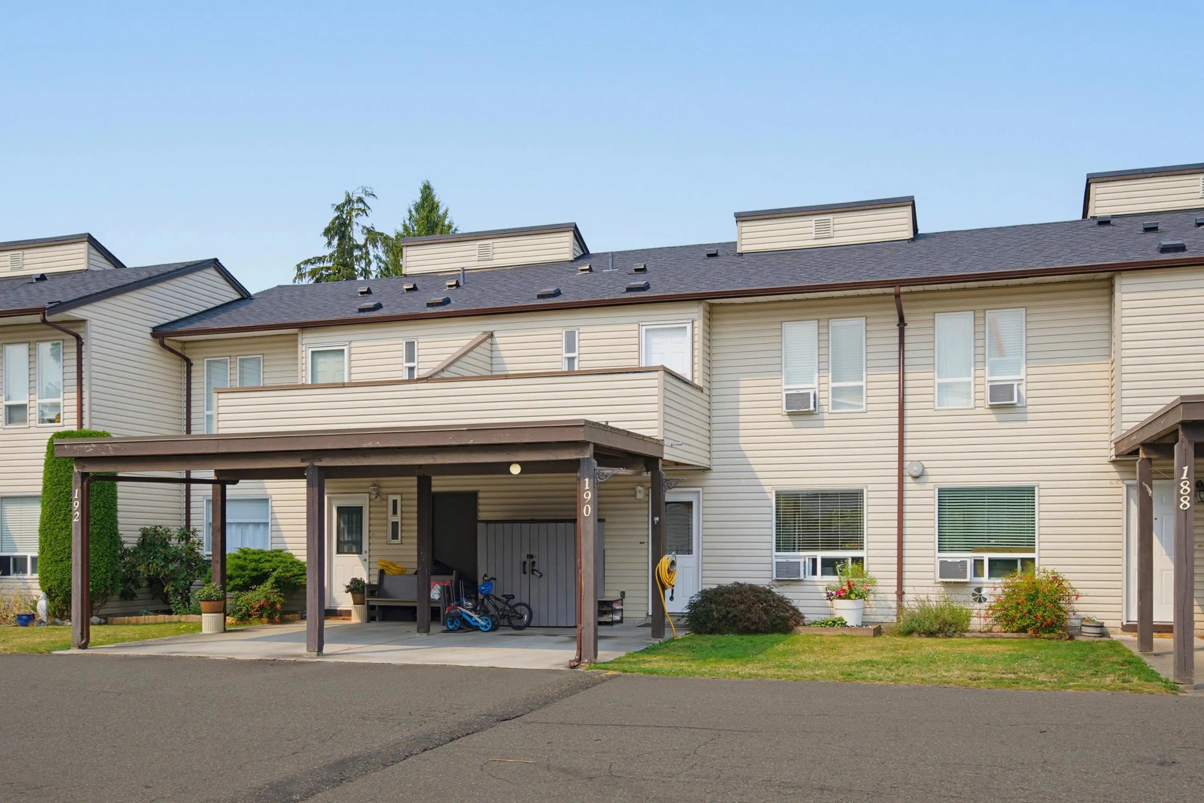
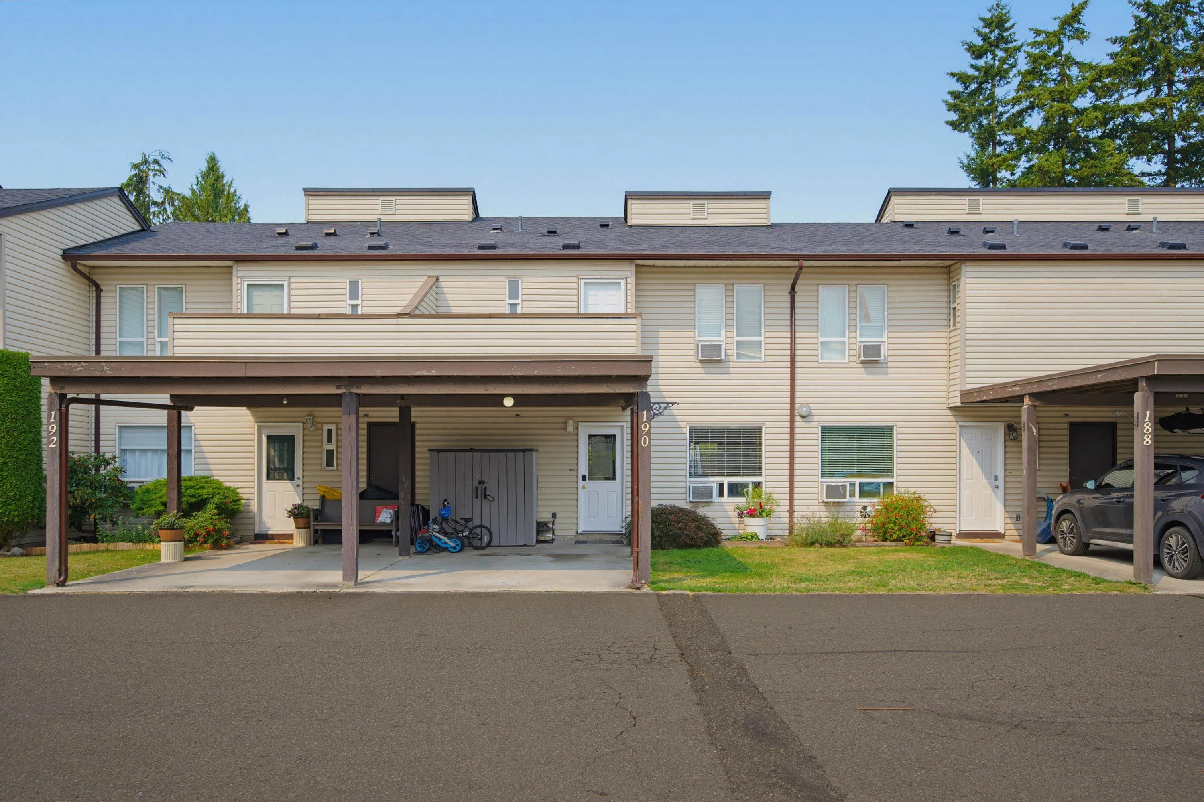
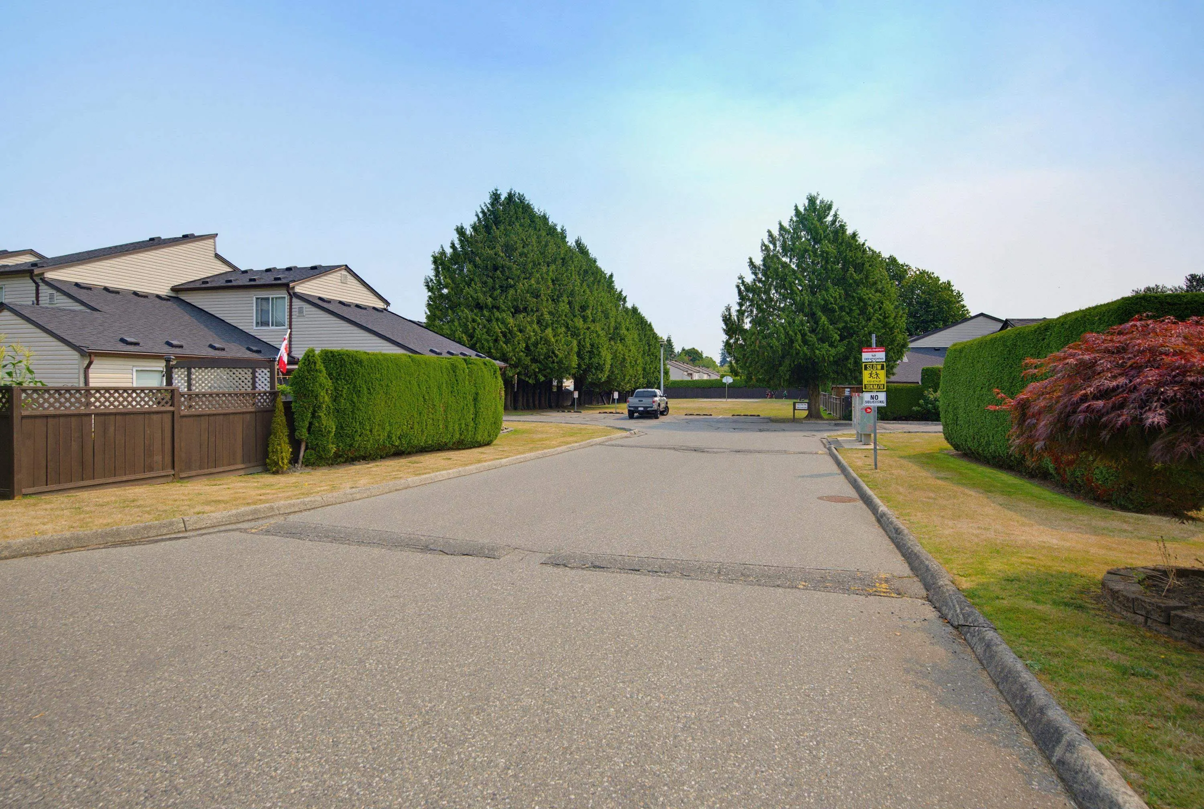
2844 273 Street #190, Langley
1 / 33
For Sale
$579,000
3 bd · 2 ba · 1,262 sq ft

2844 273 Street #190, Langley V4W 3S7

MLS®# R3154487

Est. mortgage
$2,197/mo
Property taxes $2,175.90/yr

About This Home

Property Type
Townhome, Townhouse
Parking
2 parking
MLS #
R3154487
Size
1262 sqft
Basement
None
Tax
$2,175.90 /yr
Year Built
1977
Maintenance Fee
$358.92 /mo
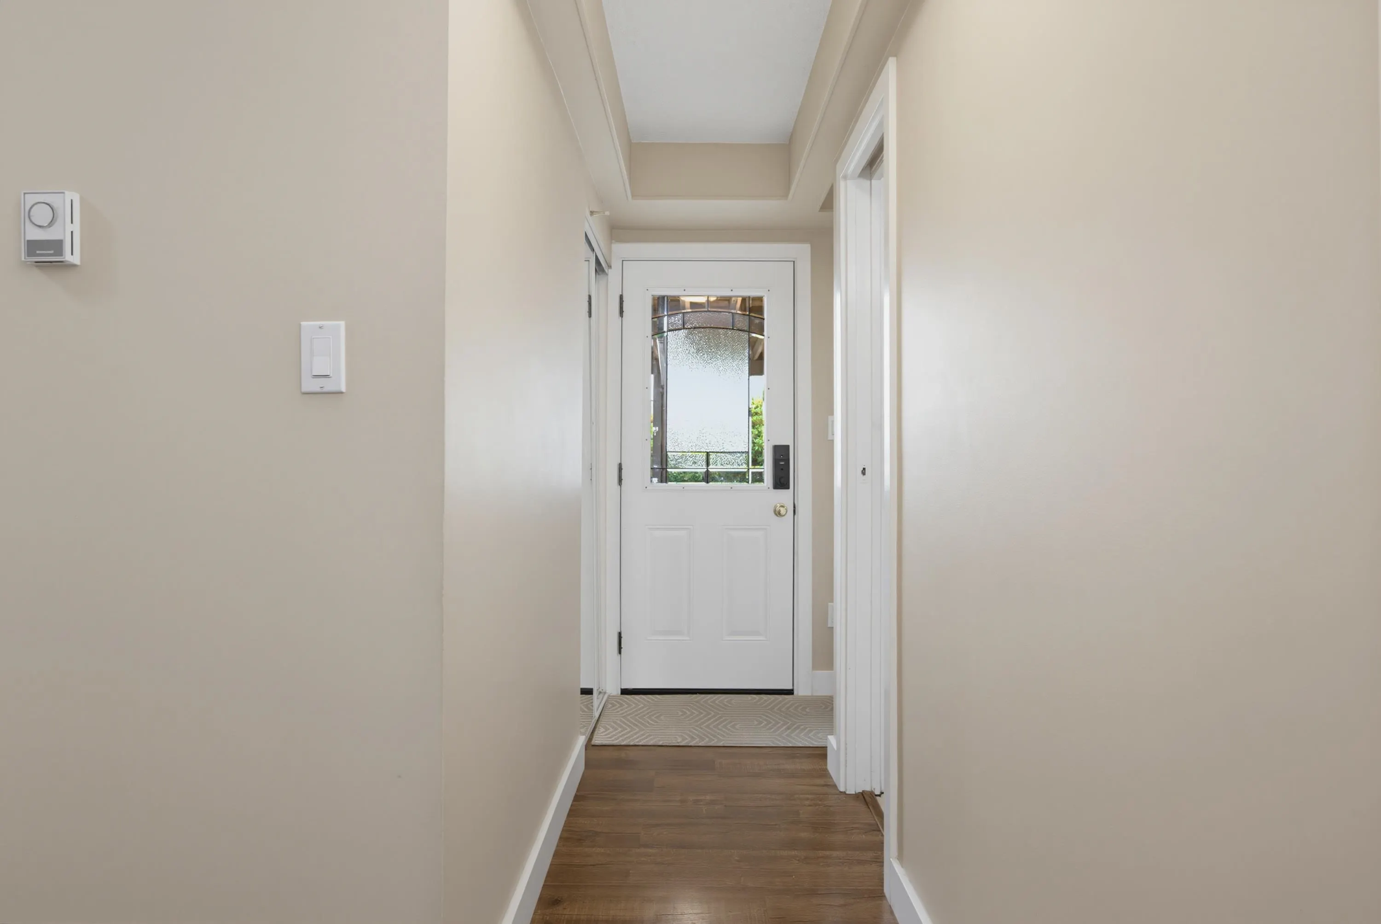
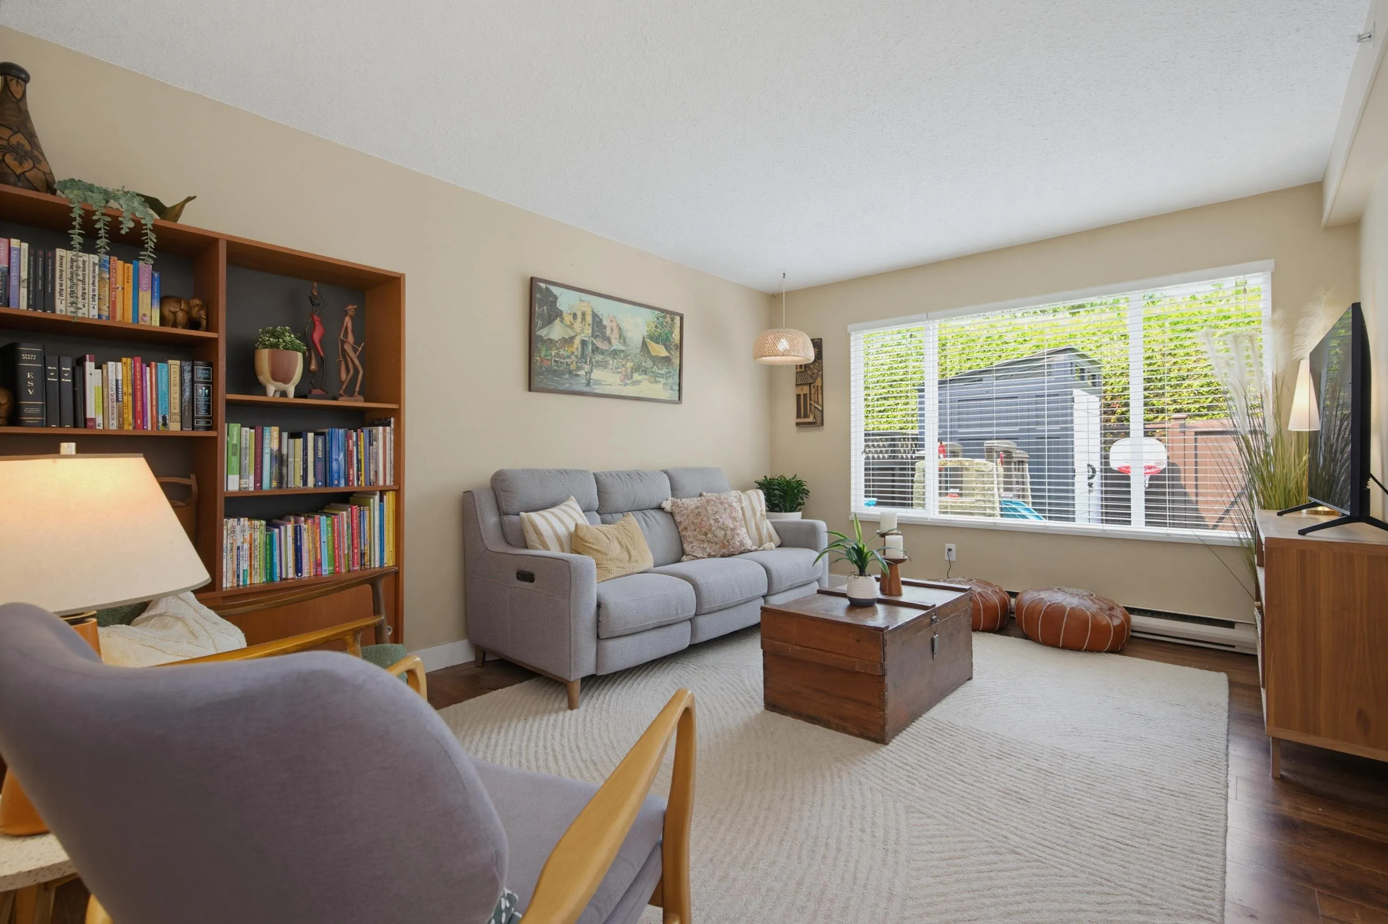
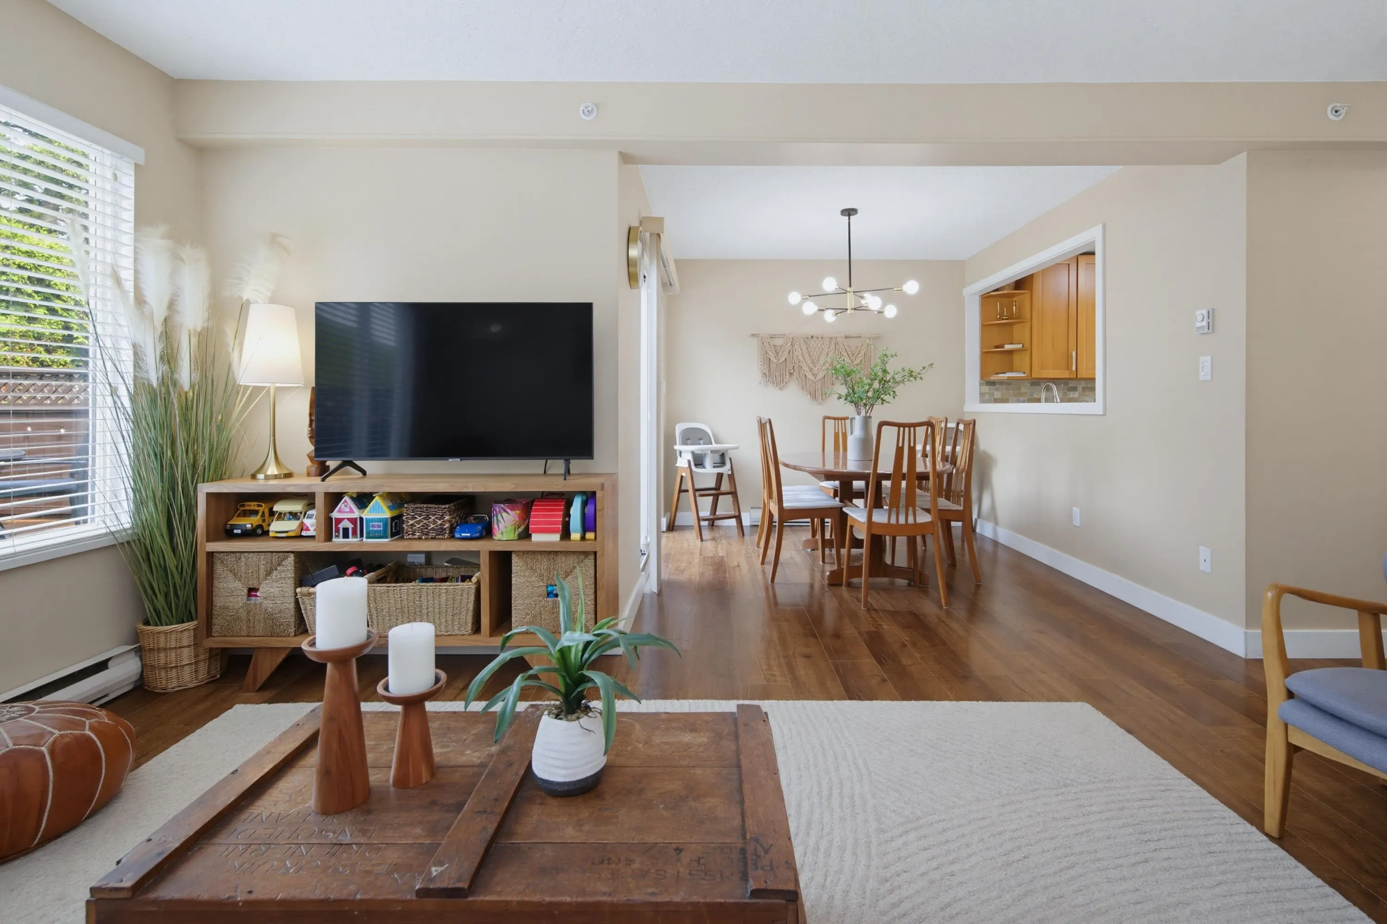
A beautifully updated, 3 bedroom townhouse at Chelsea Court in the heart of Aldergrove. From the moment you walk through the front door, you noticed the pride of ownership. A great main floor layout, kitchen with ample storage and counter space, includes a pantry and open living/dining area with tons of light walking right out to your back yard. An amazing west facing backyard with large deck, evergreen lawn and storage. Upstairs there are three bedrooms, a bonus den or workspace and a sun deck for the morning sun! Many updates, lots of storage and so well taken care of!

Property Details

Full Property Details

Interior

Bedrooms
3
Washrooms
2
Square Footage
1262 sqft
Basement
None
Heating Type
Baseboard,Electric
Kitchens
1
Floor Finish
Laminate,Mixed,Tile
Den
Yes

Exterior

Front
0.00
Waterfront
No
Parking Spaces
2
Total Parking Spaces
-
Garage Spaces
-
Zoning
RES
Roof
Asphalt

Building Description

Property Type
Residential Attached
Home Type
Townhome
Subtype
Townhouse
Year Built
1977
Exterior
Frame Wood,Aluminum Siding
Water Supply
Public
No. Floor Levels
2
Pets Allowed
Cats OK,Dogs OK,Number Limit (Two),Yes With Restrictions

Community

Community
Aldergrove Langley
Area Code
Langley

Taxes & Fees

Taxes
$2,175.90 /yr
Tax Year
2025
Maintenance Fee
$358.92 /mo

Other

Virtual Tour Link
Pets
Cats OK,Dogs OK,Number Limit (Two),Yes With Restrictions

Room Types

Room Dimensions Area Description
Foyer 2'11 x 11'4 33.06 sqft -
Kitchen 13'11 x 9'7 133.37 sqft -
Dining Room 8'10 x 10'2 89.81 sqft -
Living Room 15' x 11'3 168.75 sqft -
Storage 5'8 x 4'7 25.97 sqft -
Primary Bedroom 11'8 x 11'4 132.22 sqft -
Walk-In Closet 3'2 x 4'7 14.51 sqft -
Bedroom 9'10 x 9'8 95.06 sqft -
Bedroom 8'7 x 9'8 82.97 sqft -
Den 4'2 x 5'9 23.96 sqft -
Jess Kuang
Jess Kuang
Sutton Group - 1st West Realty
Listed by Darren Leffers - PREC
94 days on site
Listing Broker
Royal LePage - Wolstencroft
Courtesy
Royal LePage - Wolstencroft

Similar homes for sale in Langley

Explore Langley

This representation is based in whole or in part on data generated by the Chilliwack & District Real Estate Board, Fraser Valley Real Estate Board or Greater Vancouver REALTORS® which assumes no responsibility for its accuracy. Copyright 2026 by the Greater Vancouver REALTORS®, Fraser Valley Real Estate Board, Chilliwack and District Real Estate Board, and BC Northern Real Estate Board. All Rights Reserved.
Powered by AgentLocator





