
920 E 16th Avenue, Vancouver
1 / 26
For Sale
$1,498,000
3 bd · 3 ba · 1,495 sq ft

920 E 16th Avenue, Vancouver V5T 2V9

MLS®# R3154315

Est. mortgage
$5,683/mo

About This Home

Property Type
Townhome, Half Duplex, 3 Storey
Parking
1 garage, 1 parking
MLS #
R3154315
Size
1495 sqft
Basement
Crawl Space
Lot size
6000.00 sqft
Year Built
2026
Maintenance Fee
$ 0 /mo
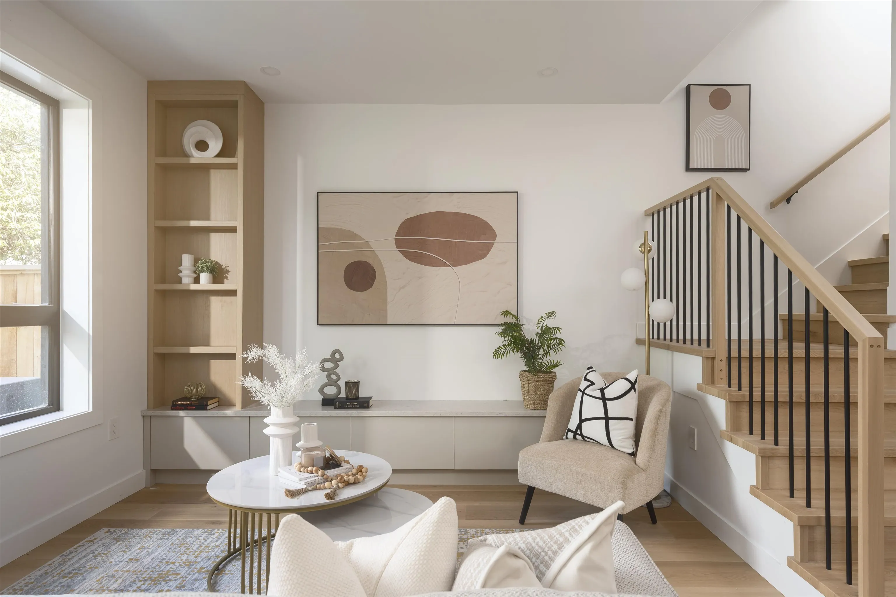
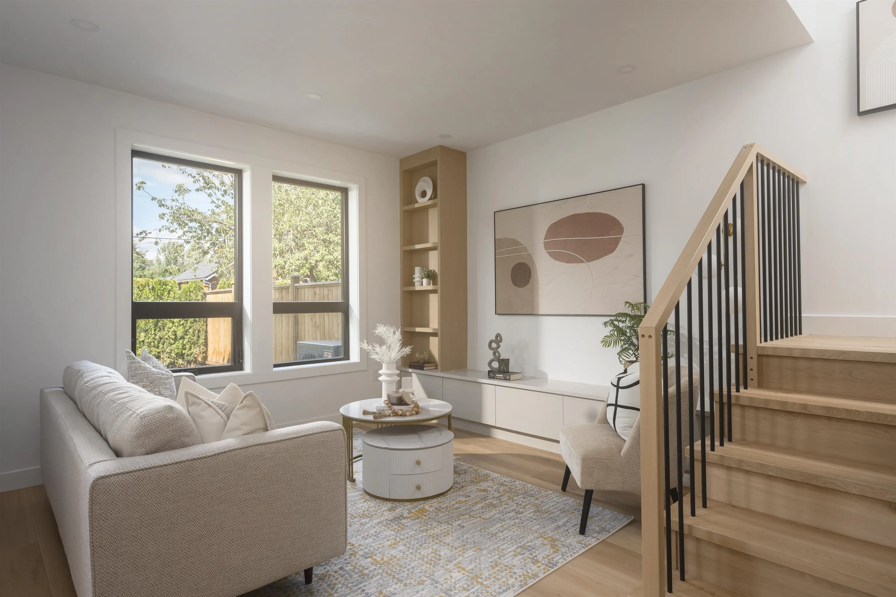
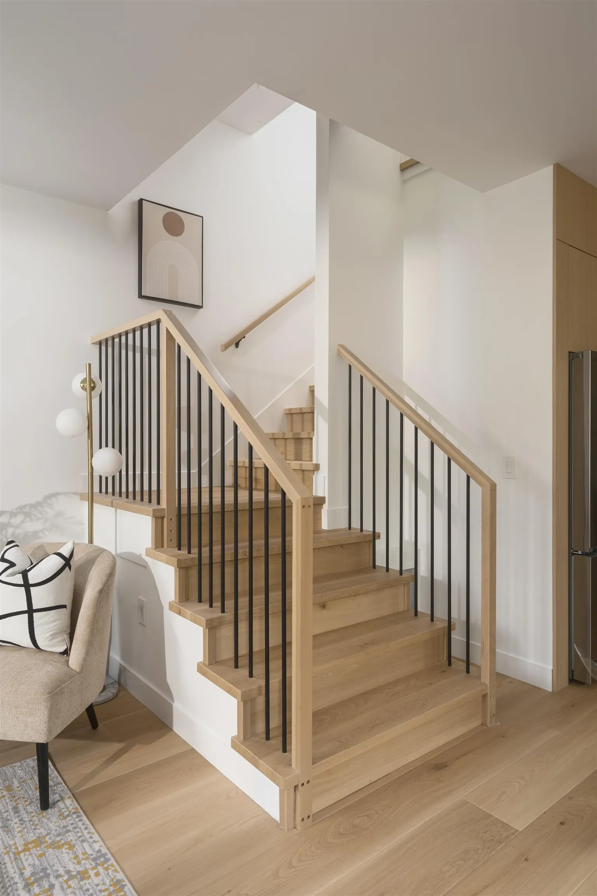
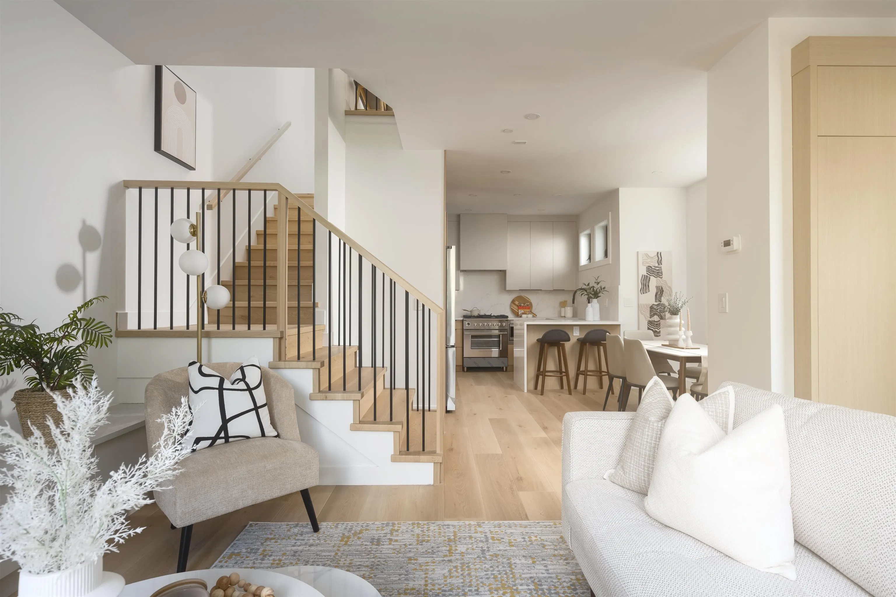
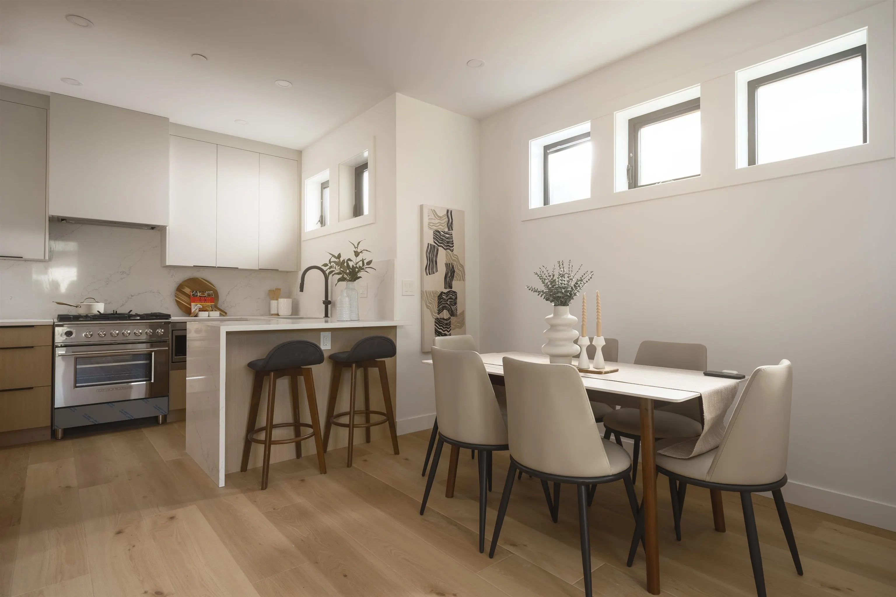
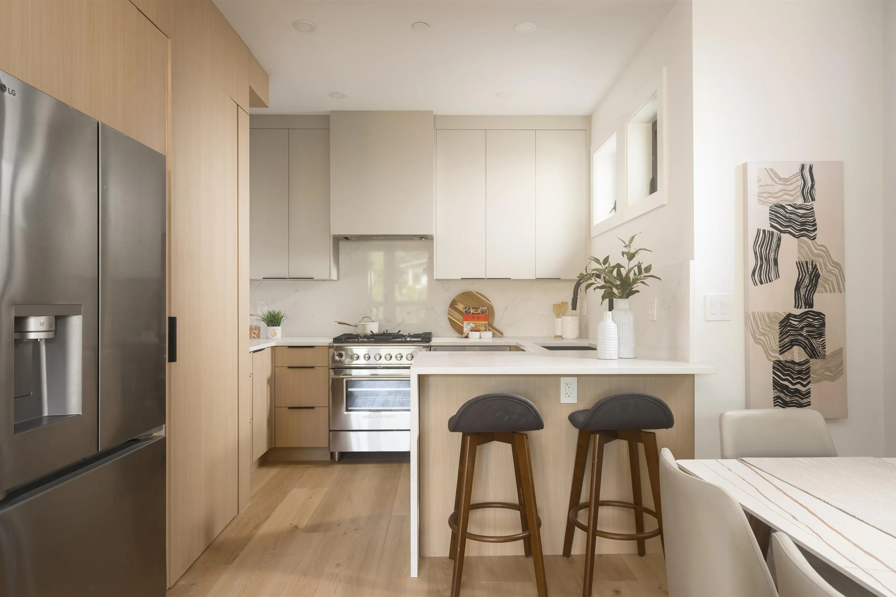
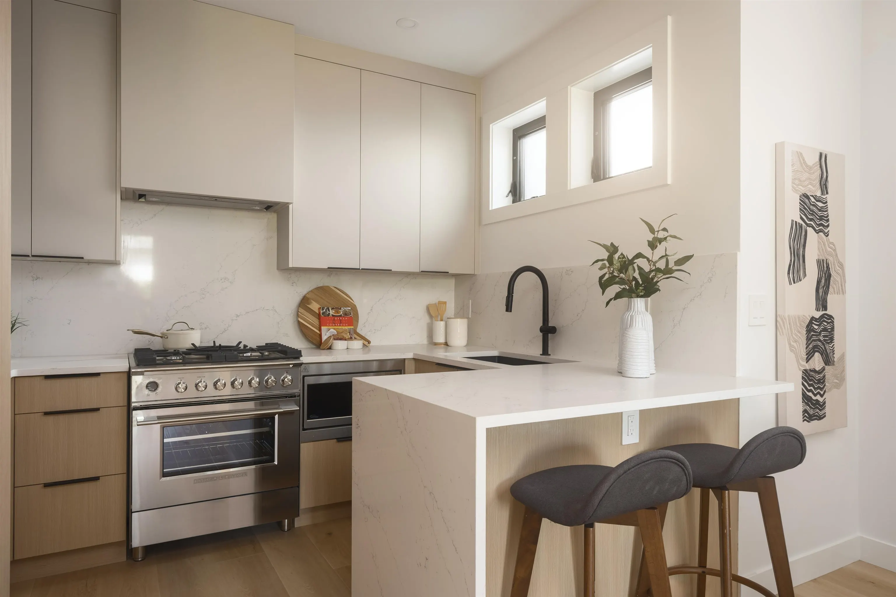
Welcome to this beautifully designed 3-bedroom/2.5-bath home in the heart of Mount Pleasant/Cedar Cottage, just steps from Sunnyside Park & the vibrant Kingsway corridor. Located in the sought-after Charles Dickens Elementary catchment, this thoughtfully designed home offers an ideal blend of style, space & functionality. The gourmet kitchen features premium Fisher Paykel & LG appliances & extensive custom built-ins, while the spacious living areas flow seamlessly to a large, inviting patio—perfect for entertaining and summer BBQs. Upstairs you'll find generous bedrooms. Complete with a full crawl space and plenty of built-in storage throughout, all in a fantastic family-friendly neighbourhood close to parks, schools, restaurants, cafés and transit.

Property Details

Full Property Details

Interior

Bedrooms
3
Washrooms
3
Square Footage
1495 sqft
Basement
Crawl Space
Heating Type
Heat Pump,Natural Gas,Radiant
Kitchens
1
Floor Finish
Hardwood
Den
Yes

Exterior

Front
50.00
Lot Size (Sq Ft)
6000.00
Waterfront
No
Parking Spaces
1
Total Parking Spaces
-
Garage Spaces
1
Zoning
RT-5
Roof
Asphalt

Building Description

Style
3 Storey
Property Type
Duplex,Residential Attached
Home Type
Townhome
Subtype
Half Duplex
Year Built
2026
Exterior
Frame Wood,Fibre Cement (Exterior)
Water Supply
Public
No. Floor Levels
3

Community

Community
Fraser VE
Area Code
Vancouver East

Taxes & Fees

Tax Year
2025
Maintenance Fee
$ 0 /mo

Room Types

Room Dimensions Area Description
Games Room 3'7 x 5'4 19.11 sqft -
Living Room 11'5 x 12'3 139.85 sqft -
Dining Room 10'1 x 10'9 108.4 sqft -
Kitchen 7'3 x 10'2 73.71 sqft -
Primary Bedroom 11'5 x 12'2 138.9 sqft -
Walk-In Closet 5'7 x 8'2 45.6 sqft -
Bedroom 8'10 x 8'11 78.76 sqft -
Laundry 3'1 x 5'11 18.24 sqft -
Bedroom 13'11 x 19'1 265.58 sqft -
Den 4'11 x 8'5 41.38 sqft -
Jess Kuang
Jess Kuang
Sutton Group - 1st West Realty
Listed by Ron Basra PREC*
95 days on site
Listing Broker
RE/MAX Select Realty
Courtesy
RE/MAX Select Realty

Similar homes for sale in Vancouver

Explore Vancouver

This representation is based in whole or in part on data generated by the Chilliwack & District Real Estate Board, Fraser Valley Real Estate Board or Greater Vancouver REALTORS® which assumes no responsibility for its accuracy. Copyright 2026 by the Greater Vancouver REALTORS®, Fraser Valley Real Estate Board, Chilliwack and District Real Estate Board, and BC Northern Real Estate Board. All Rights Reserved.
Powered by AgentLocator






