
7428 19th Avenue #308, Burnaby
1 / 18
For Sale
$460,000
2 bd · 1 ba · 913 sq ft

7428 19th Avenue #308, Burnaby V3N 1E1

MLS®# R3154280

Est. mortgage
$1,745/mo
Property taxes $1,527.04/yr

About This Home

Property Type
Condo, Apartment/Condo
Parking
1 parking
MLS #
R3154280
Size
913 sqft
Basement
None
Tax
$1,527.04 /yr
Year Built
1975
Maintenance Fee
$439.89 /mo
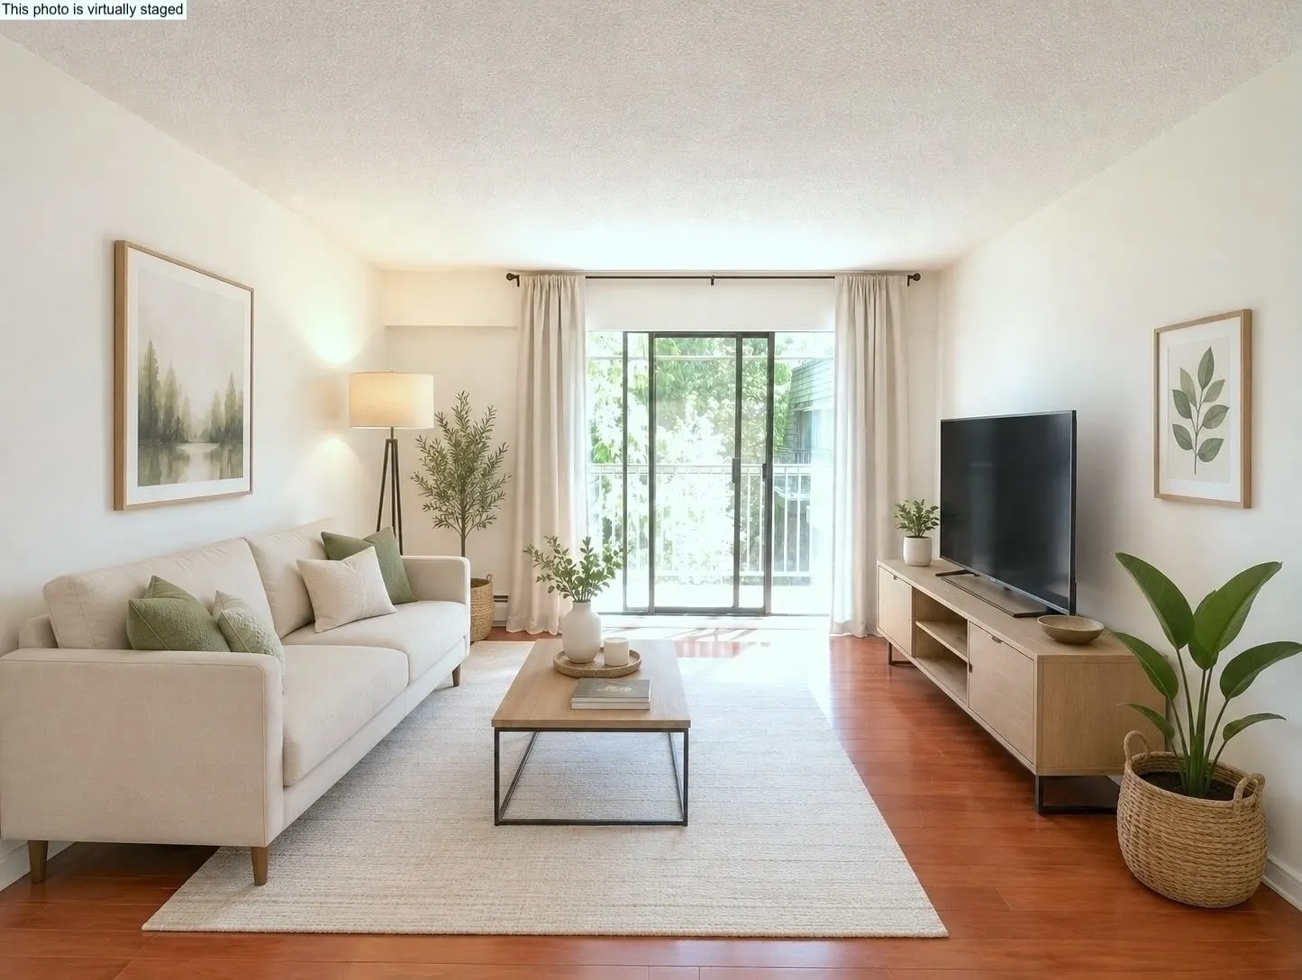
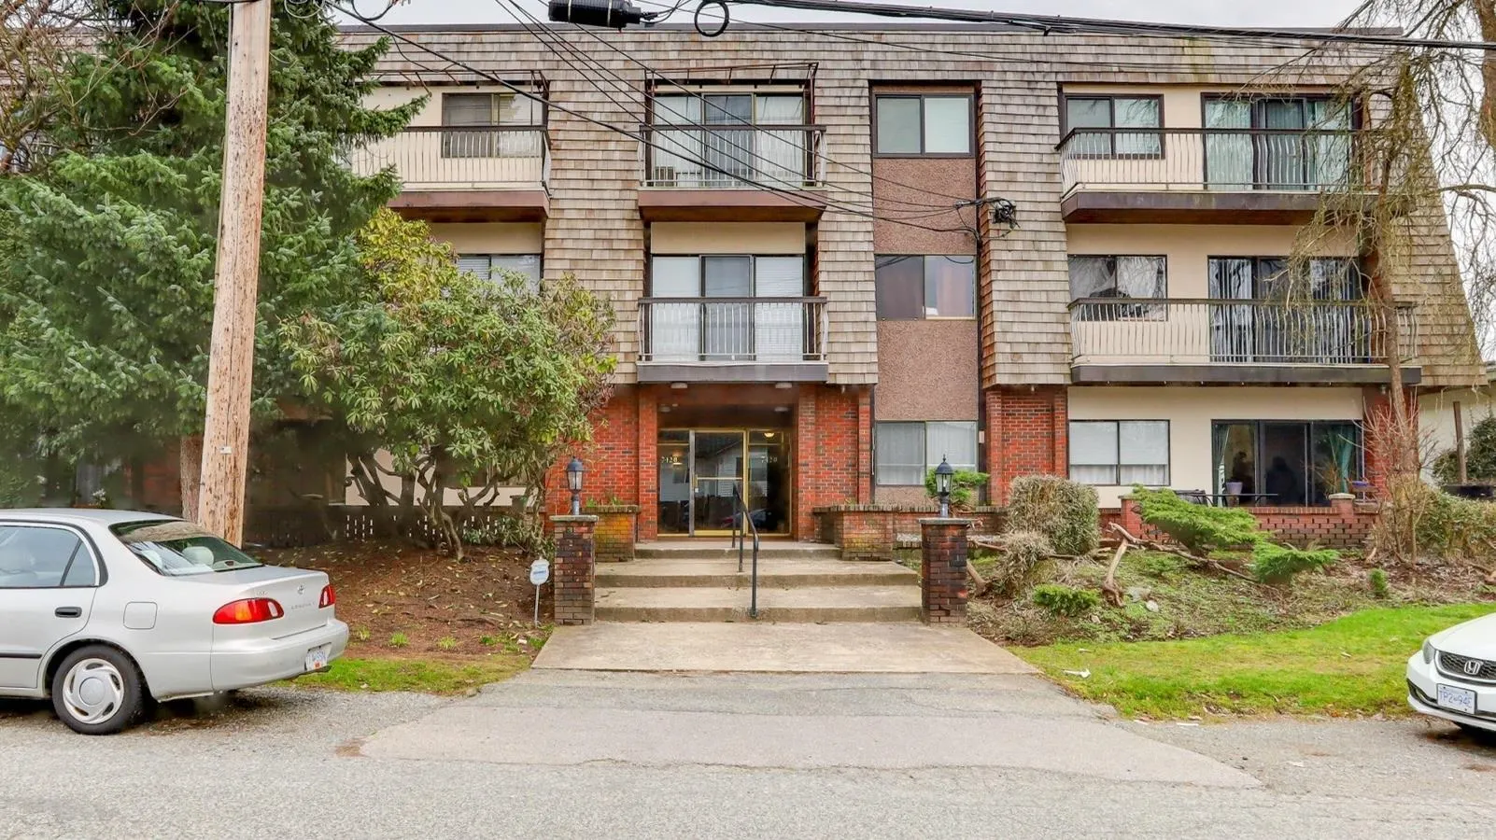
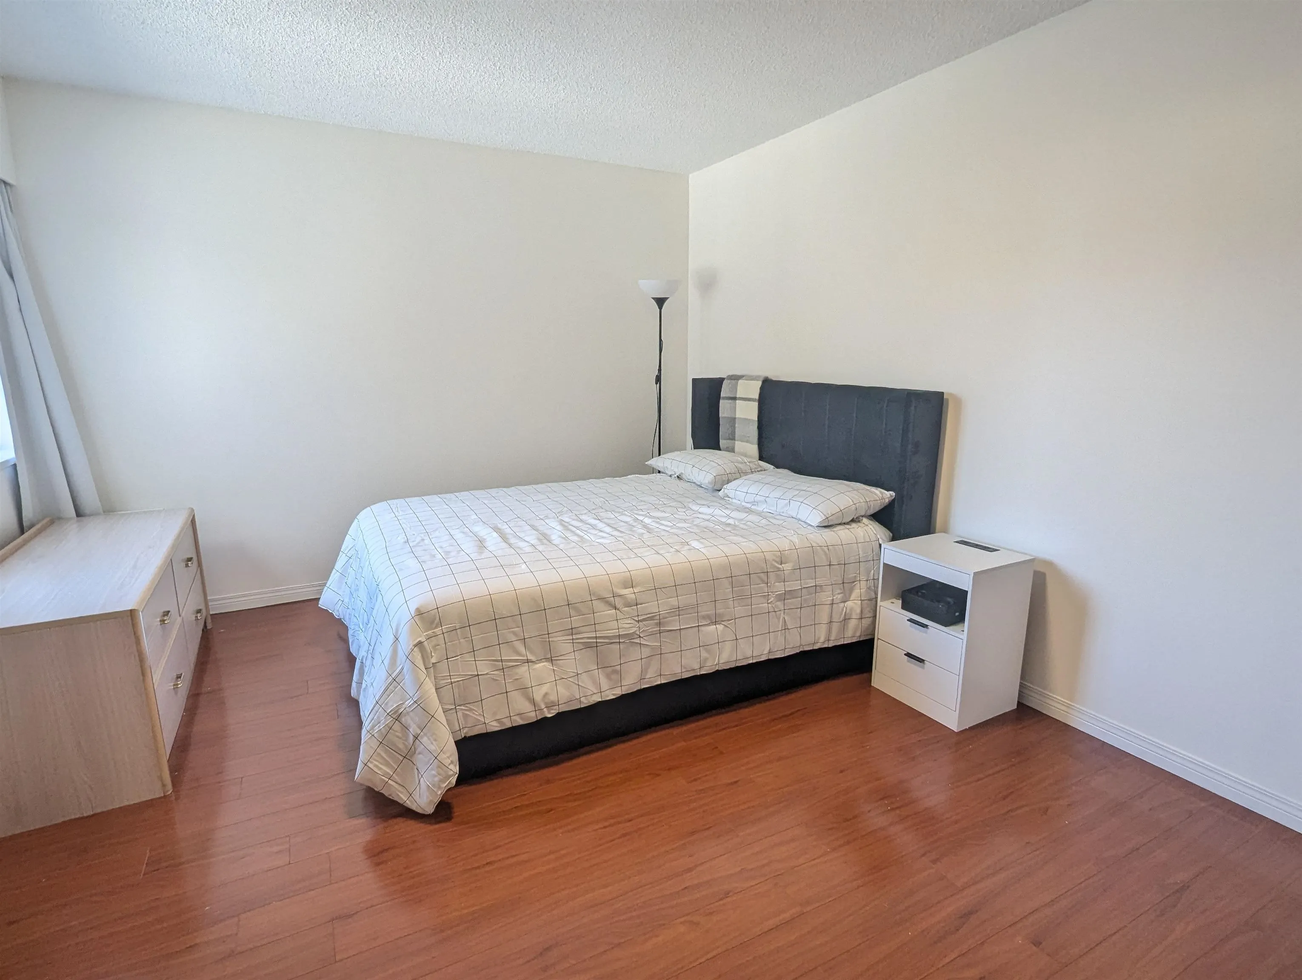
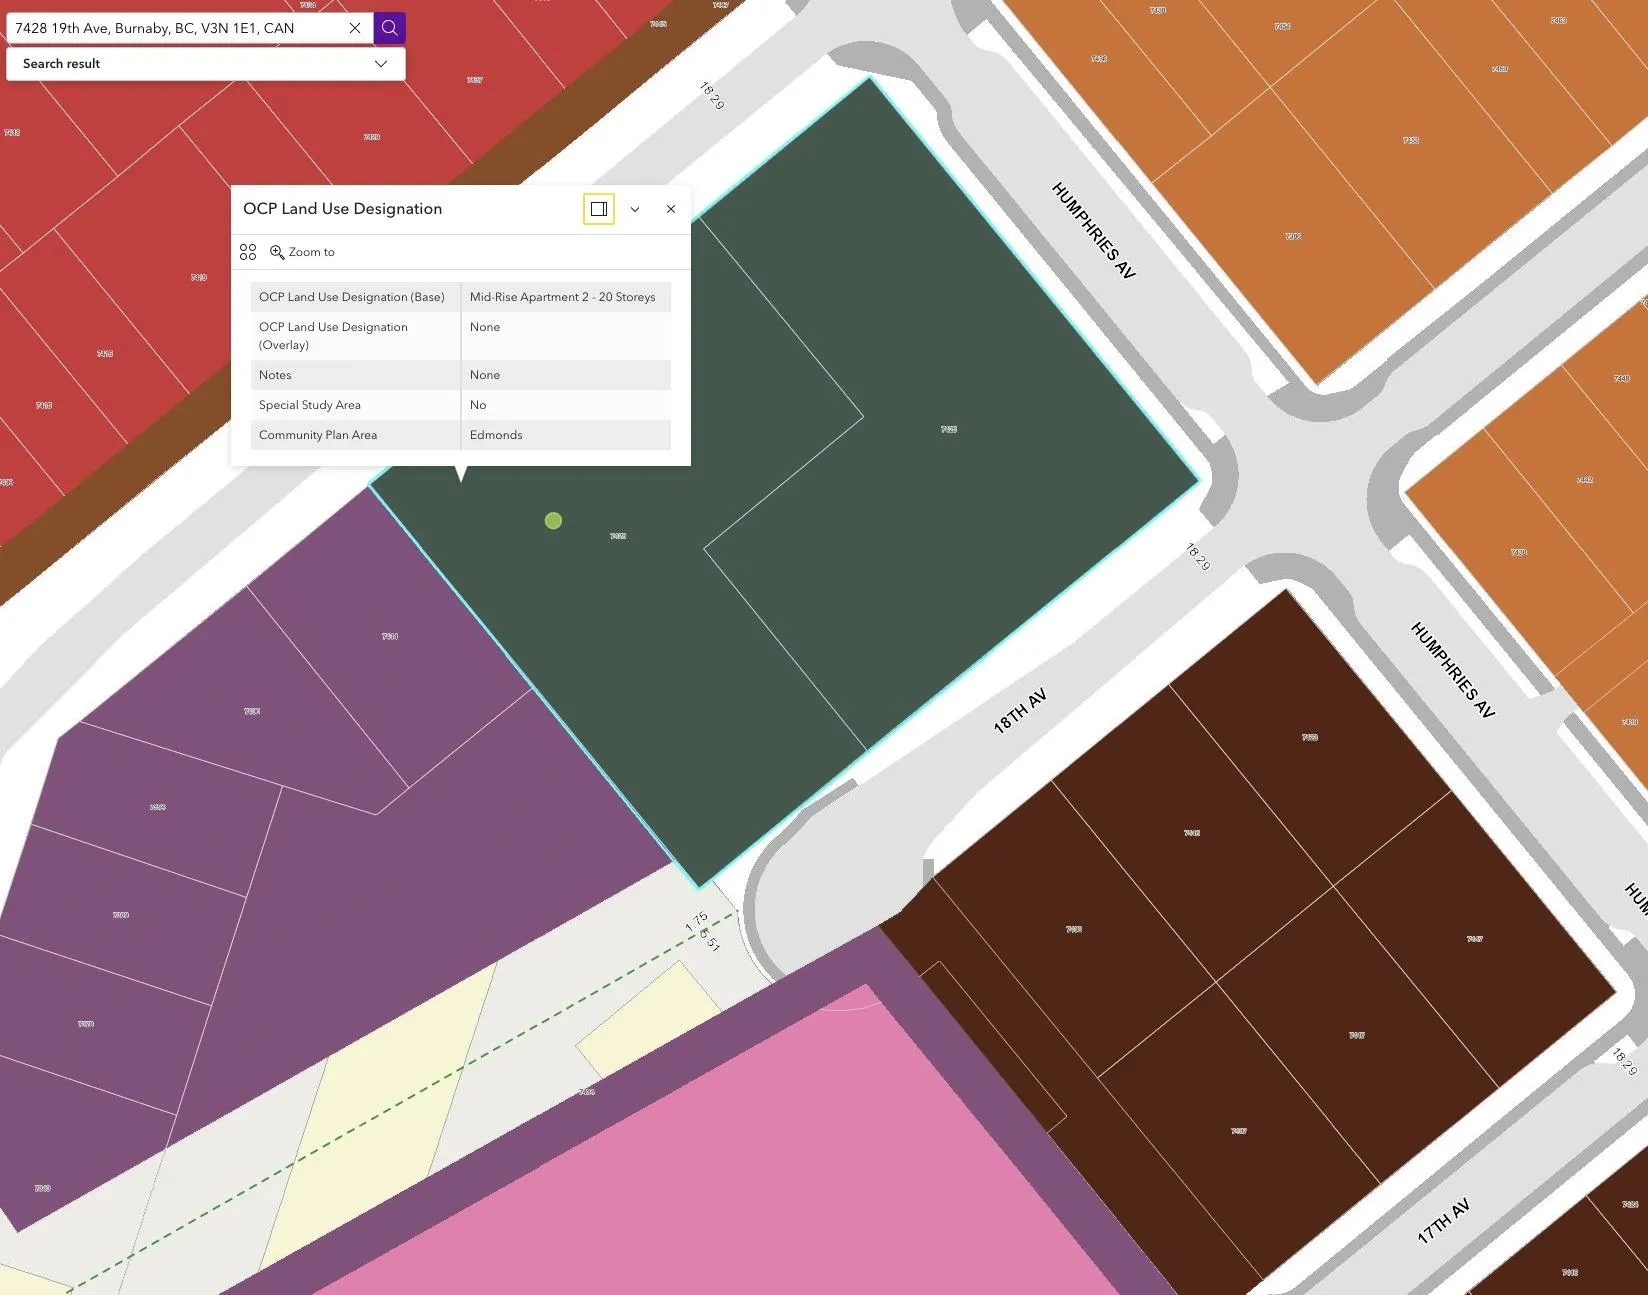
Move-in-ready home in a well-managed building with future re-development potential! Top floor, bright, nearly 1000 sqft 2br unit facing quiet courtyard at Chateau Lyon. The land is designated for future development up to 20-storey in the new Burnaby OCP adopted in Dec 2025. 1 parking, 1 storage locker on the same floor. 4-5 min walk to bus stop. 8-9 min walk to elementary school. 5-7 min walk to Edmonds community centre, swimming pool, park, child care, medical & dental, Burnaby public library, grocery stores, banks, and many restaurants. 10 minute walk to Highgate Mall. 1 bus stop (9 min) to sky train station. New roof & envelope cladding in 2020. Elevator modernized in 2018. Strata fees cover heating. Rental allowed as per the Housing Supply Act, but no short-term rental.

Property Details

Amenities & Utilities

Common Area

Full Property Details

Interior

Bedrooms
2
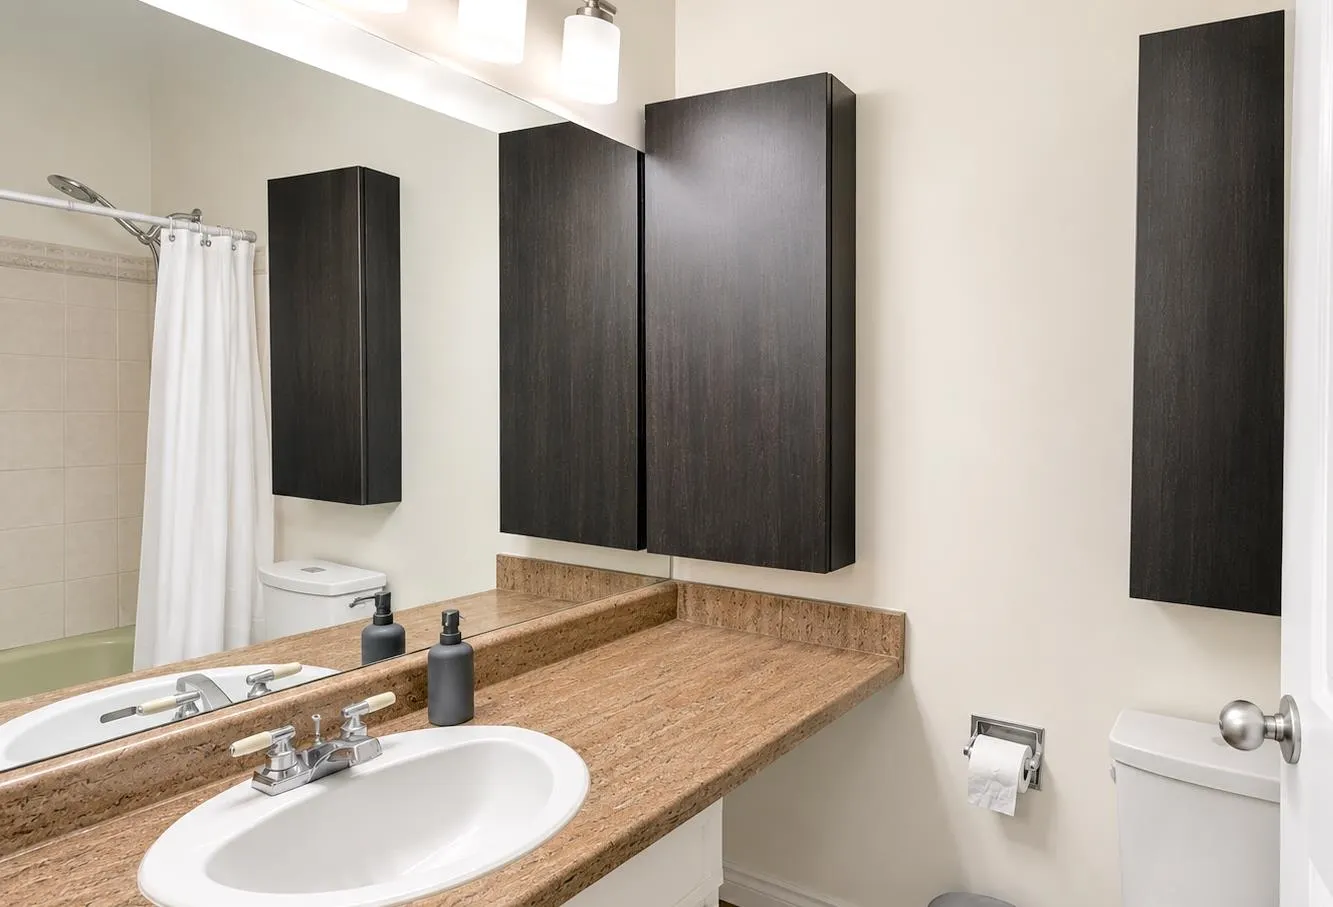
Washrooms
1
Square Footage
913 sqft
Basement
None
Heating Type
Baseboard,Hot Water
Kitchens
1
Floor Finish
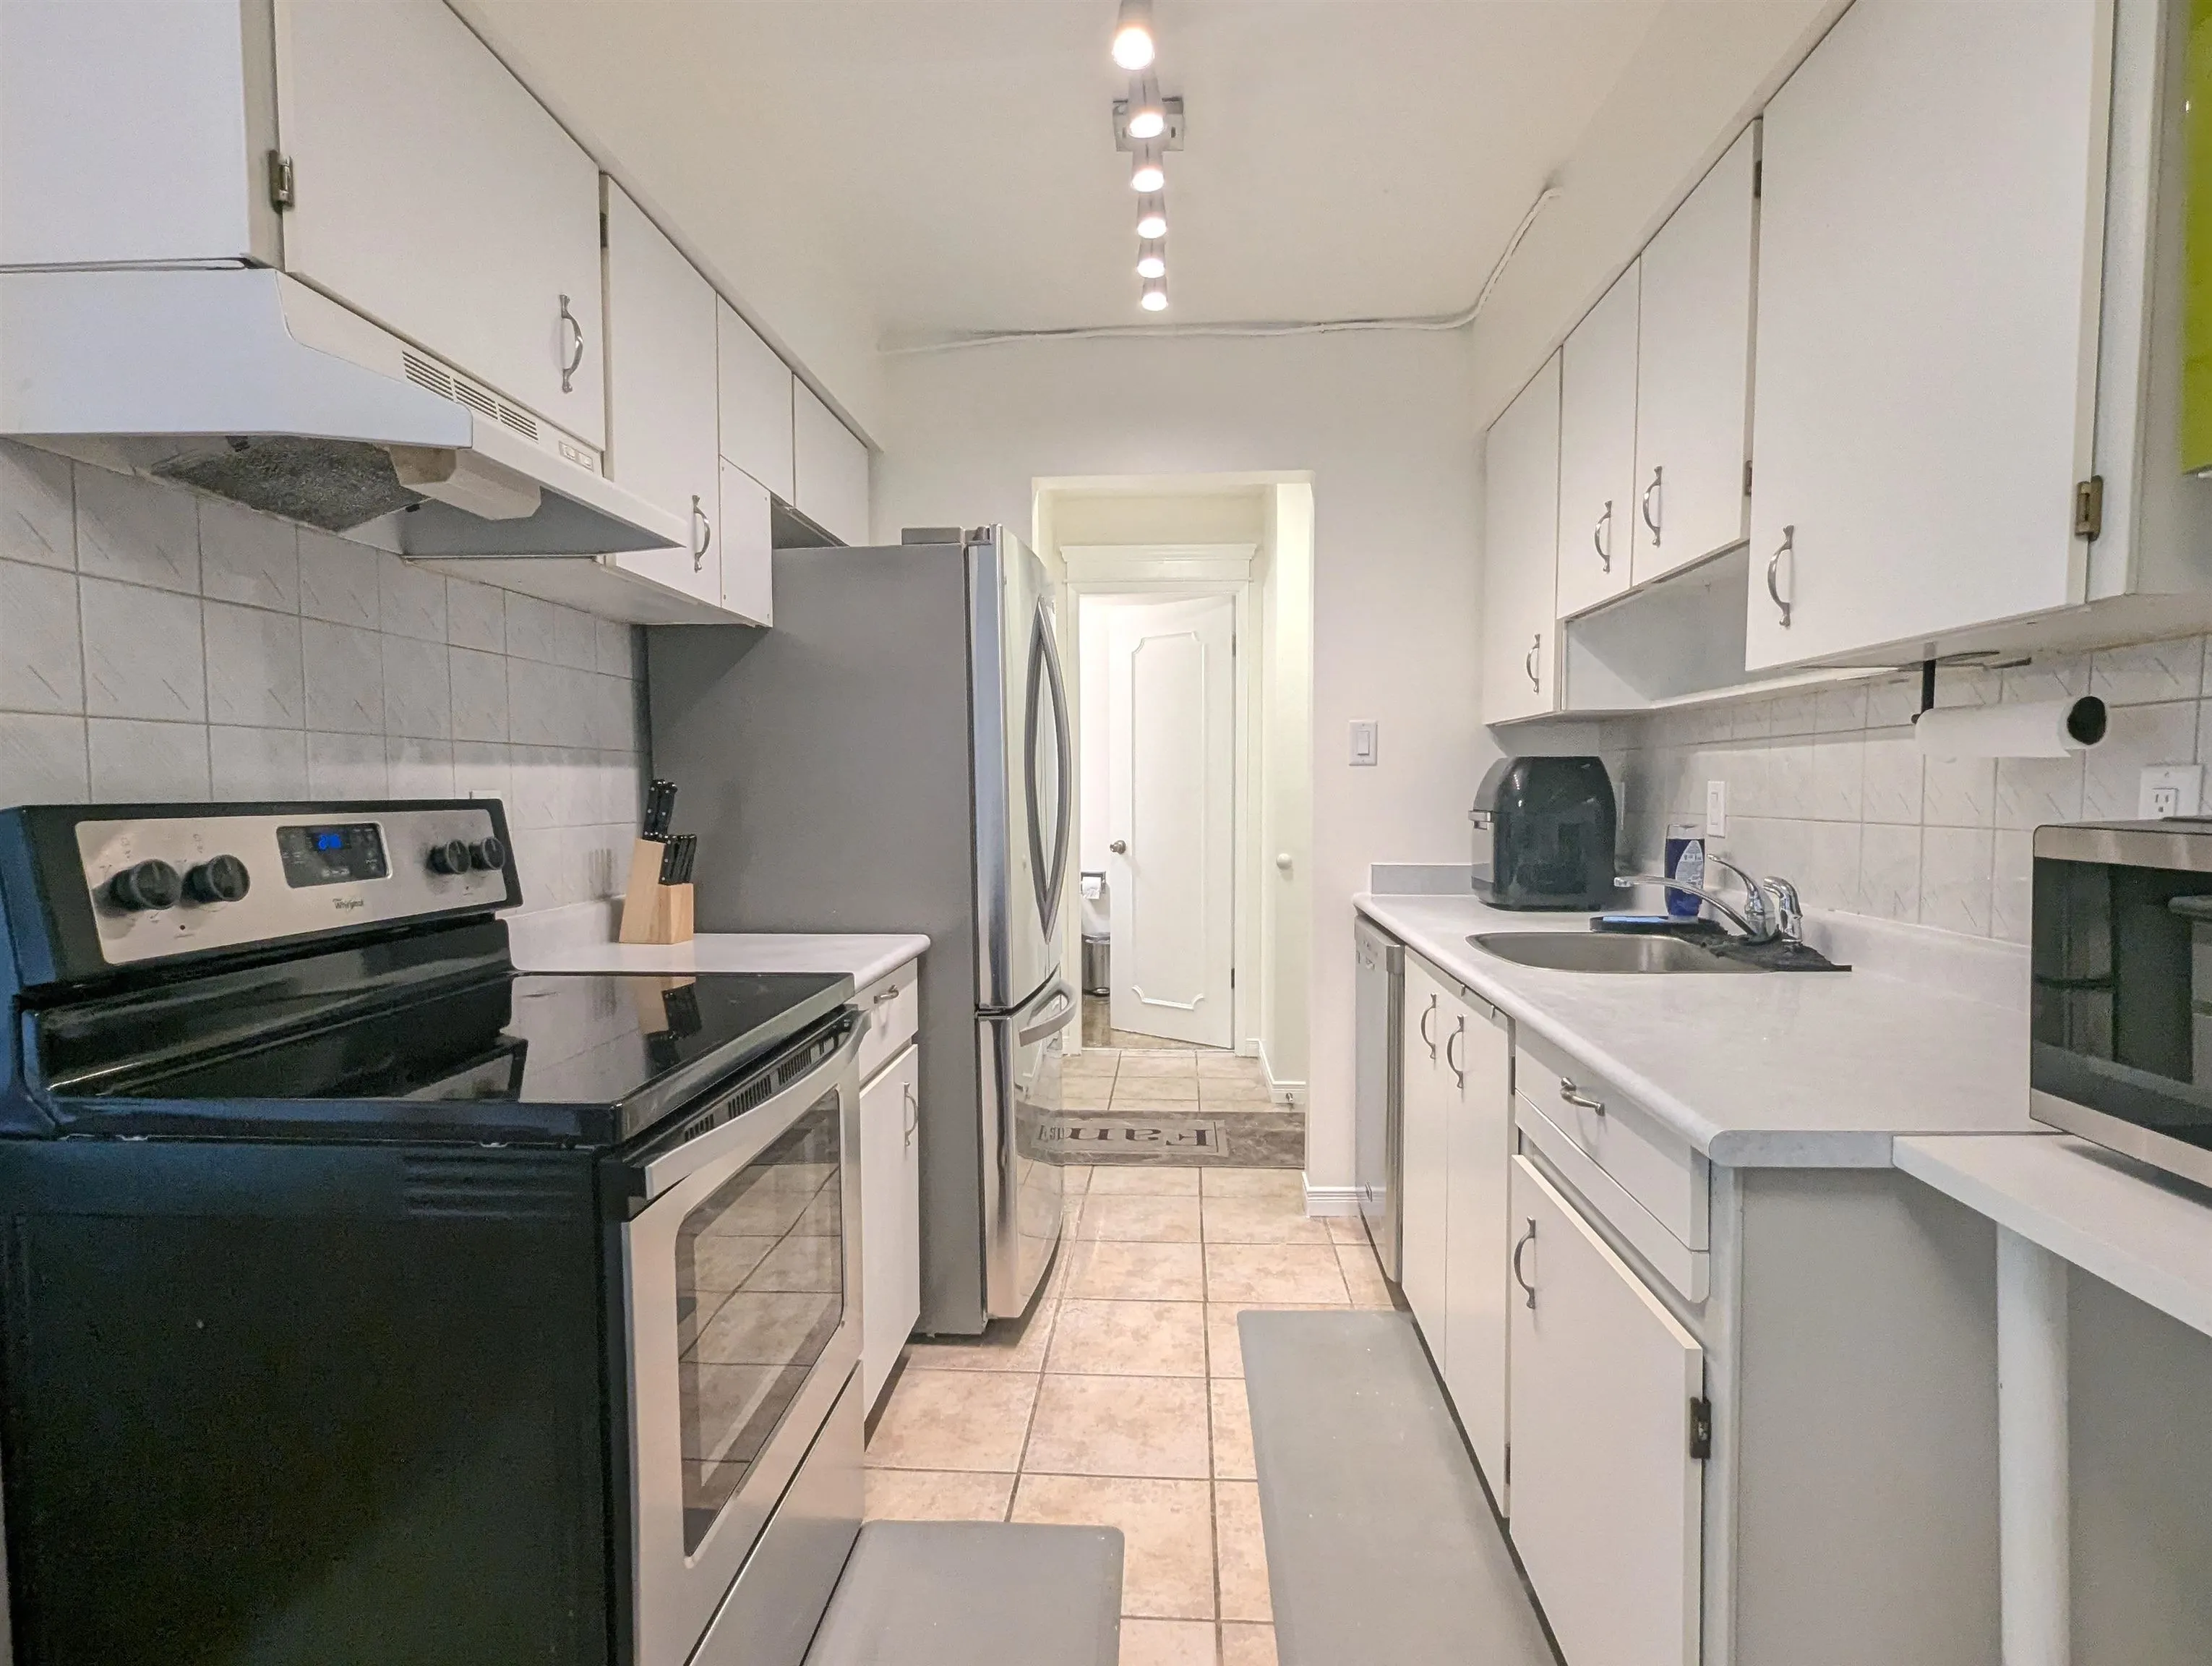
Laminate,Tile
Den
No

Exterior

View
Courtyard
Waterfront
No
Parking Spaces
1
Total Parking Spaces
-
Garage Spaces
-
Zoning
RM3
Roof
Asphalt

Building Description

Property Type
Multi Family,Residential Attached
Home Type
Condo
Subtype
Apartment/Condo
Year Built
1975
Exterior
Frame Wood,Brick (Exterior),Mixed (Exterior),Wood Siding
Water Supply
Public
No. Floor Levels
1
Pets Allowed
No

Community

Community
Edmonds BE
Area Code
Burnaby East

Taxes & Fees

Taxes
$1,527.04 /yr
Tax Year
2025
Maintenance Fee
$439.89 /mo

Other

Pets
No

Room Types

Room Dimensions Area Description
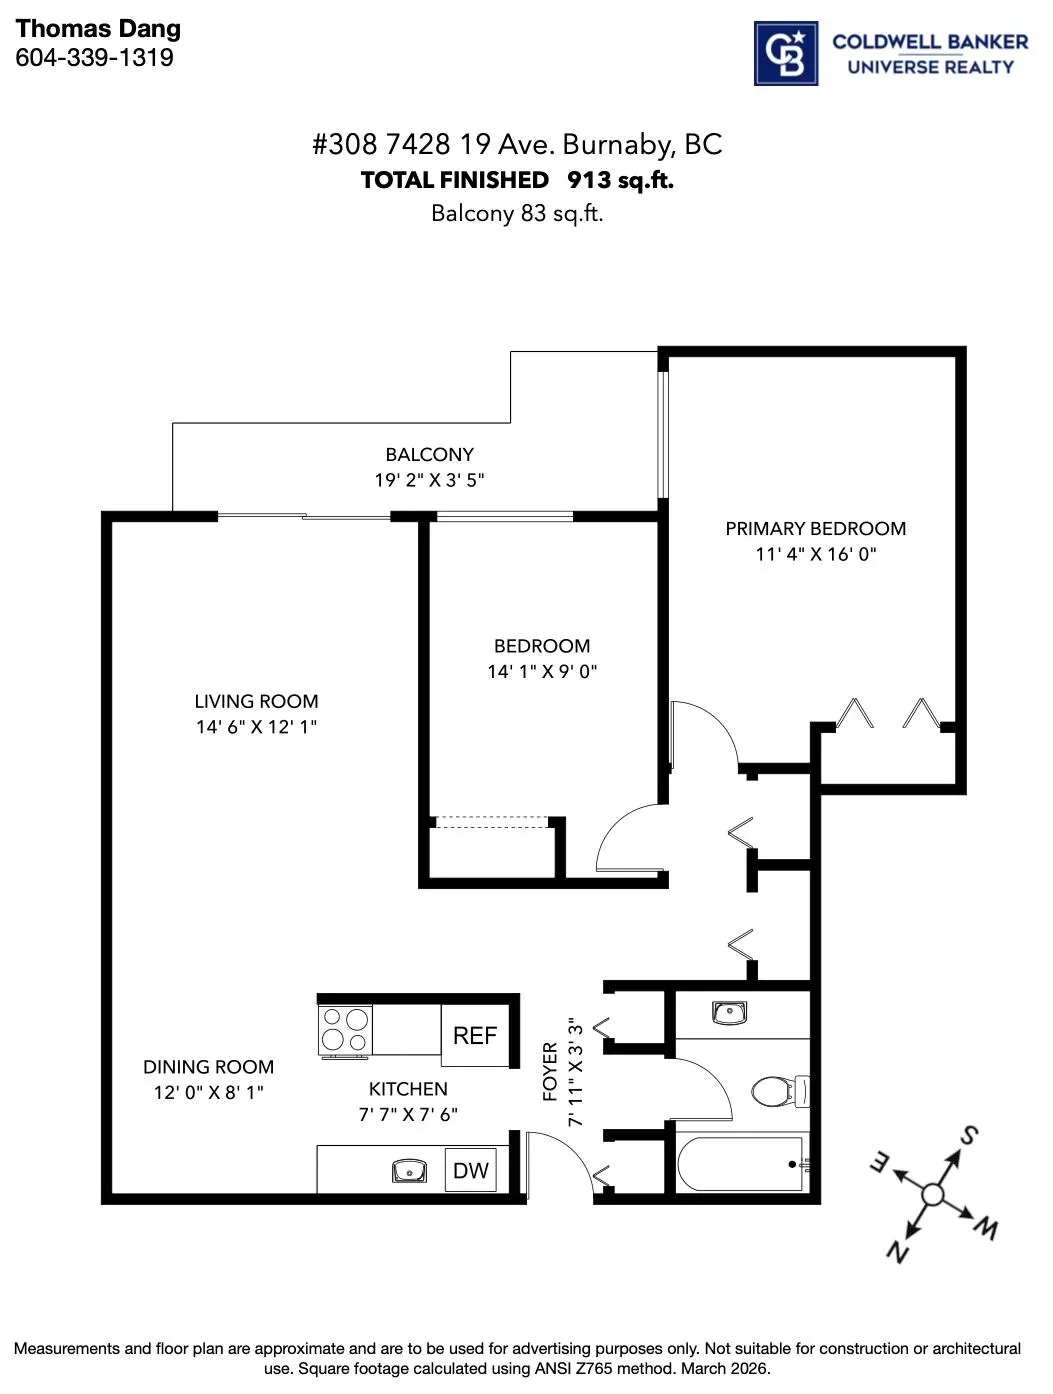
Living Room 12'1 x 14'6 175.21 sqft -
Kitchen 7'6 x 7'7 56.88 sqft -
Dining Room 8'1 x 12' 97 sqft -
Primary Bedroom 11'4 x 16' 181.33 sqft -
Bedroom 9' x 14'1 126.75 sqft -
Foyer 3'3 x 7'11 25.73 sqft -
Jess Kuang
Jess Kuang
Sutton Group - 1st West Realty
Listed by Thomas Dang
96 days on site
Listing Broker
Coldwell Banker Universe Realty
Courtesy
Coldwell Banker Universe Realty

Similar homes for sale in Burnaby

Explore Burnaby

This representation is based in whole or in part on data generated by the Chilliwack & District Real Estate Board, Fraser Valley Real Estate Board or Greater Vancouver REALTORS® which assumes no responsibility for its accuracy. Copyright 2026 by the Greater Vancouver REALTORS®, Fraser Valley Real Estate Board, Chilliwack and District Real Estate Board, and BC Northern Real Estate Board. All Rights Reserved.
Powered by AgentLocator







