
3930 Dumfries Street, Vancouver
1 / 40
For Sale
$1,288,000
3 bd · 3 ba · 1,426 sq ft

3930 Dumfries Street, Vancouver V5N 0J1

MLS®# R3154234

Est. mortgage
$4,886/mo
Property taxes $4,655.70/yr

About This Home

Property Type
Townhome, Townhouse
Parking
1 parking
MLS #
R3154234
Size
1426 sqft
Basement
None
Tax
$4,655.70 /yr
Year Built
2024
Maintenance Fee
$746.66 /mo
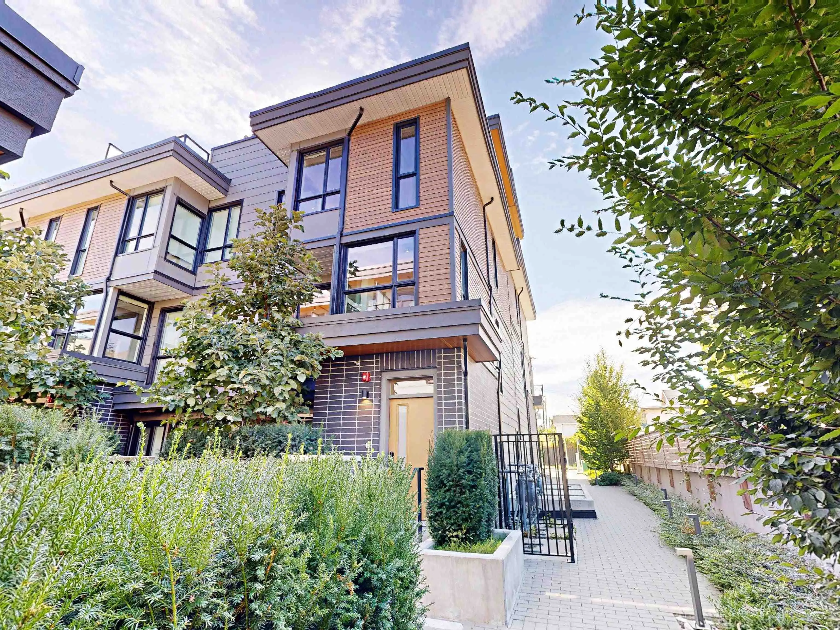
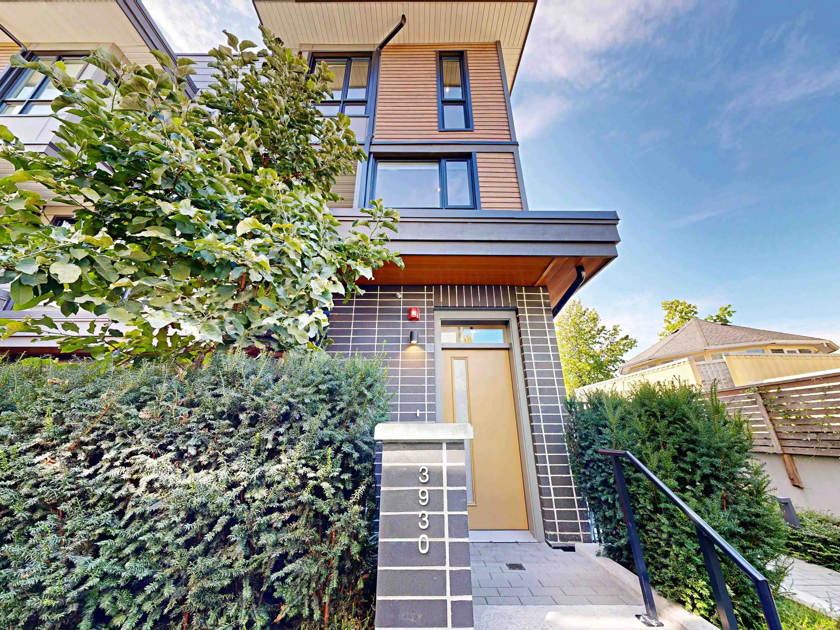
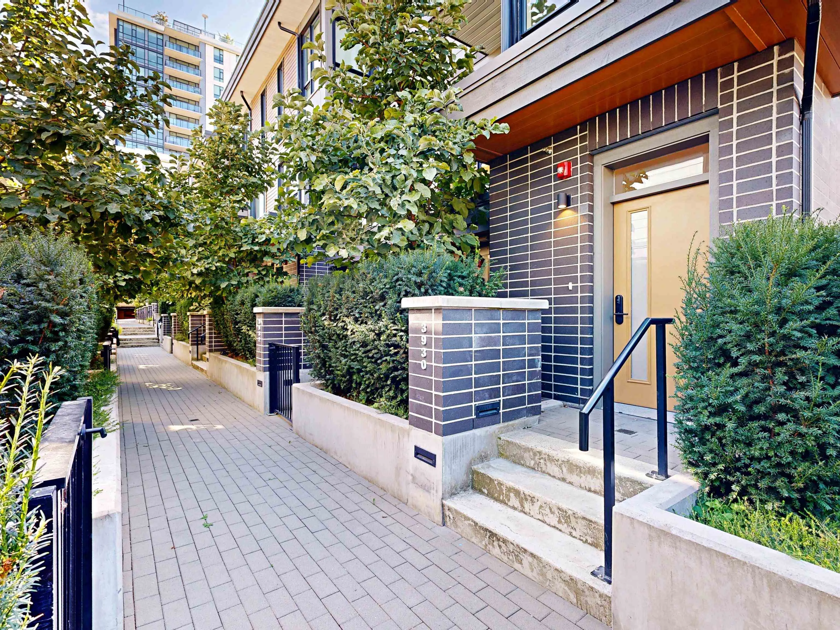
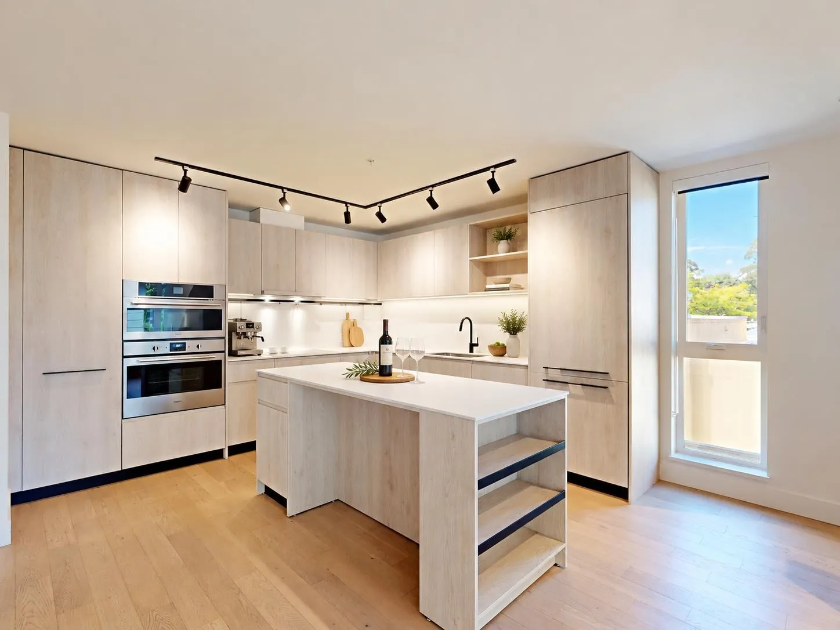
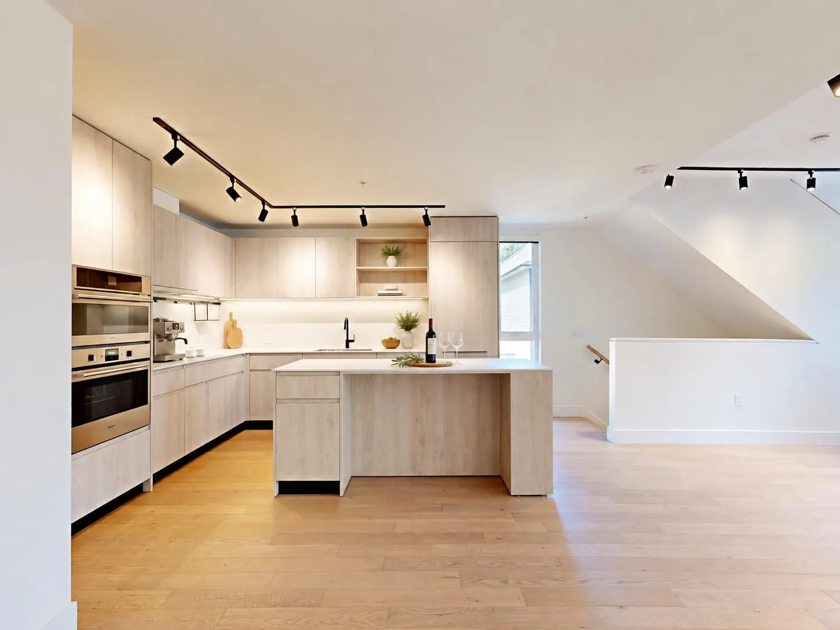
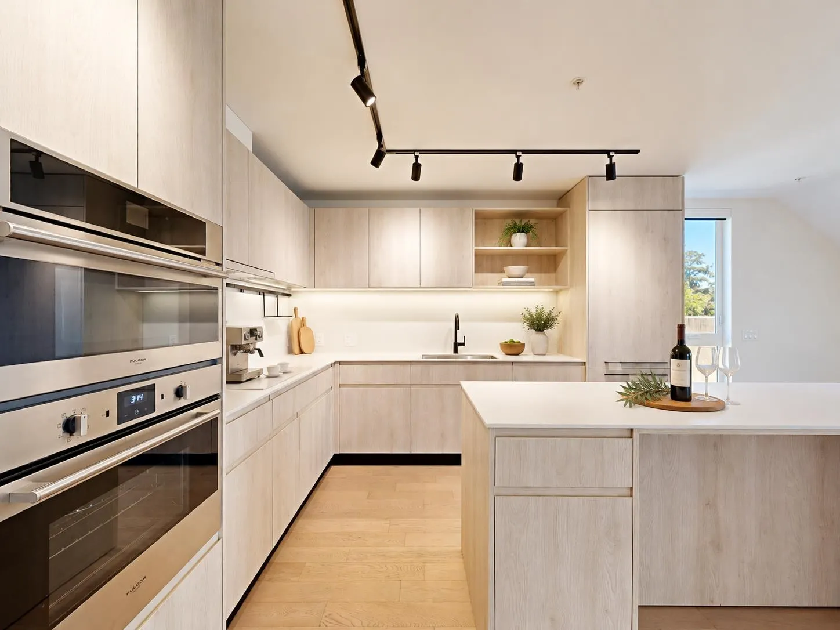
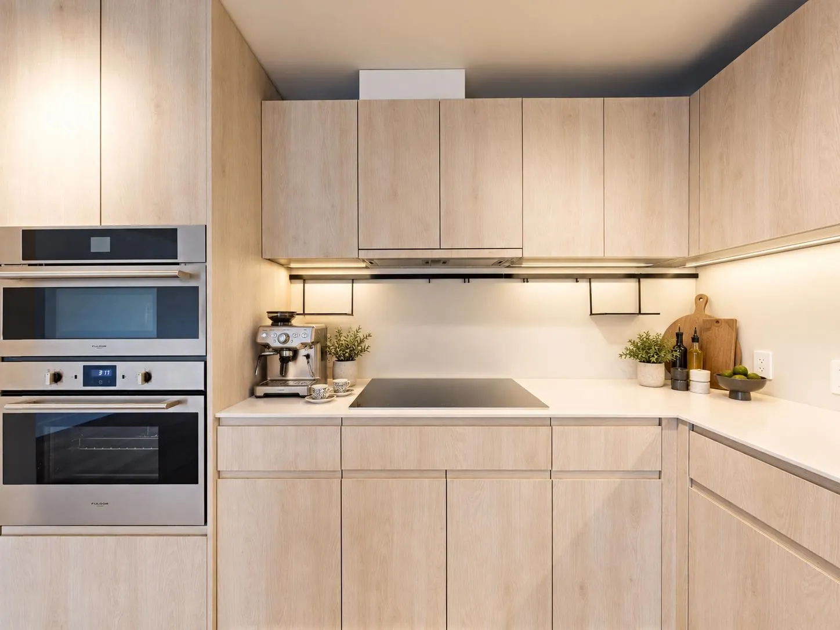
Take in Panoramic VIEWS from your Corner Townhouse at FORMAT by CRESSEY DEVELOPMENT. A modern high-tech expression of East Van living. Quietly tucked away in a complex & highlighted by an expansive 300+ sqft PRIVATE ROOF TOP DECK, with VIEWS. The unit: open concept wide space not seen in many townhomes, feat 14'5 foot living areas & a bright with open Kitchen. With nearly $25,000 of upgrades, acclaimed Cressey Kitchen feat. premium DEKTON surfaces, the FULGOR appliances package & amazing organization & oversized Kitchen Island. Efficient heating & smart storage solutions & fitness centre, clubhouse, rooftop deck, Lounge, EV Parking & Locker & sophistication today! Open House: Sun, Nov 15, 2:00-4:00pm

Property Details

Amenities & Utilities

In Unit

Full Property Details

Interior

Bedrooms
3
Washrooms
3
Square Footage
1426 sqft
Basement
None
Heating Type
Heat Pump
Kitchens
1
Floor Finish
Hardwood,Laminate,Tile
Den
Yes

Exterior

View
Mountains & Downtown Views
Waterfront
No
Parking Spaces
1
Total Parking Spaces
-
Garage Spaces
-
Zoning
SFD
Roof
Asphalt,Concrete,Torch On

Building Description

Property Type
Residential Detached
Home Type
Townhome
Subtype
Townhouse
Year Built
2024
Exterior
Concrete,Frame Wood,Other,Fibre Cement (Exterior),Mixed (Exterior),Stone (Exterior)
Water Supply
Public
No. Floor Levels
3

Community

Community
Knight
Area Code
Vancouver East

Taxes & Fees

Taxes
$4,655.70 /yr
Tax Year
2026
Maintenance Fee
$746.66 /mo

Other

Virtual Tour Link

Room Types

Room Dimensions Area Description
Foyer 3'9 x 4'3 15.94 sqft -
Living Room 13'11 x 14'7 202.95 sqft -
Dining Room 10'0 x 10'0 100 sqft -
Kitchen 8'8 x 14'7 126.39 sqft -
Primary Bedroom 10'10 x 11'3 121.88 sqft -
Bedroom 8'0 x 8'8 69.33 sqft -
Storage 3'4 x 6'5 21.39 sqft -
Bedroom 8'10 x 9'6 83.92 sqft -
Den 4'8 x 9'0 42 sqft -
Patio 17'0 x 18'0 306 sqft -
Jess Kuang
Jess Kuang
Sutton Group - 1st West Realty
Listed by Jark Krysinski PREC*
96 days on site
Listing Broker
RE/MAX Crest Realty
Courtesy
RE/MAX Crest Realty

Similar homes for sale in Vancouver

Explore Vancouver

This representation is based in whole or in part on data generated by the Chilliwack & District Real Estate Board, Fraser Valley Real Estate Board or Greater Vancouver REALTORS® which assumes no responsibility for its accuracy. Copyright 2026 by the Greater Vancouver REALTORS®, Fraser Valley Real Estate Board, Chilliwack and District Real Estate Board, and BC Northern Real Estate Board. All Rights Reserved.
Powered by AgentLocator






