
6644 203 Street #A102, Langley
1 / 20
For Sale
$999,800
3 bd · 4 ba · 1,437 sq ft

6644 203 Street #A102, Langley V2Y 2Z1

MLS®# R3154191

Est. mortgage
$3,793/mo

About This Home

Property Type
Townhome, Townhouse, 3 Storey
Parking
2 parking
MLS #
R3154191
Size
1437 sqft
Basement
None
Year Built
2026
Maintenance Fee
$526.10 /mo
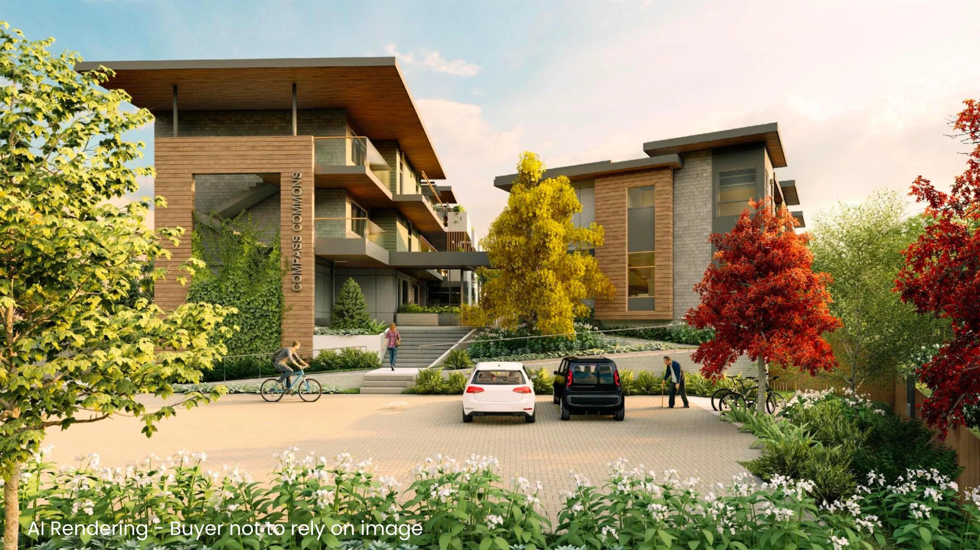
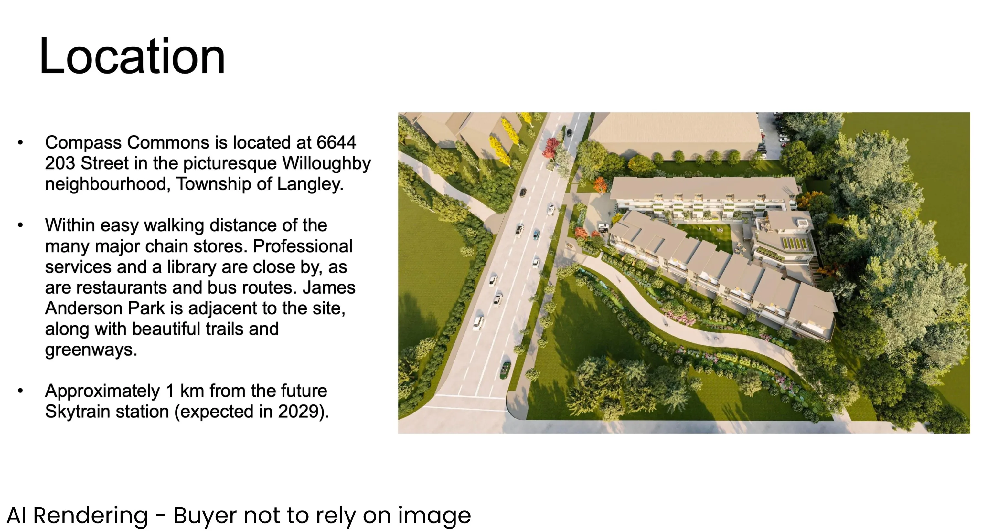
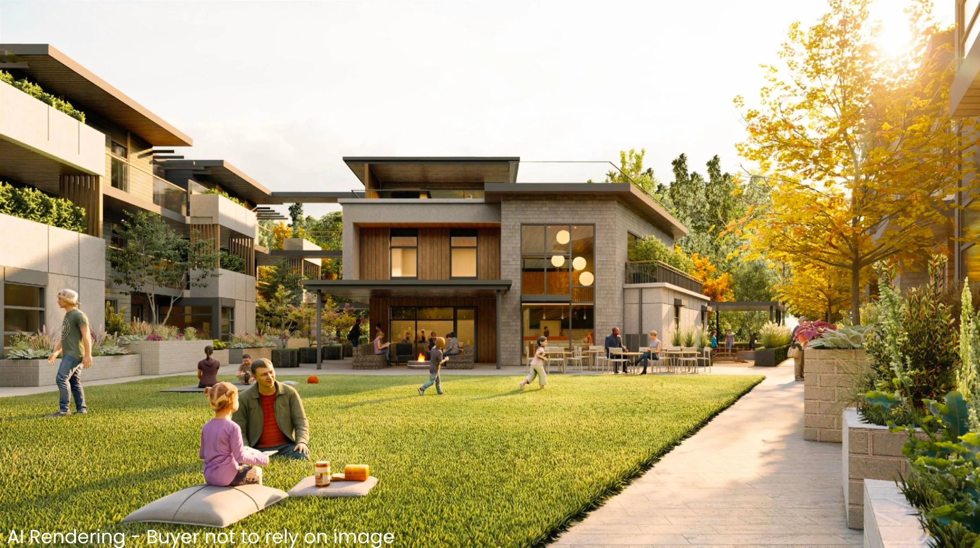
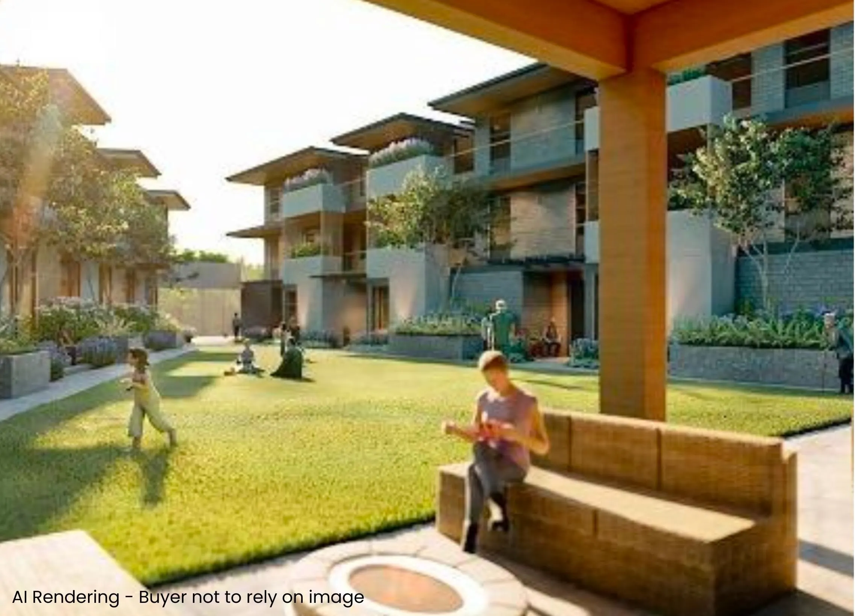
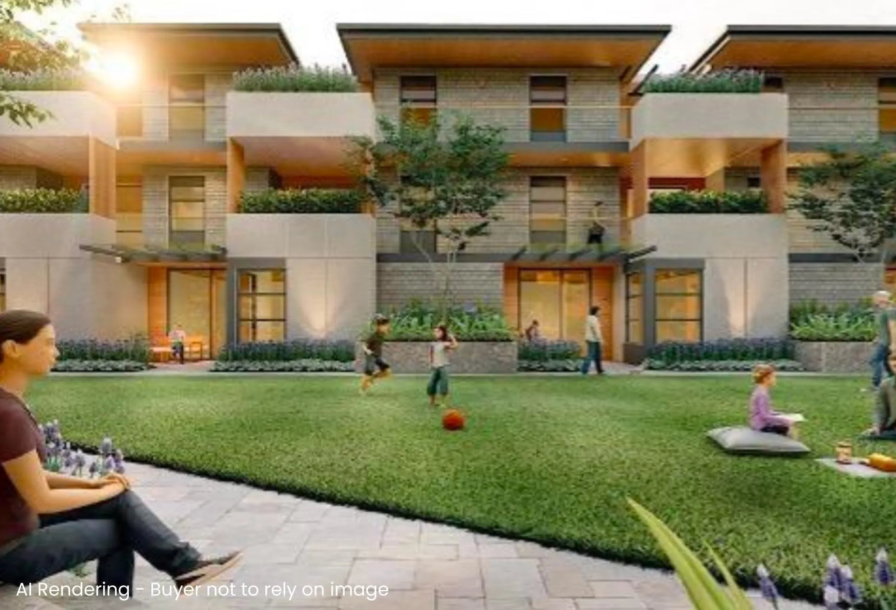
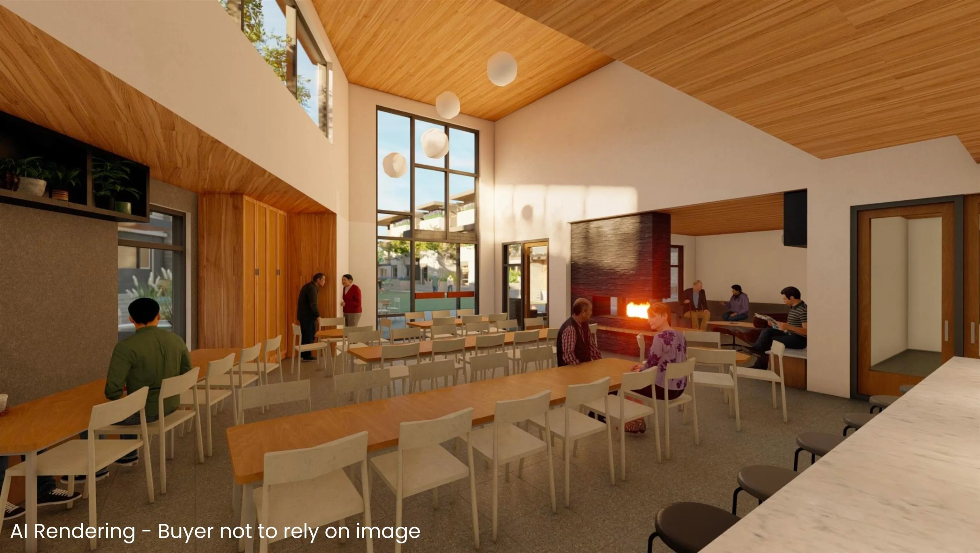
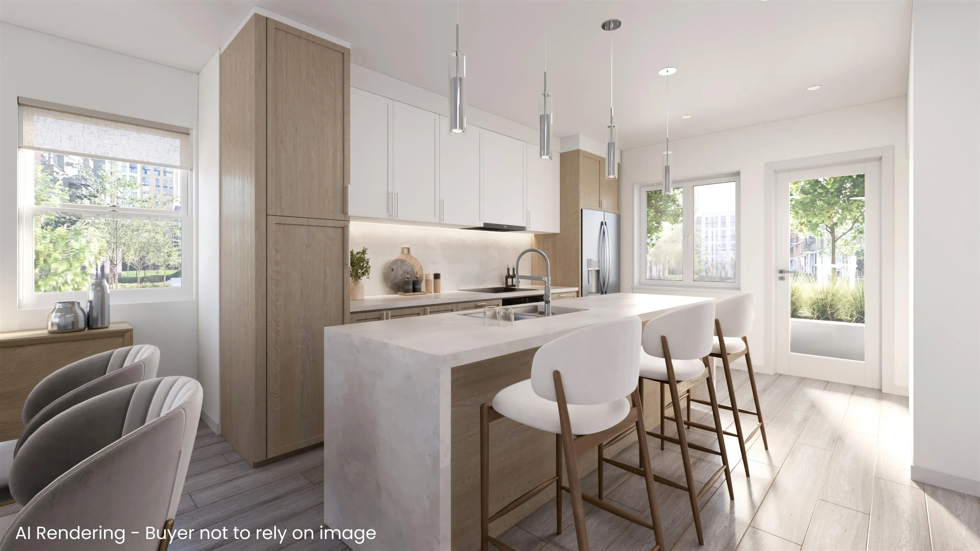
Coming Fall 2026! Welcome to a West Coast contemporary community in the heart of Willoughby Heights where connection, care & collaboration come naturally. Designed with families in mind, this boutique 40-home strata blends modern design with a genuine sense of belonging. A102 offers 1437 sqft across 3 levels featuring 3 bdrm, 3.5 bath & a spacious family room with patio access. The open-concept main floor highlights a stylish kitchen with an oversized island for easy entertaining. Upstairs, the Primary bdrm offers a generous closet & private ensuite. Each home includes 1 EV parking stall & storage locker, plus access to amenities like a Workshop, Music Room, Gym, Guest Suites & welcoming Common House for shared events. Steps to shopping, dining, parks & transit—everything your family needs

Property Details

Amenities & Utilities

In Unit
Common Area

Full Property Details

Interior

Bedrooms
3
Washrooms
4
Square Footage
1437 sqft
Basement
None
Heating Type
Heat Pump
Kitchens
1
Floor Finish
Mixed
Den
No

Exterior

Waterfront
No
Parking Spaces
2
Total Parking Spaces
-
Garage Spaces
-
Zoning
N/A
Roof
Other

Building Description

Style
3 Storey
Property Type
Residential Attached
Home Type
Townhome
Subtype
Townhouse
Year Built
2026
Exterior
Concrete Frame,Frame Wood,Glass (Exterior),Log Siding,Metal Siding
Water Supply
Public
No. Floor Levels
3
Pets Allowed
Cats OK,Dogs OK,Yes

Community

Community
Willoughby Heights
Area Code
Langley

Taxes & Fees

Tax Year
2026
Maintenance Fee
$526.10 /mo

Other

Pets
Cats OK,Dogs OK,Yes

Room Types

Room Dimensions Area Description
Living Room 10'11 x 14'5 157.38 sqft -
Kitchen 11'1 x 14'3 157.94 sqft -
Dining Room 8'1 x 11'1 89.59 sqft -
Primary Bedroom 9'10 x 12'4 121.28 sqft -
Bedroom 7' x 8'4 58.33 sqft -
Bedroom 7' x 11'10 82.83 sqft -
Recreation Room 12'4 x 14'5 177.81 sqft -
Flex Room 5'4 x 5'8 30.22 sqft -
Jess Kuang
Jess Kuang
Sutton Group - 1st West Realty
Listed by Robert Jeeves
96 days on site
Listing Broker
RE/MAX LIFESTYLES REALTY
Courtesy
RE/MAX LIFESTYLES REALTY

Similar homes for sale in Langley

Explore Langley

This representation is based in whole or in part on data generated by the Chilliwack & District Real Estate Board, Fraser Valley Real Estate Board or Greater Vancouver REALTORS® which assumes no responsibility for its accuracy. Copyright 2026 by the Greater Vancouver REALTORS®, Fraser Valley Real Estate Board, Chilliwack and District Real Estate Board, and BC Northern Real Estate Board. All Rights Reserved.
Powered by AgentLocator





