
6644 203 Street #B305, Langley
1 / 20
For Sale
$869,000
2 bd · 2 ba · 1,062 sq ft

6644 203 Street #B305, Langley V2Y 2Z1

MLS®# R3154159

Est. mortgage
$3,297/mo

About This Home

Property Type
Condo, Apartment/Condo
Parking
2 parking
MLS #
R3154159
Size
1062 sqft
Basement
None
Year Built
2026
Maintenance Fee
$389.56 /mo
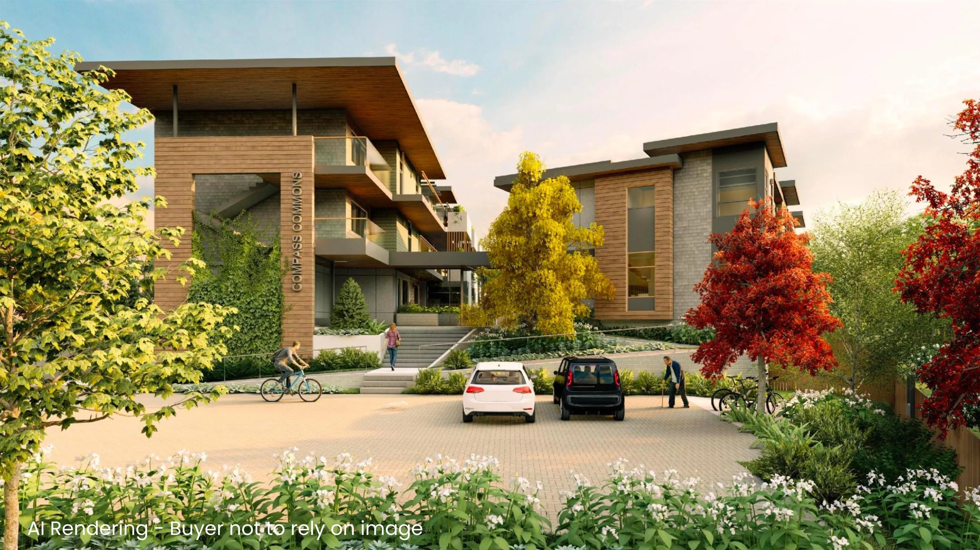
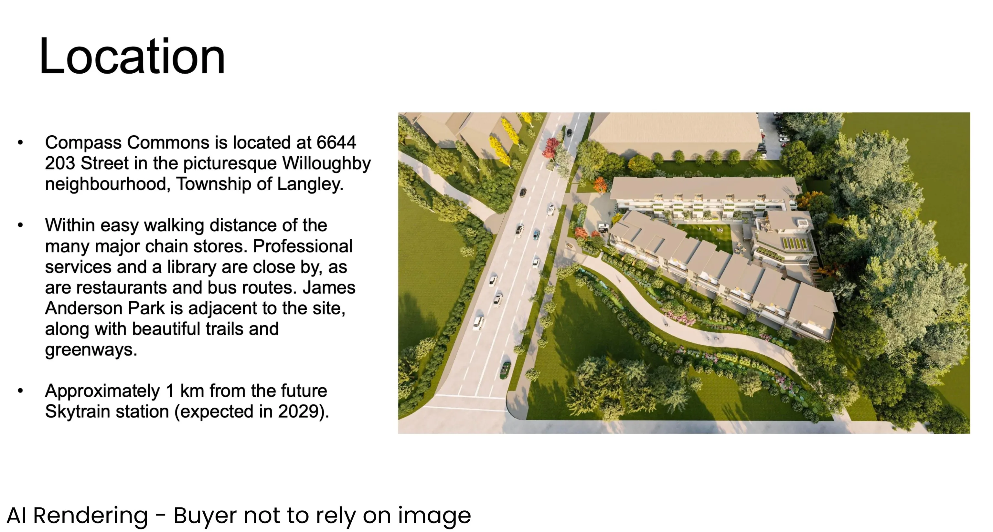
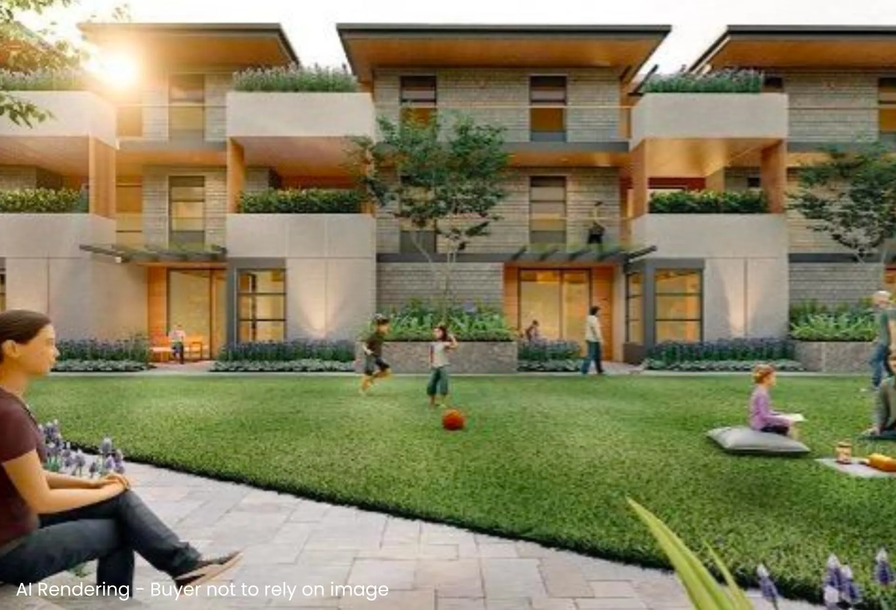
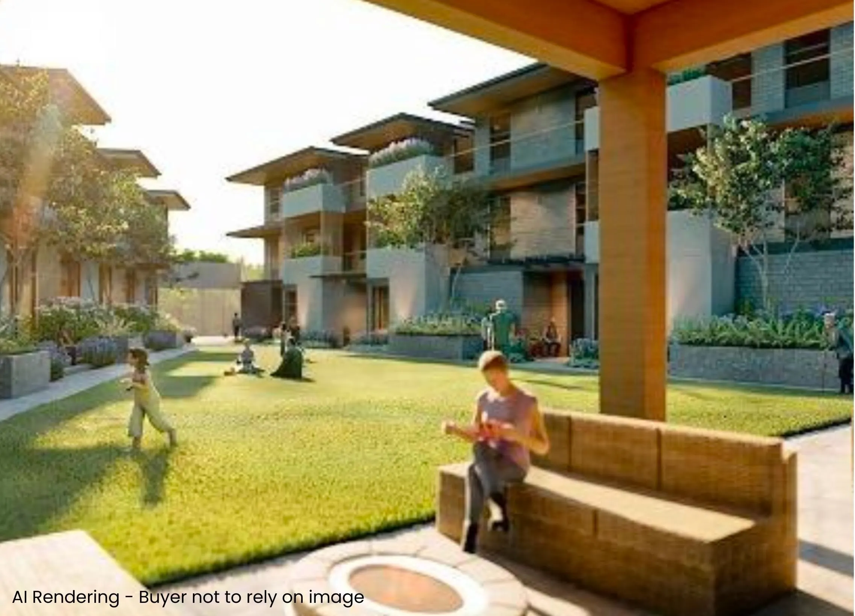
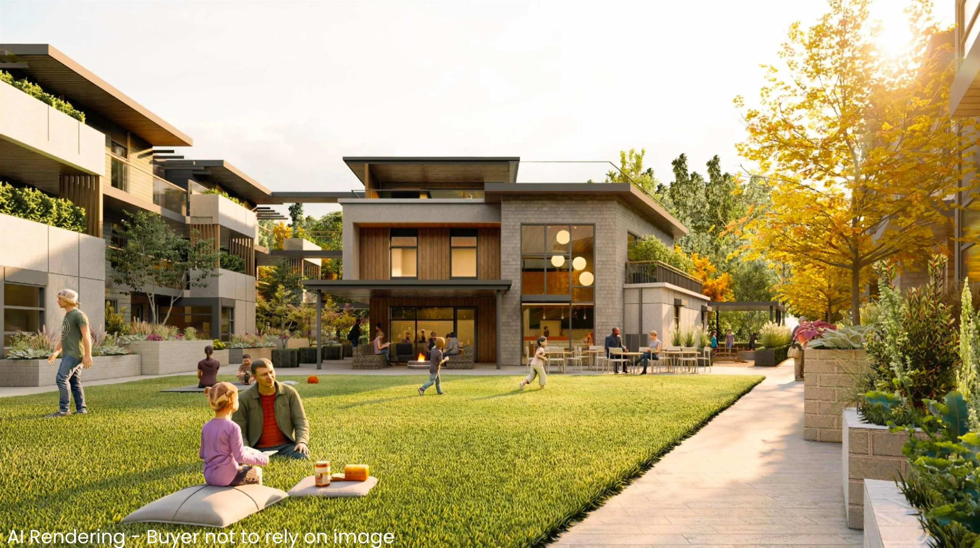
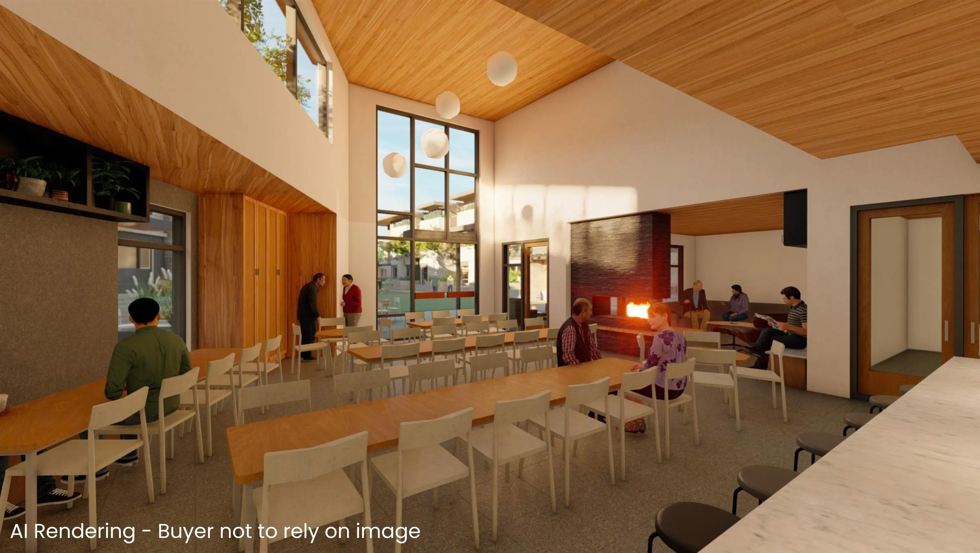
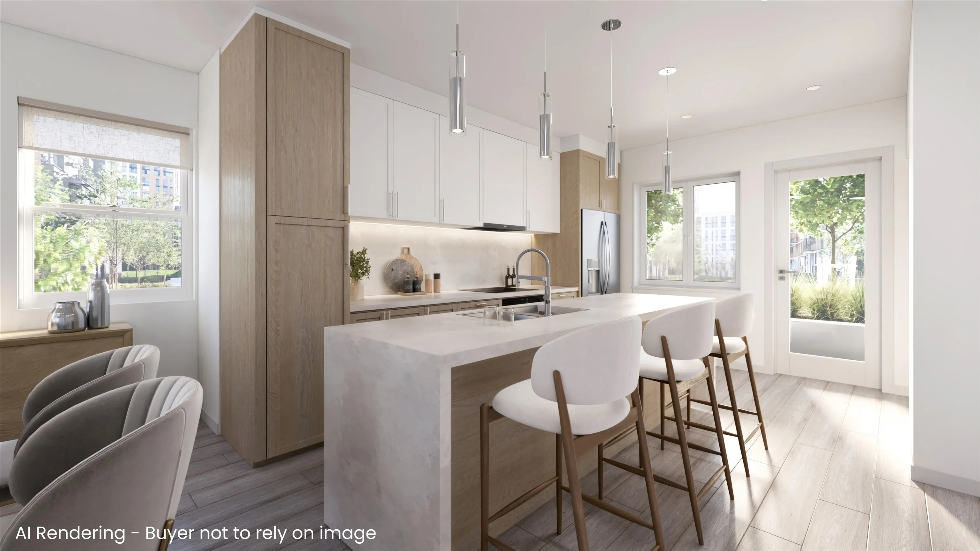
Coming Fall 2026! Discover a West Coast contemporary community in Willoughby Heights designed for connection, comfort & effortless living. This spacious 1,062 sqft top-floor 2 bed, 2-bath + den home offers bright, single-level living with an open layout perfect for everyday living & entertaining. Modern kitchen flows seamlessly into the living & dining areas, while the primary bedroom features a private ensuite. 2nd bedroom offers privacy for family or guests, while the den provides a dedicated home office or quiet retreat. With only 40 homes, this intimate community creates a welcoming atmosphere where neighbours can connect & enjoy an engaging lifestyle. Quality finishes, thoughtful design & exceptional shared amenities—including Workshop, Music Room, Gym, Guest Suite & Common House.

Property Details

Amenities & Utilities

In Unit
Common Area

Full Property Details

Interior

Bedrooms
2
Washrooms
2
Square Footage
1062 sqft
Basement
None
Heating Type
Heat Pump
Kitchens
1
Floor Finish
Mixed
Den
Yes

Exterior

Waterfront
No
Parking Spaces
2
Total Parking Spaces
-
Garage Spaces
-
Zoning
N/A
Roof
Other

Building Description

Property Type
Multi Family,Residential Attached
Home Type
Condo
Subtype
Apartment/Condo
Year Built
2026
Exterior
Concrete Frame,Frame Wood,Glass (Exterior),Log Siding,Metal Siding
Water Supply
Public
No. Floor Levels
1
Pets Allowed
Cats OK,Dogs OK,Yes

Community

Community
Willoughby Heights
Area Code
Langley

Taxes & Fees

Tax Year
2026
Maintenance Fee
$389.56 /mo

Other

Pets
Cats OK,Dogs OK,Yes

Room Types

Room Dimensions Area Description
Kitchen 13'3 x 135'5 1794.27 sqft -
Living Room 12'6 x 13'2 164.58 sqft -
Dining Room 9'9 x 12'0 117 sqft -
Primary Bedroom 10'10 x 11'6 124.58 sqft -
Bedroom 9'11 x 11'6 114.04 sqft -
Den 8'0 x 8'8 69.33 sqft -
Jess Kuang
Jess Kuang
Sutton Group - 1st West Realty
Listed by Robert Jeeves
96 days on site
Listing Broker
RE/MAX LIFESTYLES REALTY
Courtesy
RE/MAX LIFESTYLES REALTY

Similar homes for sale in Langley

Explore Langley

This representation is based in whole or in part on data generated by the Chilliwack & District Real Estate Board, Fraser Valley Real Estate Board or Greater Vancouver REALTORS® which assumes no responsibility for its accuracy. Copyright 2026 by the Greater Vancouver REALTORS®, Fraser Valley Real Estate Board, Chilliwack and District Real Estate Board, and BC Northern Real Estate Board. All Rights Reserved.
Powered by AgentLocator







