
1102 Hornby Street #402, Vancouver
1 / 23
For Sale
$1,249,000
1 bd · 2 ba · 1,381 sq ft

1102 Hornby Street #402, Vancouver V6Z 1V8

MLS®# R3154115

Est. mortgage
$4,738/mo
Property taxes $4,938.26/yr

About This Home

Property Type
Condo, Apartment/Condo
Parking
2 parking
MLS #
R3154115
Size
1381 sqft
Basement
None
Tax
$4,938.26 /yr
Year Built
2014
Maintenance Fee
$882.42 /mo
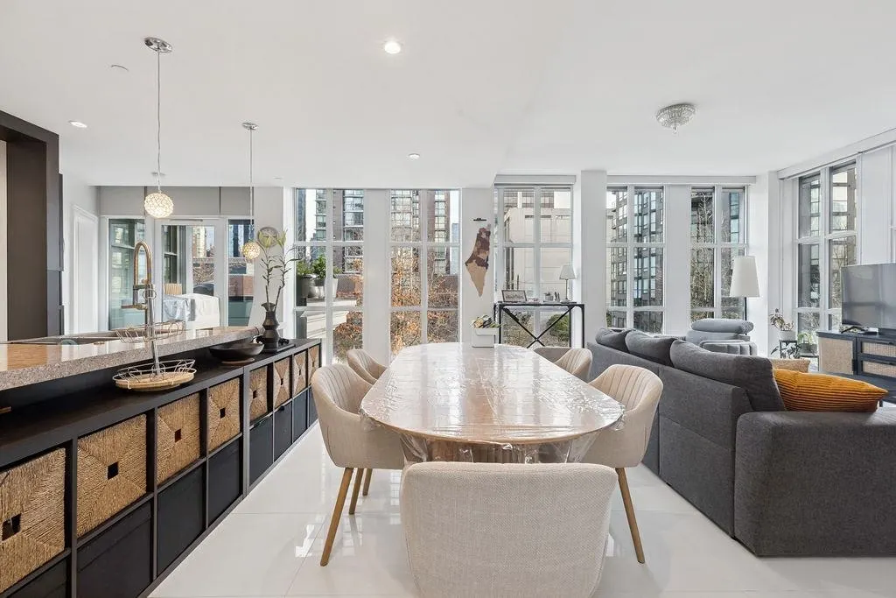
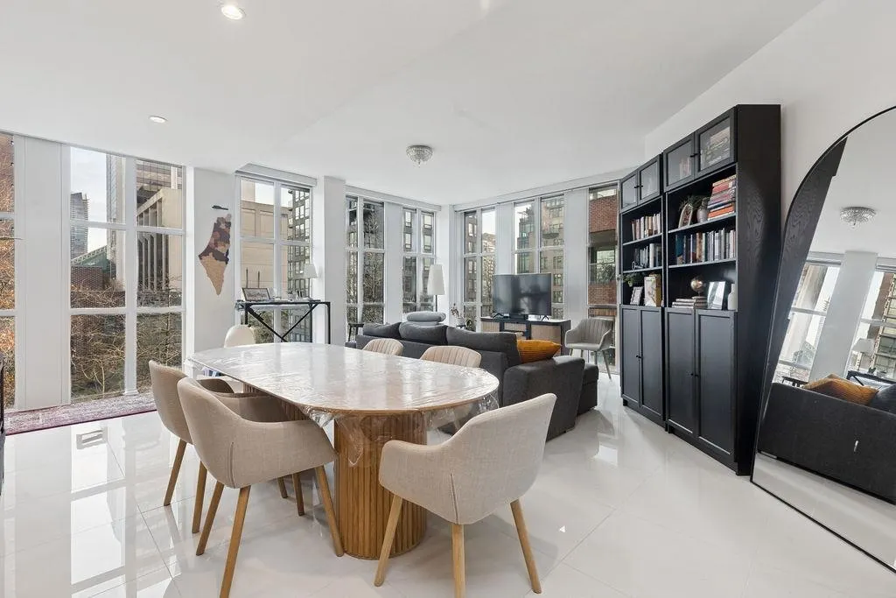
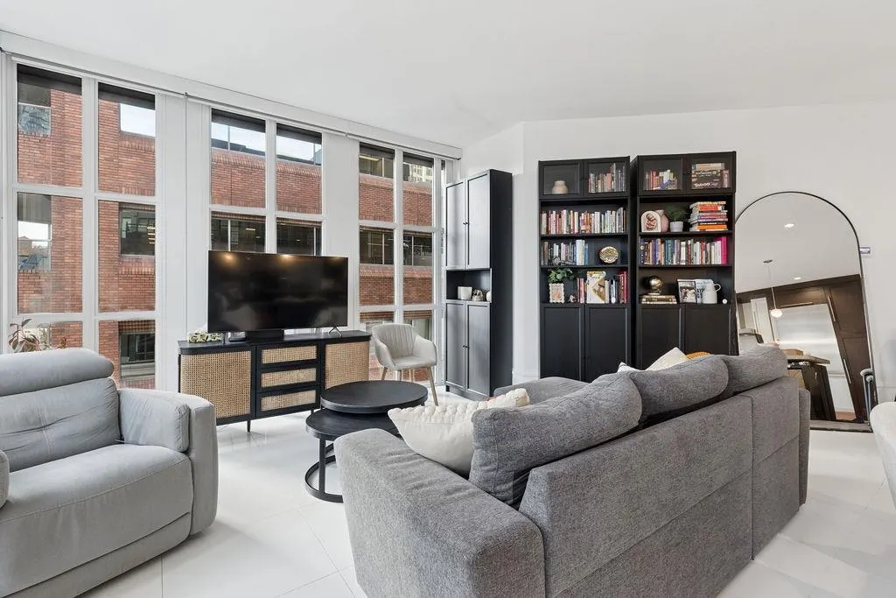
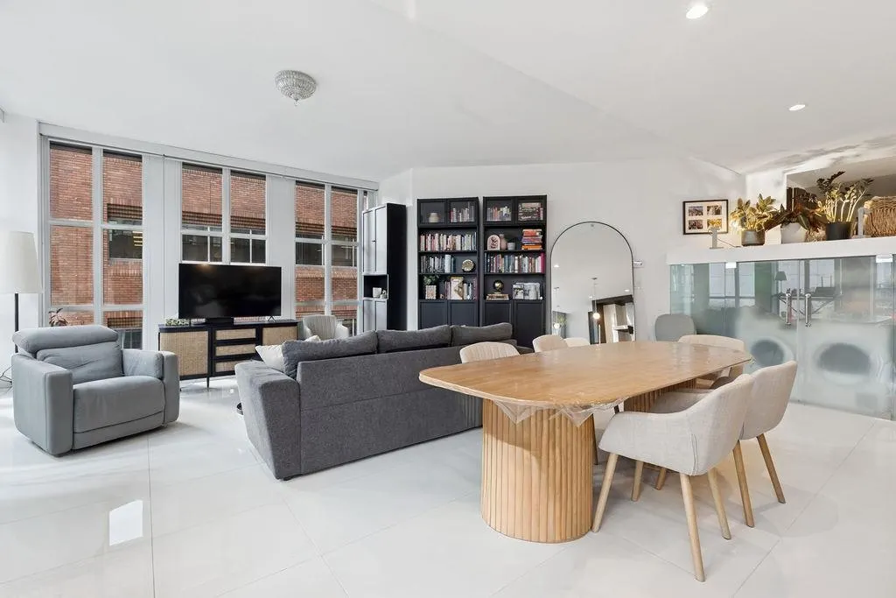
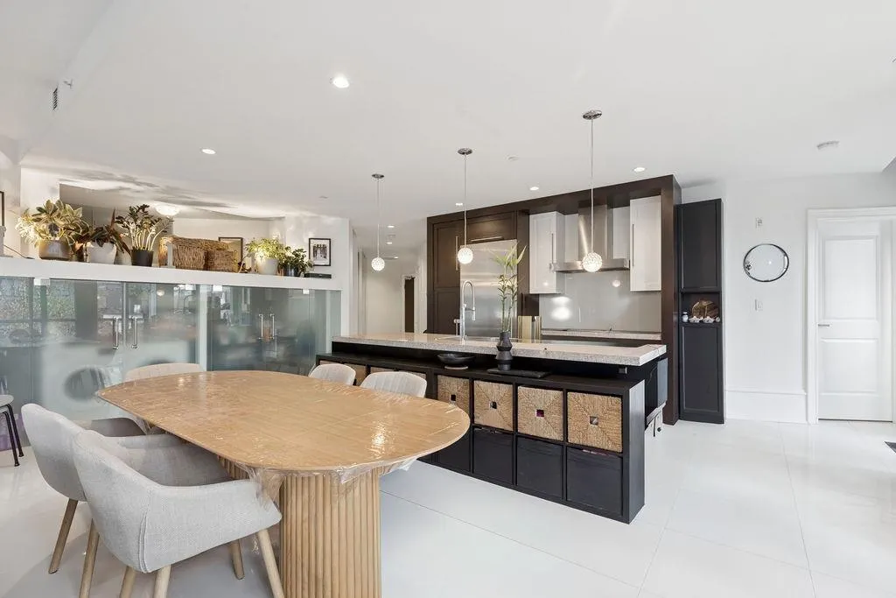
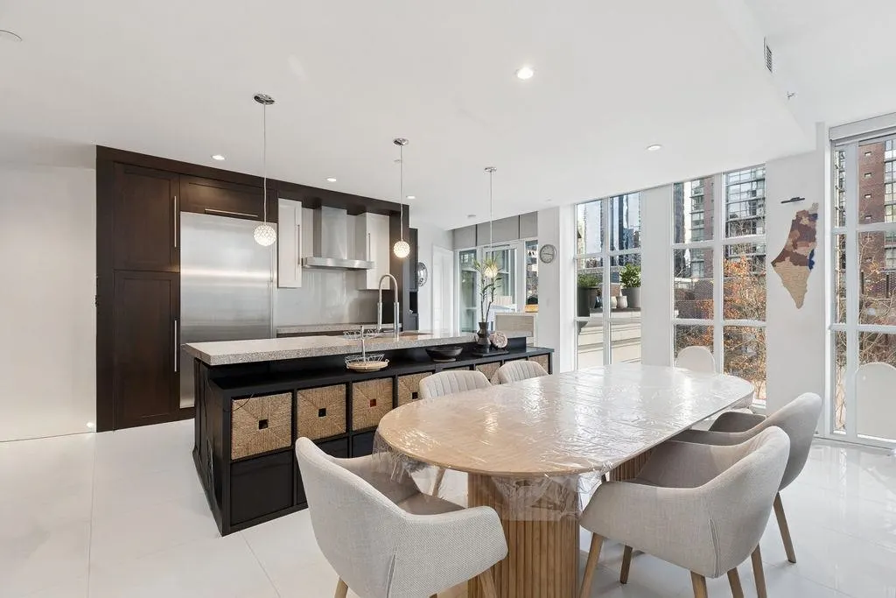
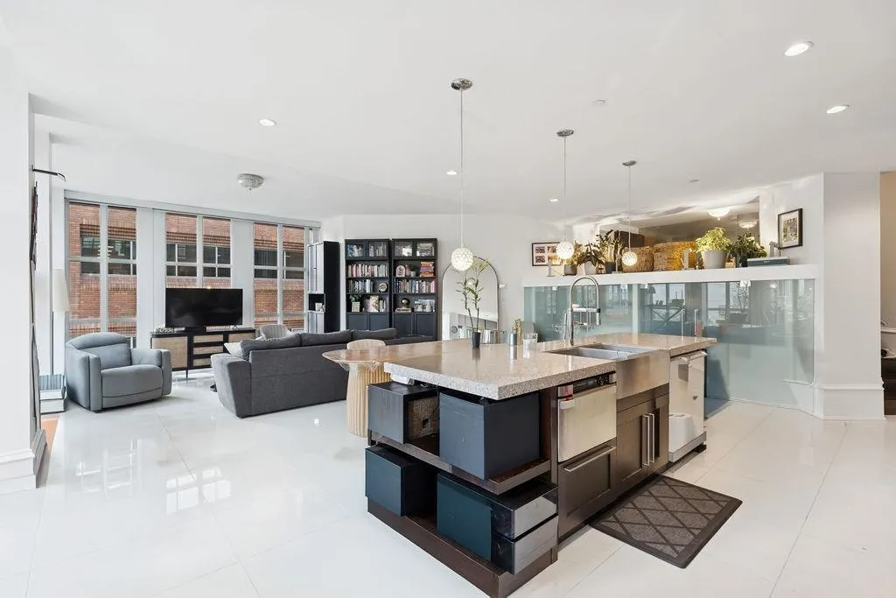
Artemisia defines boutique luxury with just 21 exceptional residences. This upper-floor 1-bedroom + flex corner suite showcases elevated design and craftsmanship. European-inspired architecture blends seamlessly with modern finishes, featuring Gaggenau & Bosch appliances, fingerprint-secured entry, geothermal heating and cooling, and striking mosaic floors. The spa-style bathroom includes a hidden TV mirror for a true retreat. High ceilings and expansive windows fill the home with natural light, while superior soundproofing ensures quiet comfort. Ample in-suite storage plus a private locker and two parking stalls complete this rare offering in one of the city's most distinctive luxury buildings.

Property Details

Amenities & Utilities

In Unit

Full Property Details

Interior

Bedrooms
1
Washrooms
2
Square Footage
1381 sqft
Basement
None
Heating Type
Geothermal
Kitchens
1
Den
No

Exterior

Waterfront
No
Parking Spaces
2
Total Parking Spaces
-
Garage Spaces
-
Roof
Other

Building Description

Property Type
Multi Family,Residential Attached
Home Type
Condo
Subtype
Apartment/Condo
Year Built
2014
Exterior
Concrete,Glass (Exterior),Stone (Exterior)
Water Supply
Public
No. Floor Levels
1
Pets Allowed
Yes With Restrictions

Community

Community
Downtown VW
Area Code
Vancouver West

Taxes & Fees

Taxes
$4,938.26 /yr
Tax Year
2026
Maintenance Fee
$882.42 /mo

Other

Pets
Yes With Restrictions

Room Types

Room Dimensions Area Description
Living Room 13'9 x 18'8 256.67 sqft -
Kitchen 9'4 x 11'4 105.78 sqft -
Primary Bedroom 11' x 13'5 147.58 sqft -
Flex Room 9'8 x 11'2 107.94 sqft -
Solarium 5'10 x 11'4 66.11 sqft -
Dining Room 6'6 x 21'7 140.29 sqft -
Foyer 4'9 x 7'7 36.02 sqft -
Storage 6'2 x 6'3 38.54 sqft -
Patio 10' x 12'4 123.33 sqft -
Jess Kuang
Jess Kuang
Sutton Group - 1st West Realty
Listed by Michael Sikich
96 days on site
Listing Broker
TRG The Residential Group Downtown Realty
Courtesy
TRG The Residential Group Downtown Realty

Similar homes for sale in Vancouver

Explore Vancouver

This representation is based in whole or in part on data generated by the Chilliwack & District Real Estate Board, Fraser Valley Real Estate Board or Greater Vancouver REALTORS® which assumes no responsibility for its accuracy. Copyright 2026 by the Greater Vancouver REALTORS®, Fraser Valley Real Estate Board, Chilliwack and District Real Estate Board, and BC Northern Real Estate Board. All Rights Reserved.
Powered by AgentLocator







