
3600 Windcrest Drive #212, North Vancouver
1 / 16
For Sale
$499,000
1 bd · 1 ba · 801 sq ft

3600 Windcrest Drive #212, North Vancouver V7G 2S5

MLS®# R3154038

Est. mortgage
$1,893/mo
Property taxes $2,998/yr

About This Home

Property Type
Condo, Apartment/Condo, Ground Level Unit
Parking
1 parking
MLS #
R3154038
Size
801 sqft
Basement
None
Tax
$2,998 /yr
Year Built
1997
Maintenance Fee
$510.76 /mo
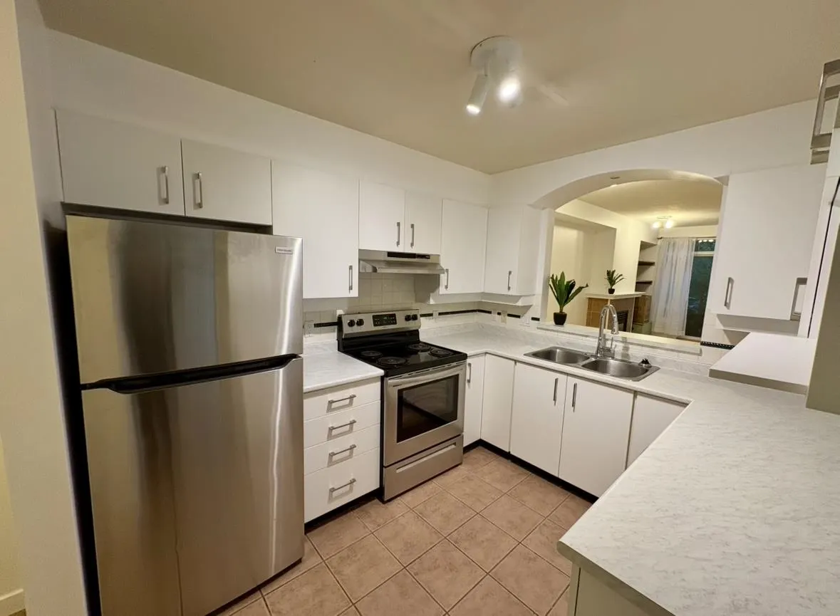
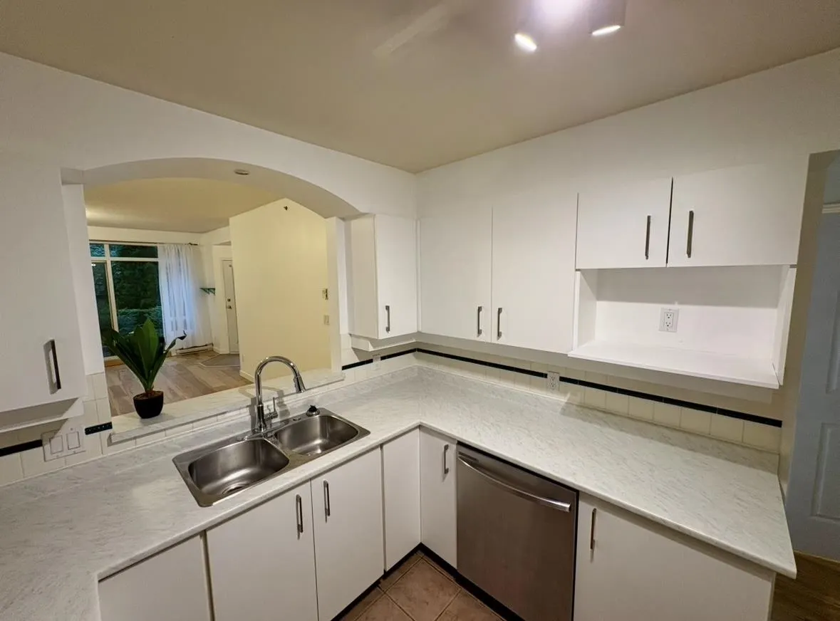
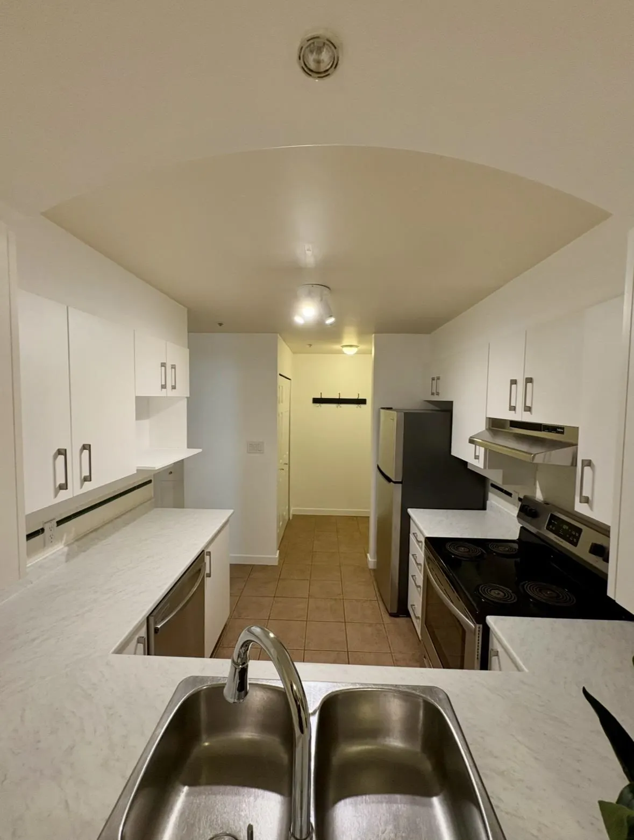
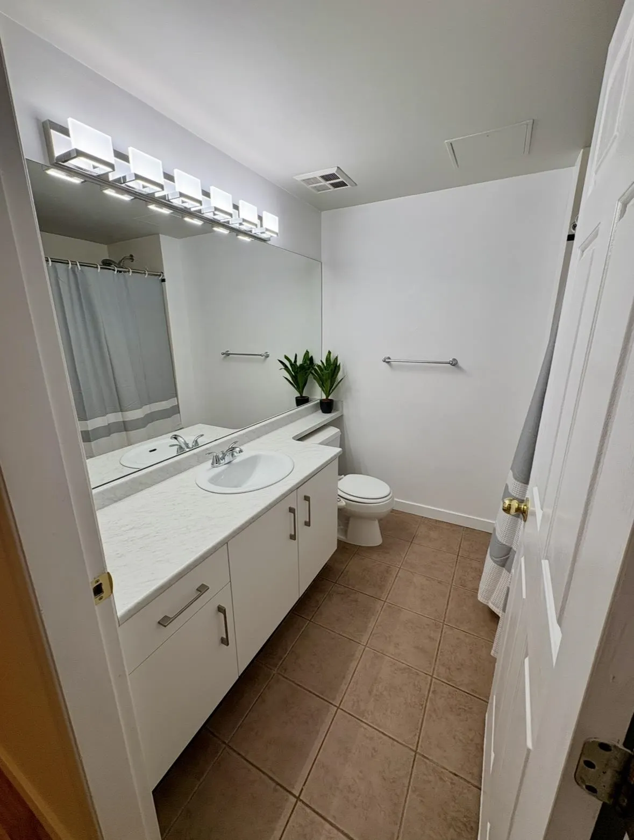
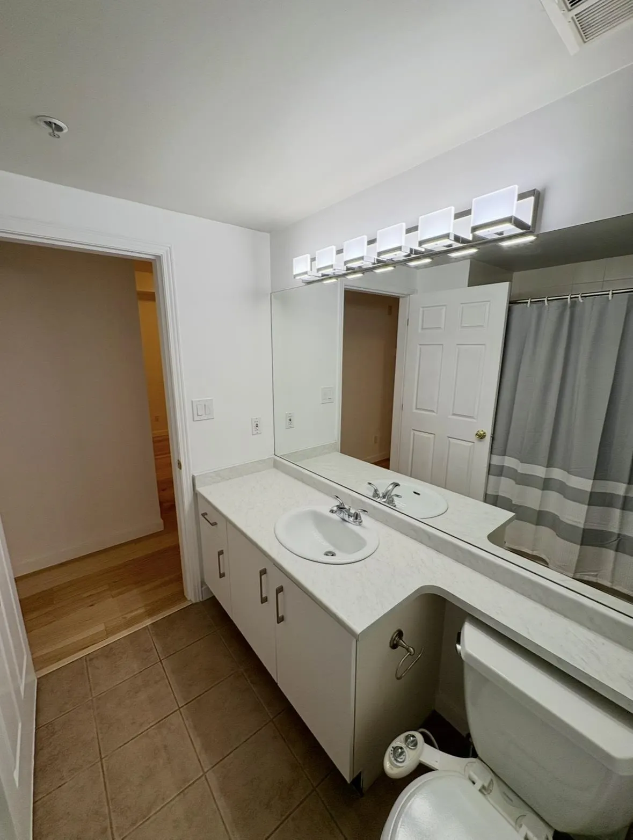
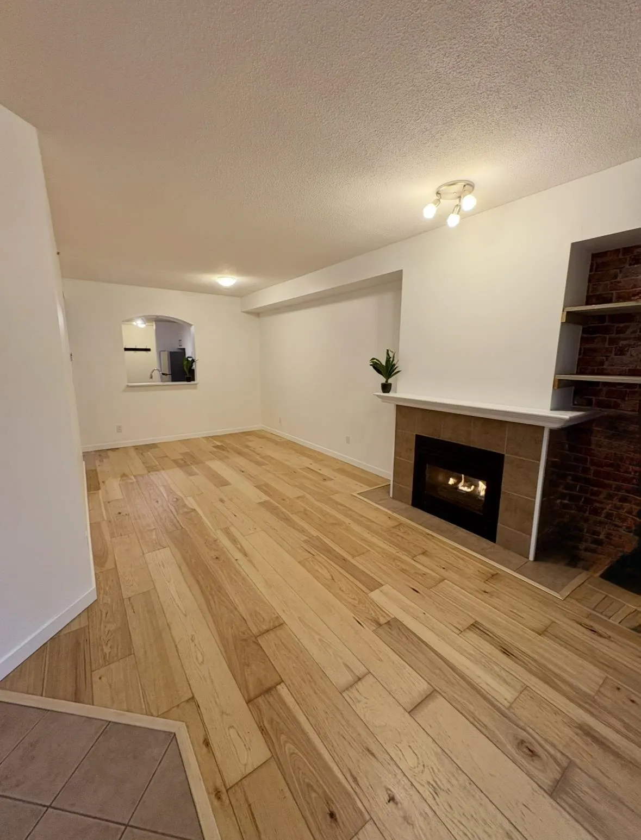
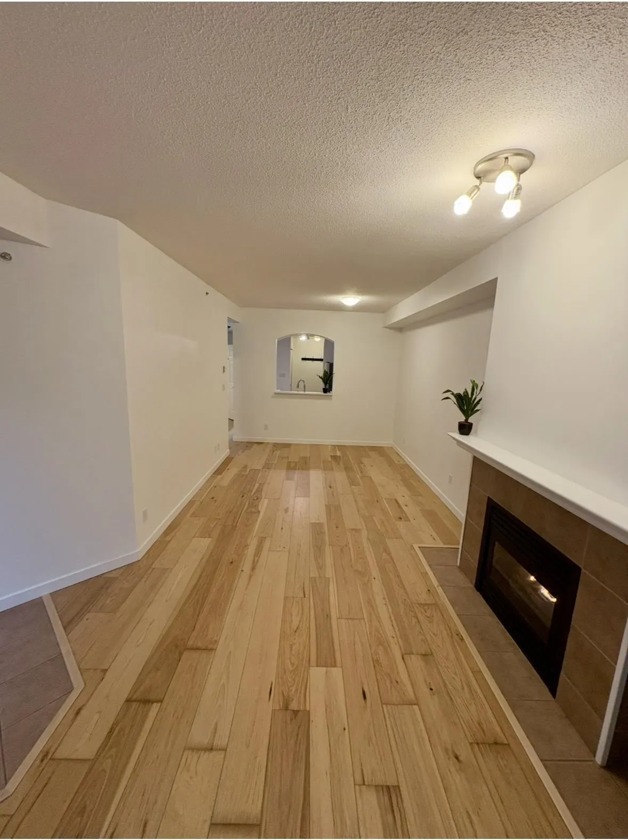
RAVEN WOODS ONLY CONCRETE BUILDING, THE WINDSONG OFFER 8 INCHES OF CONCRETE BETWEEN EVERY FLOOR. THIS ' GROUND LEVEL " HOME IS LIKE A MINI HOUSE, Enter your front door after passing through the gated patio/yard area. The spacious Living & Dining area is accented by a heat producing gas fireplace. lots of updates on this one, h2o WP ENG HARDWOOD flooring, counter tops, cabinets, appliances, nine foot ceilings, " direct " access to parking through the back door! Spacious Primary bedroom facing on to landscaped yard. Easy BBQ & yard access from main living room sliding glass doors. All 4 buildings have new roofs & project PAID for. Near the private end of the building, you have great space & trail access for the pets & children. No elevators needed for this home, great $$ value on this one!

Property Details

Full Property Details

Interior

Bedrooms
1
Washrooms
1
Square Footage
801 sqft
Basement
None
Heating Type
Electric,Natural Gas
Kitchens
1
Floor Finish
Tile,Vinyl,Wall/Wall/Mixed
Den
Yes

Exterior

View
LANDCAPED YARD, TREES
Waterfront
No
Parking Spaces
1
Total Parking Spaces
-
Garage Spaces
-
Zoning
MULTI
Roof
Asphalt

Building Description

Style
Ground Level Unit
Property Type
Multi Family,Residential Attached
Home Type
Condo
Subtype
Apartment/Condo
Year Built
1997
Exterior
Concrete,Fibre Cement (Exterior),Mixed (Exterior),Stone (Exterior)
Water Supply
Public
No. Floor Levels
0
Pets Allowed
Yes With Restrictions

Community

Community
Roche Point
Area Code
North Vancouver

Taxes & Fees

Taxes
$2,998 /yr
Tax Year
2026
Maintenance Fee
$510.76 /mo

Other

Pets
Yes With Restrictions

Room Types

Room Dimensions Area Description
Living Room 10'6 x 15' 157.5 sqft -
Dining Room 8' x 10'6 84 sqft -
Kitchen 8'8 x 9'6 82.33 sqft -
Primary Bedroom 10'6 x 13' 136.5 sqft -
Den 7' x 9' 63 sqft -
Jess Kuang
Jess Kuang
Sutton Group - 1st West Realty
Listed by Cal Pye
96 days on site
Listing Broker
Babych Group Realty Vancouver Ltd.
Courtesy
Babych Group Realty Vancouver Ltd.

Similar homes for sale in North Vancouver

Explore North Vancouver

This representation is based in whole or in part on data generated by the Chilliwack & District Real Estate Board, Fraser Valley Real Estate Board or Greater Vancouver REALTORS® which assumes no responsibility for its accuracy. Copyright 2026 by the Greater Vancouver REALTORS®, Fraser Valley Real Estate Board, Chilliwack and District Real Estate Board, and BC Northern Real Estate Board. All Rights Reserved.
Powered by AgentLocator







