
3625 Windcrest Drive #103, North Vancouver
1 / 26
For Sale
$625,000
2 bd · 2 ba · 842 sq ft

3625 Windcrest Drive #103, North Vancouver V7G 2S6

MLS®# R3153802

Est. mortgage
$2,371/mo
Property taxes $3,972.09/yr

About This Home

Property Type
Condo, Apartment/Condo, Ground Level Unit
Parking
1 parking
MLS #
R3153802
Size
842 sqft
Basement
None
Tax
$3,972.09 /yr
Year Built
1997
Maintenance Fee
$532.45 /mo
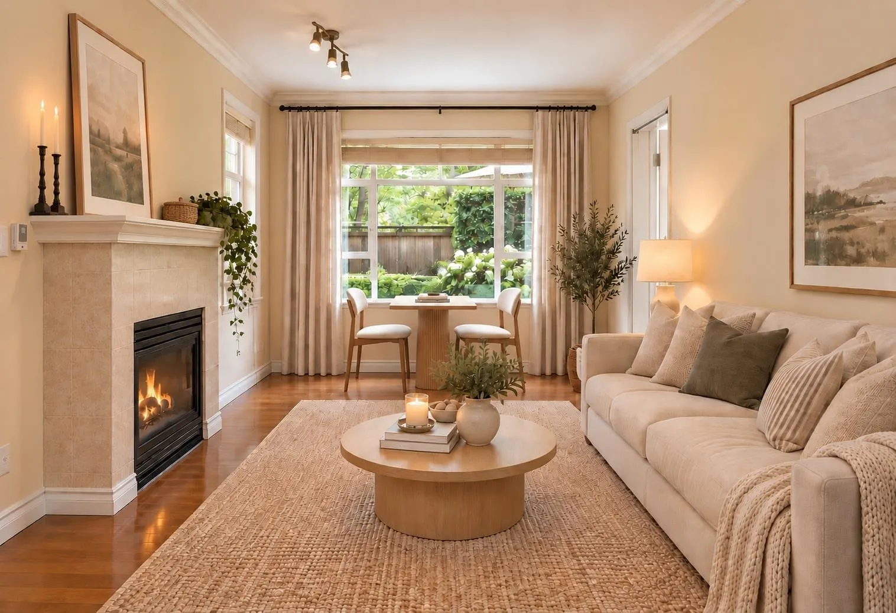
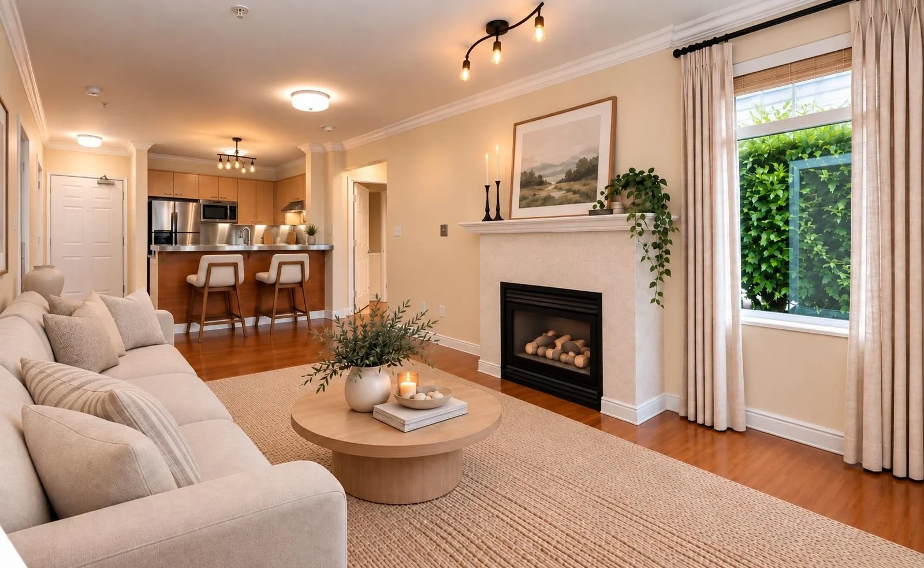
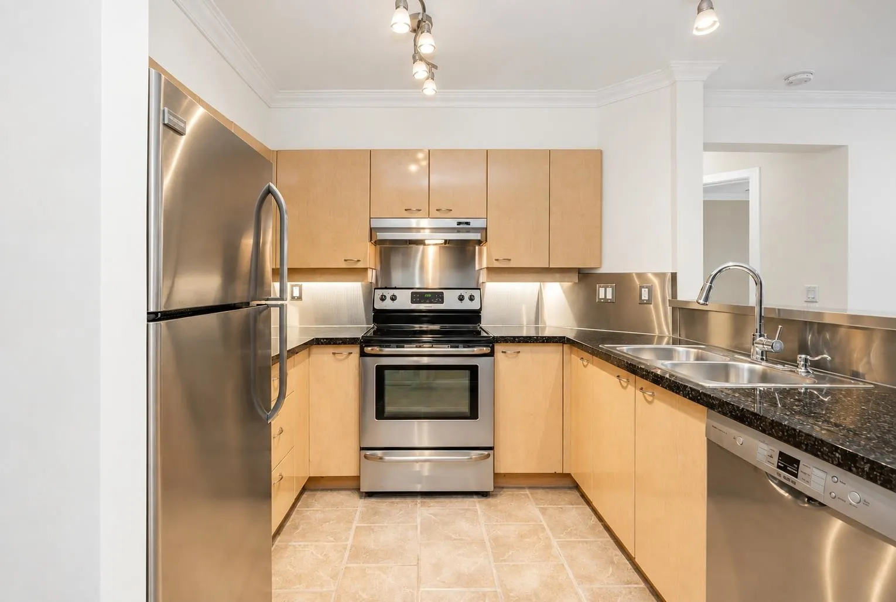
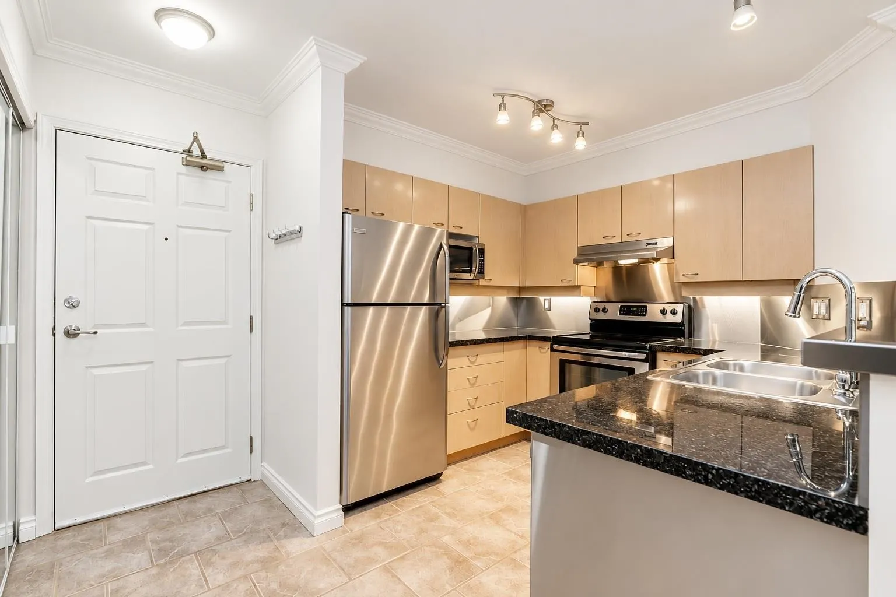
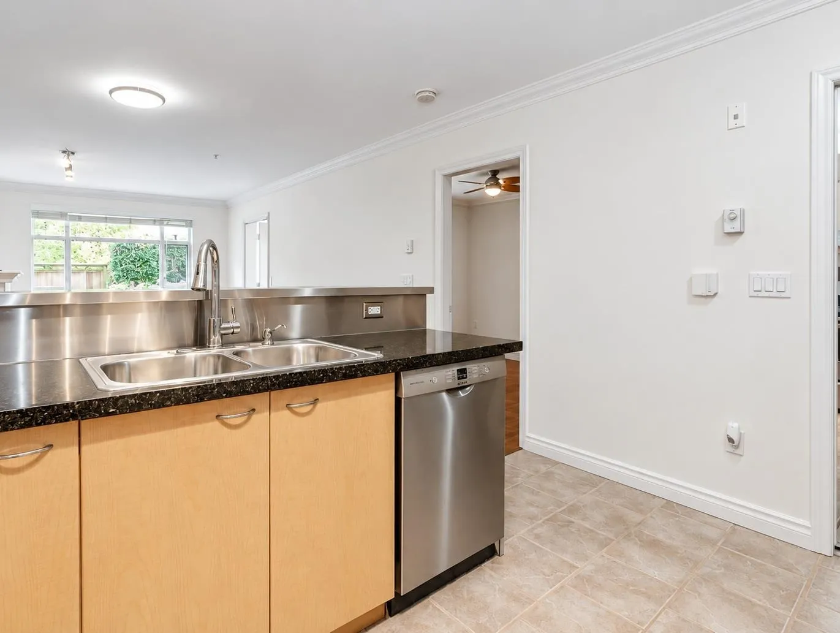
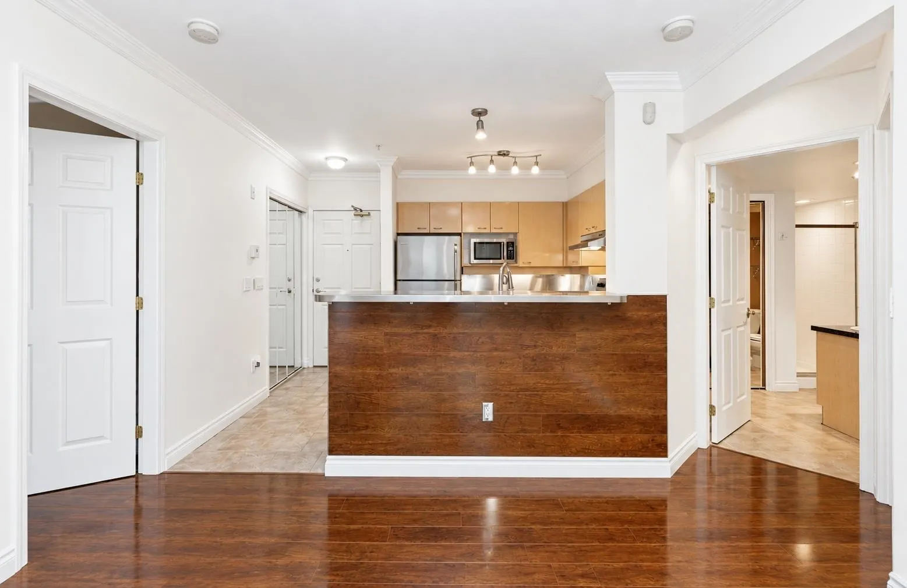
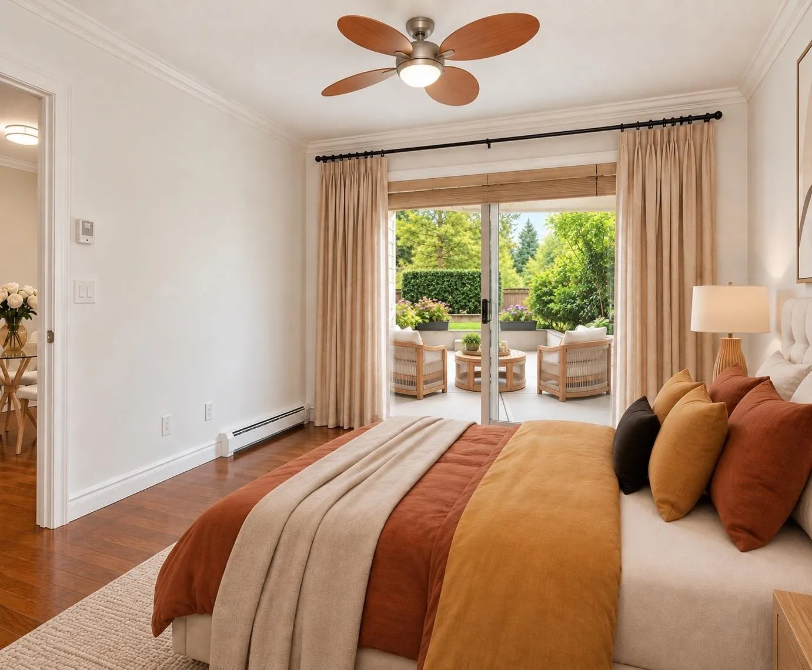
Fully renovated 2 bed/2bath garden-level home w/separate entry from the patio & complete privacy. Facing the green belt this home is an Oasis in the City. Gorgeous new kitchen w/ss appliances, stainless steel backsplash & designer colors throughout. You'll appreciate wood ceiling fans in both bedrooms, nicely separated bedrooms & beautifully renovated bathrooms. Your living room has a cozy gas fireplace, extra-large window & entry to the ground floor patio overlooking a serene forest. Perfect for gardening, entertaining & your dog! A lovely forested trail from your home to Sherwood Park Elementary. Seycove is your Senior Secondary School. A short walk through the trails to Parkgate Shopping Center & Recreation Center. Northwoods Mall is 3 km or a short 7 min drive.

Property Details

Amenities & Utilities

In Unit

Full Property Details

Interior

Bedrooms
2
Washrooms
2
Square Footage
842 sqft
Basement
None
Heating Type
Baseboard,Natural Gas
Kitchens
1
Floor Finish
Laminate,Tile
Den
No

Exterior

View
GREENBELT
Waterfront
No
Parking Spaces
1
Total Parking Spaces
-
Garage Spaces
-
Zoning
MFD
Roof
Asphalt

Building Description

Style
Ground Level Unit
Property Type
Multi Family,Residential Attached
Home Type
Condo
Subtype
Apartment/Condo
Year Built
1997
Exterior
Frame Wood,Fibre Cement (Exterior),Mixed (Exterior)
Water Supply
Public
No. Floor Levels
0
Pets Allowed
Cats OK,Dogs OK

Community

Community
Roche Point
Area Code
North Vancouver

Taxes & Fees

Taxes
$3,972.09 /yr
Tax Year
2026
Maintenance Fee
$532.45 /mo

Other

Pets
Cats OK,Dogs OK

Room Types

Room Dimensions Area Description
Living Room 10'6 x 11'0 115.5 sqft -
Dining Room 9'0 x 10'6 94.5 sqft -
Kitchen 8'0 x 9'0 72 sqft -
Primary Bedroom 10'6 x 12'9 133.88 sqft -
Bedroom 10'0 x 10'0 100 sqft -
Walk-In Closet 8'0 x 9'0 72 sqft -
Jess Kuang
Jess Kuang
Sutton Group - 1st West Realty
Listed by Helen Grant
99 days on site
Listing Broker
Stilhavn Real Estate Services
Courtesy
Stilhavn Real Estate Services

Similar homes for sale in North Vancouver

Explore North Vancouver

This representation is based in whole or in part on data generated by the Chilliwack & District Real Estate Board, Fraser Valley Real Estate Board or Greater Vancouver REALTORS® which assumes no responsibility for its accuracy. Copyright 2026 by the Greater Vancouver REALTORS®, Fraser Valley Real Estate Board, Chilliwack and District Real Estate Board, and BC Northern Real Estate Board. All Rights Reserved.
Powered by AgentLocator







