
780 Premier Street #316, North Vancouver
1 / 35
For Sale
$479,000
2 bd · 1 ba · 1,083 sq ft

780 Premier Street #316, North Vancouver V7J 2G8

MLS®# R3153740

Est. mortgage
$1,817/mo

About This Home

Property Type
Condo, Apartment/Condo, Top Floor Unit
Parking
1 parking
MLS #
R3153740
Size
1083 sqft
Basement
None
Year Built
1969
Maintenance Fee
$752 /mo
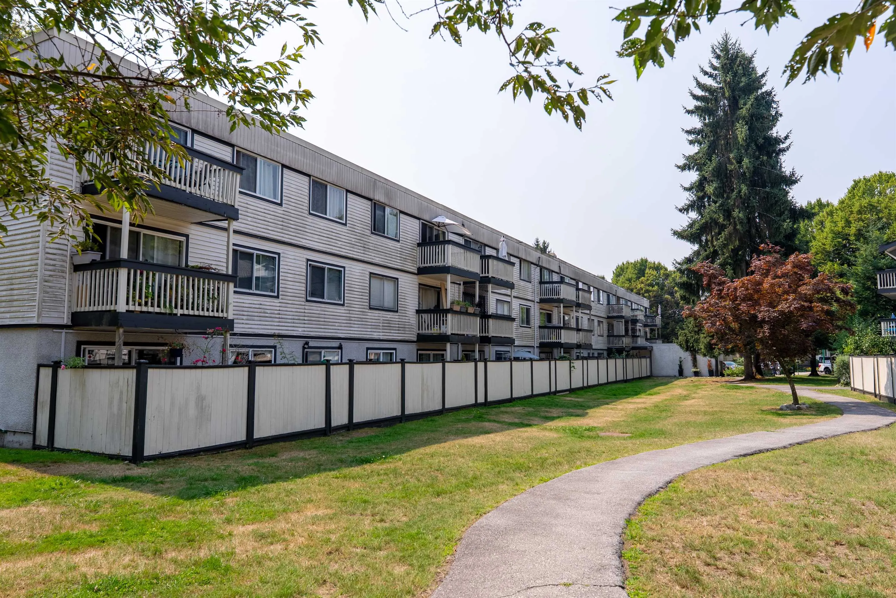
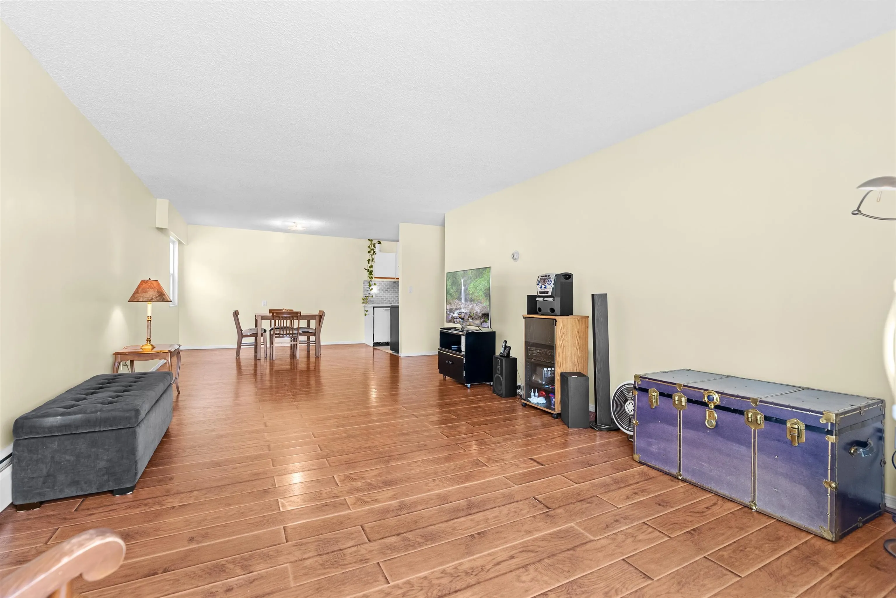
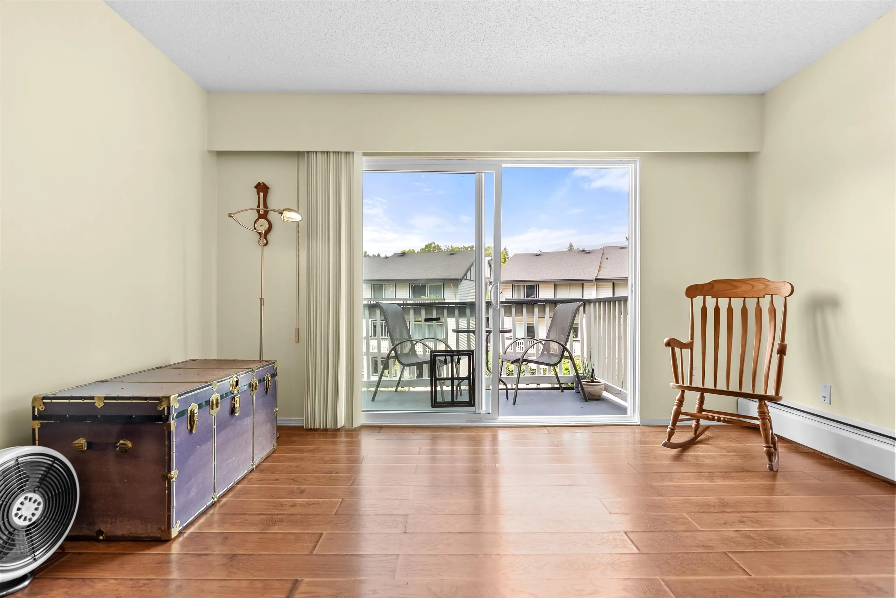
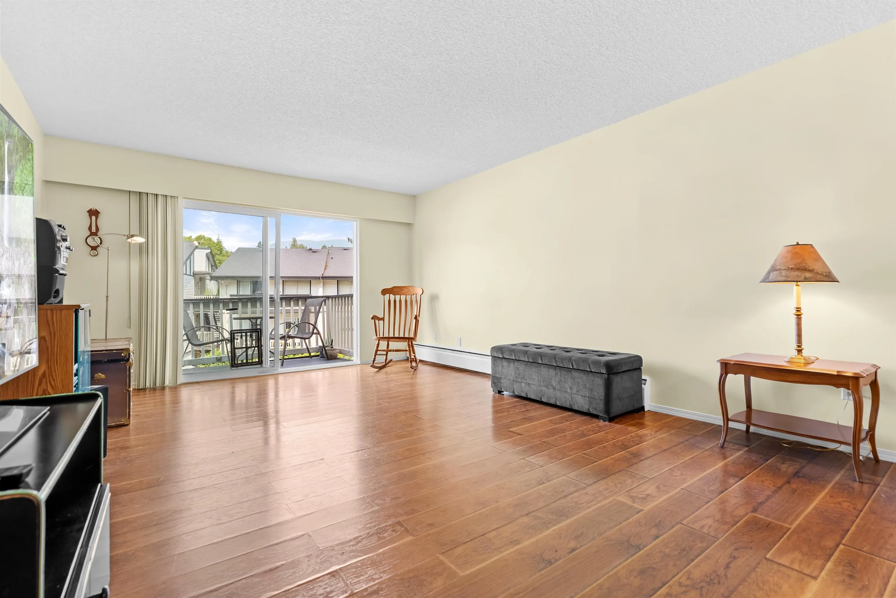
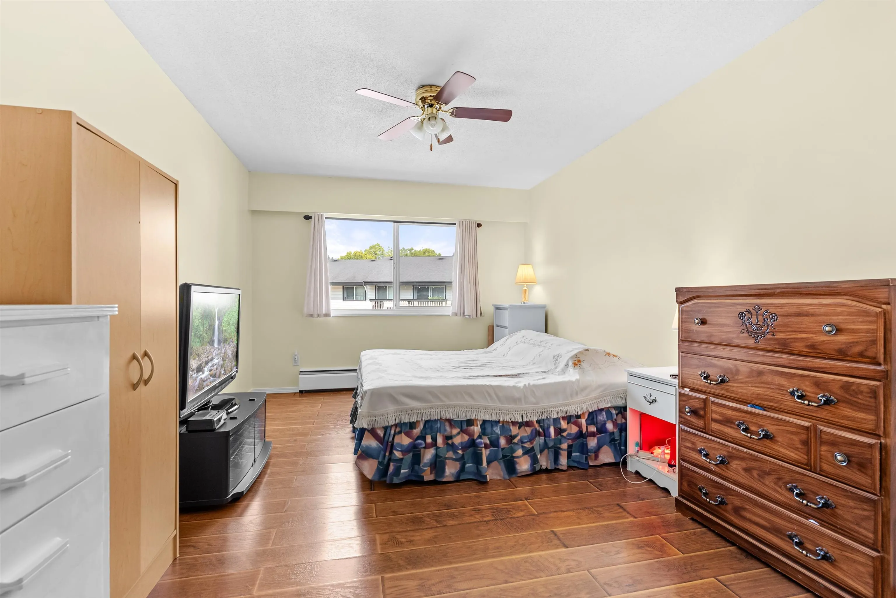
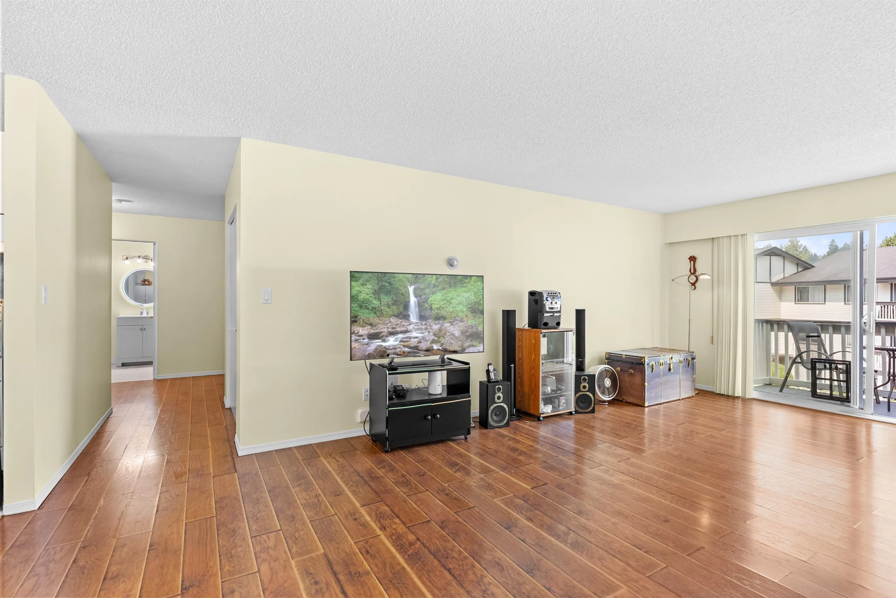
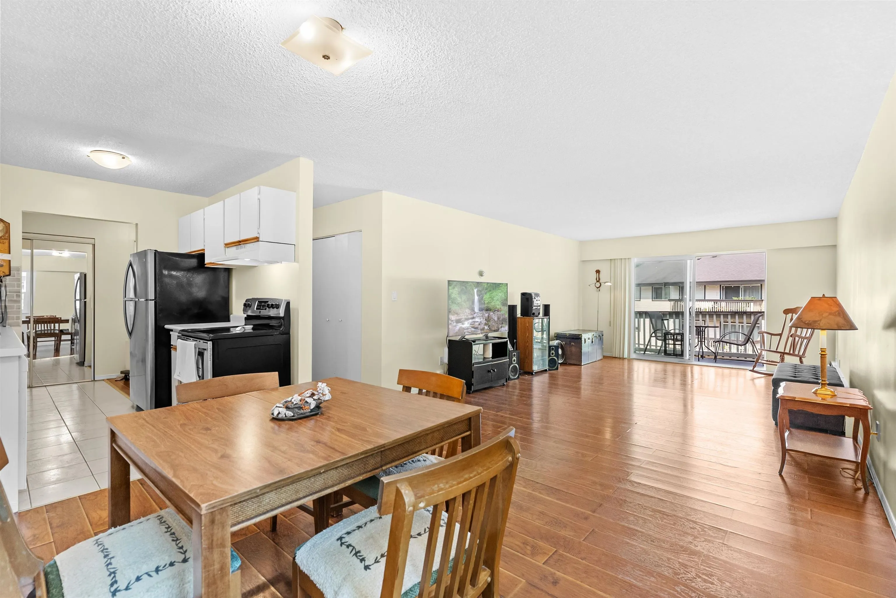
Immaculate top-floor, corner 2-bedoom, 1-bath home in sought-after Edgewater Estates. Nobody above and no shared wall on one side for added privacy. Bright west, and north-facing layout with abundant natural light, newer double glazed windows throughout, quiet side dining area, open-concept living, and a large balcony with stunning Grouse Mountain views. Feauures laminate flooring, two spacious bedrooms, a walk-in closet in the primary, and potential for in-suite laundry with strata approval. Family-, pet-, and rental friendly complex, quick access to transit, Hwy 1, Capilano University, Superstore, and the Second Narrows Bridge. Hiking, biking, and skiing minutes away. Well-maintained self-managed complex/new roof. Property taxes include maint. fee. Open House Sat 2-4 pm.

Property Details

Amenities & Utilities

Common Area

Full Property Details

Interior

Bedrooms
2
Washrooms
1
Square Footage
1083 sqft
Basement
None
Heating Type
Baseboard,Hot Water
Kitchens
1
Floor Finish
Laminate,Tile
Den
No

Exterior

View
MOUNTAIN
Waterfront
No
Parking Spaces
1
Total Parking Spaces
-
Garage Spaces
-
Zoning
RM3
Roof
Asphalt

Building Description

Style
Top Floor Unit
Property Type
Multi Family,Residential Attached
Home Type
Condo
Subtype
Apartment/Condo
Year Built
1969
Exterior
Frame Wood,Mixed (Exterior),Wood Siding
Water Supply
Public
No. Floor Levels
1
Pets Allowed
Cats OK,Dogs OK,Number Limit (Two),Yes

Community

Community
Lynnmour
Area Code
North Vancouver

Taxes & Fees

Tax Year
2025
Maintenance Fee
$752 /mo

Other

Pets
Cats OK,Dogs OK,Number Limit (Two),Yes

Room Types

Room Dimensions Area Description
Living Room 21'9 x 13'1 284.56 sqft -
Dining Room 7'6 x 11'9 88.12 sqft -
Kitchen 7'6 x 7'2 53.75 sqft -
Foyer 13'11 x 12'9 177.44 sqft -
Primary Bedroom 15'5 x 10'8 164.44 sqft -
Bedroom 15'5 x 9'2 141.32 sqft -
Walk-In Closet 4'5 x 7'1 31.28 sqft -
Jess Kuang
Jess Kuang
Sutton Group - 1st West Realty
Listed by Kasha Riddle PREC*
99 days on site
Listing Broker
RE/MAX Crest Realty
Courtesy
RE/MAX Crest Realty

Similar homes for sale in North Vancouver

Explore North Vancouver

This representation is based in whole or in part on data generated by the Chilliwack & District Real Estate Board, Fraser Valley Real Estate Board or Greater Vancouver REALTORS® which assumes no responsibility for its accuracy. Copyright 2026 by the Greater Vancouver REALTORS®, Fraser Valley Real Estate Board, Chilliwack and District Real Estate Board, and BC Northern Real Estate Board. All Rights Reserved.
Powered by AgentLocator







