6505 3 Avenue #327, Tsawwassen
1 / 40
For Sale
$2,085,000
2 bd · 3 ba · 2,904 sq ft

6505 3 Avenue #327, Tsawwassen V4L 2N1

MLS®# R3153635

Est. mortgage
$7,910/mo
Property taxes $7,163.46/yr

About This Home

Property Type
Townhome, Half Duplex
Parking
2 garage, 4 parking
MLS #
R3153635
Size
2904 sqft
Basement
None
Tax
$7,163.46 /yr
Year Built
1992
Maintenance Fee
$1,045.92 /mo
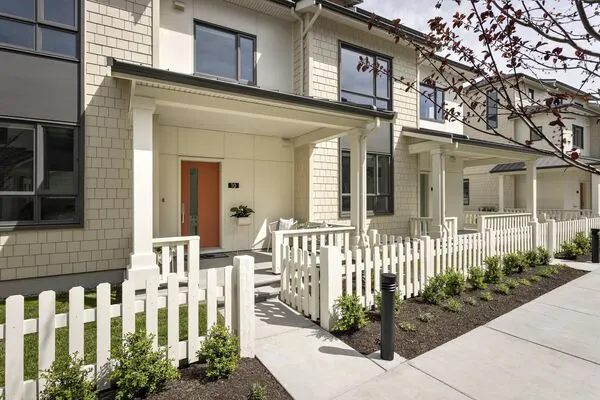
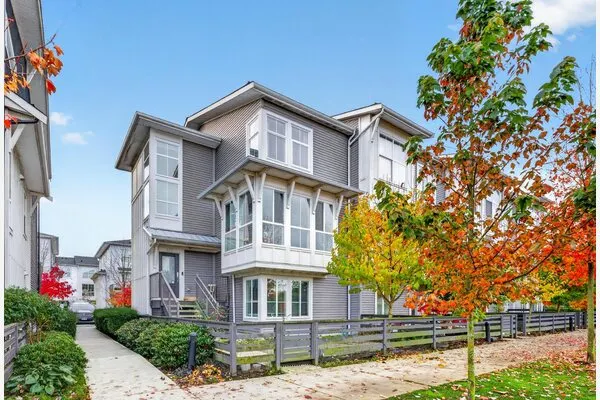
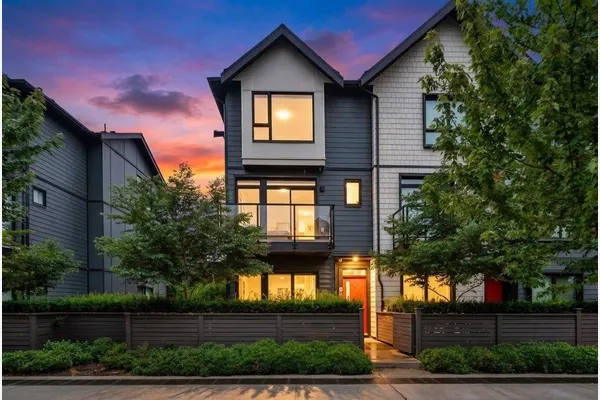
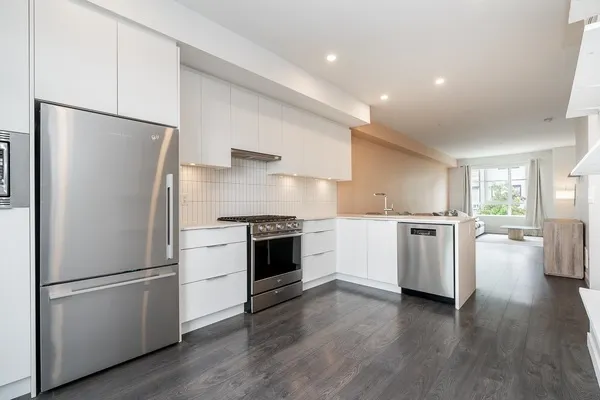
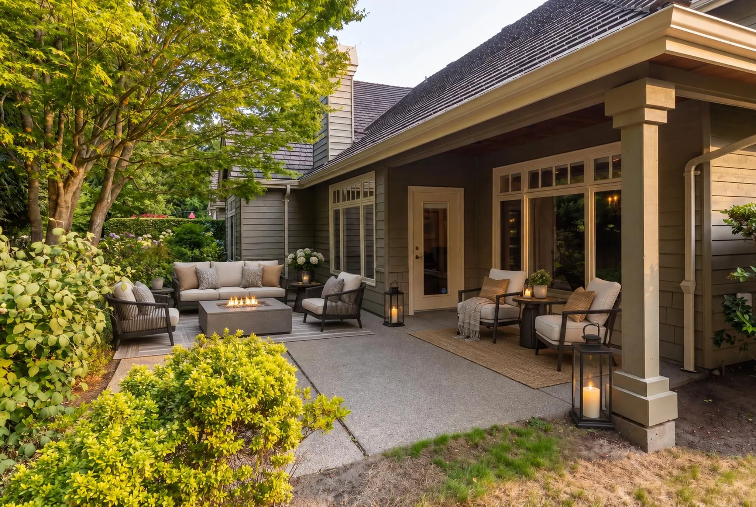
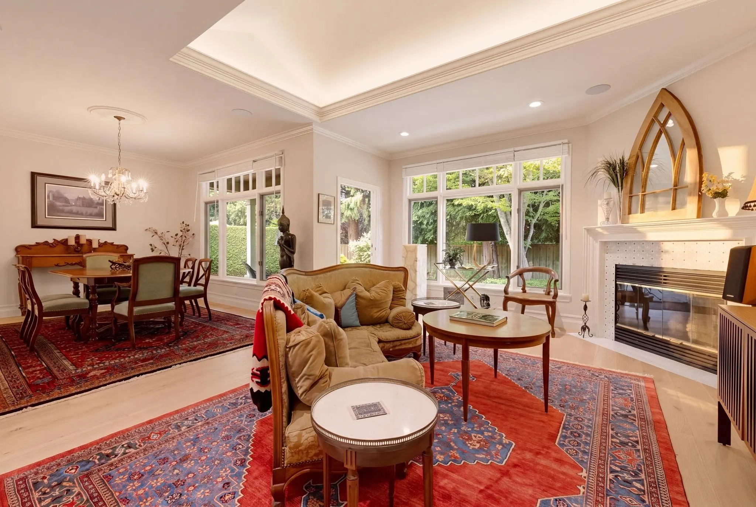
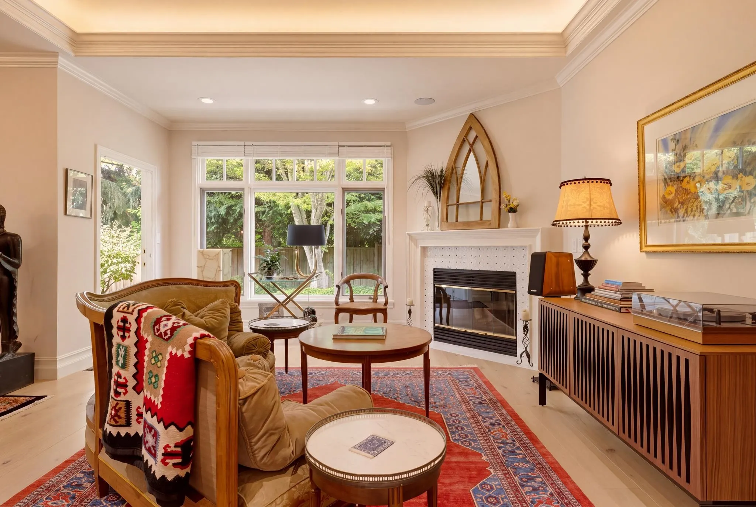
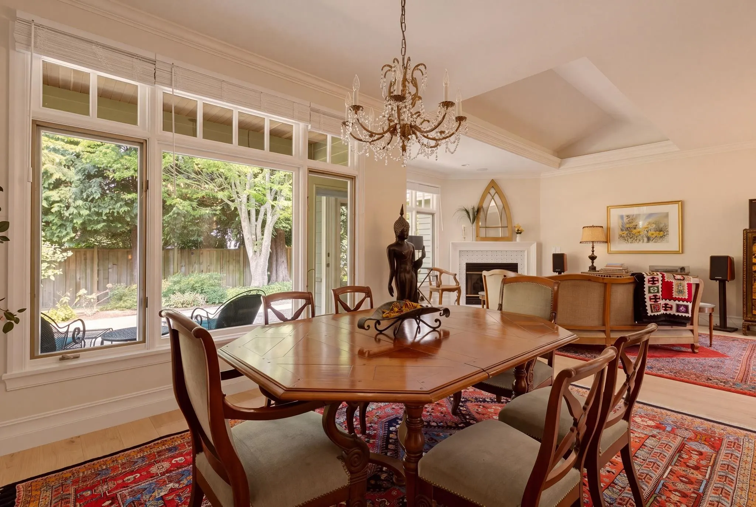
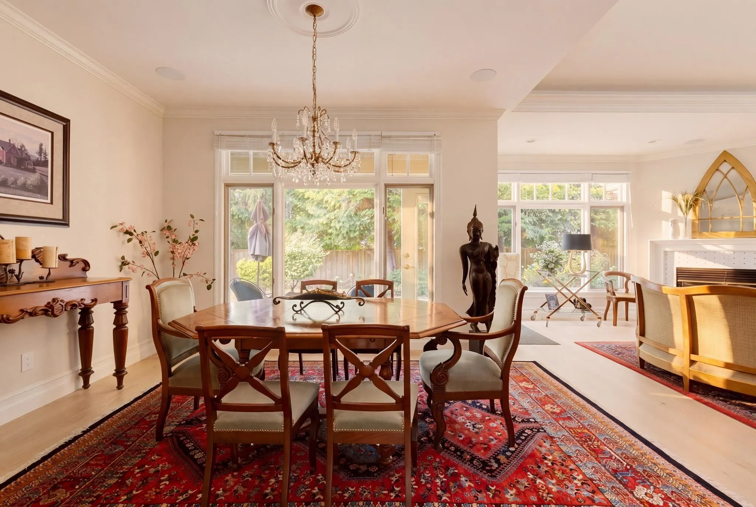
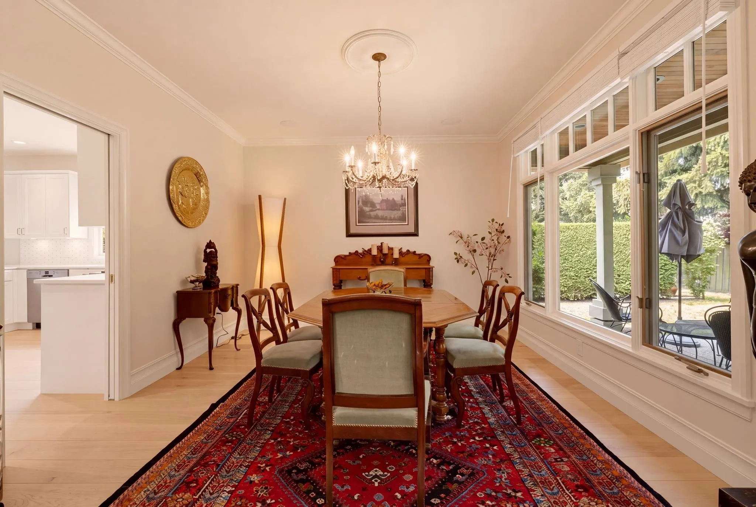
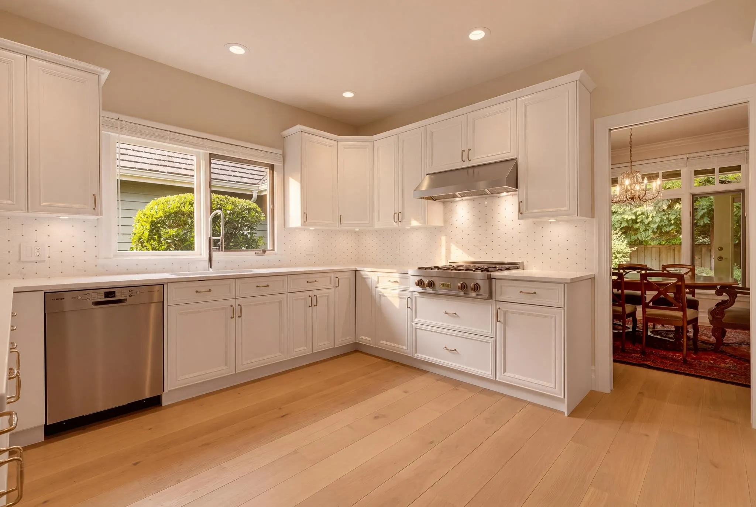
#327 at Monterra is where you don't compromise! Turnkey home boasts 2904 sf over 2 lvls offering privacy & effortless entertaining. Main level: XL primary suite, ensuite bath w/infrared sauna opening to the courtyard. Expansive kitchen, office, casual dining & living+separate family & formal dining room directly connected to a private patio. Charming sun filled interior courtyard adds another layer of outdoor living. Upstairs: guest bdrm, bath and rec room w/potential for 3rd bdrm. Double garage, attic storage that’s easily accessible, clubhouse w/pool, gym, library & lounge. Gated community, steps to the beach, Four Winds Beach House, Farmers Market, Coffee Shop & mins to Central Tsw. extensively renovated, newer roof & recently painted exterior -> your invitation to a life well lived!

Property Details

Amenities & Utilities

In Unit

Full Property Details

Interior

Bedrooms
2
Washrooms
3
Square Footage
2904 sqft
Basement
None
Heating Type
Hot Water,Natural Gas,Radiant
Kitchens
1
Floor Finish
Hardwood
Den
No

Exterior

Waterfront
No
Parking Spaces
4
Total Parking Spaces
-
Garage Spaces
2
Zoning
CD201
Roof
Wood

Building Description

Property Type
Duplex,Residential Attached
Home Type
Townhome
Subtype
Half Duplex
Year Built
1992
Exterior
Frame Wood,Wood Siding
Water Supply
Public
No. Floor Levels
2
Pets Allowed
Cats OK,Dogs OK,Yes With Restrictions

Community

Community
Boundary Beach
Area Code
Tsawwassen

Taxes & Fees

Taxes
$7,163.46 /yr
Tax Year
2026
Maintenance Fee
$1,045.92 /mo

Other

Virtual Tour Link
Pets
Cats OK,Dogs OK,Yes With Restrictions

Room Types

Room Dimensions Area Description
Family Room 12'2 x 15'9 191.63 sqft -
Eating Area 10'9 x 14'2 152.29 sqft -
Office 5'2 x 8'7 44.35 sqft -
Kitchen 13'9 x 14'2 194.79 sqft -
Living Room 14'7 x 18'2 264.93 sqft -
Dining Room 12'2 x 12'7 153.1 sqft -
Primary Bedroom 14'2 x 17'6 247.92 sqft -
Walk-In Closet 8'1 x 14'5 116.53 sqft -
Laundry 5'9 x 10'10 62.29 sqft -
Patio 18'4 x 27'7 505.69 sqft -
Patio 25'3 x 29'0 732.25 sqft -
Recreation Room 16'3 x 16'4 265.42 sqft -
Bedroom 11'2 x 13'11 155.4 sqft -
Walk-In Closet 5'4 x 7'4 39.11 sqft -
Jess Kuang
Jess Kuang
Sutton Group - 1st West Realty
Listed by Maria Senajova PREC*
99 days on site
Listing Broker
Stilhavn Real Estate Services
Courtesy
Stilhavn Real Estate Services

Similar homes for sale in Tsawwassen

Explore Tsawwassen

This representation is based in whole or in part on data generated by the Chilliwack & District Real Estate Board, Fraser Valley Real Estate Board or Greater Vancouver REALTORS® which assumes no responsibility for its accuracy. Copyright 2026 by the Greater Vancouver REALTORS®, Fraser Valley Real Estate Board, Chilliwack and District Real Estate Board, and BC Northern Real Estate Board. All Rights Reserved.
Powered by AgentLocator