
3661 Handel Avenue, Vancouver
1 / 35
For Sale
$899,000
3 bd · 3 ba · 2,060 sq ft

3661 Handel Avenue, Vancouver V5S 4G7

MLS®# R3153446

Est. mortgage
$3,411/mo
Property taxes $3,851.71/yr

About This Home

Property Type
Townhome, Townhouse, 3 Storey
Parking
2 garage, 2 parking
MLS #
R3153446
Size
2060 sqft
Basement
None
Tax
$3,851.71 /yr
Year Built
1982
Maintenance Fee
$570.52 /mo
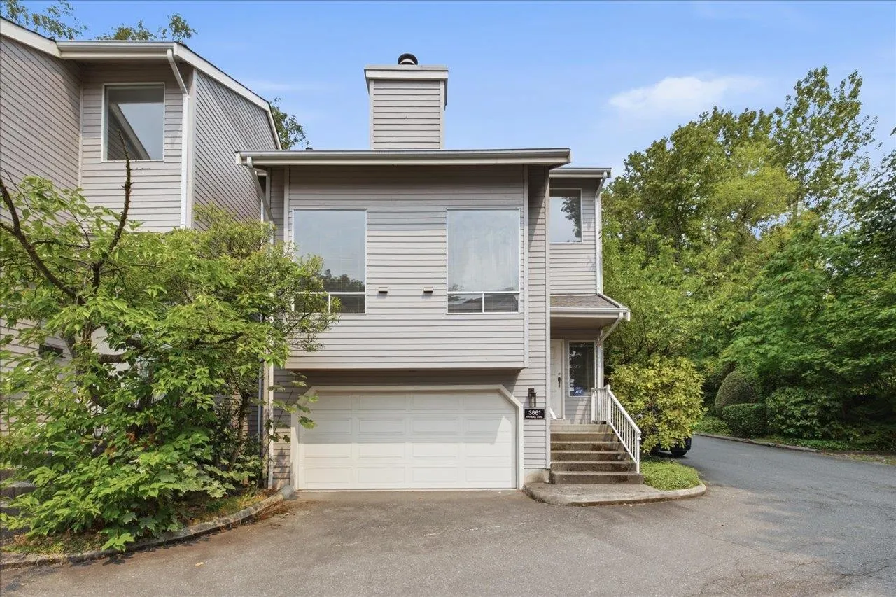
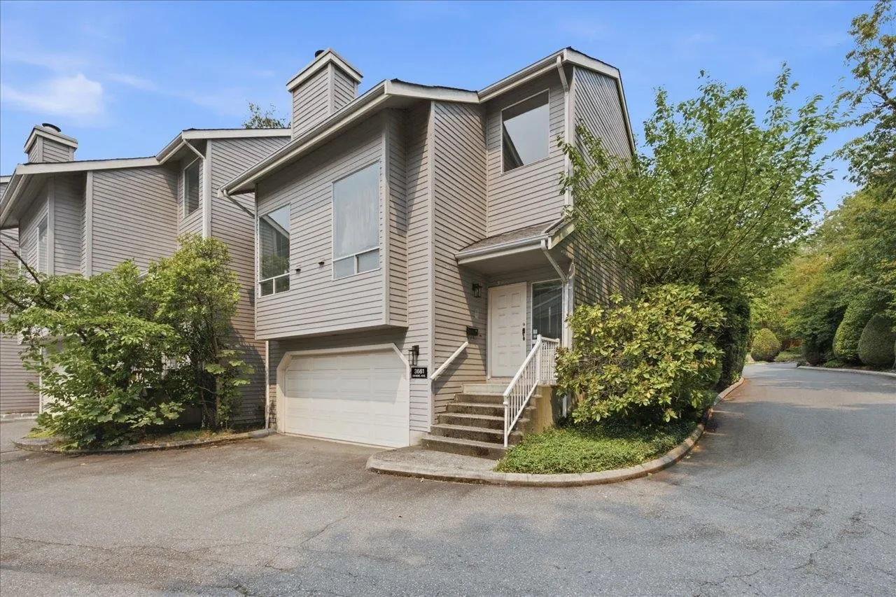
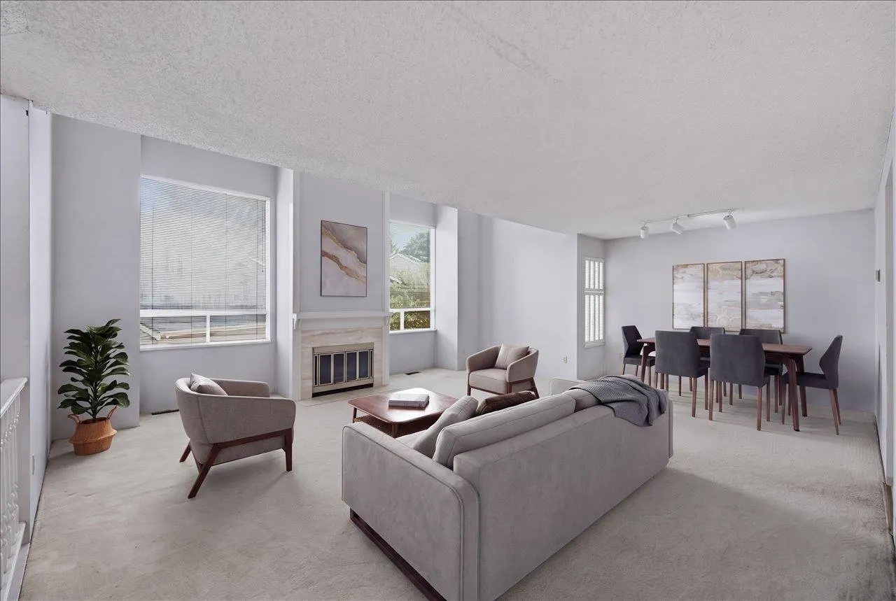
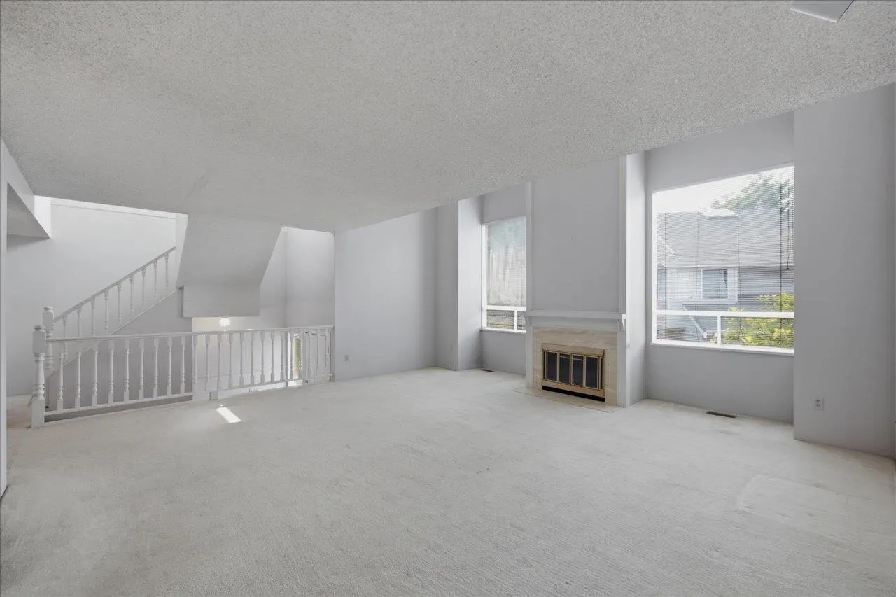
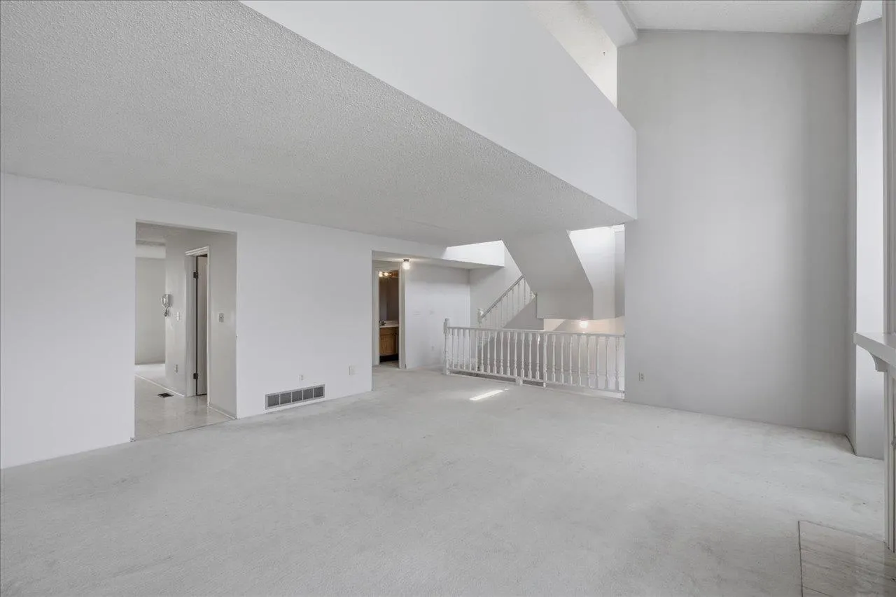
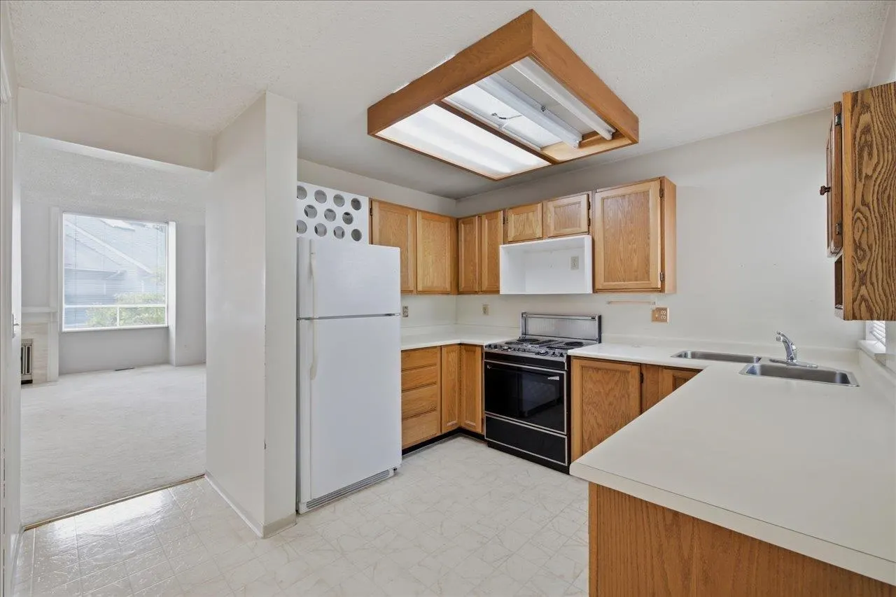
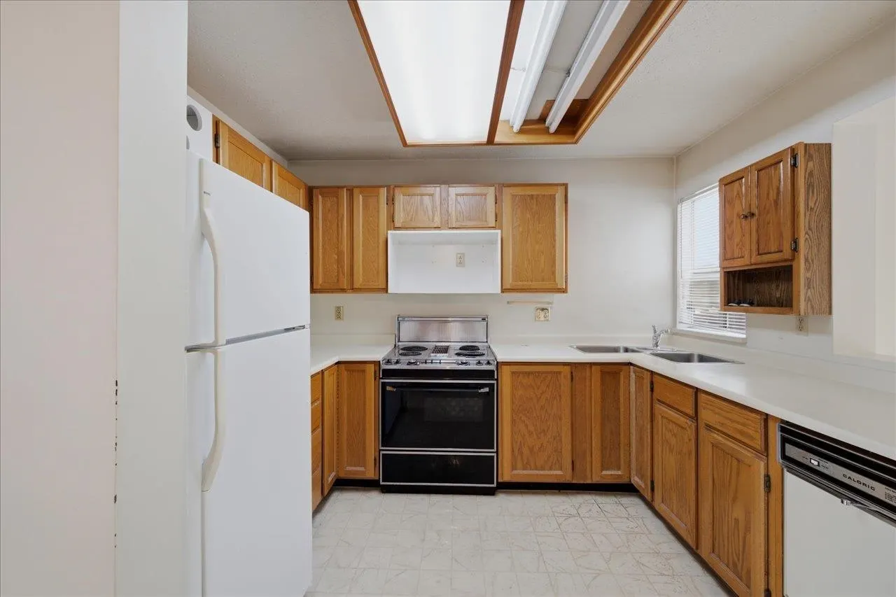
Spacious end-unit townhome in sought after Ashleigh Heights, perfect for growing families & exceptional value for someone looking to renovate & make it their own. The thoughtful 2060sqft floorplan offers ideal flow, starting w/a bright living room w/vaulted ceilings, large windows for great natural light & cozy fireplace. Dining area flows to the kitchen, complete w/eating area, family room & 2nd fireplace. Main floor also offers laundry/pantry, good storage, & 1/2 bath. Step out back to your large, fully fenced yard off the kitchen. Upstairs, 3 large bdrms, 2 full baths & versatile loft, perfect for a home office or play area. Large crawl space for additional storage. Attached double car garage completes this gem, in the Champlain Heights & Killarney school catchments. Call us to view!

Property Details

Amenities & Utilities

In Unit

Full Property Details

Interior

Bedrooms
3
Washrooms
3
Square Footage
2060 sqft
Basement
None
Heating Type
Forced Air
Kitchens
1
Floor Finish
Mixed,Carpet
Den
No

Exterior

Waterfront
No
Parking Spaces
2
Total Parking Spaces
-
Garage Spaces
2
Zoning
CD-1
Roof
Asphalt

Building Description

Style
3 Storey
Property Type
Residential Attached
Home Type
Townhome
Subtype
Townhouse
Year Built
1982
Exterior
Frame Wood,Wood Siding
Water Supply
Public
No. Floor Levels
3
Pets Allowed
Yes With Restrictions

Community

Community
Champlain Heights
Area Code
Vancouver East

Taxes & Fees

Taxes
$3,851.71 /yr
Tax Year
2026
Maintenance Fee
$570.52 /mo

Other

Pets
Yes With Restrictions

Room Types

Room Dimensions Area Description
Foyer 5'9 x 6'4 36.42 sqft -
Living Room 19'3 x 20'1 386.6 sqft -
Dining Room 8'0 x 10'10 86.67 sqft -
Laundry 5'5 x 8'5 45.59 sqft -
Kitchen 10'5 x 11'0 114.58 sqft -
Eating Area 8'0 x 10'10 86.67 sqft -
Family Room 11'5 x 12'0 137 sqft -
Bedroom 9'10 x 11'4 111.44 sqft -
Bedroom 9'7 x 11'4 108.61 sqft -
Primary Bedroom 16'8 x 18'8 311.11 sqft -
Loft 6'1 x 11'1 67.42 sqft -
Storage 5'9 x 6'4 36.42 sqft -
Storage 7'8 x 29'1 222.97 sqft -
Storage 10'0 x 18'8 186.67 sqft -
Storage 3'8 x 7'10 28.72 sqft -
Jess Kuang
Jess Kuang
Sutton Group - 1st West Realty
Listed by Andrea Kavanagh PREC*
100 days on site
Listing Broker
RE/MAX Select Properties
Courtesy
RE/MAX Select Properties

Similar homes for sale in Vancouver

Explore Vancouver

This representation is based in whole or in part on data generated by the Chilliwack & District Real Estate Board, Fraser Valley Real Estate Board or Greater Vancouver REALTORS® which assumes no responsibility for its accuracy. Copyright 2026 by the Greater Vancouver REALTORS®, Fraser Valley Real Estate Board, Chilliwack and District Real Estate Board, and BC Northern Real Estate Board. All Rights Reserved.
Powered by AgentLocator






