
2471 St. George Street #TH201, Vancouver
1 / 40
For Sale
$1,580,000
3 bd · 4 ba · 1,473 sq ft

2471 St. George Street #TH201, Vancouver V5T 1W9

MLS®# R3153210

Est. mortgage
$5,994/mo

About This Home

Property Type
Townhome, Townhouse
Parking
2 parking
MLS #
R3153210
Size
1473 sqft
Basement
None
Year Built
2025
Maintenance Fee
$710.44 /mo
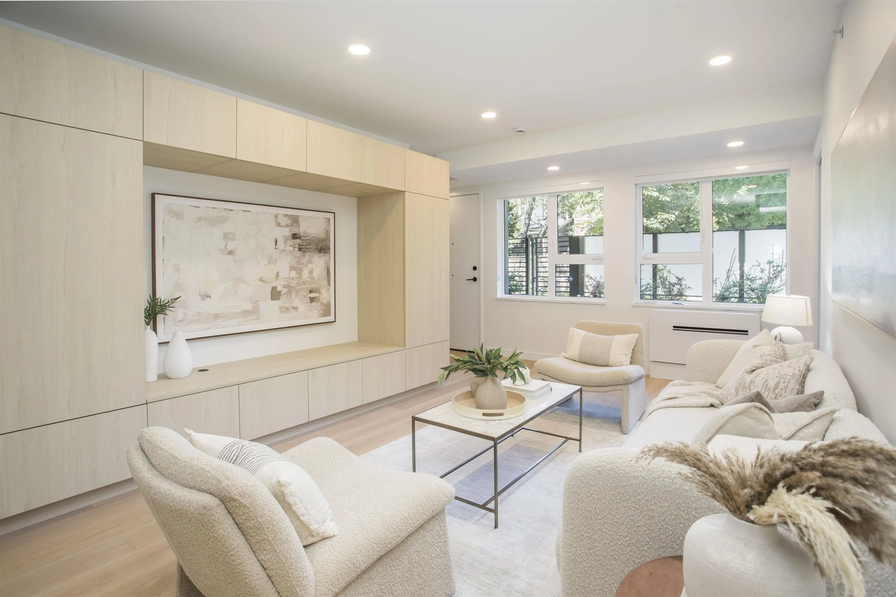
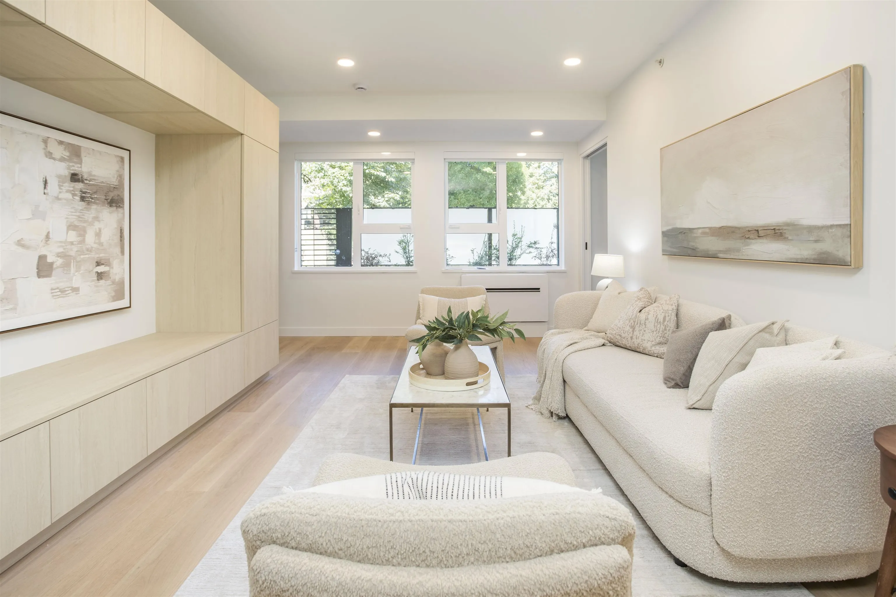
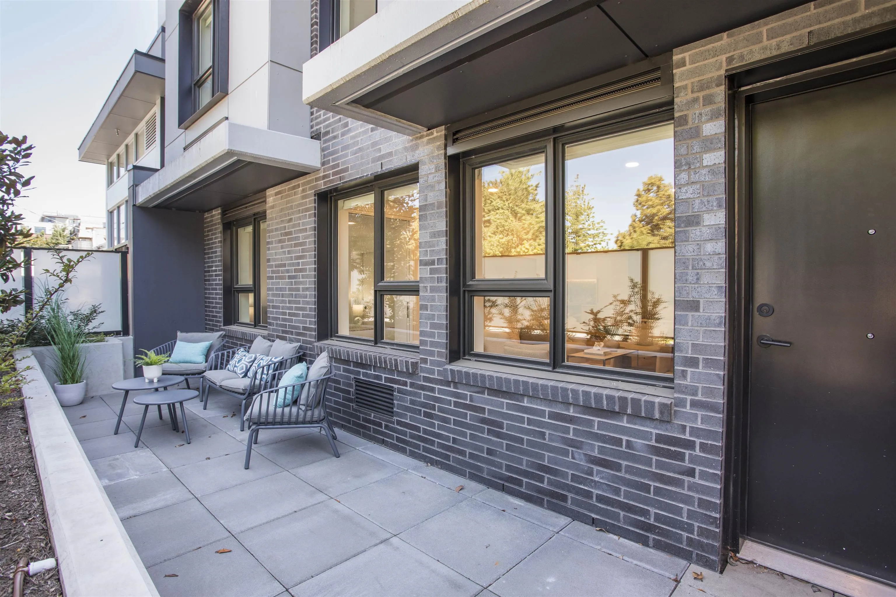
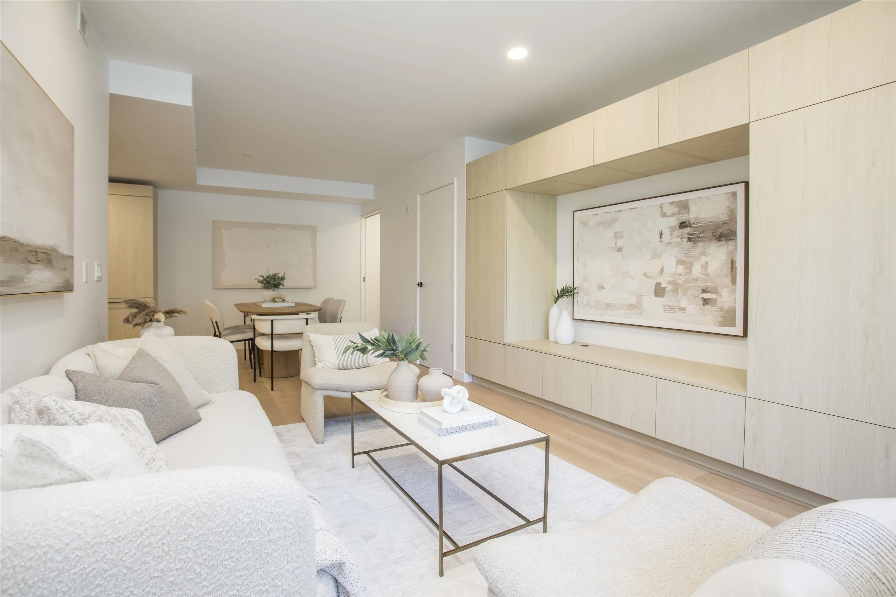
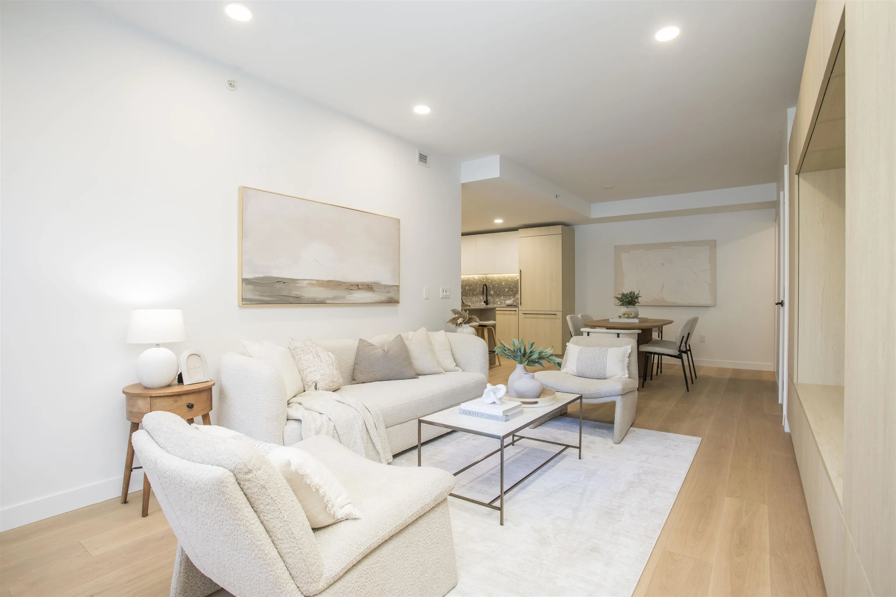
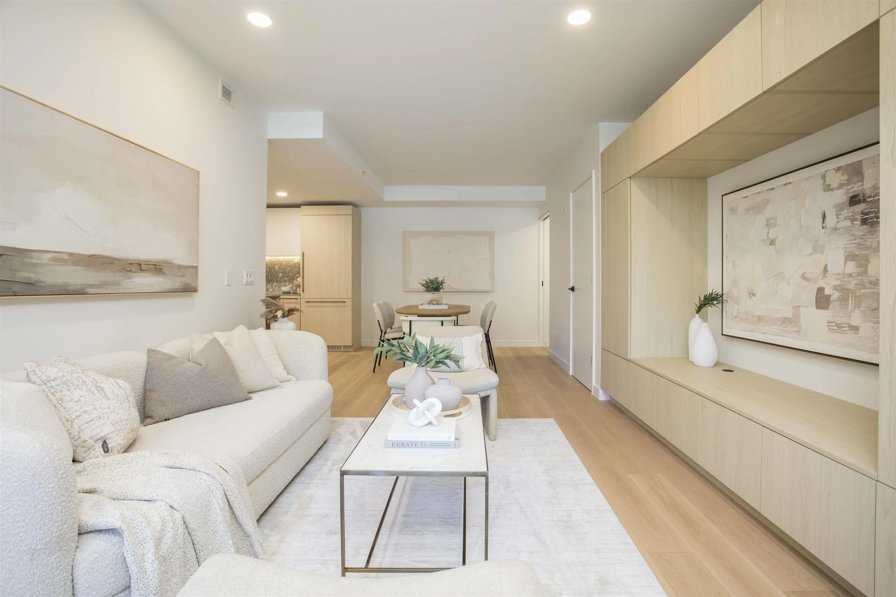
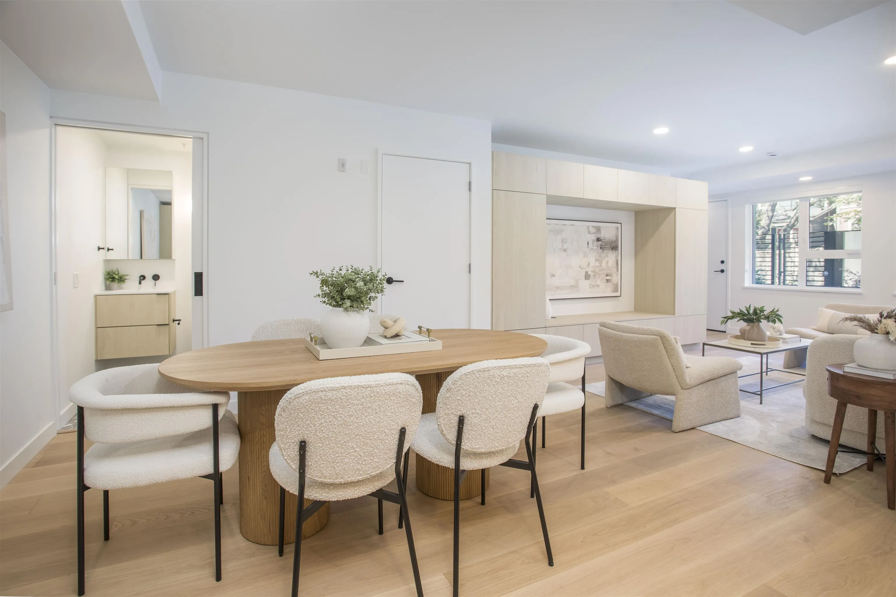
Thoughtfully Designed. Beautifully Adaptable. This brand-new three-bedroom plus den townhome at The Saint George by Reliance Properties offers 1,473sf of intelligently designed living across two levels. A rare dual primary suite layout, one on each floor, provides exceptional flexibility for families, guests, or multigenerational living. The open-concept kitchen, dining, and living areas extend to a 206sf private terrace, while the upper level also features a third bedroom, full bath, and versatile den. Signature white oak Living Wall millwork, premium Bosch and Fulgor appliances, grey terrazzo and quartz finishes, air conditioning, two EV-ready parking stalls, storage, new-home warranty, rooftop amenities, and a prime Mount Pleasant location complete this exceptional home.

Property Details

Amenities & Utilities

In Unit

Full Property Details

Interior

Bedrooms
3
Washrooms
4
Square Footage
1473 sqft
Basement
None
Heating Type
Forced Air,Heat Pump
Kitchens
1
Floor Finish
Hardwood,Tile
Den
Yes

Exterior

View
Patio, Lane, Treescape
Waterfront
No
Parking Spaces
2
Total Parking Spaces
-
Garage Spaces
-
Zoning
C-2A
Roof
Other

Building Description

Property Type
Residential Attached
Home Type
Townhome
Subtype
Townhouse
Year Built
2025
Exterior
Frame Wood,Mixed (Exterior)
Water Supply
Public
No. Floor Levels
2
Pets Allowed
Cats OK,Dogs OK,Number Limit (Two),Yes With Restrictions

Community

Community
Mount Pleasant VE
Area Code
Vancouver East

Taxes & Fees

Maintenance Fee
$710.44 /mo

Other

Pets
Cats OK,Dogs OK,Number Limit (Two),Yes With Restrictions

Room Types

Room Dimensions Area Description
Foyer 5'0 x 3'9 18.75 sqft -
Living Room 15'10 x 12'4 195.28 sqft -
Dining Room 12'0 x 9'10 118 sqft -
Kitchen 11'11 x 10'6 125.12 sqft -
Primary Bedroom 7'11 x 9'5 74.55 sqft -
Storage 5'10 x 5'5 31.6 sqft -
Foyer 3'4 x 6'10 22.78 sqft -
Primary Bedroom 11'8 x 9'11 115.69 sqft -
Nook 5'1 x 11'2 56.76 sqft -
Den 9'10 x 6'8 65.56 sqft -
Bedroom 7'10 x 8'11 69.85 sqft -
Jess Kuang
Jess Kuang
Sutton Group - 1st West Realty
Listed by Gregg Baker PREC*
100 days on site
Listing Broker
Engel & Volkers Vancouver
Courtesy
Engel & Volkers Vancouver

Similar homes for sale in Vancouver

Explore Vancouver

This representation is based in whole or in part on data generated by the Chilliwack & District Real Estate Board, Fraser Valley Real Estate Board or Greater Vancouver REALTORS® which assumes no responsibility for its accuracy. Copyright 2026 by the Greater Vancouver REALTORS®, Fraser Valley Real Estate Board, Chilliwack and District Real Estate Board, and BC Northern Real Estate Board. All Rights Reserved.
Powered by AgentLocator






