
466 E Eighth Avenue #210, New Westminster
1 / 19
For Sale
$324,900
1 bd · 1 ba · 630 sq ft

466 E Eighth Avenue #210, New Westminster V3L 4L2

MLS®# R3153197

Est. mortgage
$1,233/mo
Property taxes $1,740.36/yr

About This Home

Property Type
Condo, Apartment/Condo
Parking
1 parking
MLS #
R3153197
Size
630 sqft
Basement
None
Tax
$1,740.36 /yr
Year Built
1975
Maintenance Fee
$482.72 /mo
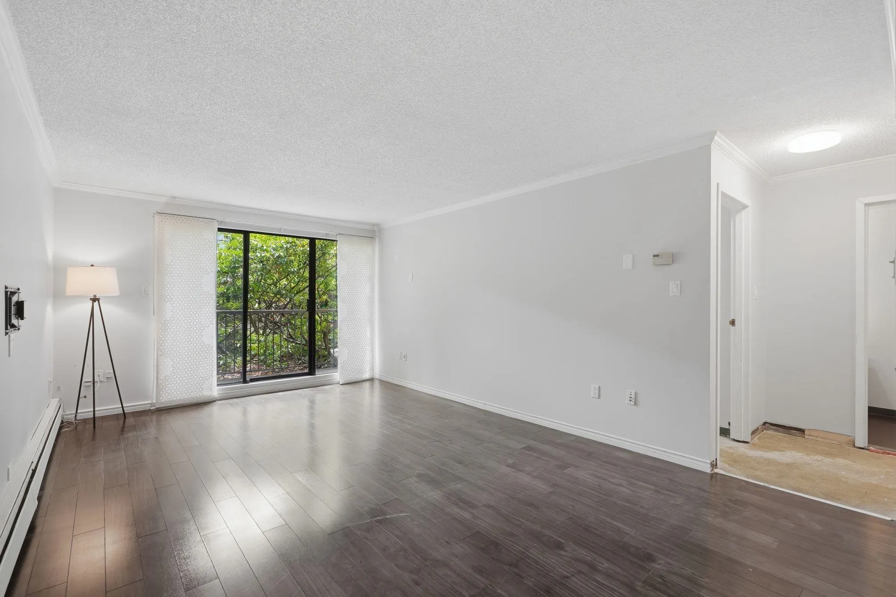
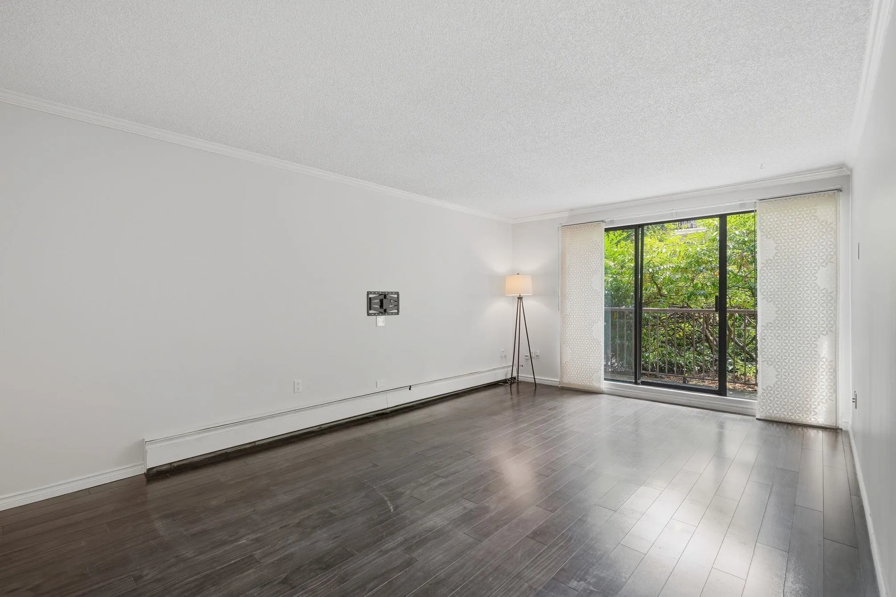
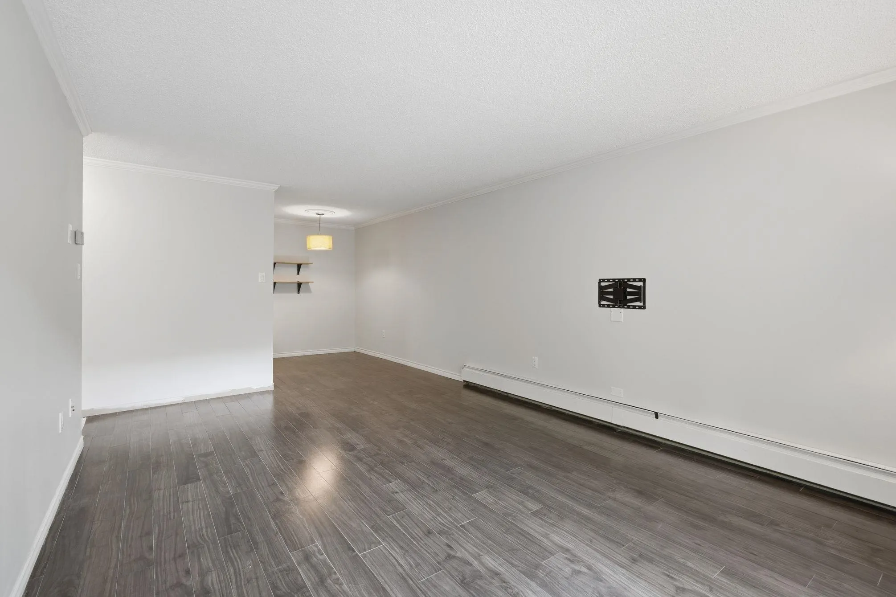
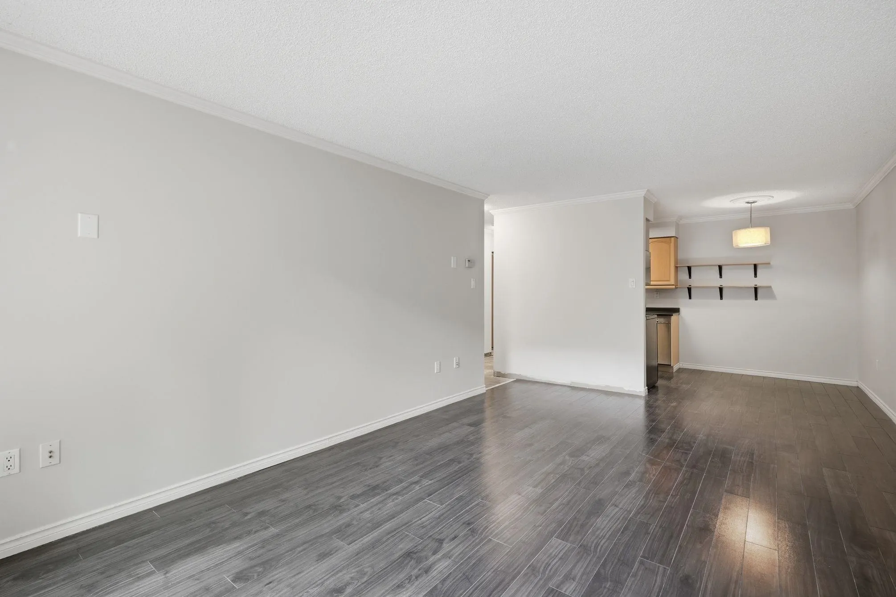
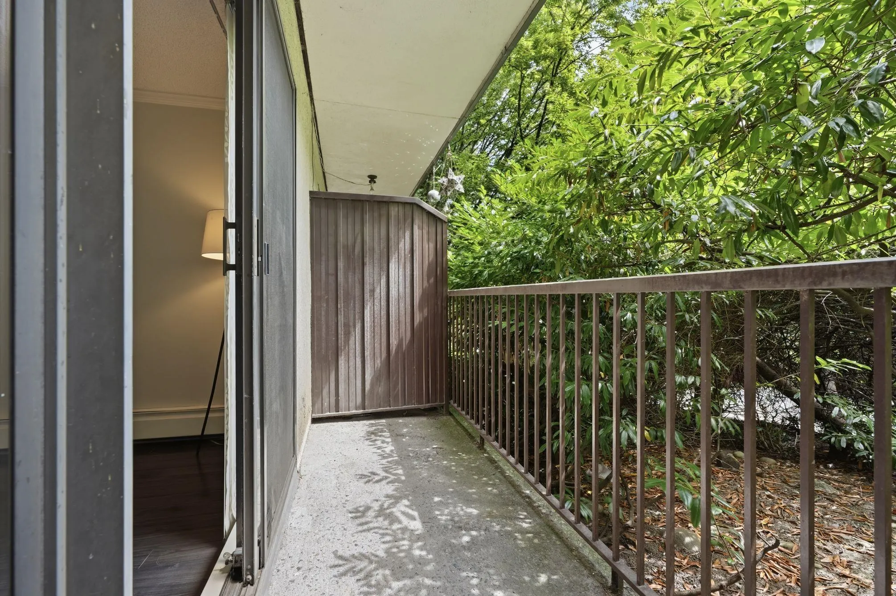
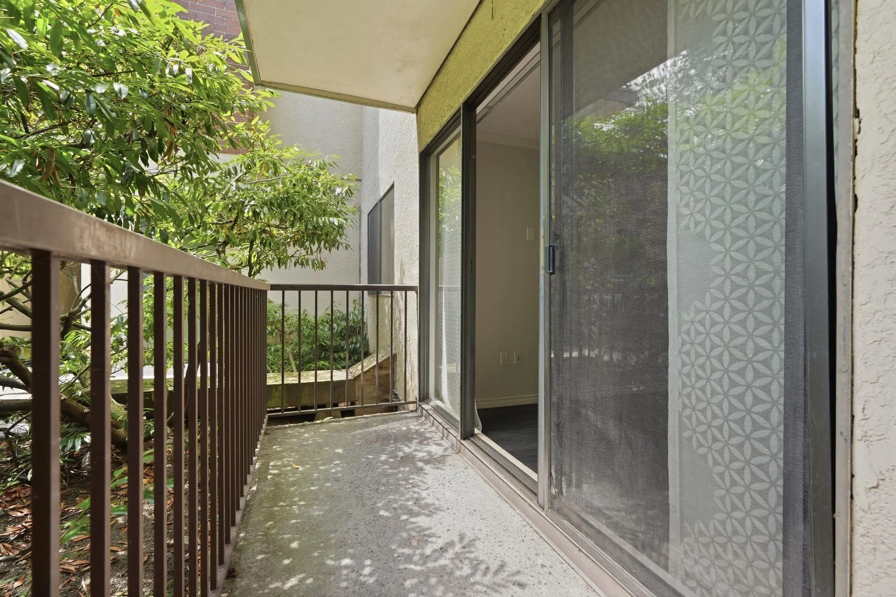
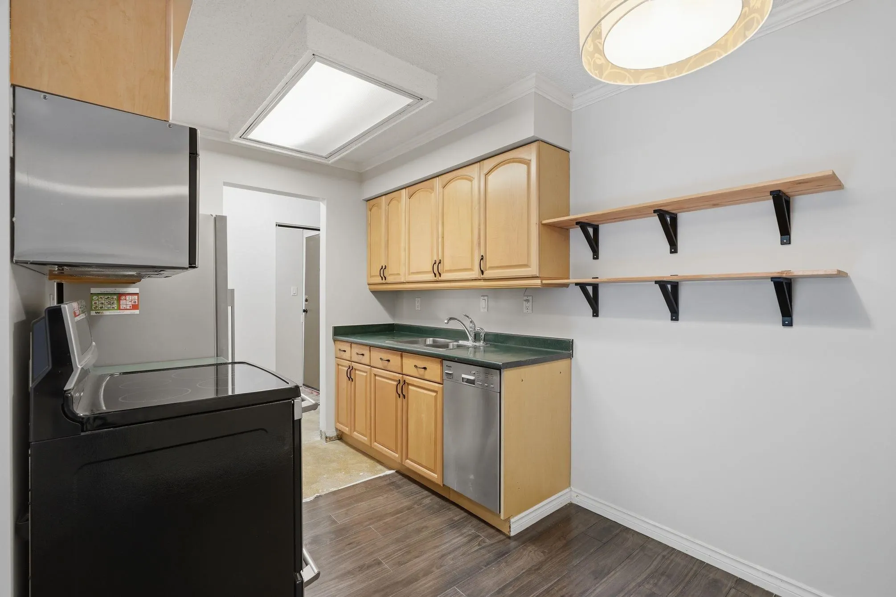
Located in one of New West's most vibrant, walkable neighborhoods. This ground-level 1-bed suite has a beautifully refreshed interior with new paint throughout. The kitchen is in great condition & comes updated with high-end stainless appliances, featuring a premium induction range, a Fisher Paykel fridge, dishwasher & an over-the-range microwave. The suite faces the private, quiet side of the building & the patio is framed by mature landscaping. Building upgrades include an updated elevator, a newer boiler system & building-wide re-piping. Amazingly convenient location close to 2 SkyTrain stations, RCH, Hume Park, shops, restaurants & services. Bring Rover & Fluffy! 3 cats &/or dogs allowed to reside in suite. No size restriction.

Property Details

Amenities & Utilities

Common Area

Full Property Details

Interior

Bedrooms
1
Washrooms
1
Square Footage
630 sqft
Basement
None
Heating Type
Baseboard,Hot Water
Kitchens
1
Floor Finish
Concrete,Laminate,Tile
Den
No

Exterior

View
GARDEN
Waterfront
No
Parking Spaces
1
Total Parking Spaces
-
Garage Spaces
-
Zoning
RM2
Roof
Other

Building Description

Property Type
Multi Family,Residential Attached
Home Type
Condo
Subtype
Apartment/Condo
Year Built
1975
Exterior
Frame Wood,Other (Exterior),Stucco,Wood Siding
Water Supply
Public
No. Floor Levels
1
Pets Allowed
Cats OK,Dogs OK,Yes With Restrictions

Community

Community
Sapperton
Area Code
New Westminster

Taxes & Fees

Taxes
$1,740.36 /yr
Tax Year
2025
Maintenance Fee
$482.72 /mo

Other

Pets
Cats OK,Dogs OK,Yes With Restrictions

Room Types

Room Dimensions Area Description
Foyer 5' x 11'2 55.83 sqft -
Living Room 11'11 x 18'2 216.49 sqft -
Living Room 6'7 x 8'3 54.31 sqft -
Kitchen 6'5 x 7'11 50.8 sqft -
Primary Bedroom 10'1 x 14'11 150.41 sqft -
Jess Kuang
Jess Kuang
Sutton Group - 1st West Realty
Listed by Alison Hazelwood
100 days on site
Listing Broker
RE/MAX All Points Realty
Courtesy
RE/MAX All Points Realty

Similar homes for sale in New Westminster

Explore New Westminster

This representation is based in whole or in part on data generated by the Chilliwack & District Real Estate Board, Fraser Valley Real Estate Board or Greater Vancouver REALTORS® which assumes no responsibility for its accuracy. Copyright 2026 by the Greater Vancouver REALTORS®, Fraser Valley Real Estate Board, Chilliwack and District Real Estate Board, and BC Northern Real Estate Board. All Rights Reserved.
Powered by AgentLocator






