
1702 56 Street #117, Delta
1 / 23
For Sale
$649,000
2 bd · 3 ba · 1,272 sq ft

1702 56 Street #117, Delta V4L 2P5

MLS®# R3153175

Est. mortgage
$2,462/mo
Property taxes $2,800.78/yr

About This Home

Property Type
Townhome, Townhouse
Parking
2 parking
MLS #
R3153175
Size
1272 sqft
Basement
None
Tax
$2,800.78 /yr
Year Built
1996
Maintenance Fee
$581.88 /mo
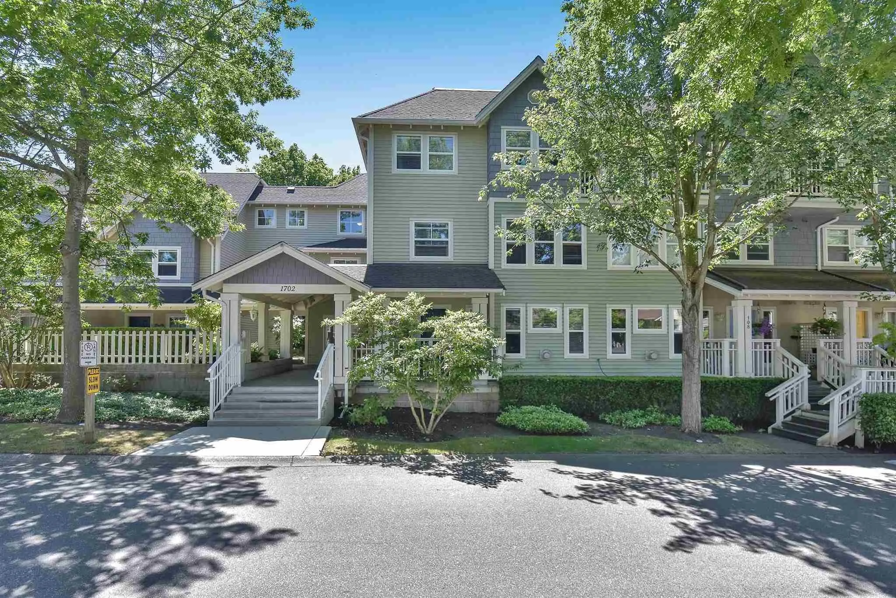
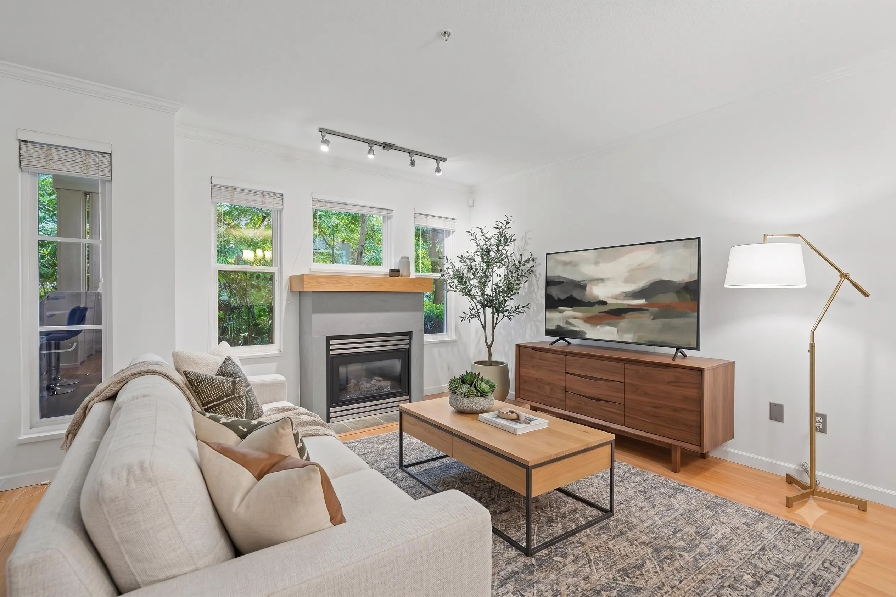
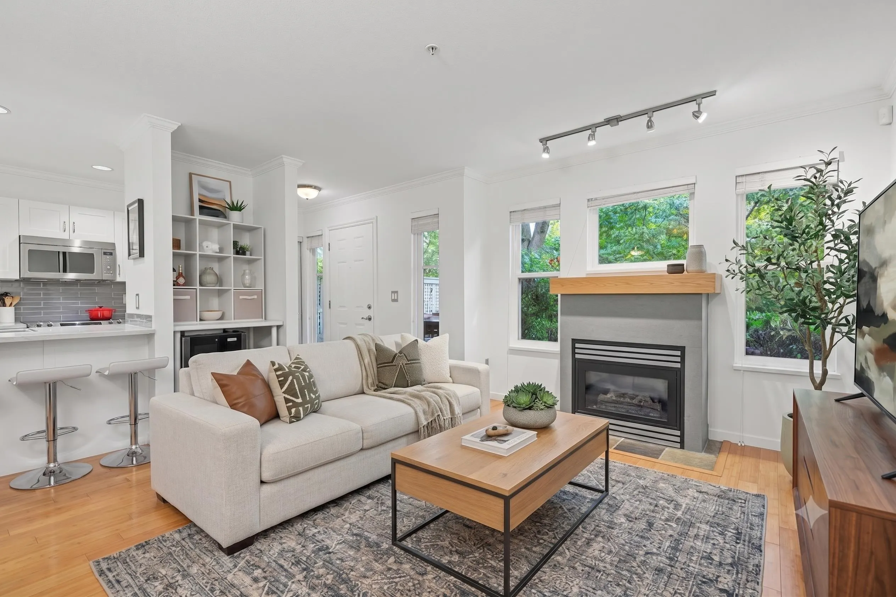
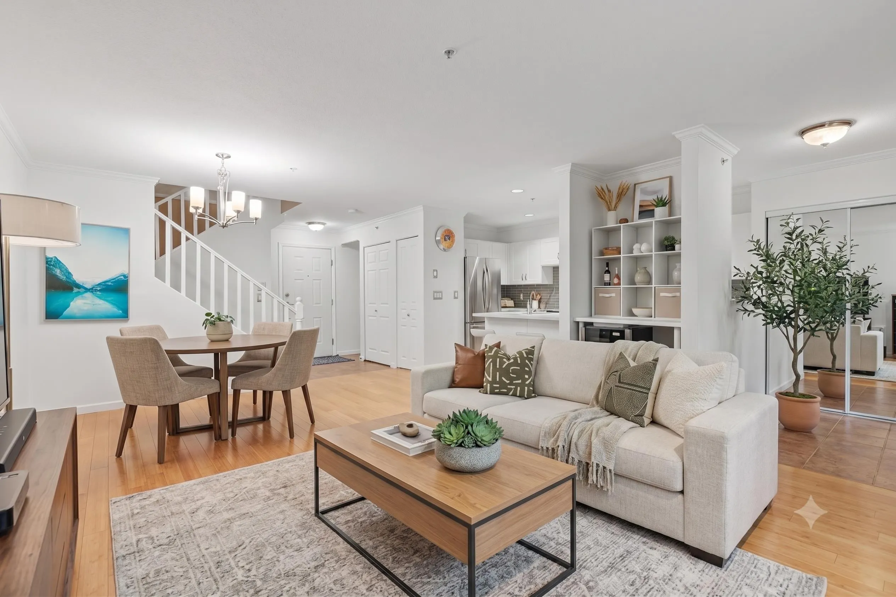
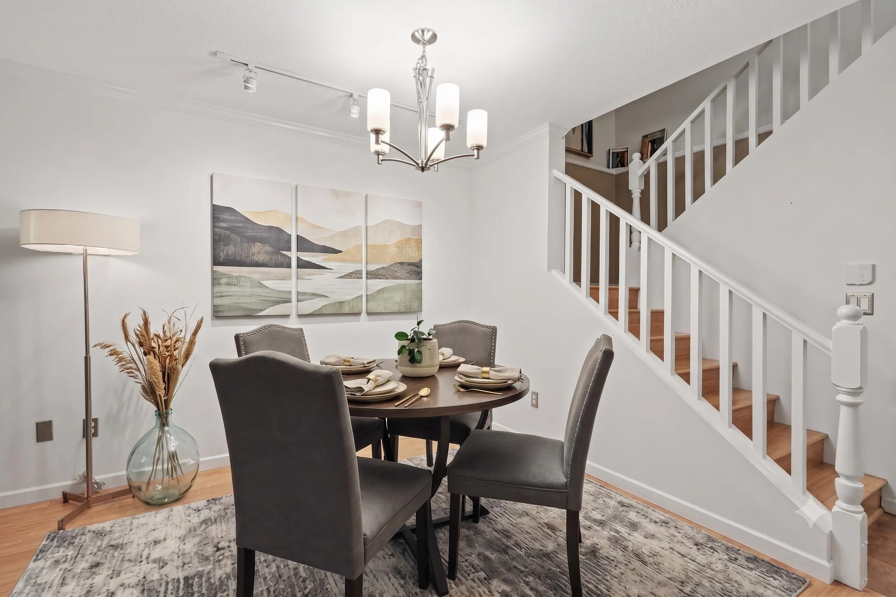
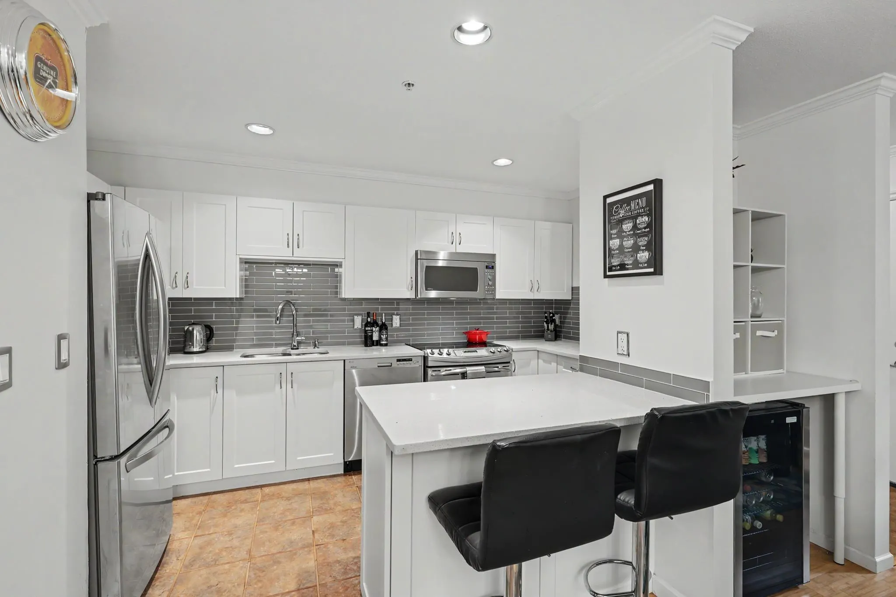
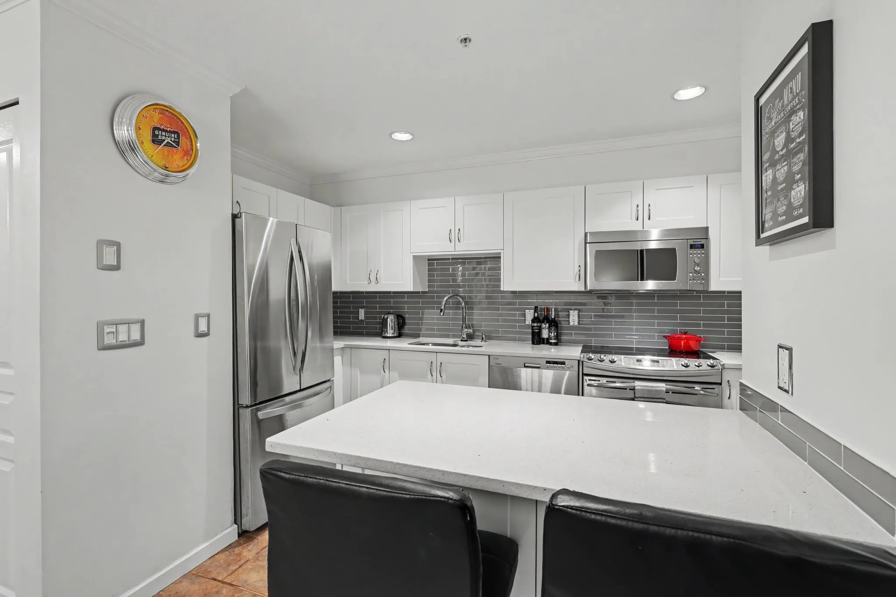
Immaculately maintained, this quiet end-unit townhome overlooks a greenbelt from your private patio and semi-enclosed yard! Inside, radiant in-floor heating, bamboo floors, and a cozy gas fireplace create a warm, inviting open-concept living space. The oversized kitchen is a chef's delight with stainless appliances, glass backsplash, and quartz countertops. Retreat upstairs to the king-sized primary suite featuring a walk-in closet and soaker-tub ensuite. Unit boasts two parking stalls, with in-stall storage permitted. Enjoy this well-maintained, sought-after complex with a guest suite, car wash, children's play area, and EV charging. Low strata fees include heat, hot water, and gas. Steps to the rec centre, shops, South Delta Exchange, the beach & more -- with easy highway access too!

Property Details

Amenities & Utilities

In Unit

Full Property Details

Interior

Bedrooms
2
Washrooms
3
Square Footage
1272 sqft
Basement
None
Heating Type
Electric,Hot Water,Radiant
Kitchens
1
Floor Finish
Hardwood,Tile,Wall/Wall/Mixed
Den
No

Exterior

View
PRIVATE GREENBELT
Waterfront
No
Parking Spaces
2
Total Parking Spaces
-
Garage Spaces
-
Zoning
CD231
Roof
Asphalt,Torch On

Building Description

Property Type
Residential Attached
Home Type
Townhome
Subtype
Townhouse
Year Built
1996
Exterior
Frame Wood,Mixed (Exterior),Wood Siding
Water Supply
Public
No. Floor Levels
2
Pets Allowed
Cats OK,Dogs OK,Number Limit (Two),Yes With Restrictions

Community

Community
Beach Grove
Area Code
Tsawwassen

Taxes & Fees

Taxes
$2,800.78 /yr
Tax Year
2025
Maintenance Fee
$581.88 /mo

Other

Pets
Cats OK,Dogs OK,Number Limit (Two),Yes With Restrictions

Room Types

Room Dimensions Area Description
Living Room 12'0 x 13'4 160 sqft -
Dining Room 7'4 x 13'4 97.78 sqft -
Kitchen 8'8 x 13'8 118.44 sqft -
Foyer 4'4 x 6'5 27.81 sqft -
Primary Bedroom 11'6 x 13'3 152.38 sqft -
Bedroom 10'1 x 11'10 119.32 sqft -
Jess Kuang
Jess Kuang
Sutton Group - 1st West Realty
Listed by Neil Chahal PREC*
101 days on site
Listing Broker
Sutton Group-West Coast Realty
Courtesy
Sutton Group-West Coast Realty

Similar homes for sale in Delta

Explore Delta

This representation is based in whole or in part on data generated by the Chilliwack & District Real Estate Board, Fraser Valley Real Estate Board or Greater Vancouver REALTORS® which assumes no responsibility for its accuracy. Copyright 2026 by the Greater Vancouver REALTORS®, Fraser Valley Real Estate Board, Chilliwack and District Real Estate Board, and BC Northern Real Estate Board. All Rights Reserved.
Powered by AgentLocator







