
761 E 15th Avenue, Vancouver
1 / 26
For Sale
$2,298,000
6 bd · 4 ba · 3,070 sq ft

761 E 15th Avenue, Vancouver V5T 2R8

MLS®# R3153157

Est. mortgage
$8,718/mo
Property taxes $8,058.77/yr

About This Home

Property Type
Townhome, Quadruplex
Parking
2 garage, 2 parking
MLS #
R3153157
Size
3070 sqft
Basement
Full,Finished,Exterior Entry
Lot size
4109.97 sqft
Tax
$8,058.77 /yr
Year Built
1912
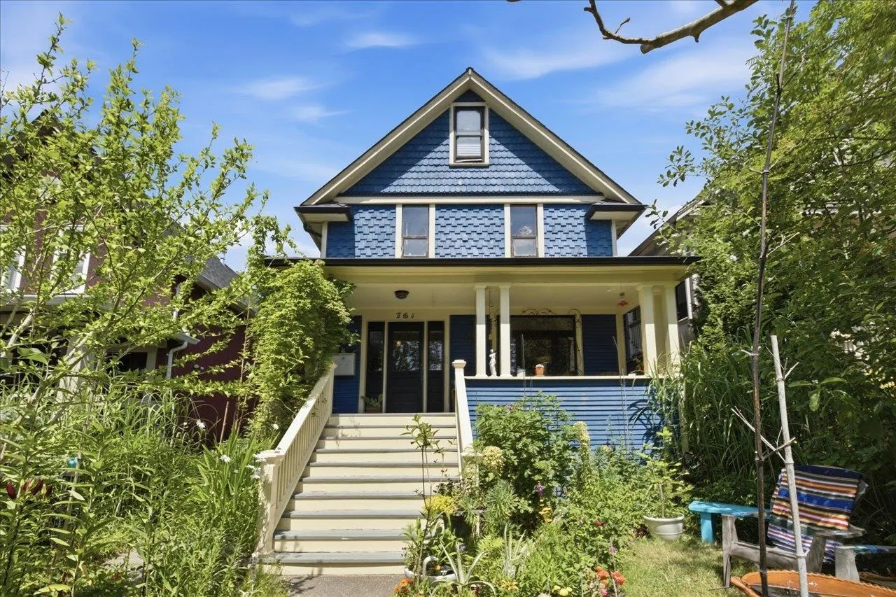
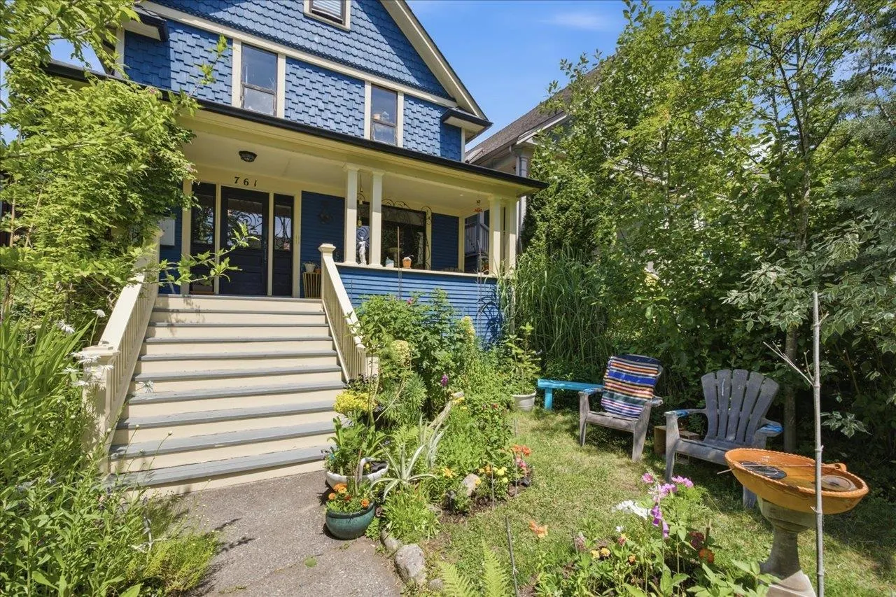
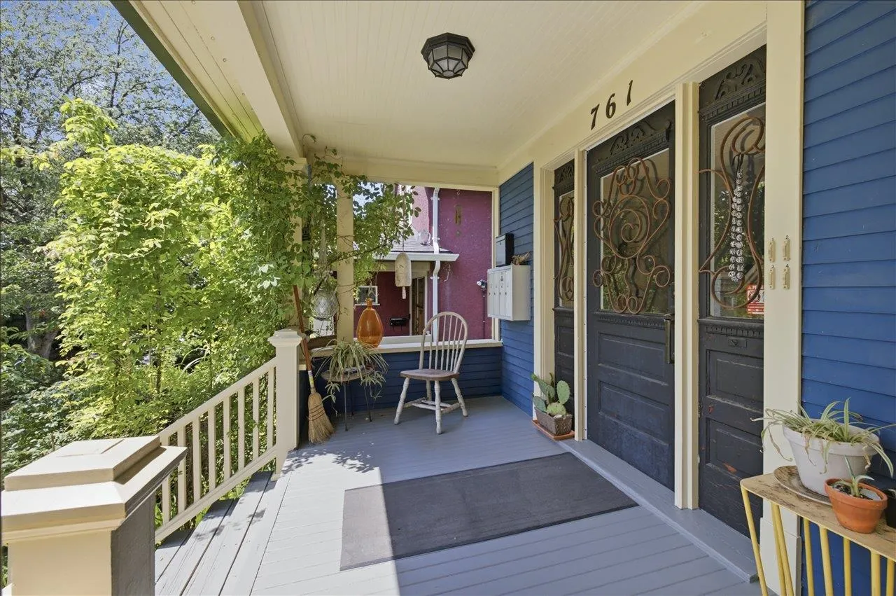
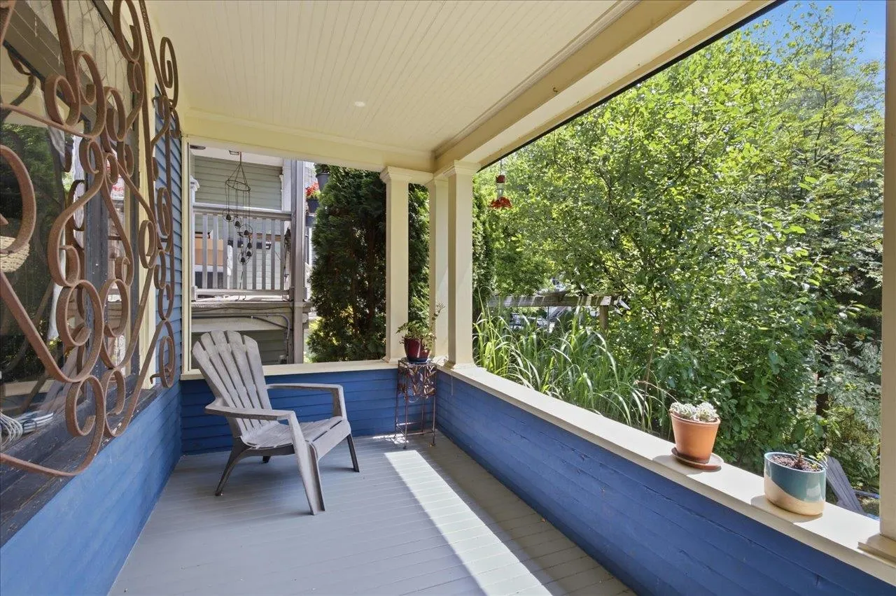
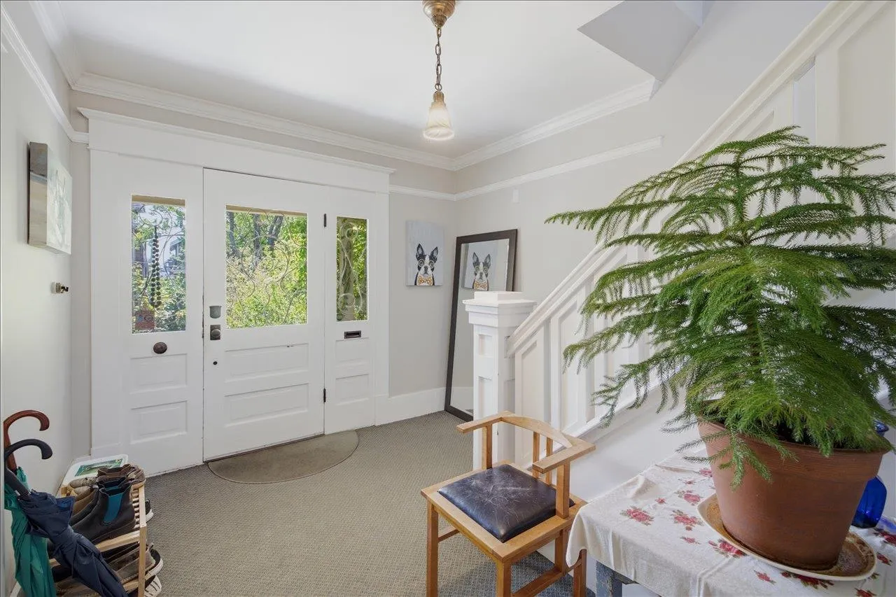
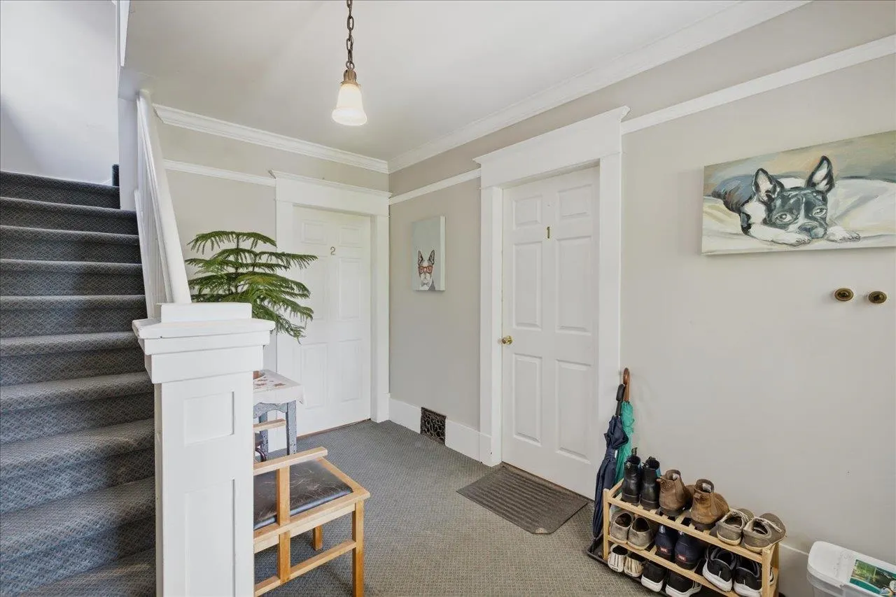
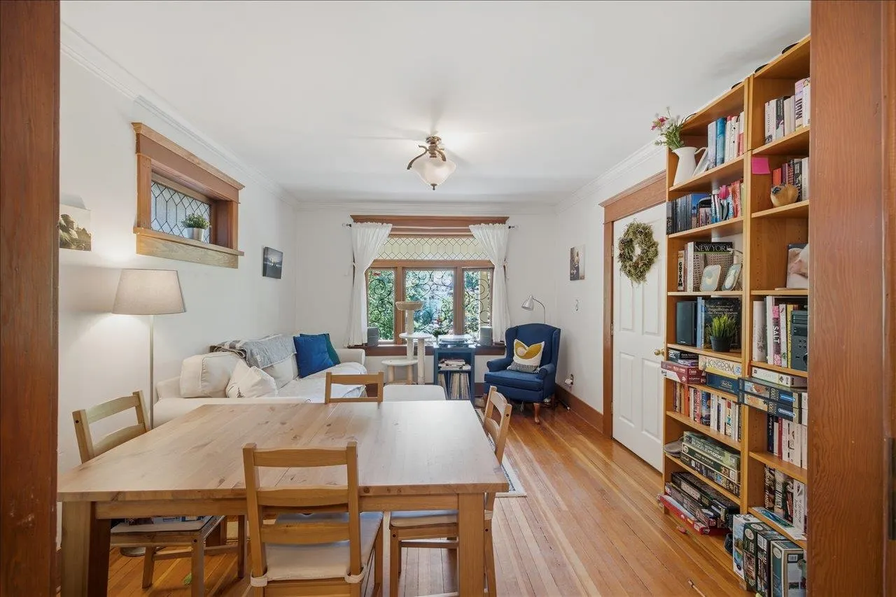
Beautifully maintained property on a 32.58' x 126.15' lot in one of Mount Pleasant's most desirable neighbourhoods. Over 3,000 sqft character home w/4 self-contained suites, this exceptional revenue property provides strong income & outstanding flexibility w/versatile accommodation options for investors or owner-occupiers. 4 well-designed suites incl: top flr, 2 level 2-bdrm w/mountain views, junior 1 bdrm, main flr 2 bdrm w/lrg N-facing deck, & two-level 1 bdrm. Generating approx. $96,012 in gross annual income w/future upside potential. Lovely, private mature yard offers a peaceful retreat. Detached 2-car garage w/power & heat - great storage & rental potential. Florence Nightingale & Sir Charles Tupper catchmnt. Located just steps to Fraser & Main St popular restaurants, cafes, & shops.

Property Details

Amenities & Utilities

Common Area

Full Property Details

Interior

Bedrooms
6
Washrooms
4
Square Footage
3070 sqft
Basement
Full,Finished,Exterior Entry
Heating Type
Electric,Forced Air,Natural Gas
Kitchens
4
Floor Finish
Hardwood,Mixed,Tile,Carpet
Den
No

Exterior

Front
32.58
Lot Size (Sq Ft)
4109.97
View
Mount&city view from top floor
Waterfront
No
Parking Spaces
2
Total Parking Spaces
-
Garage Spaces
2
Zoning
R3-2
Roof
Asphalt

Building Description

Property Type
Multi Family
Home Type
Townhome
Subtype
Quadruplex
Year Built
1912
Exterior
Frame Wood,Wood Siding
Water Supply
Public
No. Floor Levels
3

Community

Community
Mount Pleasant VE
Area Code
Vancouver East

Taxes & Fees

Taxes
$8,058.77 /yr
Tax Year
2026

Room Types

Room Dimensions Area Description
Foyer 9'6 x 12'3 116.38 sqft -
Living Room 8'6 x 11'4 96.33 sqft -
Dining Room 5'2 x 11'9 60.71 sqft -
Kitchen 9'2 x 11'4 103.89 sqft -
Bedroom 8'1 x 9'8 78.14 sqft -
Kitchen 9'4 x 10'5 97.22 sqft -
Walk-In Closet 5'2 x 7'5 38.32 sqft -
Nook 4'0 x 7'10 31.33 sqft -
Primary Bedroom 8'10 x 12'8 111.89 sqft -
Bedroom 9'11 x 10'6 104.12 sqft -
Kitchen 10'4 x 11'10 122.28 sqft -
Foyer 4'6 x 9'0 40.5 sqft -
Kitchen 8'9 x 11'0 96.25 sqft -
Living Room 9'5 x 12'2 114.57 sqft -
Dining Room 6'0 x 9'5 56.5 sqft -
Bedroom 11'1 x 15'9 174.56 sqft -
Bedroom 11'1 x 13'0 144.08 sqft -
Dining Room 8'11 x 9'8 86.19 sqft -
Living Room 9'5 x 15'1 142.03 sqft -
Bedroom 11'3 x 12'4 138.75 sqft -
Utility 7'9 x 15'1 116.9 sqft -
Laundry 11'4 x 15'3 172.83 sqft -
Storage 8'7 x 16'4 140.19 sqft -
Jess Kuang
Jess Kuang
Sutton Group - 1st West Realty
Listed by Andrea Kavanagh PREC*
100 days on site
Listing Broker
RE/MAX Select Properties
Courtesy
RE/MAX Select Properties

Similar homes for sale in Vancouver

Explore Vancouver

This representation is based in whole or in part on data generated by the Chilliwack & District Real Estate Board, Fraser Valley Real Estate Board or Greater Vancouver REALTORS® which assumes no responsibility for its accuracy. Copyright 2026 by the Greater Vancouver REALTORS®, Fraser Valley Real Estate Board, Chilliwack and District Real Estate Board, and BC Northern Real Estate Board. All Rights Reserved.
Powered by AgentLocator






