
20554 118 Avenue #78, Maple Ridge
1 / 34
For Sale
$499,000
2 bd · 2 ba · 1,150 sq ft

20554 118 Avenue #78, Maple Ridge V2X 0S3

MLS®# R3153152

Est. mortgage
$1,893/mo
Property taxes $3,768/yr

About This Home

Property Type
Townhome, Townhouse, Ground Level Unit
Parking
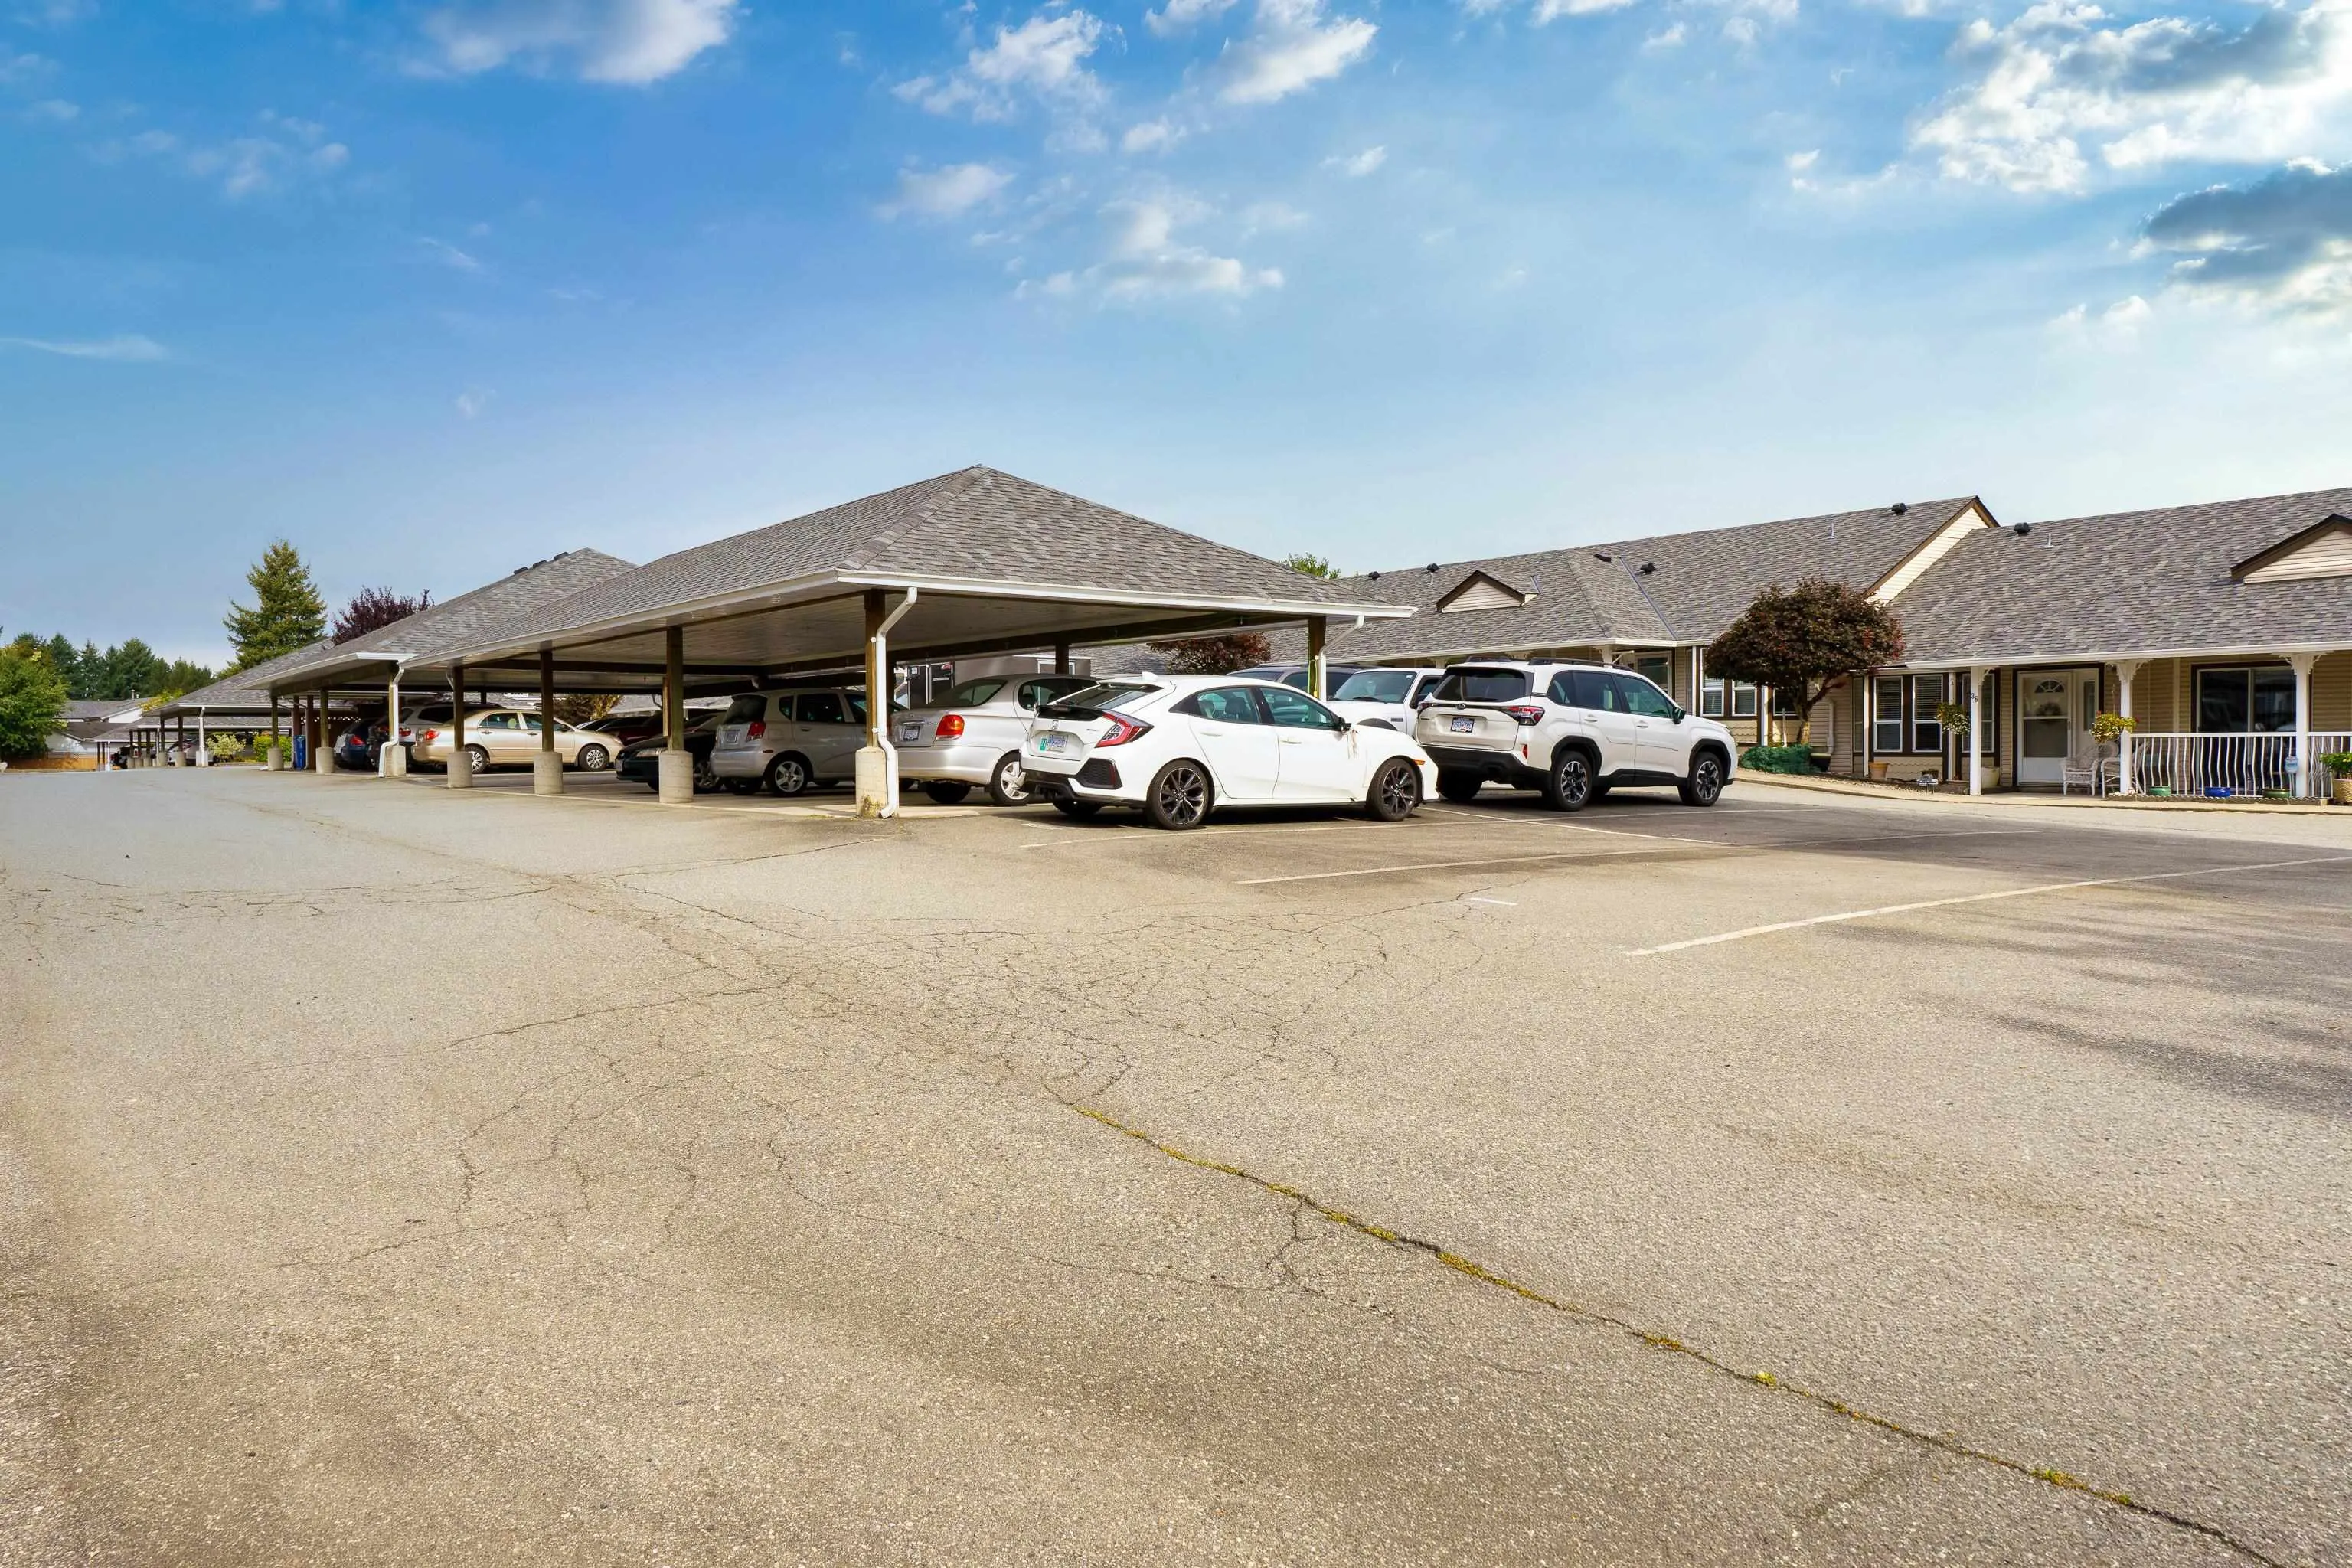
1 parking
MLS #
R3153152
Size
1150 sqft
Basement
None
Tax
$3,768 /yr
Year Built
1990
Maintenance Fee
$475.88 /mo
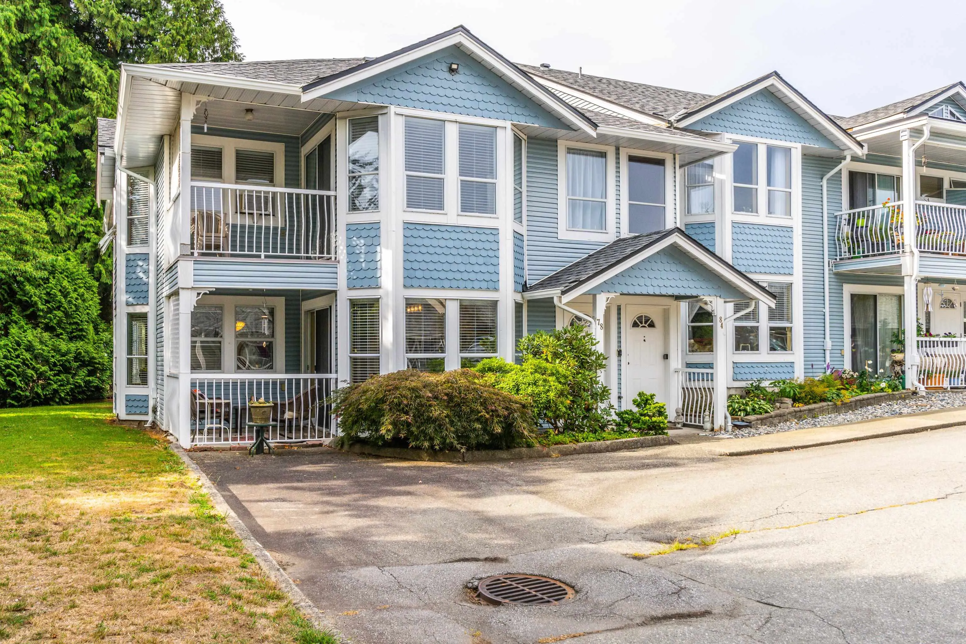
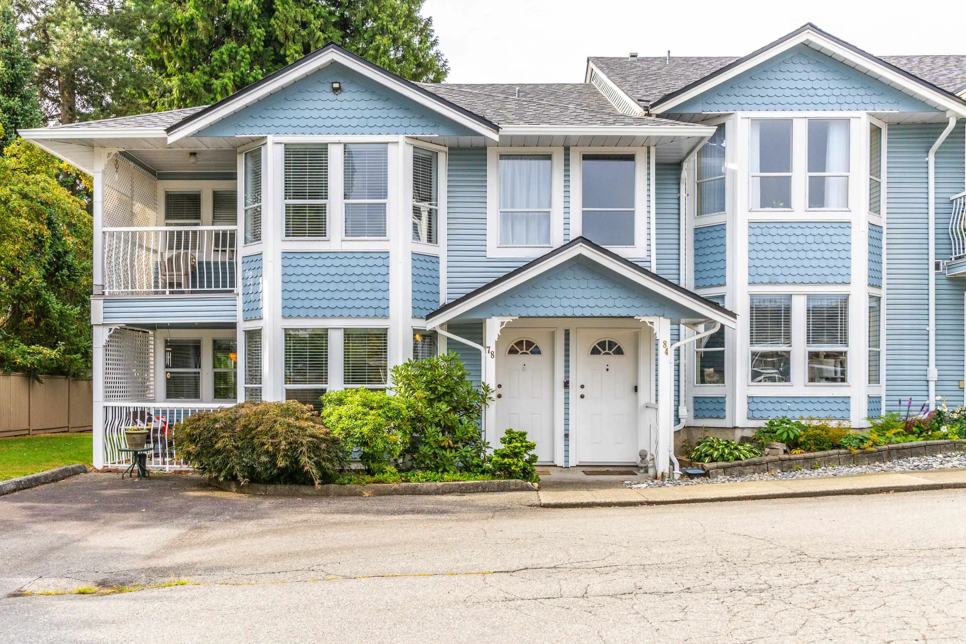
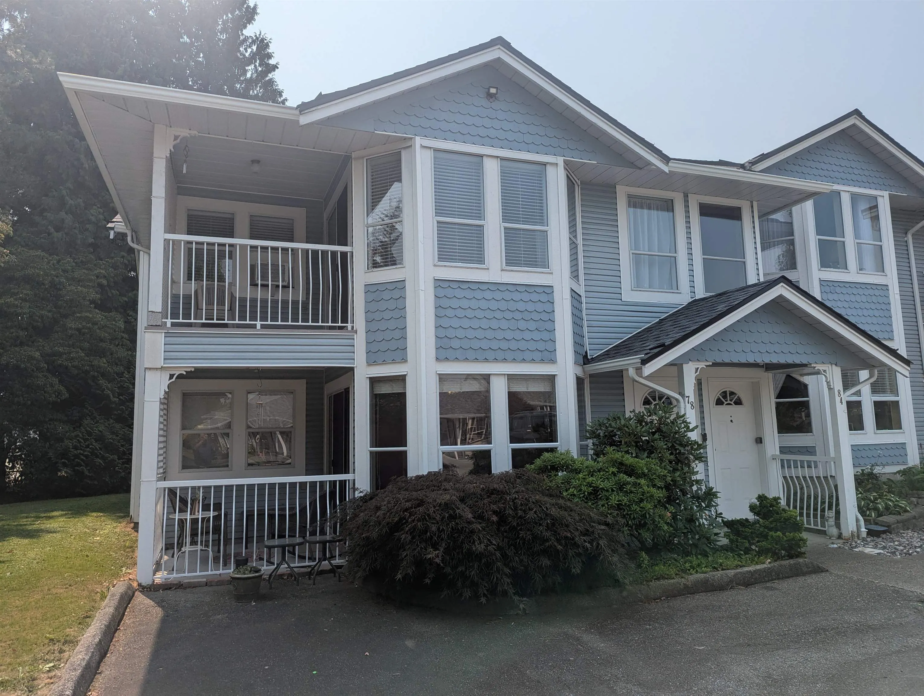
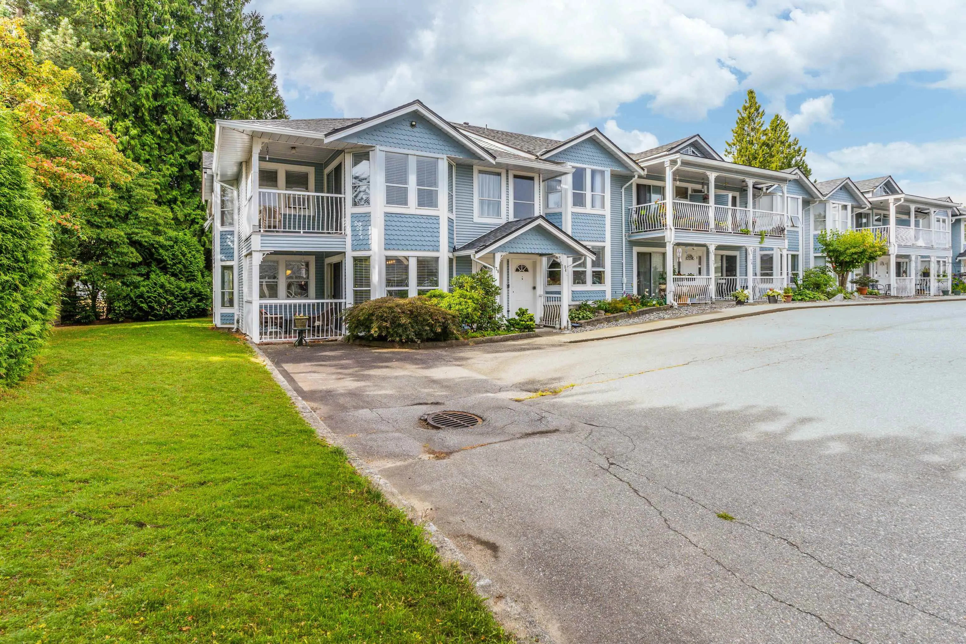
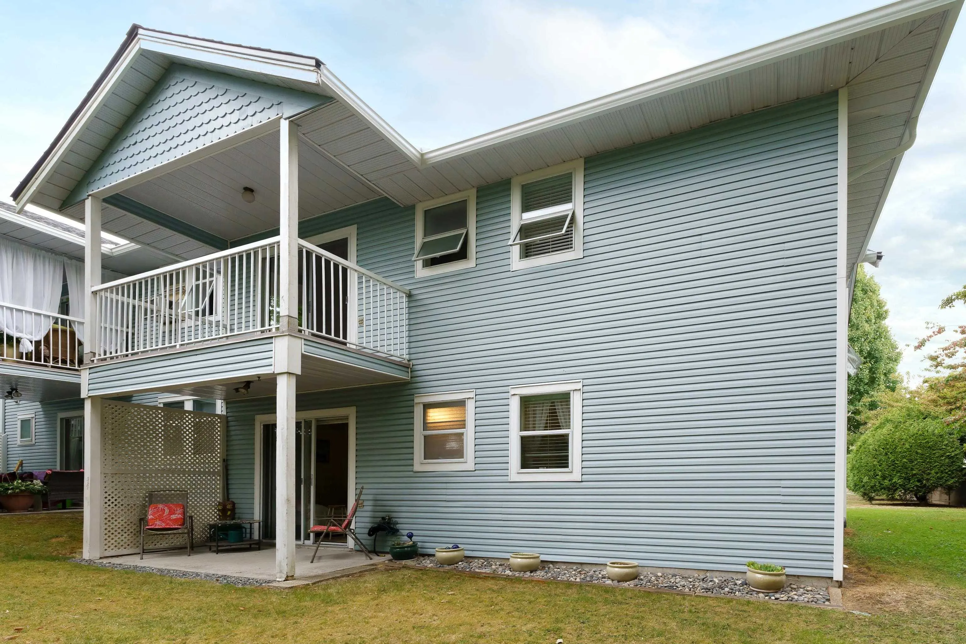
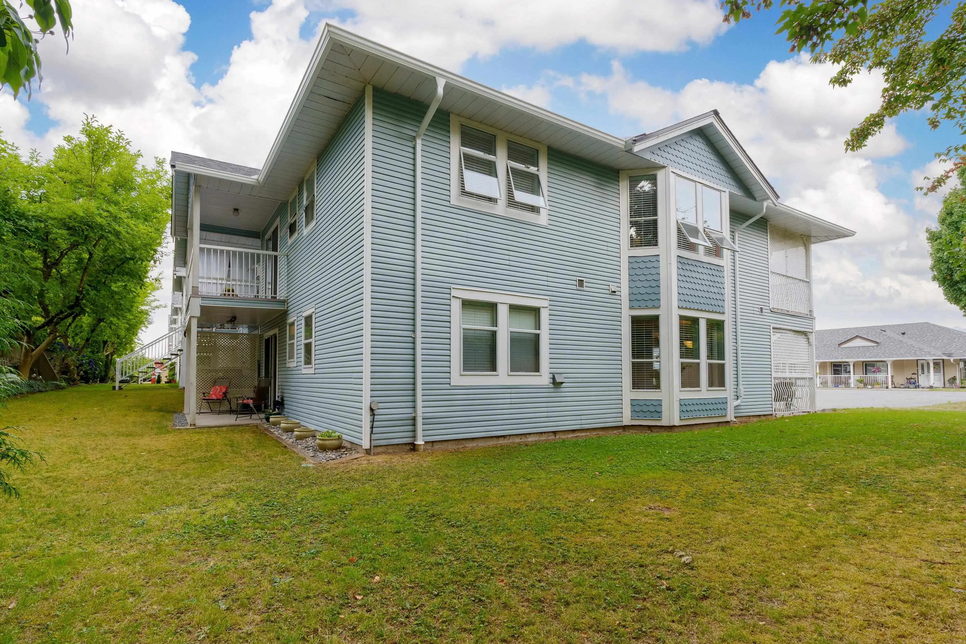
QUIET LOWER LEVEL 2 BED /2 BATH CORNER UNIT SURROUNDED BY GREEN; Bright, modern updated kitchen with plenty of new white cabinetry opens up onto large covered patio. Spacious living and dining areas. Large window banks with wide white Venetian blinds provide lovely natural light throughout, while location in complex offers quiet cool indoors even in the highest heat of summer and still cozy in the winter. Roomy full main bath with tub/shower combo and ensuite in primary bedroom. 2nd bdrm offers glass doors looking out into private covered back patio surrounded by grass and trees and side yard. Full laundry room with cabinets and shelving POLY B PIPING replaced - ROOFS are new. Onsite clubhouse with common space patio for entertaining. Workshop and parking included. RV parking optional.

Property Details

Amenities & Utilities

In Unit

Full Property Details

Interior

Bedrooms
2
Washrooms
2
Square Footage
1150 sqft
Basement
None
Heating Type
Baseboard,Electric
Kitchens
1
Floor Finish
Laminate,Tile,Vinyl
Den
No

Exterior

Front
0.00
Waterfront
No
Parking Spaces
1
Total Parking Spaces
-
Garage Spaces
-
Zoning
RM 4
Roof
Asphalt

Building Description

Style
Ground Level Unit
Property Type
Residential Attached
Home Type
Townhome
Subtype
Townhouse
Year Built
1990
Exterior
Frame Wood,Vinyl Siding
Water Supply
Public
No. Floor Levels
0
Pets Allowed
Cats OK,Dogs OK,Yes With Restrictions

Community

Community
Southwest Maple Ridge
Area Code
Maple Ridge

Taxes & Fees

Taxes
$3,768 /yr
Tax Year
2025
Maintenance Fee
$475.88 /mo

Other

Pets
Cats OK,Dogs OK,Yes With Restrictions

Room Types

Room Dimensions Area Description
Living Room 15' x 10' 150 sqft -
Kitchen 12' x 8' 96 sqft -
Dining Room 10' x 8' 80 sqft -
Primary Bedroom 13' x 12' 156 sqft -
Bedroom 10' x 10' 100 sqft -
Nook 10' x 9' 90 sqft -
Laundry 9' x 6' 54 sqft -
Jess Kuang
Jess Kuang
Sutton Group - 1st West Realty
Listed by Travis Franklin PREC*
100 days on site
Listing Broker
Macdonald Realty
Courtesy
Macdonald Realty

Similar homes for sale in Maple Ridge

Explore Maple Ridge

This representation is based in whole or in part on data generated by the Chilliwack & District Real Estate Board, Fraser Valley Real Estate Board or Greater Vancouver REALTORS® which assumes no responsibility for its accuracy. Copyright 2026 by the Greater Vancouver REALTORS®, Fraser Valley Real Estate Board, Chilliwack and District Real Estate Board, and BC Northern Real Estate Board. All Rights Reserved.
Powered by AgentLocator







