
5788 Gilbert Road #609, Richmond
1 / 22
For Sale
$899,999
3 bd · 2 ba · 1,038 sq ft

5788 Gilbert Road #609, Richmond V7C 0G1

MLS®# R3152927

Est. mortgage
$3,414/mo
Property taxes $3,426.88/yr

About This Home

Property Type
Condo, Apartment/Condo
Parking
1 parking
MLS #
R3152927
Size
1038 sqft
Basement
None
Tax
$3,426.88 /yr
Year Built
2022
Maintenance Fee
$736 /mo
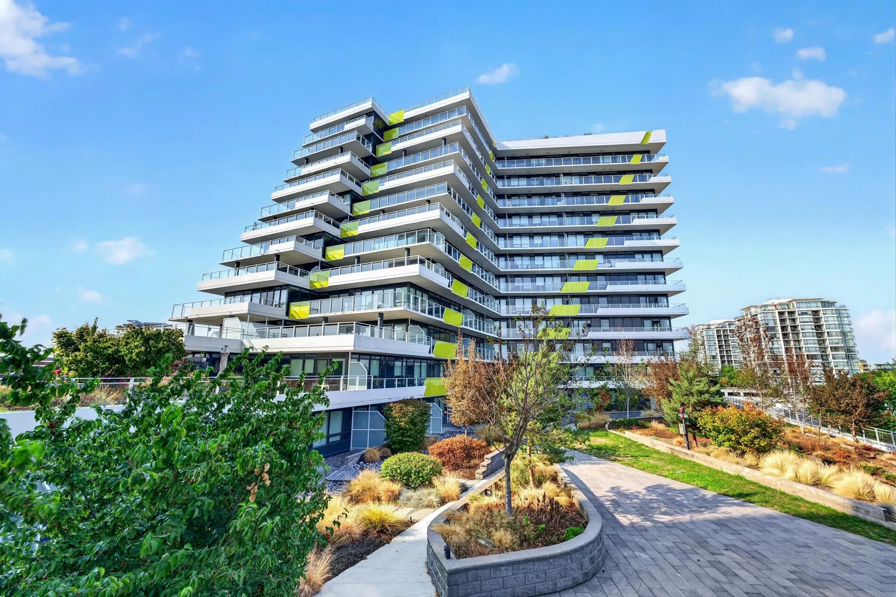
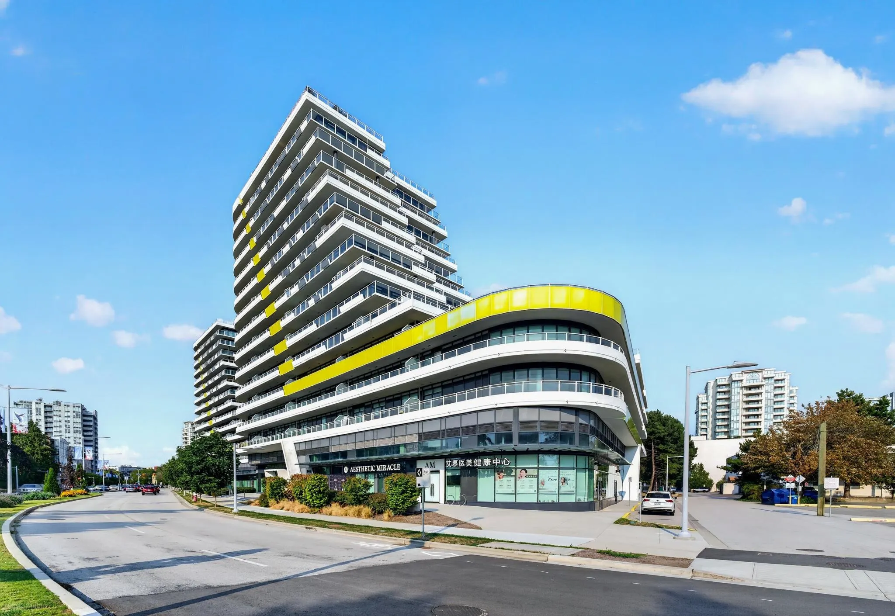
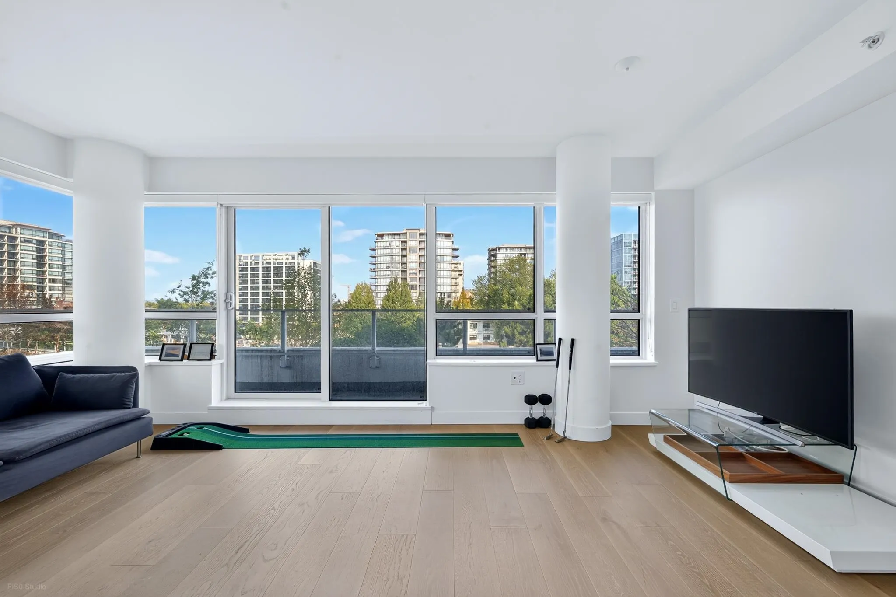
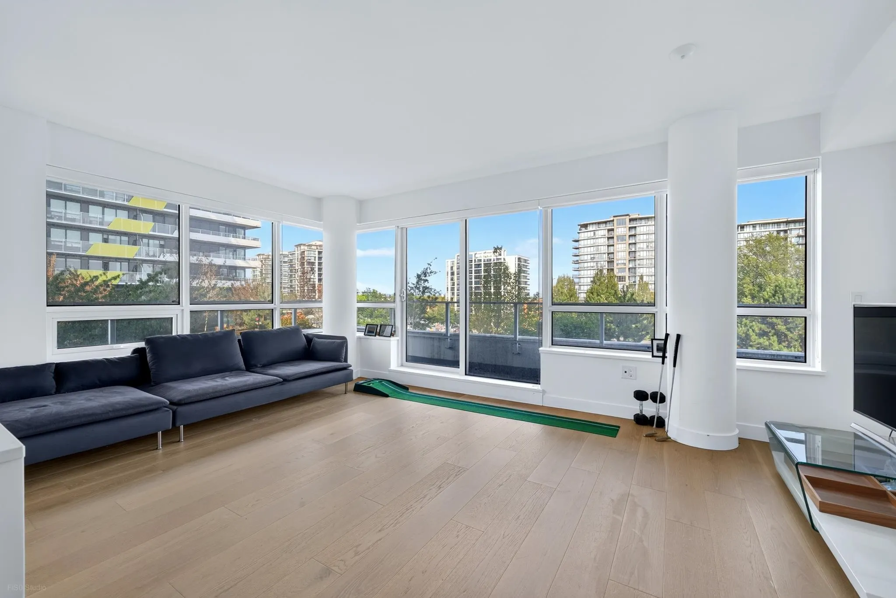
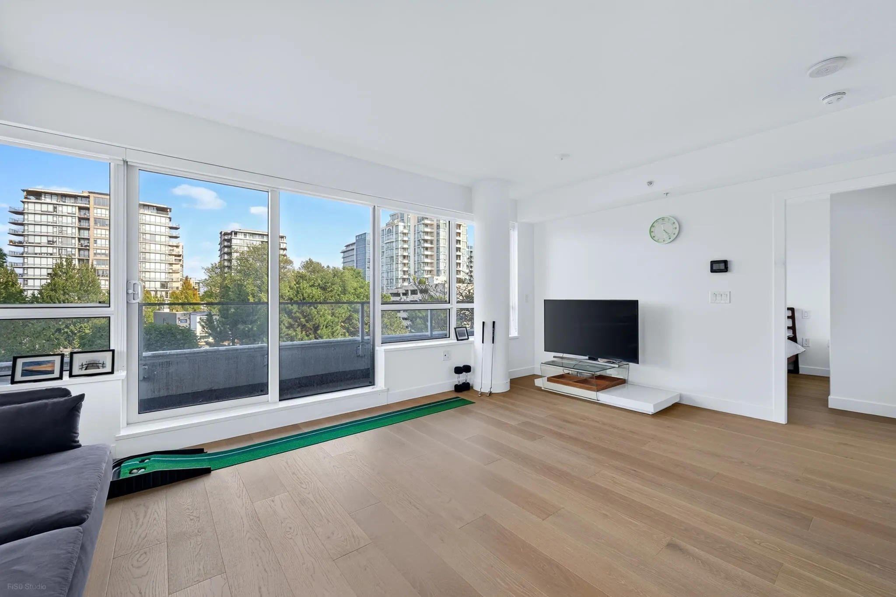
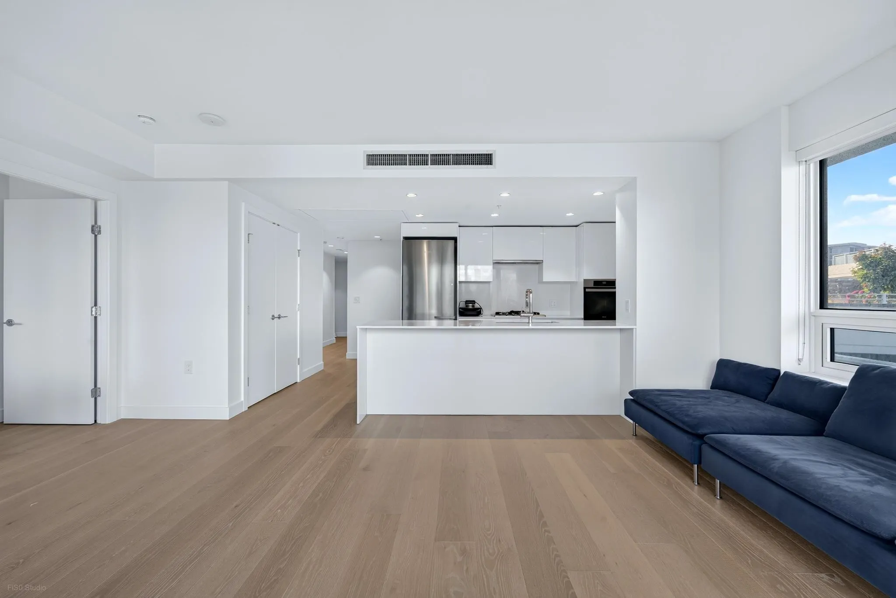
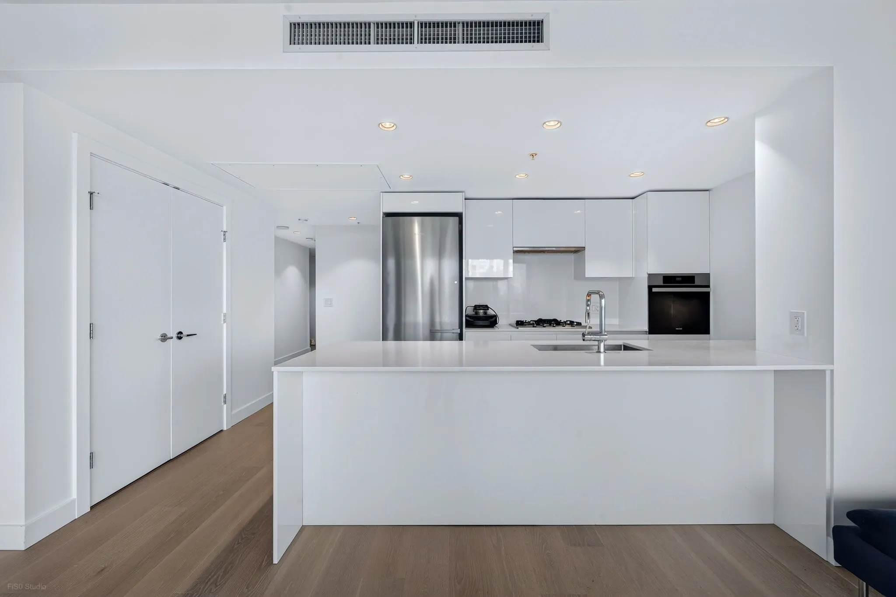
Rare opportunity to own this like new corner 3-bedroom, 2-bath home at the iconic CASCADE CITY by Landa Global, designed by renowned Rafii Architects & Arno Matis Architecture. Bright and spacious open-concept layout with expansive windows, abundant natural light and an exceptional oversized rounded patio, perfect for outdoor living and entertaining. Premium finishes include A/C, engineered hardwood flooring throughout and a high-end Miele appliance package. Includes 1 parking stall and 2 storage lockers. First-class amenities include a 3,000 sq.ft. double-height fitness centre, elegant club lounge, guest suite, over 25,000 sq.ft. of landscaped outdoor space and a stunning rooftop garden on the same floor. Ideally located just steps from Richmond Centre, Canada Line SkyTrain.

Property Details

Amenities & Utilities

In Unit

Full Property Details

Interior

Bedrooms
3
Washrooms
2
Square Footage
1038 sqft
Basement
None
Heating Type
Forced Air
Kitchens
2
Floor Finish
Laminate,Tile
Den
No

Exterior

Waterfront
No
Parking Spaces
1
Total Parking Spaces
-
Garage Spaces
-
Zoning
CDT1
Roof
Other

Building Description

Property Type
Multi Family,Residential Attached
Home Type
Condo
Subtype
Apartment/Condo
Year Built
2022
Exterior
Concrete,Fibre Cement (Exterior),Mixed (Exterior)
Water Supply
Public
No. Floor Levels
1

Community

Community
Brighouse
Area Code
Richmond

Taxes & Fees

Taxes
$3,426.88 /yr
Tax Year
2025
Maintenance Fee
$736 /mo

Room Types

Room Dimensions Area Description
Living Room 12'5 x 18'10 233.85 sqft -
Kitchen 8'4 x 18'0 150 sqft -
Kitchen 8'0 x 10'0 80 sqft -
Foyer 5'2 x 8'9 45.21 sqft -
Laundry 2'11 x 4'10 14.1 sqft -
Bedroom 9'7 x 14'8 140.56 sqft -
Bedroom 9'5 x 10'7 99.66 sqft -
Bedroom 10' x 12'8 126.67 sqft -
Jess Kuang
Jess Kuang
Sutton Group - 1st West Realty
Listed by William Liu PREC*
100 days on site
Listing Broker
RE/MAX Crest Realty
Courtesy
RE/MAX Crest Realty

Similar homes for sale in Richmond

Explore Richmond

This representation is based in whole or in part on data generated by the Chilliwack & District Real Estate Board, Fraser Valley Real Estate Board or Greater Vancouver REALTORS® which assumes no responsibility for its accuracy. Copyright 2026 by the Greater Vancouver REALTORS®, Fraser Valley Real Estate Board, Chilliwack and District Real Estate Board, and BC Northern Real Estate Board. All Rights Reserved.
Powered by AgentLocator







