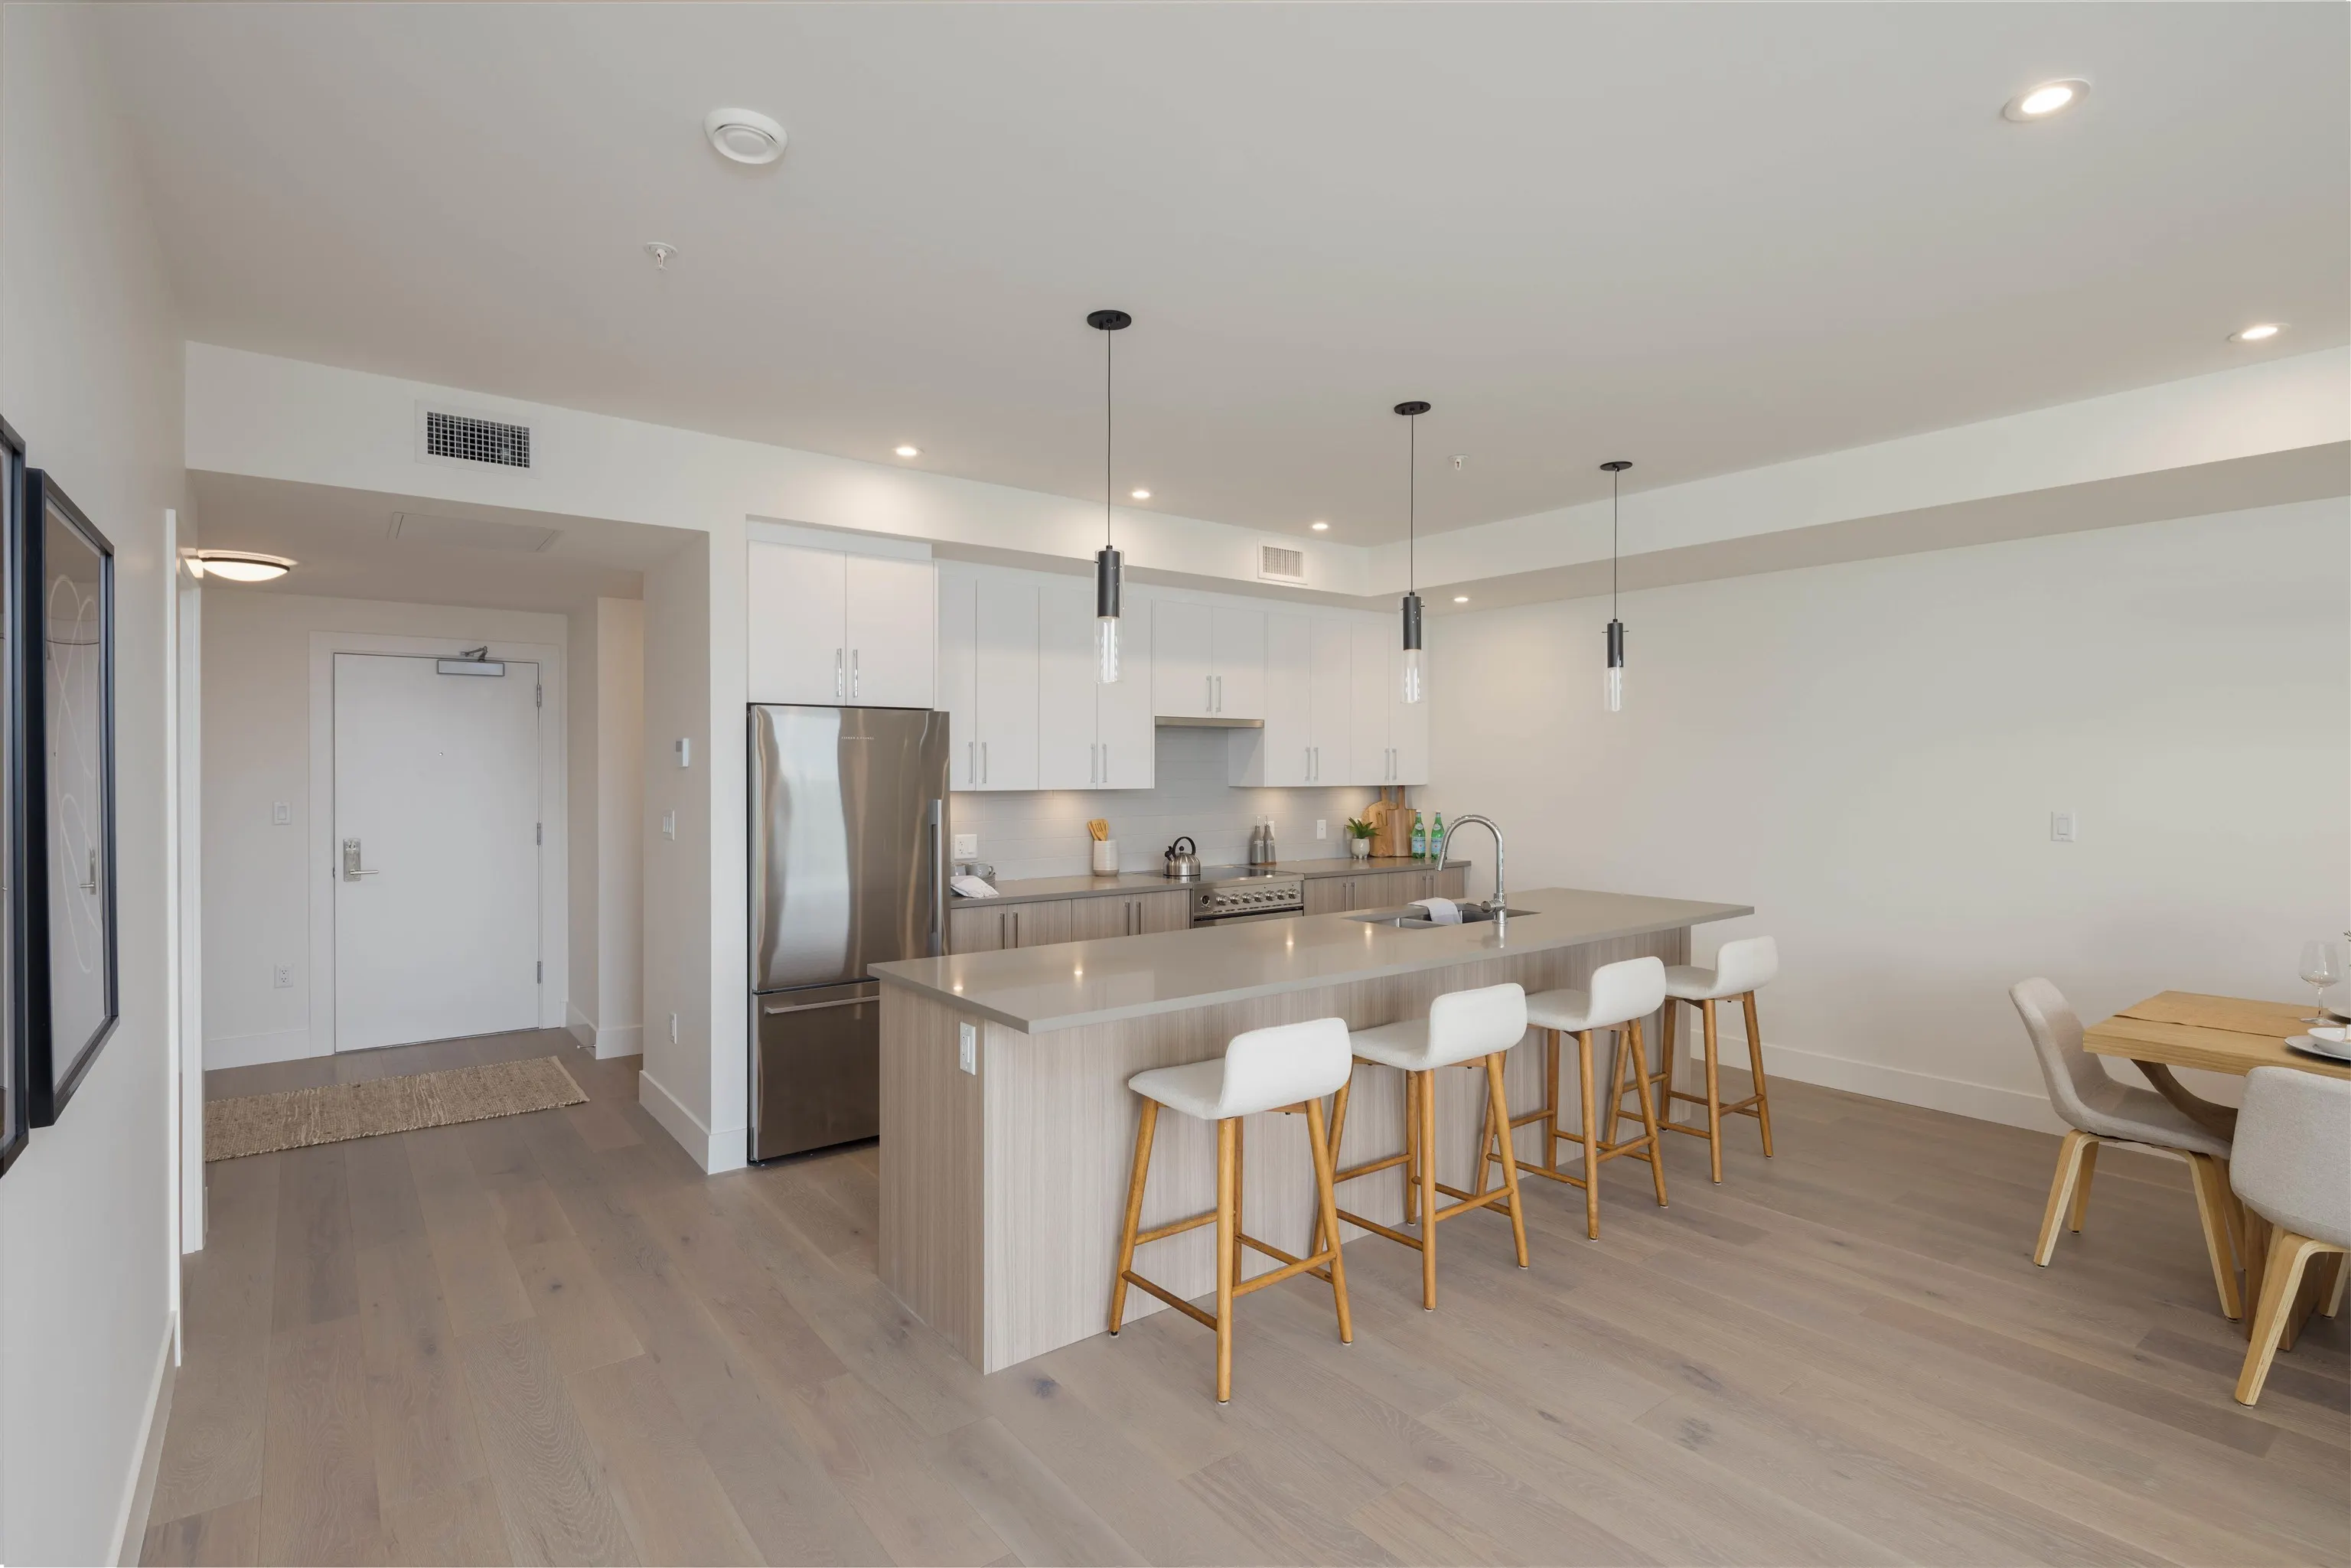
3405 Mamquam Road #307, Squamish
1 / 33
For Sale
$1,399,000
3 bd · 3 ba · 1,741 sq ft

3405 Mamquam Road #307, Squamish V8B 1E4

MLS®# R3152897

Est. mortgage
$5,307/mo
Property taxes $5,374.05/yr

About This Home

Property Type
Condo, Apartment/Condo
Parking
2 parking
MLS #
R3152897
Size
1741 sqft
Basement
None
Tax
$5,374.05 /yr
Year Built
2023
Maintenance Fee
$936.41 /mo
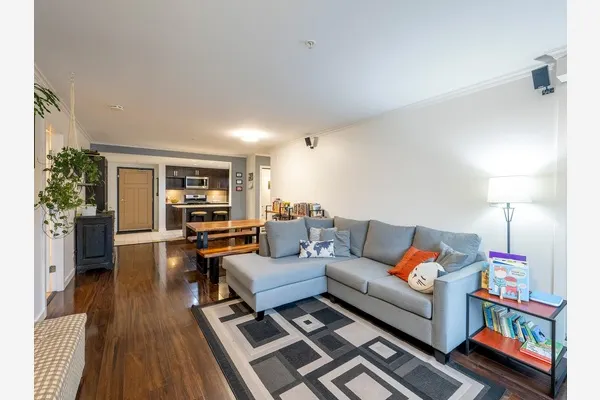
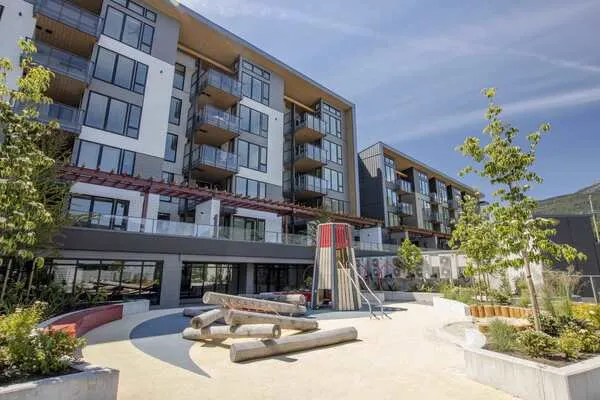
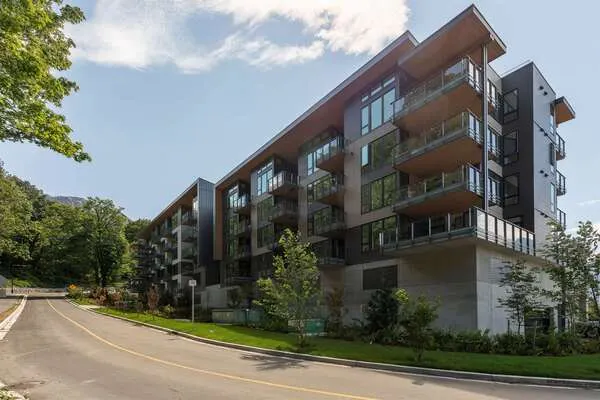
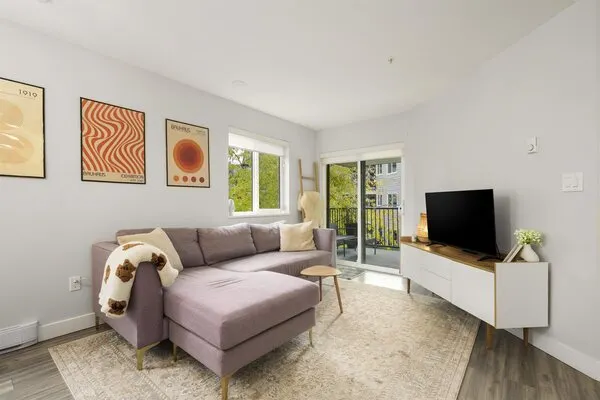
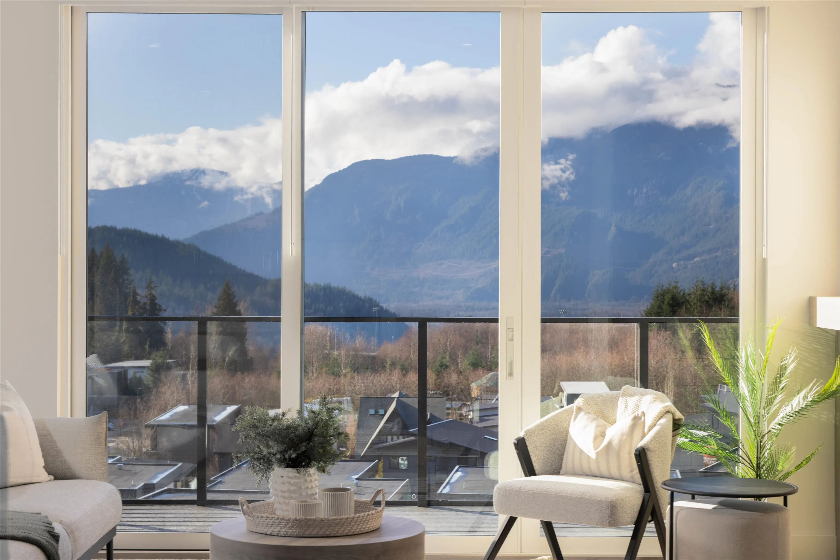
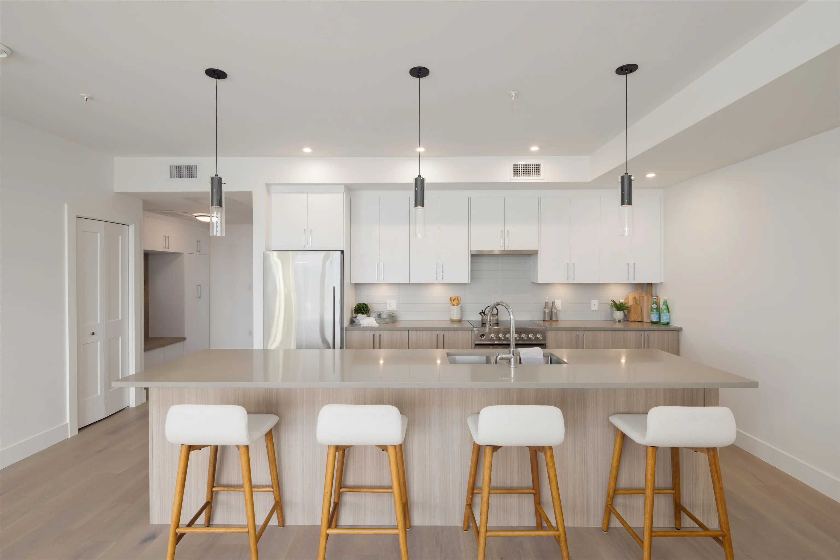
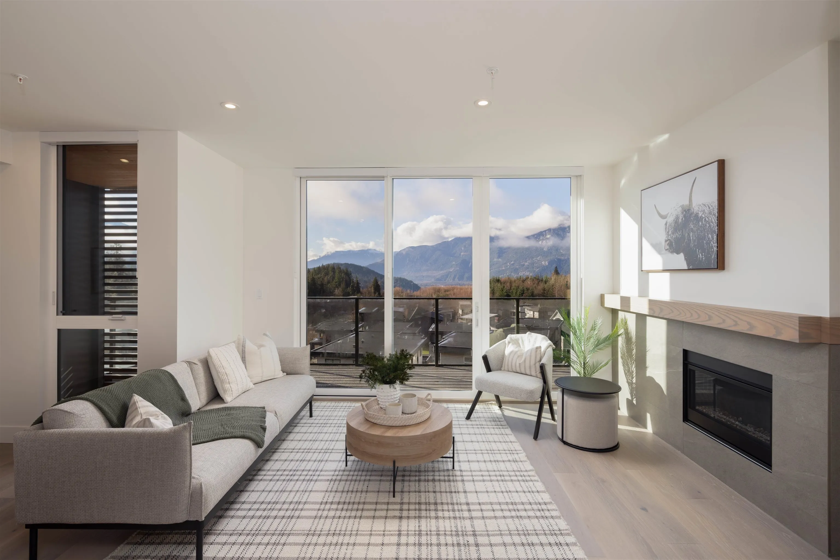
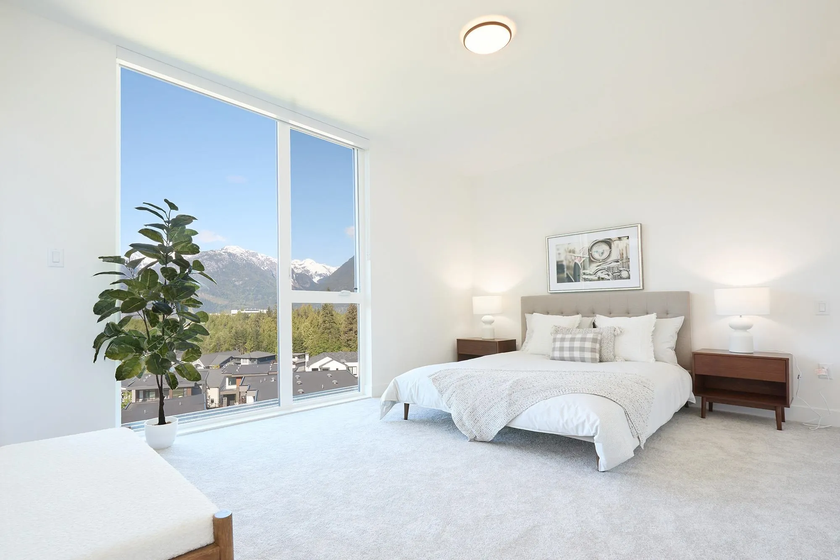
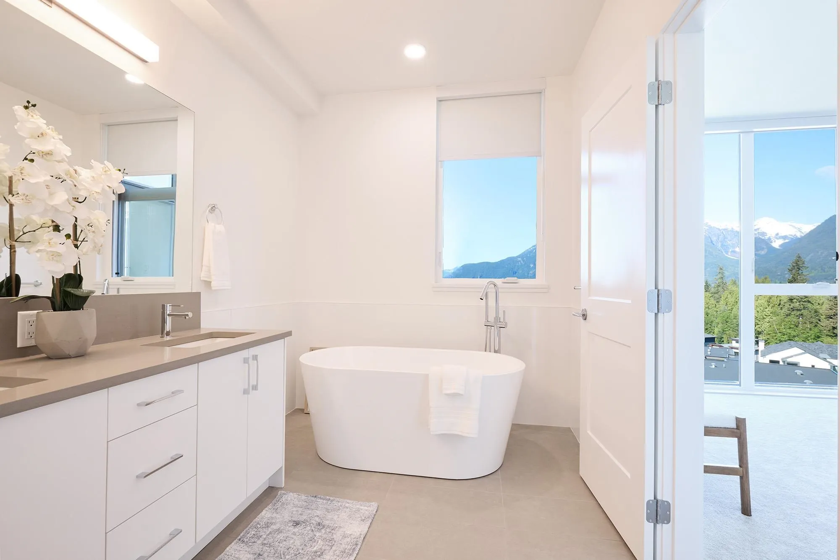
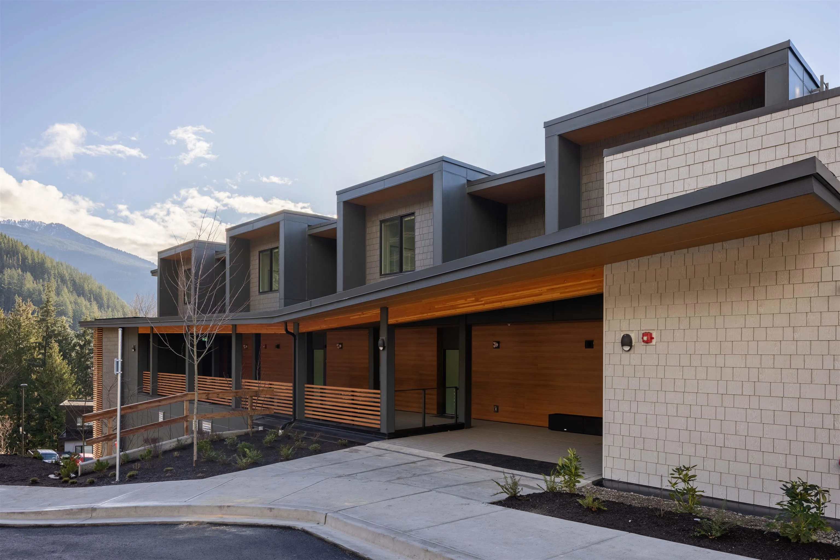
Welcome to Legacy Ridge Residence, our move-in-ready Scandinavian-inspired development at the top of University Highlands, just steps from world-class mountain biking and hiking trails! Whether you’re looking for more space or an escape from those city prices, Legacy Ridge has got you covered! Each home offers breathtaking mountain views, open-concept design, individual heating/cooling systems, stainless steel kitchen appliances, quartz countertops, wide-plank engineered hardwood, floor-to-ceiling windows throughout, and expansive patios perfect for enjoying quality moments with family and friends. Luxury living for the outdoor enthusiast.

Property Details

Full Property Details

Interior

Bedrooms
3
Washrooms
3
Square Footage
1741 sqft
Basement
None
Heating Type
Electric,Forced Air,Heat Pump
Kitchens
1
Floor Finish
Hardwood,Carpet
Den
No

Exterior

View
Mountains
Waterfront
No
Parking Spaces
2
Total Parking Spaces
-
Garage Spaces
-
Zoning
UH-1
Roof
Torch On

Building Description

Property Type
Multi Family,Residential Attached
Home Type
Condo
Subtype
Apartment/Condo
Year Built
2023
Exterior
Frame Wood,Fibre Cement (Exterior),Metal Siding,Other (Exterior)
Water Supply
Public
No. Floor Levels
2
Pets Allowed
Cats OK,Dogs OK,Number Limit (Two),Yes With Restrictions

Community

Community
University Highlands
Area Code
Squamish

Taxes & Fees

Taxes
$5,374.05 /yr
Tax Year
2025
Maintenance Fee
$936.41 /mo

Other

Virtual Tour Link
Pets
Cats OK,Dogs OK,Number Limit (Two),Yes With Restrictions

Room Types

Room Dimensions Area Description
Living Room 14' x 16' 224 sqft -
Kitchen 12' x 13' 156 sqft -
Dining Room 12' x 8' 96 sqft -
Laundry 7' x 8' 56 sqft -
Primary Bedroom 12'0 x 16'0 192 sqft -
Bedroom 12'0 x 12'0 144 sqft -
Bedroom 13'0 x 13'0 169 sqft -
Walk-In Closet 5'0 x 8'0 40 sqft -
Walk-In Closet 6'0 x 5'0 30 sqft -
Jess Kuang
Jess Kuang
Sutton Group - 1st West Realty
Listed by Shawn Wentworth PREC*
100 days on site
Listing Broker
Rennie & Associates Realty Ltd.
Courtesy
Rennie & Associates Realty Ltd.

Similar homes for sale in Squamish

Explore Squamish

This representation is based in whole or in part on data generated by the Chilliwack & District Real Estate Board, Fraser Valley Real Estate Board or Greater Vancouver REALTORS® which assumes no responsibility for its accuracy. Copyright 2026 by the Greater Vancouver REALTORS®, Fraser Valley Real Estate Board, Chilliwack and District Real Estate Board, and BC Northern Real Estate Board. All Rights Reserved.
Powered by AgentLocator