
3535 146a Street #409, Surrey
1 / 36
For Sale
$958,888
3 bd · 2 ba · 1,300 sq ft

3535 146a Street #409, Surrey V4P 0H2

MLS®# R3152618

Est. mortgage
$3,638/mo
Property taxes $3,491.34/yr

About This Home

Property Type
Condo, Apartment/Condo
Parking
2 parking
MLS #
R3152618
Size
1300 sqft
Basement
None
Tax
$3,491.34 /yr
Year Built
2021
Maintenance Fee
$672 /mo
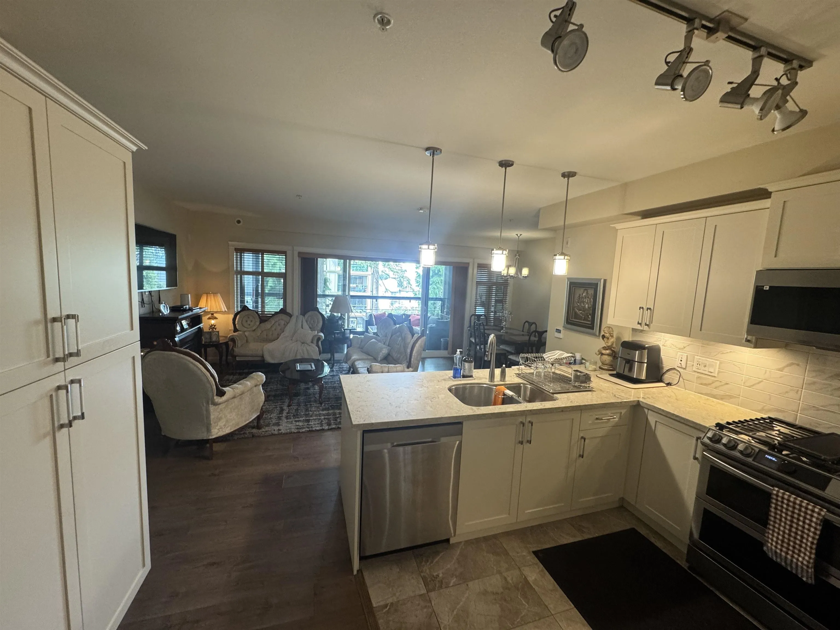
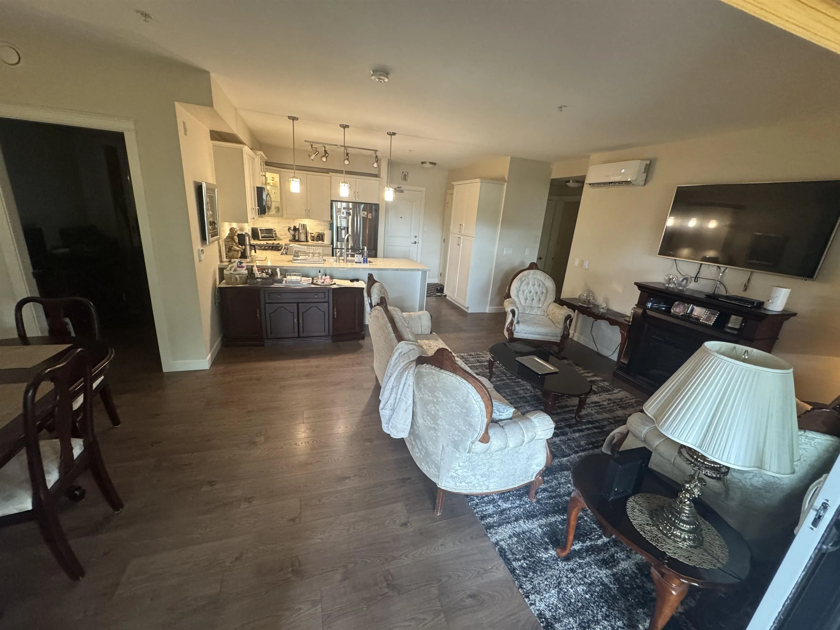
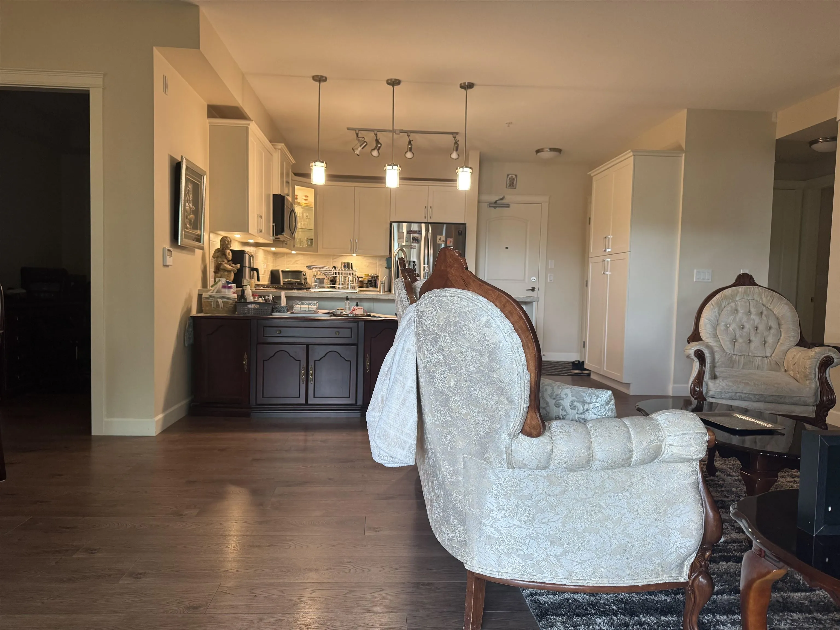
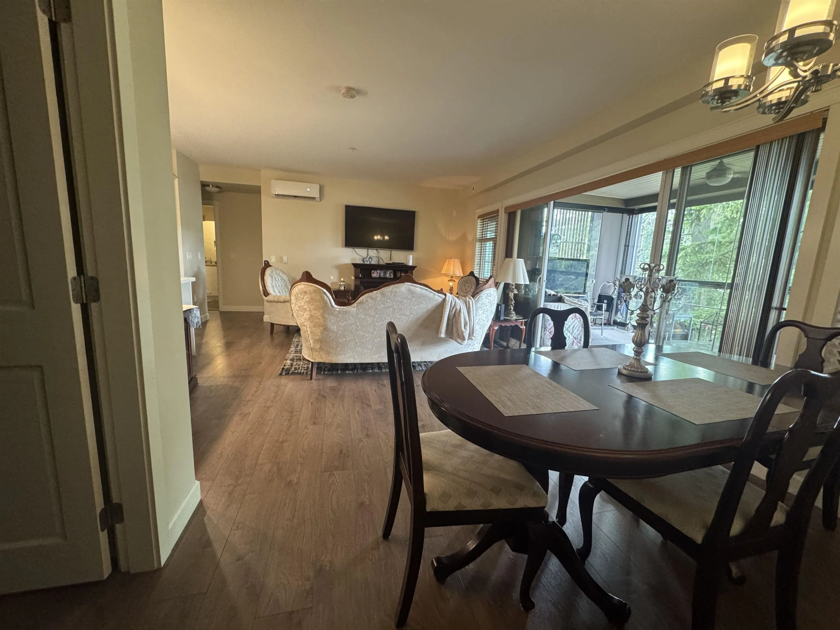
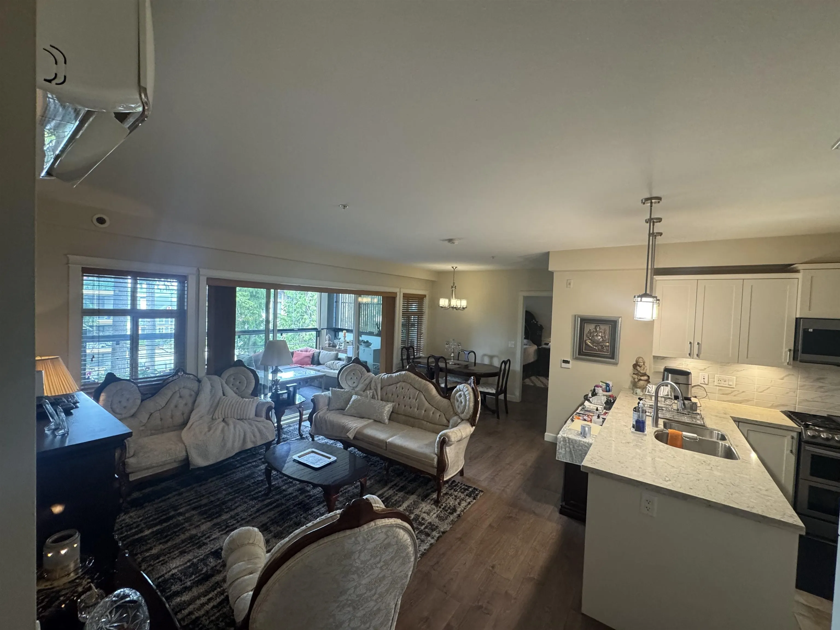
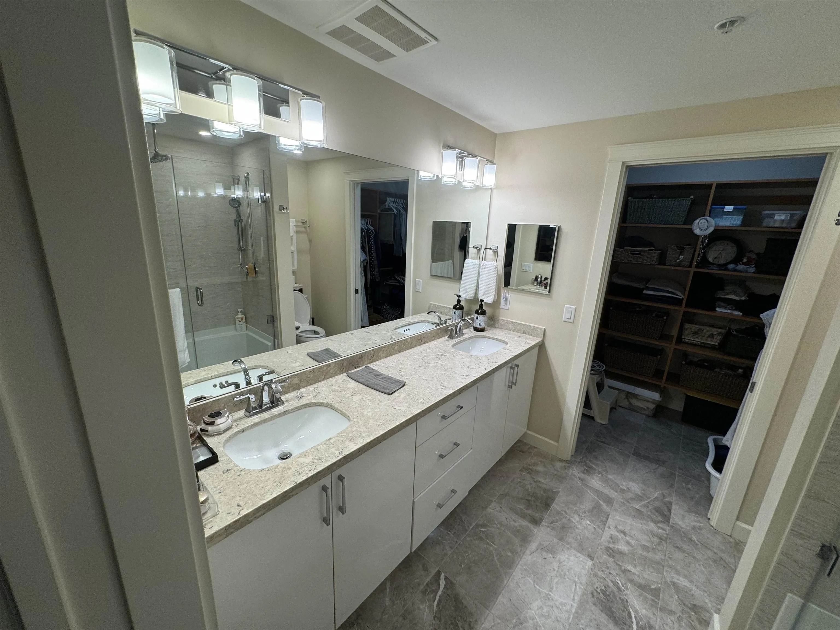
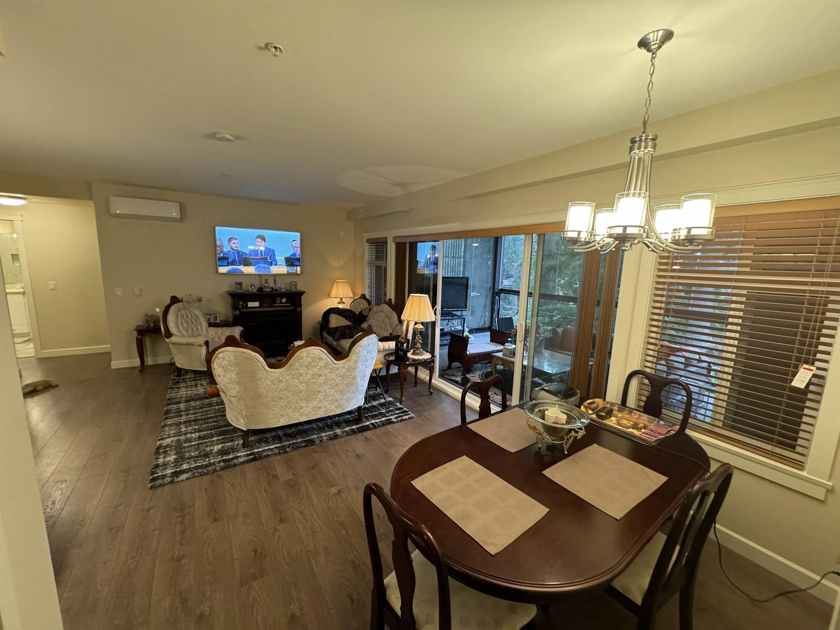
Welcome to Forest Ridge. Embrace perfect harmony luxury/nature in stunning South Surrey residence. 1300 sq.ft. beautifully crafted living space + 256 sq.ft. Solarium w retractable windows, 3-bed+2-bath High-end finishes. 9 ft ceilings, stainless steel appliances, quartz countertops, gas range, real wood-paneled cabinets exudes elegance/comfort.Spa-like bathrooms/multi-zone heat pump/ac system+sound-dampening acoustic package for peace/quiet. Fresh air/entertaining guests. Trails. 2 underground parking stalls/private storage garage w/electric car charging outlet. Walking trails. 300 Person Community Hall. Next to Choices Market, Starbucks, Mcdonalds, Indian/Chinese, RONA,Shell. Easy access Hwy 99/King George. 40mins YVR, Abbotsford, 10mins White Rock/Crescent Beach, 15mins Langley/USA

Property Details

Amenities & Utilities

In Unit

Full Property Details

Interior

Bedrooms
3
Washrooms
2
Square Footage
1300 sqft
Basement
None
Heating Type
Electric
Kitchens
0
Den
No

Exterior

View
Forest Trails-Seymour Mountain
Waterfront
No
Parking Spaces
2
Total Parking Spaces
-
Garage Spaces
-
Zoning
CD78
Roof
Asphalt

Building Description

Property Type
Multi Family,Residential Attached
Home Type
Condo
Subtype
Apartment/Condo
Year Built
2021
Exterior
Concrete,Frame Wood,Fibre Cement (Exterior)
Water Supply
Other
No. Floor Levels
1
Pets Allowed
Cats OK,Dogs OK,Yes

Community

Community
King George Corridor
Area Code
South Surrey White Rock

Taxes & Fees

Taxes
$3,491.34 /yr
Tax Year
2026
Maintenance Fee
$672 /mo

Other

Pets
Cats OK,Dogs OK,Yes

Room Types

Room Dimensions Area Description
Living Room 14'11 x 12'7 187.7 sqft -
Dining Room 10'7 x 9' 95.25 sqft -
Bedroom 16'1 x 11' 176.92 sqft -
Bedroom 11'1 x 7'1 78.51 sqft -
Jess Kuang
Jess Kuang
Sutton Group - 1st West Realty
Listed by Sukh Johal PREC*
101 days on site
Listing Broker
Coldwell Banker Universe Realty
Courtesy
Coldwell Banker Universe Realty

Similar homes for sale in Surrey

Explore Surrey

This representation is based in whole or in part on data generated by the Chilliwack & District Real Estate Board, Fraser Valley Real Estate Board or Greater Vancouver REALTORS® which assumes no responsibility for its accuracy. Copyright 2026 by the Greater Vancouver REALTORS®, Fraser Valley Real Estate Board, Chilliwack and District Real Estate Board, and BC Northern Real Estate Board. All Rights Reserved.
Powered by AgentLocator







