
9060 University Crescent #002, Burnaby
1 / 22
For Sale
$469,900
1 bd · 1 ba · 615 sq ft

9060 University Crescent #002, Burnaby V5A 0E1

MLS®# R3152472

Est. mortgage
$1,783/mo
Property taxes $1,520.28/yr

About This Home

Property Type
Condo, Apartment/Condo
Parking
1 garage, 1 parking
MLS #
R3152472
Size
615 sqft
Basement
None
Tax
$1,520.28 /yr
Year Built
2016
Maintenance Fee
$401.30 /mo
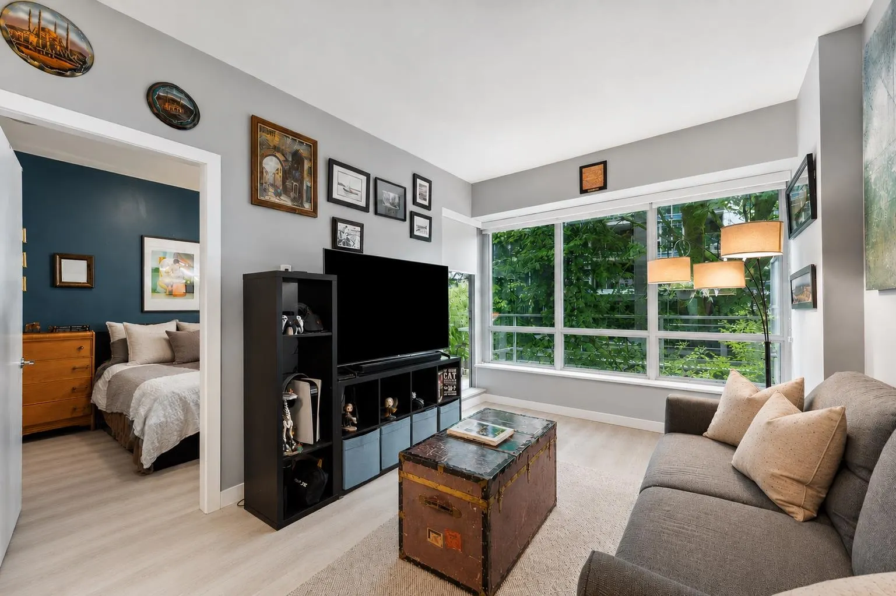
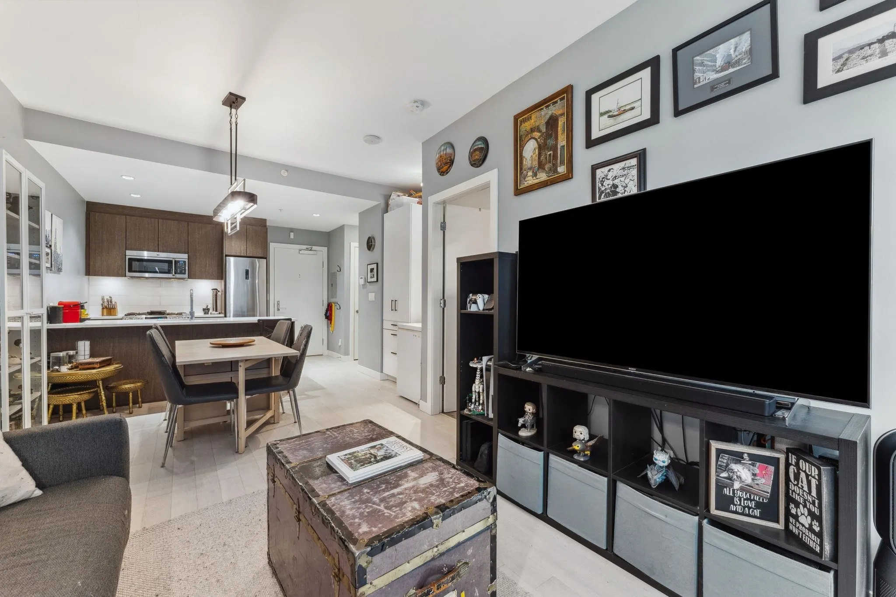
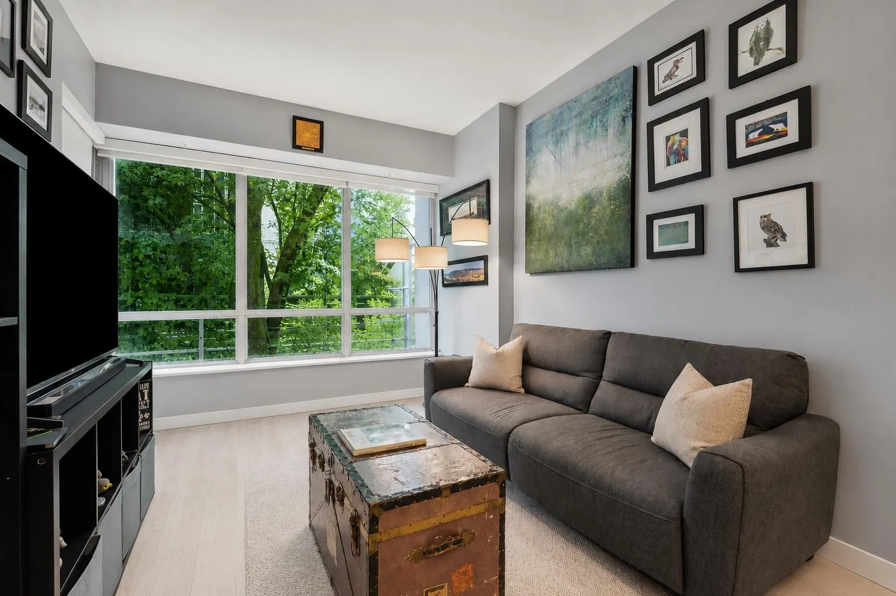
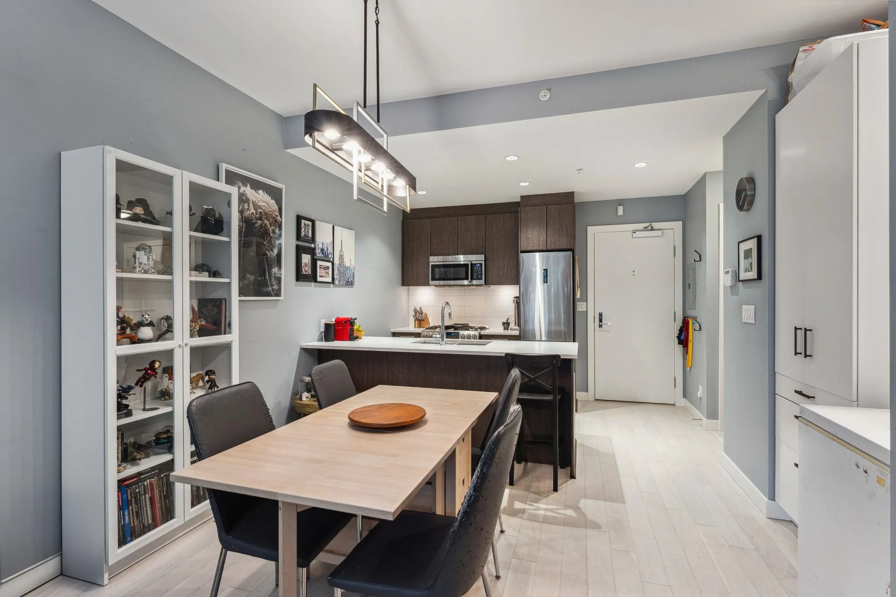
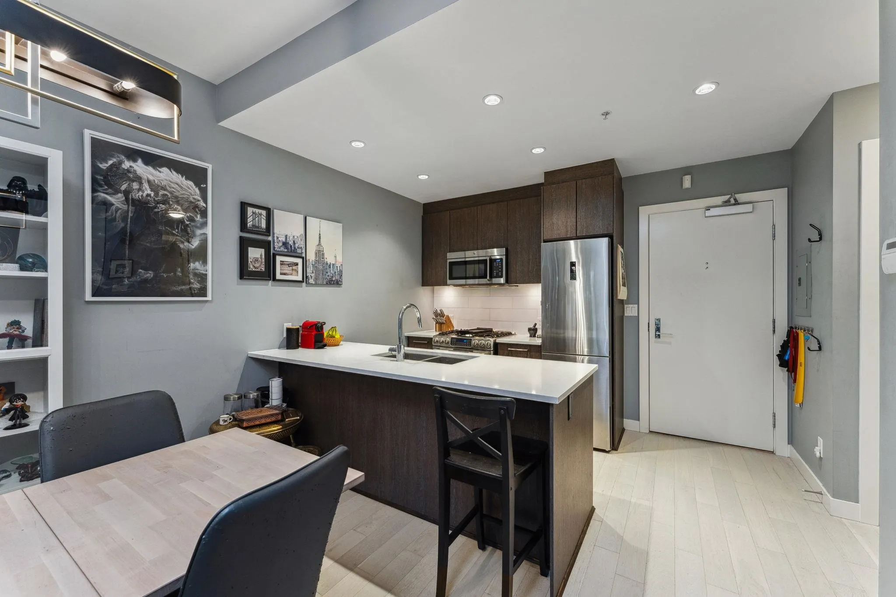
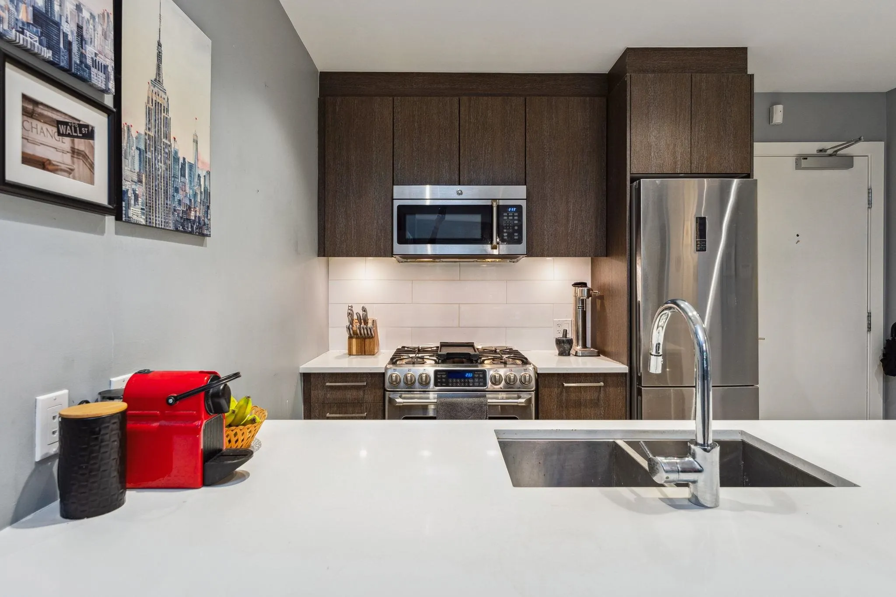
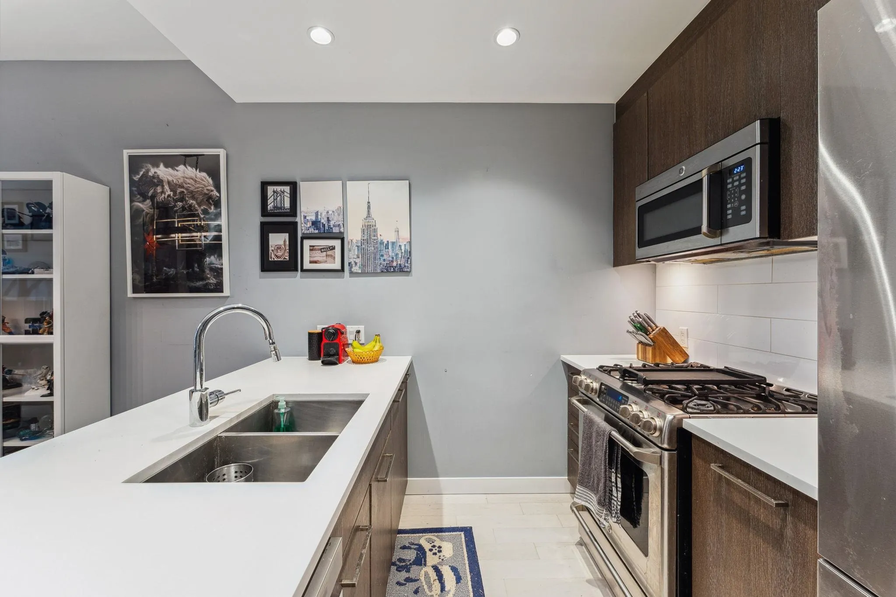
Private, bright, & spacious - welcome to this open concept 1 bed 1 bath home in the concrete built Altitude atop beautiful Burnaby Mountain. Thoughtfully designed, this home features spacious living & dining areas, over height ceilings, perennial laminate flooring, insuite laundry, nook for home office, & oversized windows w/ roller blinds. Chef's kitchen features gas range, top rate SS appliances, & plenty of storage. Large & cozy bedroom includes walk through dual closets & connects to your modern 4 piece ensuite. Step out to your rare & generous outdoor terrace & enjoy serene surroundings while reading or indulging in a morning coffee. Great amenities & steps to SFU, Nesters Market, & transit. Ideal for first time buyers, investors, or students. 1 parking 1 storage. A must see!

Property Details

Amenities & Utilities

In Unit

Full Property Details

Interior

Bedrooms
1
Washrooms
1
Square Footage
615 sqft
Basement
None
Heating Type
Baseboard,Hot Water
Kitchens
1
Floor Finish
Laminate,Carpet
Den
No

Exterior

View
Beautiful Mature Trees
Waterfront
No
Parking Spaces
1
Total Parking Spaces
-
Garage Spaces
1
Zoning
CD
Roof
Torch On

Building Description

Property Type
Multi Family,Residential Attached
Home Type
Condo
Subtype
Apartment/Condo
Year Built
2016
Exterior
Concrete,Mixed (Exterior)
Water Supply
Public
No. Floor Levels
1
Pets Allowed
Cats OK,Dogs OK,Yes With Restrictions

Community

Community
Simon Fraser Univer.
Area Code
Burnaby North

Taxes & Fees

Taxes
$1,520.28 /yr
Tax Year
2025
Maintenance Fee
$401.30 /mo

Other

Pets
Cats OK,Dogs OK,Yes With Restrictions

Room Types

Room Dimensions Area Description
Living Room 10'5 x 12'11 134.55 sqft -
Dining Room 7'0 x 10'5 72.92 sqft -
Kitchen 8'5 x 10'5 87.67 sqft -
Primary Bedroom 9'9 x 10'1 98.31 sqft -
Walk-In Closet 5'0 x 6'3 31.25 sqft -
Nook 3'0 x 5'0 15 sqft -
Foyer 4'0 x 8'5 33.67 sqft -
Jess Kuang
Jess Kuang
Sutton Group - 1st West Realty
Listed by Jono Ceci PREC*
101 days on site
Listing Broker
Angell, Hasman & Associates Realty Ltd.
Courtesy
Angell, Hasman & Associates Realty Ltd.

Similar homes for sale in Burnaby

Explore Burnaby

This representation is based in whole or in part on data generated by the Chilliwack & District Real Estate Board, Fraser Valley Real Estate Board or Greater Vancouver REALTORS® which assumes no responsibility for its accuracy. Copyright 2026 by the Greater Vancouver REALTORS®, Fraser Valley Real Estate Board, Chilliwack and District Real Estate Board, and BC Northern Real Estate Board. All Rights Reserved.
Powered by AgentLocator







