
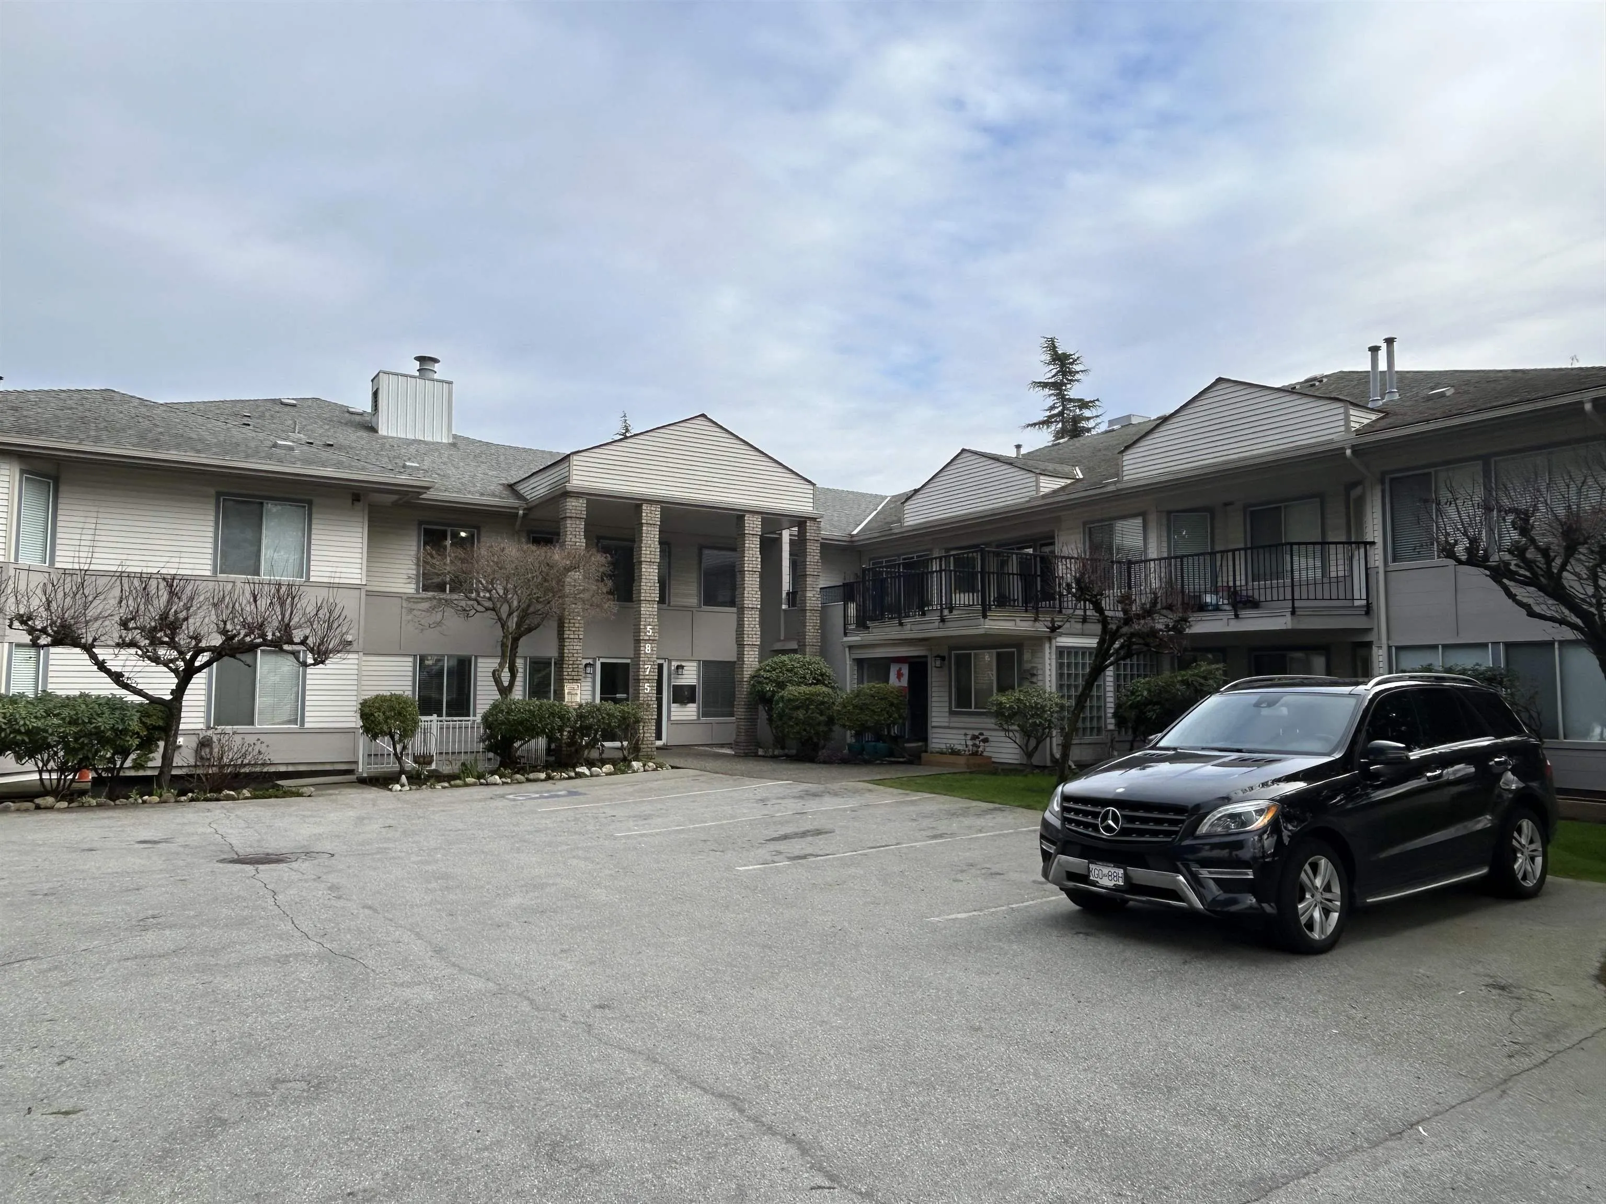
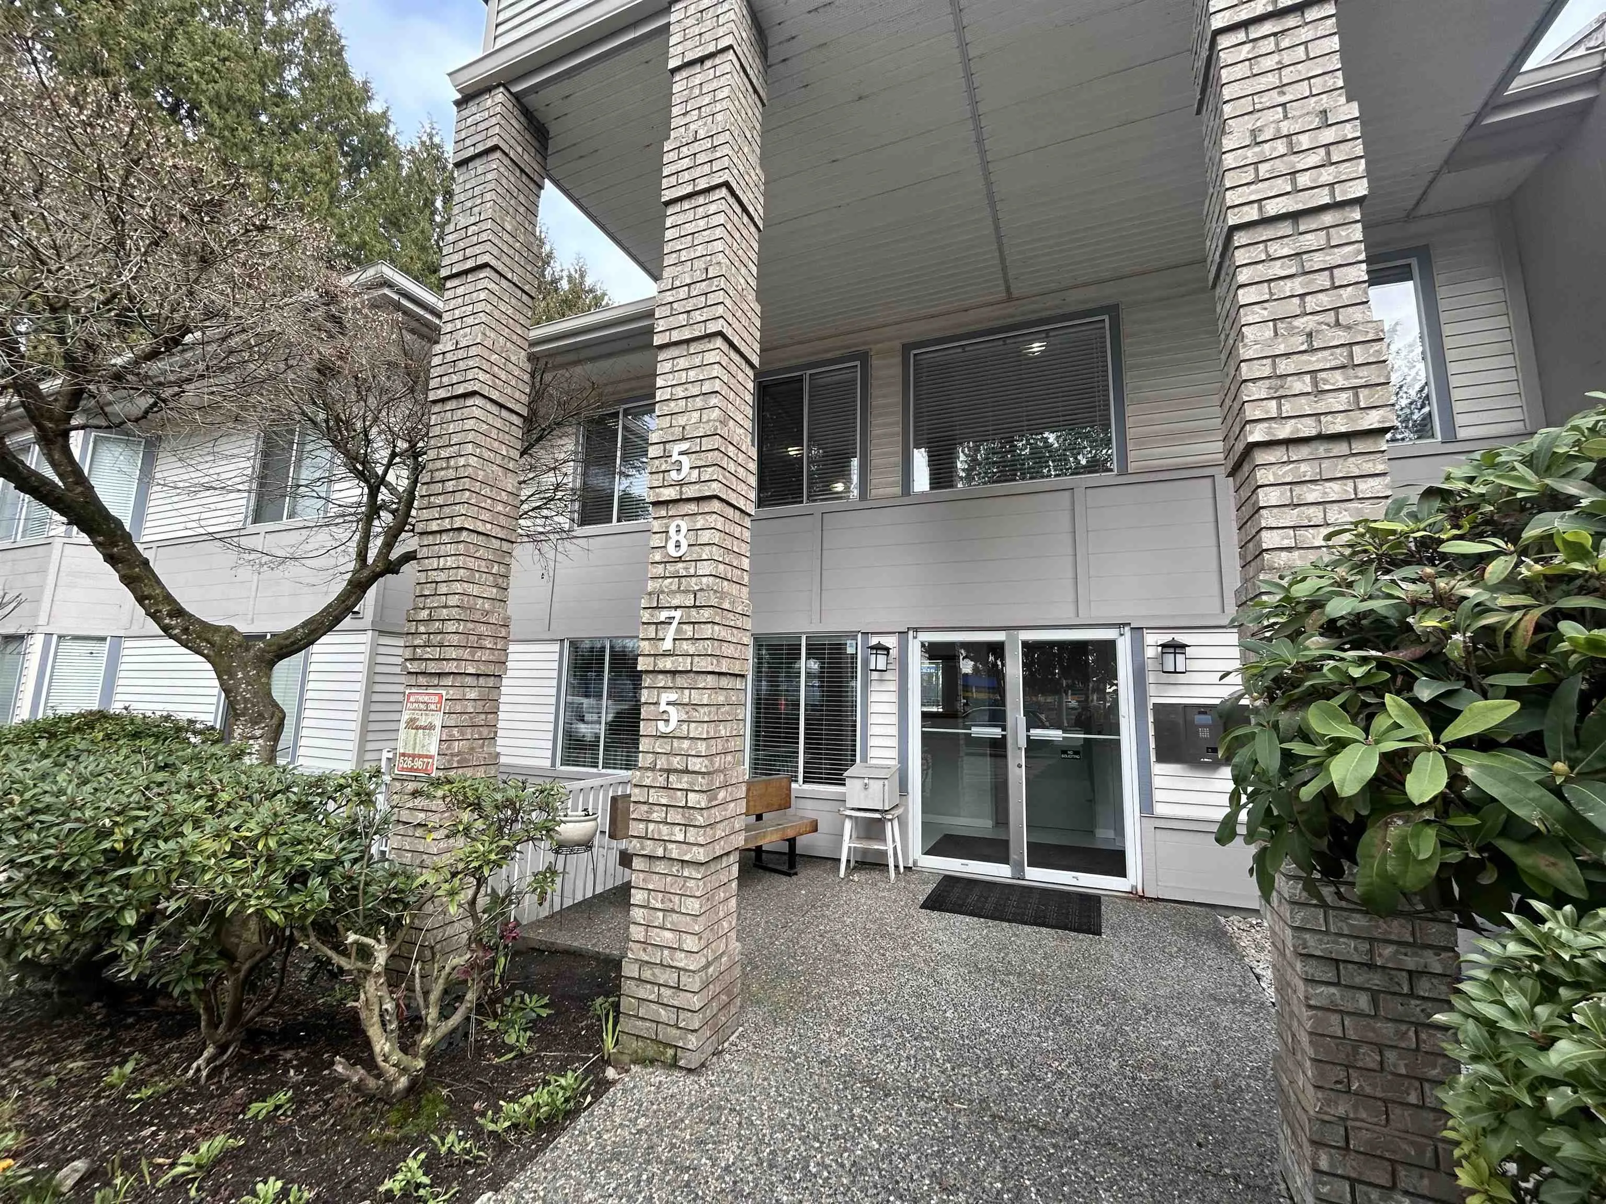
5875 Imperial Street #105, Burnaby
1 / 19
For Sale
$649,000
2 bd · 2 ba · 1,166 sq ft

5875 Imperial Street #105, Burnaby V5J 1G4

MLS®# R3152366

Est. mortgage
$2,462/mo
Property taxes $1,983.28/yr

About This Home

Property Type
Condo, Apartment/Condo, Ground Level Unit
Parking
1 parking
MLS #
R3152366
Size
1166 sqft
Basement
None
Tax
$1,983.28 /yr
Year Built
1991
Maintenance Fee
$709.16 /mo
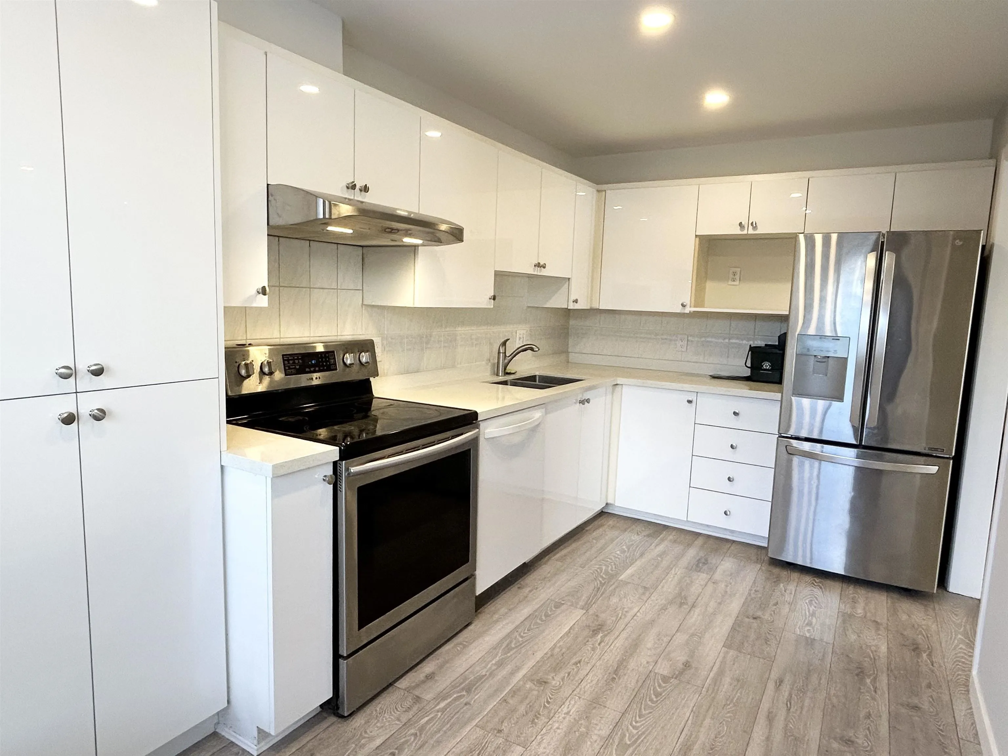
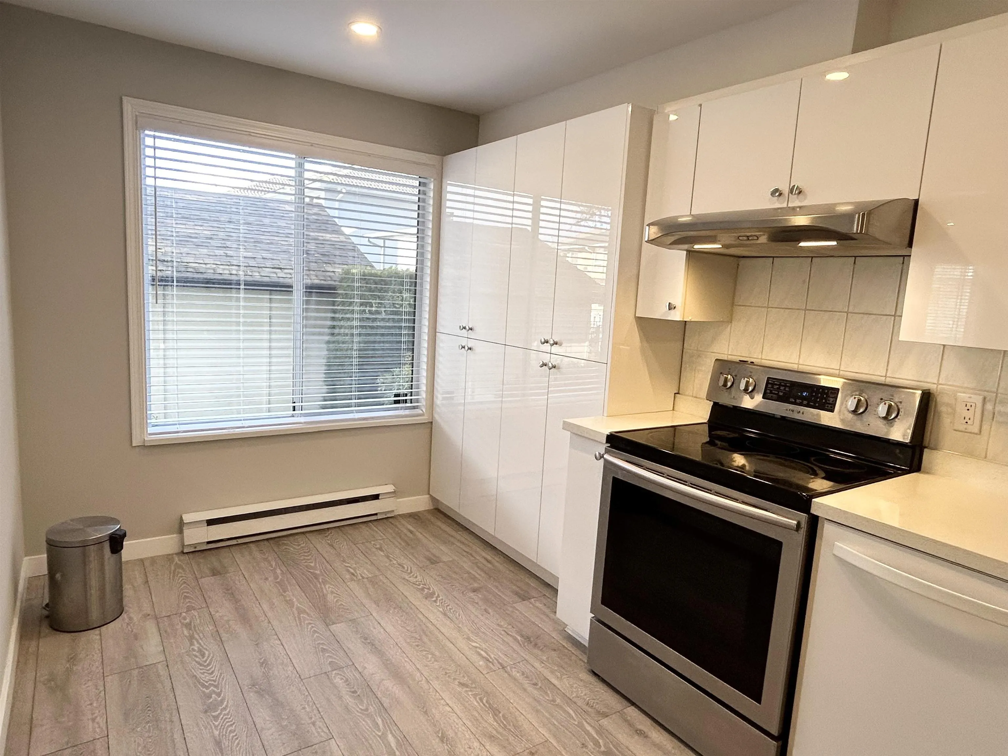
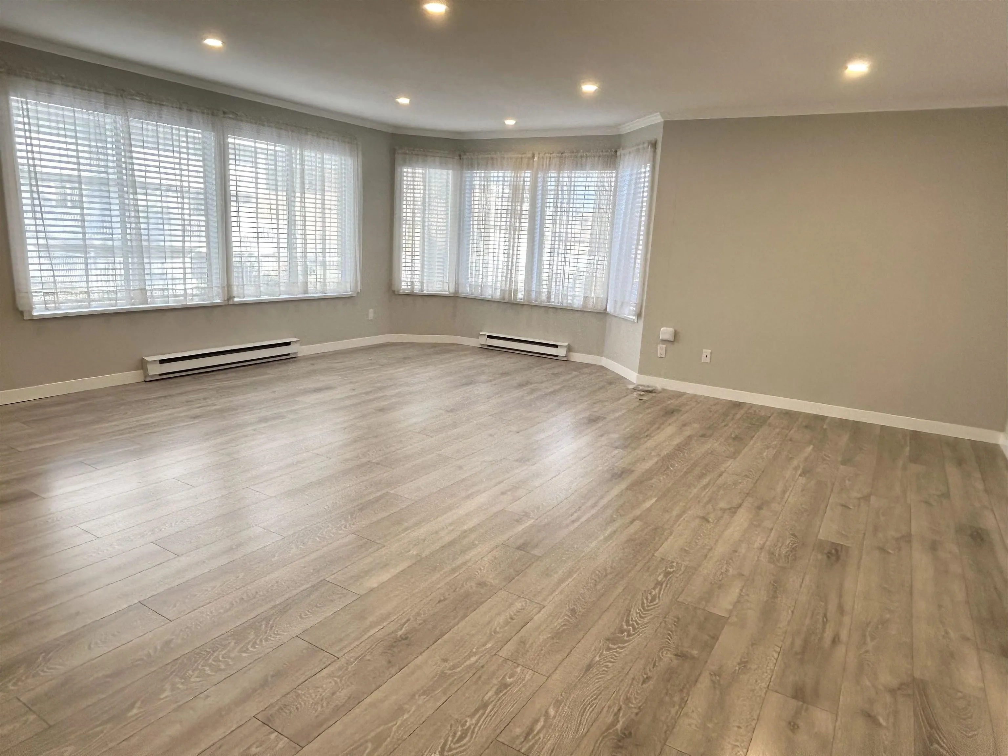
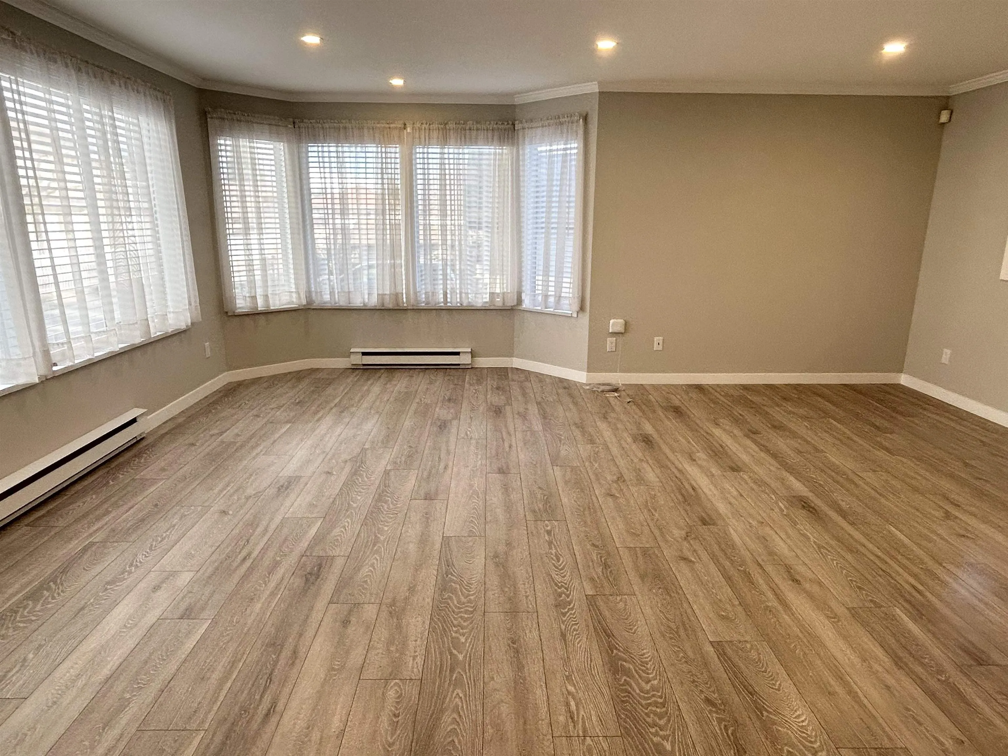
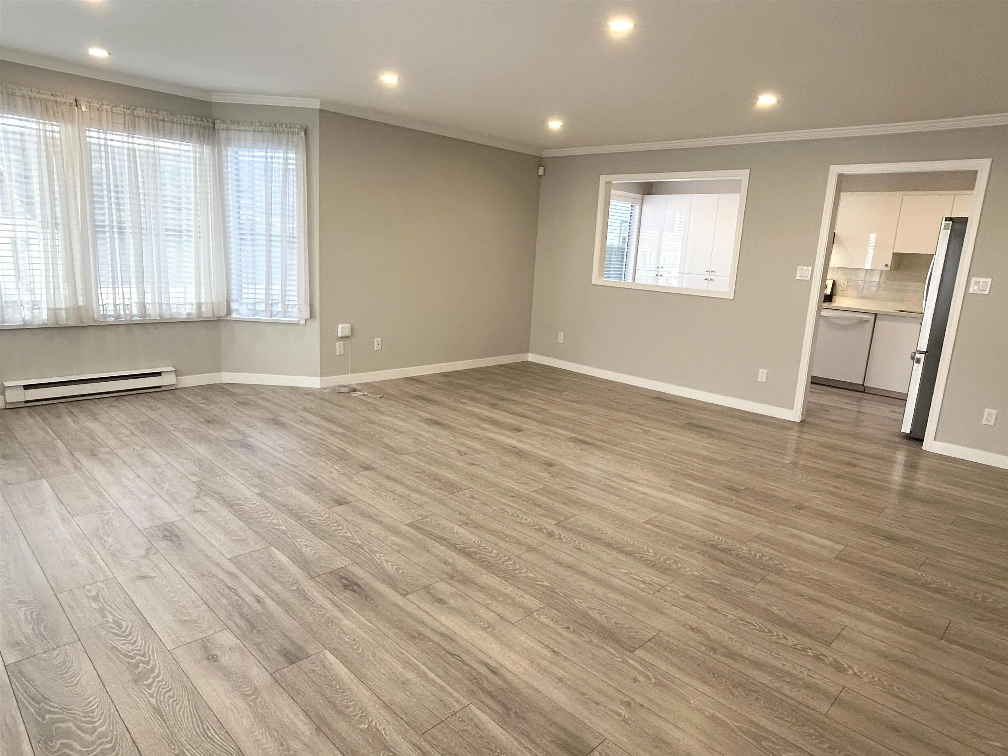
Welcome to this beautifully maintained home in a sought-after 55+ community, designed for comfort, convenience, and relaxed living. This bright and spacious residence offers a functional layout with generous living areas, large windows for natural light, and a warm, inviting atmosphere throughout. The well-appointed kitchen provides ample cabinetry and workspace, perfect for everyday living and entertaining. The primary bedroom offers a peaceful retreat, complemented by comfortable additional living space ideal for guests, hobbies, or a home office. Enjoy low-maintenance living in a quiet, friendly community tailored to active adults 55 and over. Whether you’re downsizing or seeking a more relaxed lifestyle, this home offers the perfect balance of privacy, community, and convenience.

Property Details

Amenities & Utilities

In Unit

Full Property Details

Interior

Bedrooms
2
Washrooms
2
Square Footage
1166 sqft
Basement
None
Heating Type
Baseboard,Electric
Kitchens
1
Floor Finish
Wall/Wall/Mixed
Den
No

Exterior

Waterfront
No
Parking Spaces
1
Total Parking Spaces
-
Garage Spaces
-
Zoning
RM2
Roof
Asphalt

Building Description

Style
Ground Level Unit
Property Type
Multi Family,Residential Attached
Home Type
Condo
Subtype
Apartment/Condo
Year Built
1991
Exterior
Frame Wood,Metal Siding,Mixed (Exterior)
Water Supply
Public
No. Floor Levels
0
Pets Allowed
Cats OK,Dogs OK,Yes With Restrictions

Community

Community
Upper Deer Lake
Area Code
Burnaby South

Taxes & Fees

Taxes
$1,983.28 /yr
Tax Year
2025
Maintenance Fee
$709.16 /mo

Other

Pets
Cats OK,Dogs OK,Yes With Restrictions

Room Types

Room Dimensions Area Description
Living Room 19'4 x 19'11 385.06 sqft -
Kitchen 8'0 x 15'6 124 sqft -
Primary Bedroom 11'8 x 18'1 210.97 sqft -
Bedroom 9'2 x 10'1 92.43 sqft -
Foyer 4'2 x 8'4 34.72 sqft -
Laundry 5'0 x 8'0 40 sqft -
Patio 5'11 x 9'0 53.25 sqft -
Jess Kuang
Jess Kuang
Sutton Group - 1st West Realty
Listed by Kenneth Chan PREC*
102 days on site
Listing Broker
RE/MAX Select Properties
Courtesy
RE/MAX Select Properties

Similar homes for sale in Burnaby

Explore Burnaby

This representation is based in whole or in part on data generated by the Chilliwack & District Real Estate Board, Fraser Valley Real Estate Board or Greater Vancouver REALTORS® which assumes no responsibility for its accuracy. Copyright 2026 by the Greater Vancouver REALTORS®, Fraser Valley Real Estate Board, Chilliwack and District Real Estate Board, and BC Northern Real Estate Board. All Rights Reserved.
Powered by AgentLocator







