
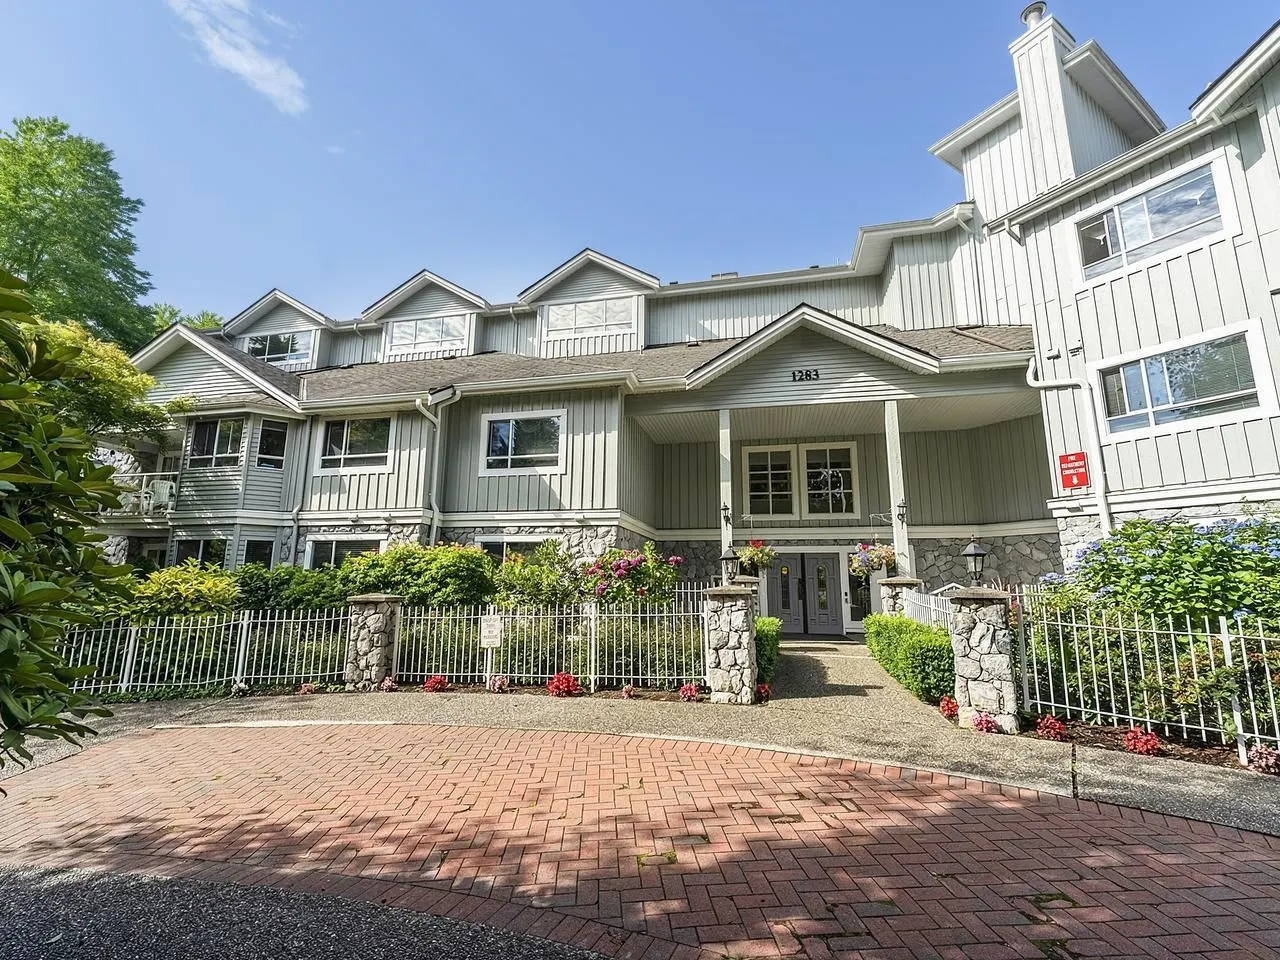
1283 Parkgate Avenue #109, North Vancouver
1 / 25
For Sale
$1,049,000
2 bd · 2 ba · 1,296 sq ft

1283 Parkgate Avenue #109, North Vancouver V7H 3A3

MLS®# R3152318

Est. mortgage
$3,980/mo
Property taxes $3,190.47/yr

About This Home

Property Type
Condo, Apartment/Condo, Ground Level Unit
Parking
1 parking
MLS #
R3152318
Size
1296 sqft
Basement
None
Tax
$3,190.47 /yr
Year Built
1995
Maintenance Fee
$569.17 /mo
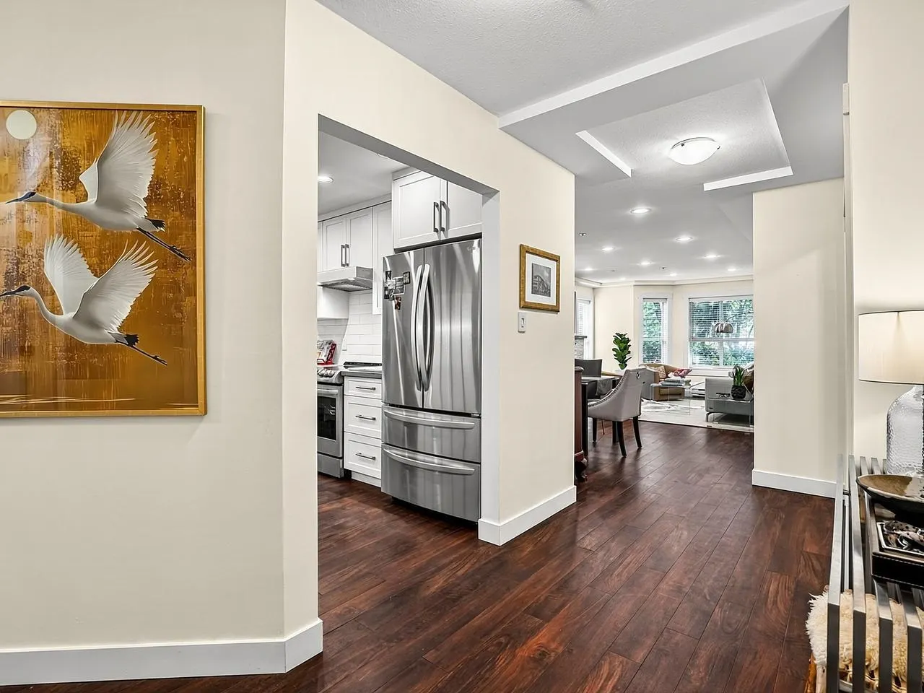
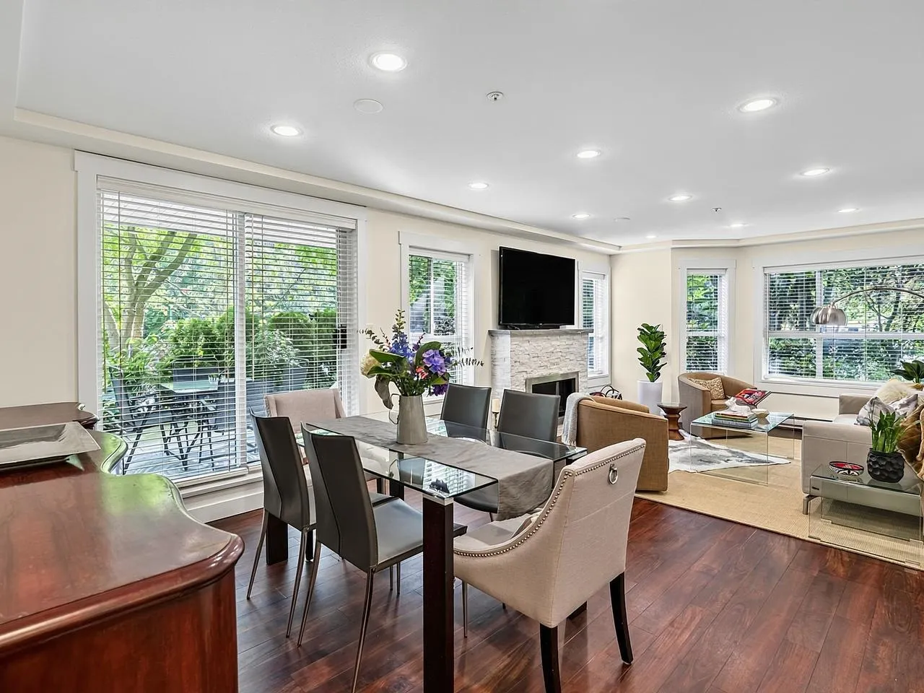
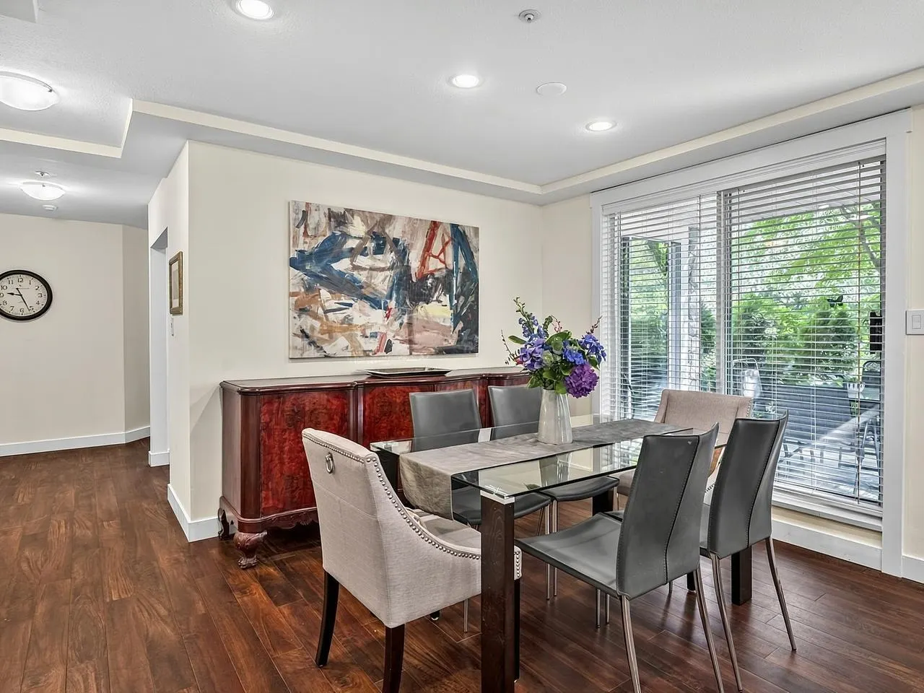
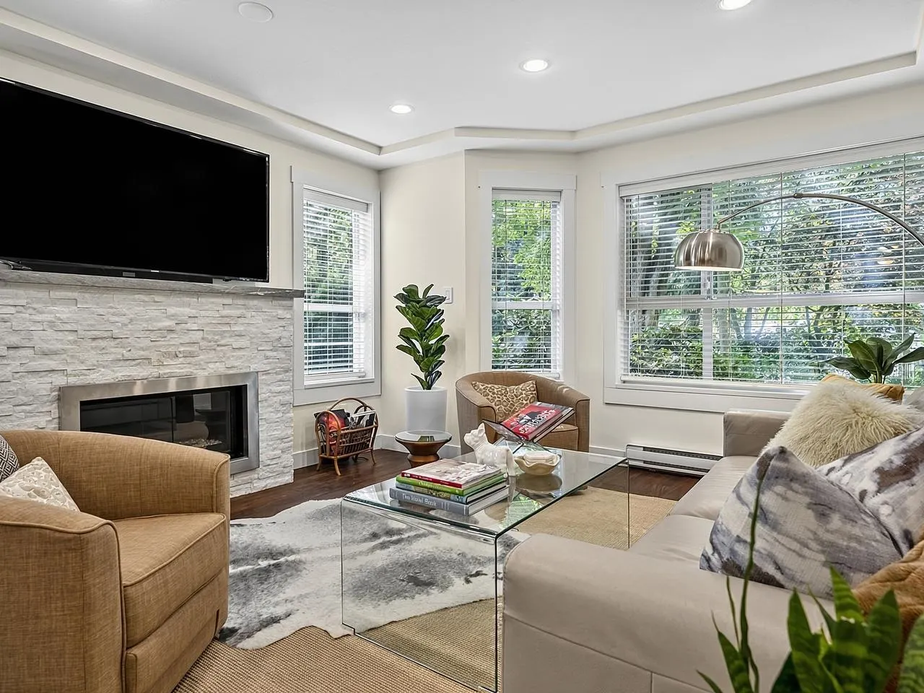
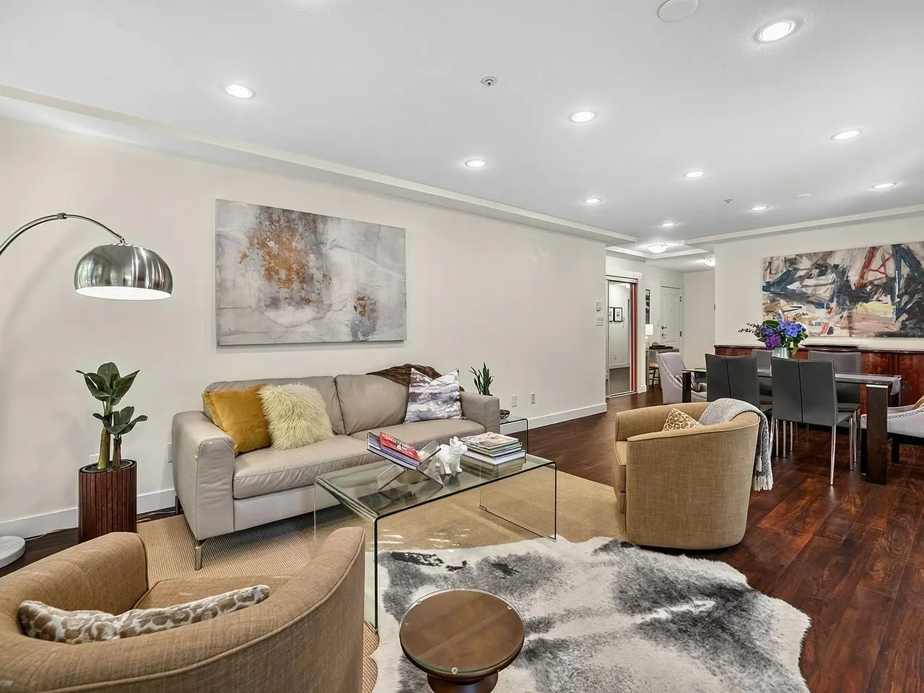
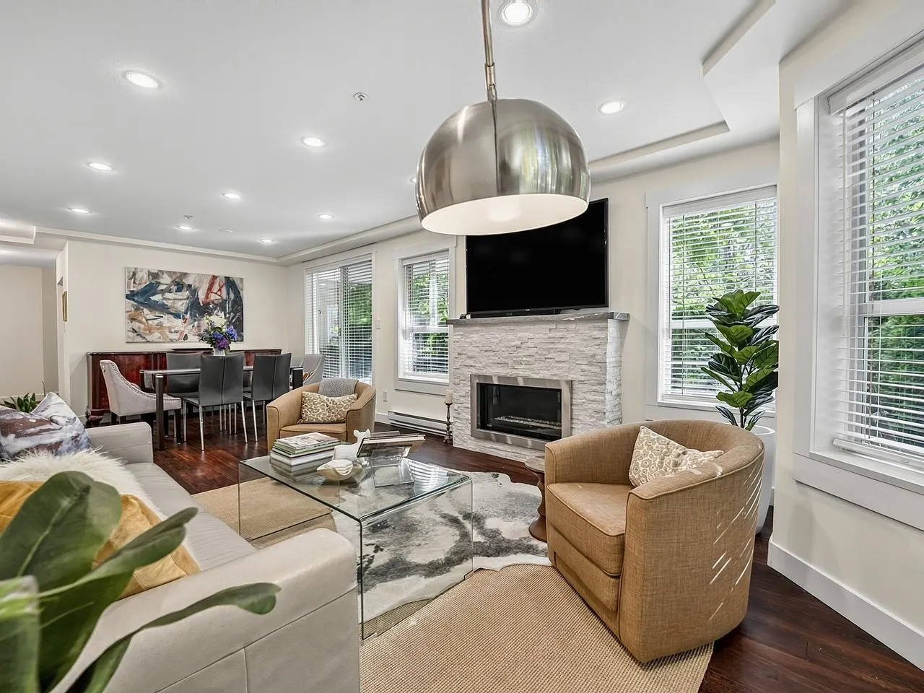
WOW! Gorgeous & completely renovated home, quality throughout, customized with high end materials, fixtures, cabinets, built ins & appliances. Spacious 2 beds/2 baths, 1296 SF, with private patio. Beautiful master en-suite bath, walk-in master closet, dream kitchen with eat-in bar, large laundry room, side-by-side washer & dryer and plenty of storage. NO neighbors on either side, feels like a house. PETS WELCOME, NO SIZE RESTRICTIONS. 1 parking & 1 storage & plenty of additional parking. Steps from the golf course & Parkgate Park next door, many amenities at Parkgate Village and all that Deep Cove has to offer including the slopes of Mt. Seymour.

Property Details

Amenities & Utilities

In Unit

Full Property Details

Interior

Bedrooms
2
Washrooms
2
Square Footage
1296 sqft
Basement
None
Heating Type
Electric
Kitchens
1
Floor Finish
Hardwood,Tile,Carpet
Den
No

Exterior

Waterfront
No
Parking Spaces
1
Total Parking Spaces
-
Garage Spaces
-
Zoning
STRATA
Roof
Other

Building Description

Style
Ground Level Unit
Property Type
Multi Family,Residential Attached
Home Type
Condo
Subtype
Apartment/Condo
Year Built
1995
Exterior
Frame Wood,Other (Exterior)
Water Supply
Public
No. Floor Levels
1
Pets Allowed
Yes With Restrictions

Community

Community
Northlands
Area Code
North Vancouver

Taxes & Fees

Taxes
$3,190.47 /yr
Tax Year
2025
Maintenance Fee
$569.17 /mo

Other

Pets
Yes With Restrictions

Room Types

Room Dimensions Area Description
Living Room 12'7 x 14'7 183.51 sqft -
Dining Room 10' x 12'7 125.83 sqft -
Kitchen 9'6 x 18'4 174.17 sqft -
Primary Bedroom 13' x 13'5 174.42 sqft -
Walk-In Closet 7' x 8' 56 sqft -
Bedroom 9'10 x 10'6 103.25 sqft -
Laundry 5'2 x 8' 41.33 sqft -
Foyer 6'6 x 8'4 54.17 sqft -
Jess Kuang
Jess Kuang
Sutton Group - 1st West Realty
Listed by Kathy Major
102 days on site
Listing Broker
Oakwyn Realty Ltd.
Courtesy
Oakwyn Realty Ltd.

Similar homes for sale in North Vancouver

Explore North Vancouver

This representation is based in whole or in part on data generated by the Chilliwack & District Real Estate Board, Fraser Valley Real Estate Board or Greater Vancouver REALTORS® which assumes no responsibility for its accuracy. Copyright 2026 by the Greater Vancouver REALTORS®, Fraser Valley Real Estate Board, Chilliwack and District Real Estate Board, and BC Northern Real Estate Board. All Rights Reserved.
Powered by AgentLocator







