
3809 Evergreen Place #4302, Burnaby
1 / 40
For Sale
$540,000
1 bd · 1 ba · 570 sq ft

3809 Evergreen Place #4302, Burnaby V3J 0M1

MLS®# R3152208

Est. mortgage
$2,049/mo
Property taxes $1,932.96/yr

About This Home

Property Type
Condo, Apartment/Condo
Parking
1 parking
MLS #
R3152208
Size
570 sqft
Basement
None
Tax
$1,932.96 /yr
Year Built
2023
Maintenance Fee
$346.01 /mo
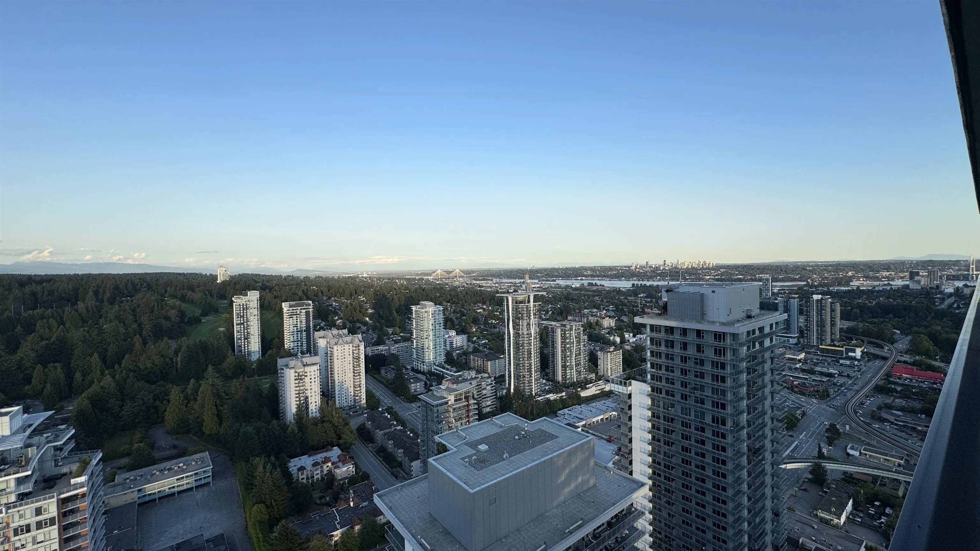
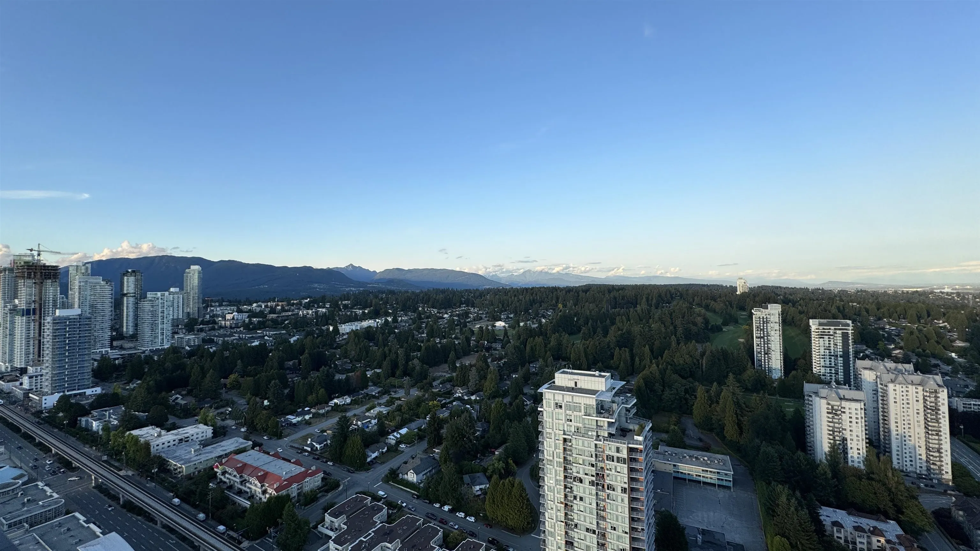
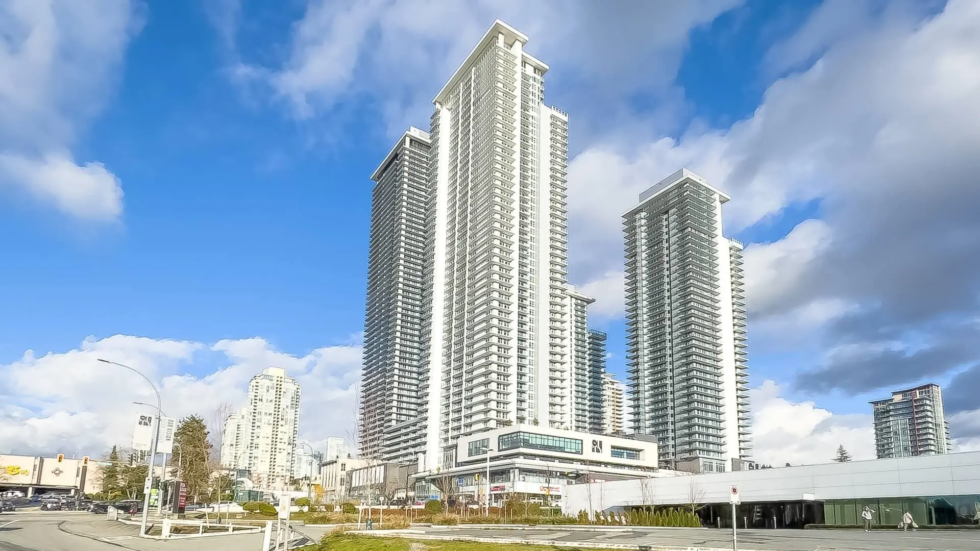
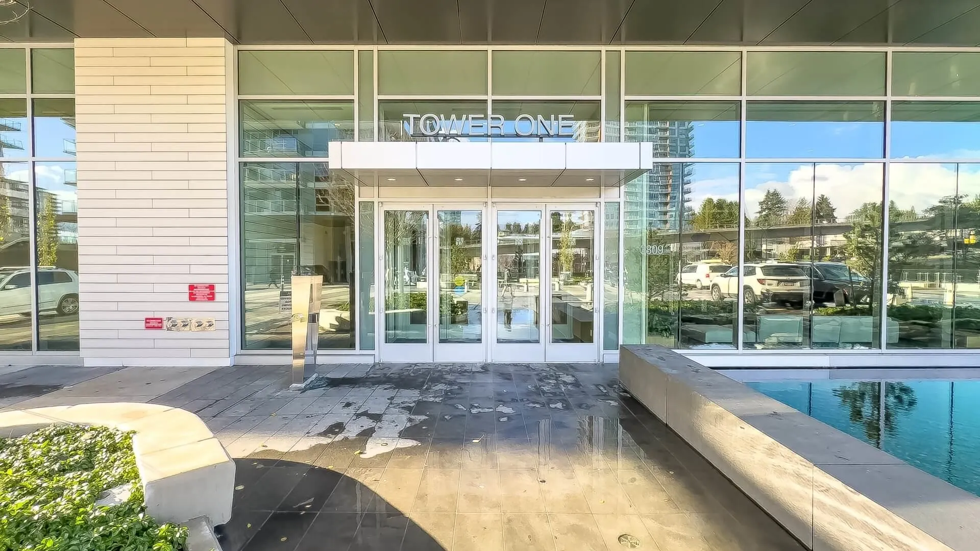
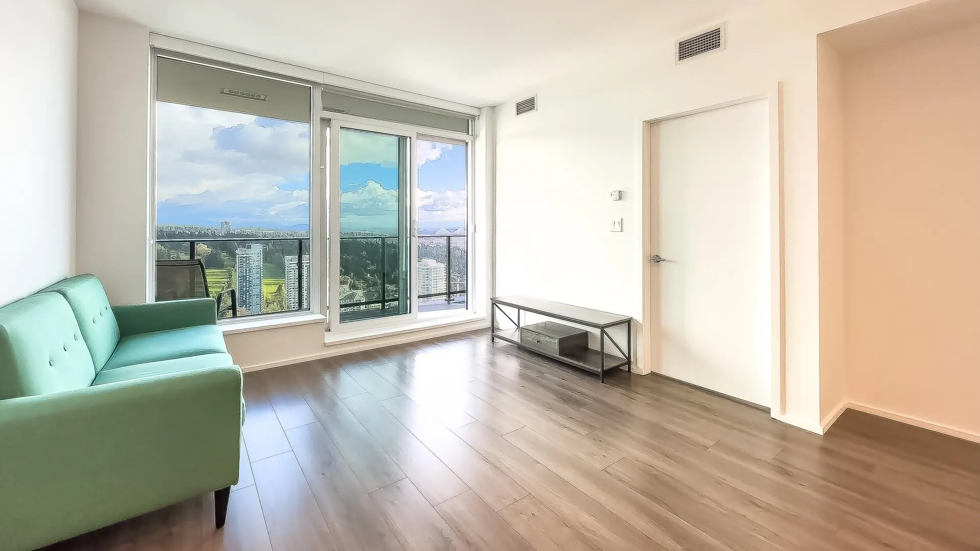
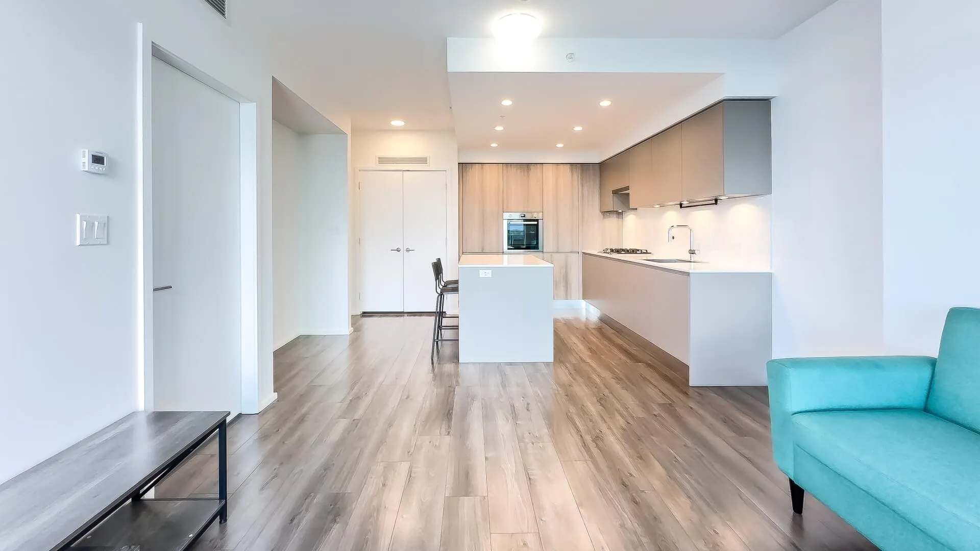
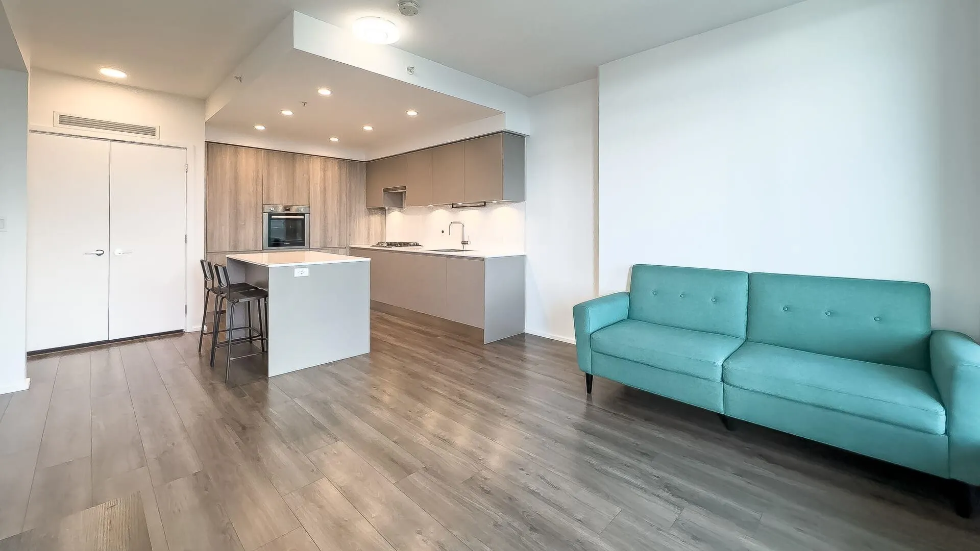
Welcome to The City of Lougheed Tower One by SHAPE. This bright East-facing 1-bedroom home offers breathtaking panoramic views of Mount Baker, the Fraser River, golf course and city skyline from the 43rd floor. The thoughtfully designed open-concept layout features air conditioning, over-height ceilings. floor-to-ceiling windows, integrated Bosch appliances, quartz countertops, a functional kitchen island, European cabinetry, full-size side-by-side laundry, and a spacious balcony perfect for relaxing or entertaining. Includes 1 parking stall and 1 storage locker. Enjoy over 22,000 sq. ft. of resort-style amenities with 24-hour concierge, fitness centre, yoga studio, lounges, rooftop garden and more. Steps to Lougheed Town Centre, Skytrain, shopping, restaurants and every day conveniences.

Property Details

Amenities & Utilities

In Unit

Full Property Details

Interior

Bedrooms
1
Washrooms
1
Square Footage
570 sqft
Basement
None
Heating Type
Heat Pump
Kitchens
1
Floor Finish
Laminate
Den
No

Exterior

View
MOUNTAINS & FRASER RIVER
Waterfront
No
Parking Spaces
1
Total Parking Spaces
-
Garage Spaces
-
Zoning
RM5S
Roof
Other

Building Description

Property Type
Multi Family,Residential Attached
Home Type
Condo
Subtype
Apartment/Condo
Year Built
2023
Exterior
Concrete,Concrete (Exterior),Mixed (Exterior)
Water Supply
Public
No. Floor Levels
1
Pets Allowed
Yes With Restrictions

Community

Community
Sullivan Heights
Area Code
Burnaby North

Taxes & Fees

Taxes
$1,932.96 /yr
Tax Year
2025
Maintenance Fee
$346.01 /mo

Other

Virtual Tour Link
Pets
Yes With Restrictions

Room Types

Room Dimensions Area Description
Living Room 12' x 12'2 146 sqft -
Dining Room 3'4 x 10'5 34.72 sqft -
Kitchen 10'3 x 12' 123 sqft -
Bedroom 9'8 x 9'10 95.06 sqft -
Walk-In Closet 3'5 x 8'7 29.33 sqft -
Jess Kuang
Jess Kuang
Sutton Group - 1st West Realty
Listed by Lotus Yuen PREC*
102 days on site
Listing Broker
RE/MAX Crest Realty
Courtesy
RE/MAX Crest Realty

Similar homes for sale in Burnaby

Explore Burnaby

This representation is based in whole or in part on data generated by the Chilliwack & District Real Estate Board, Fraser Valley Real Estate Board or Greater Vancouver REALTORS® which assumes no responsibility for its accuracy. Copyright 2026 by the Greater Vancouver REALTORS®, Fraser Valley Real Estate Board, Chilliwack and District Real Estate Board, and BC Northern Real Estate Board. All Rights Reserved.
Powered by AgentLocator







