
185 Victory Ship Way #708, North Vancouver
1 / 21
For Sale
$1,150,000
2 bd · 2 ba · 867 sq ft

185 Victory Ship Way #708, North Vancouver V7L 0G2

MLS®# R3152196

Est. mortgage
$4,363/mo
Property taxes $3,710.92/yr

About This Home

Property Type
Condo, Apartment/Condo
Parking
1 parking
MLS #
R3152196
Size
867 sqft
Basement
None
Tax
$3,710.92 /yr
Year Built
2018
Maintenance Fee
$506.90 /mo
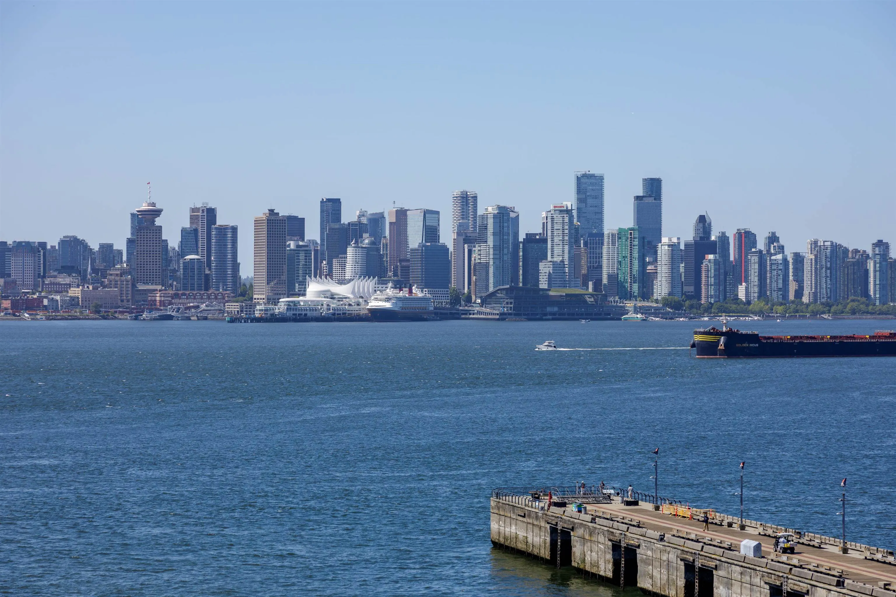
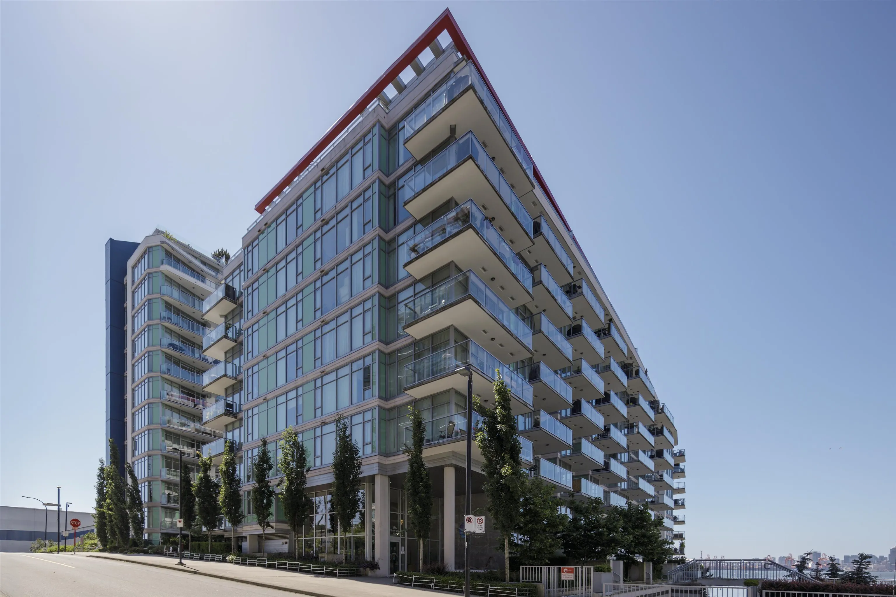
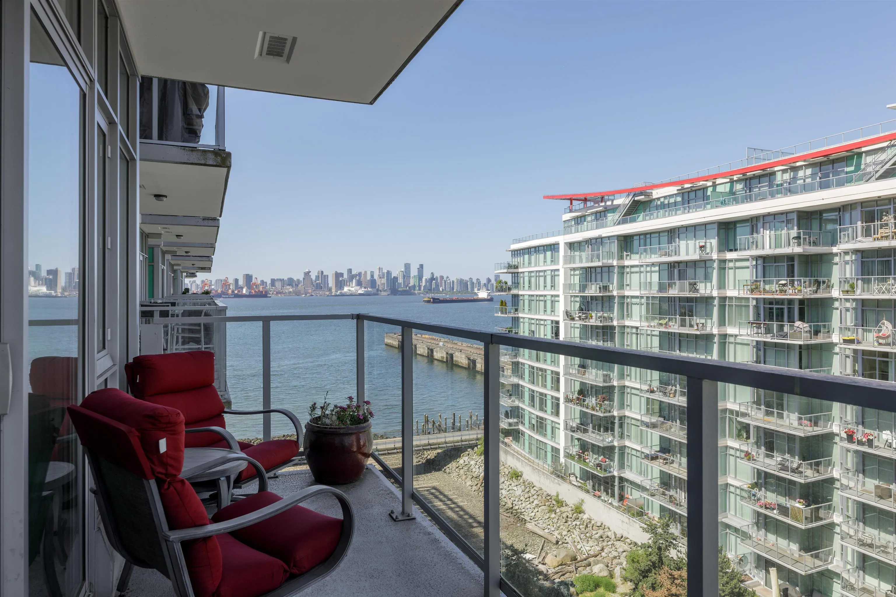
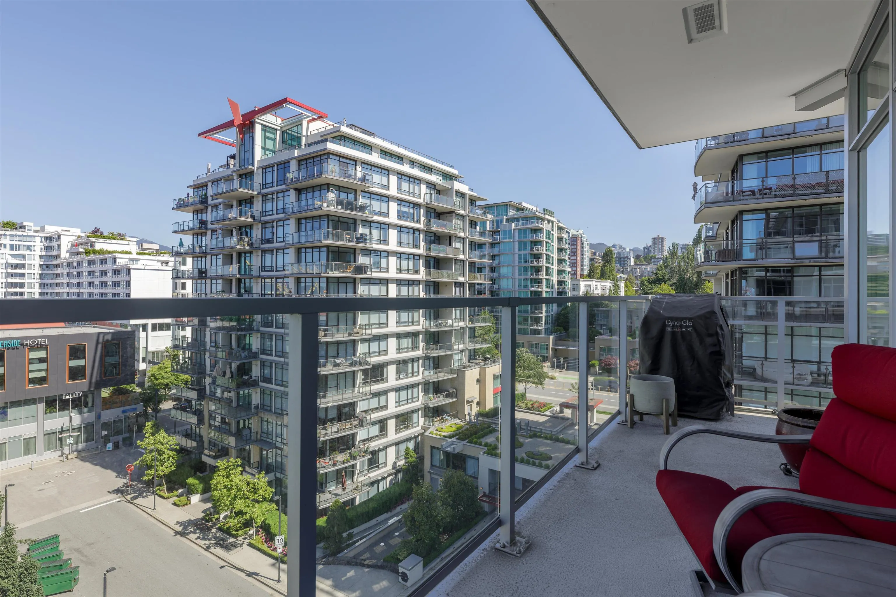
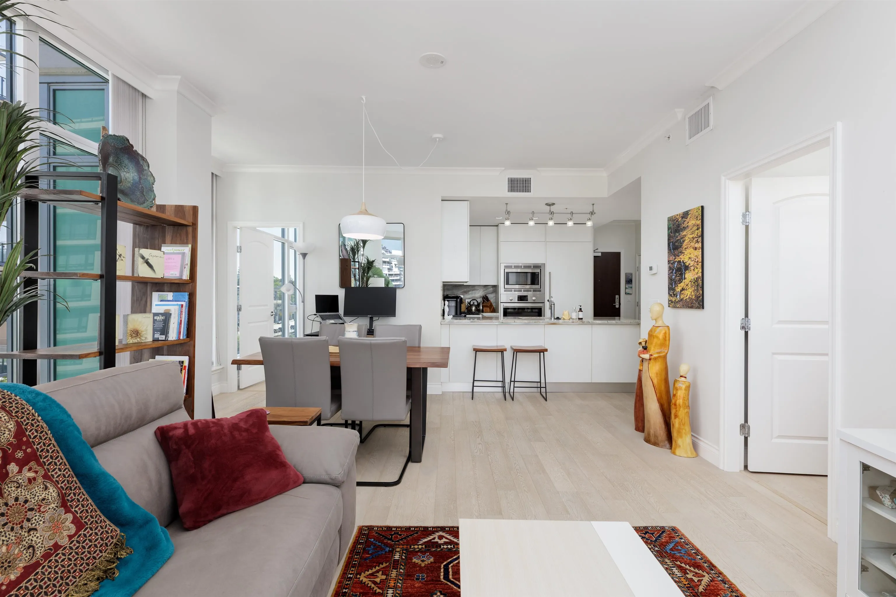
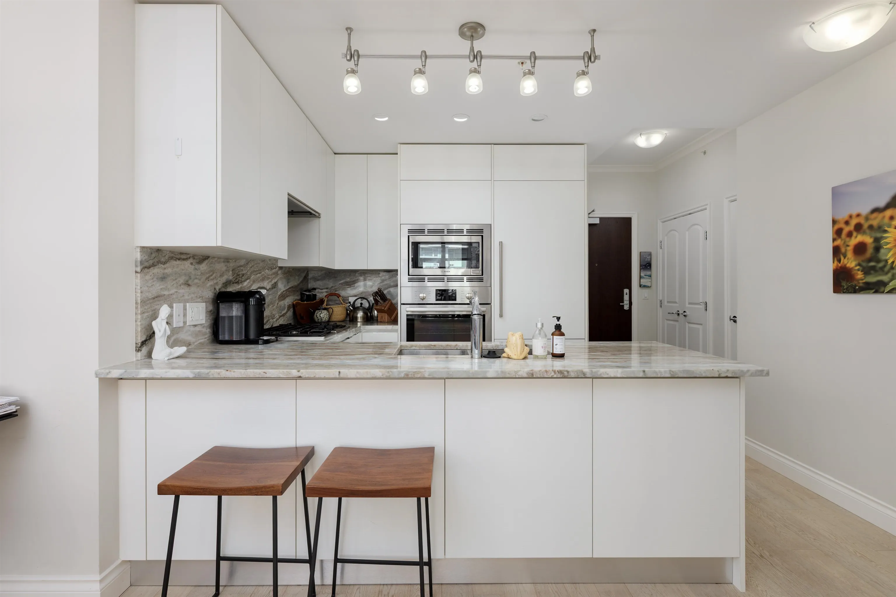
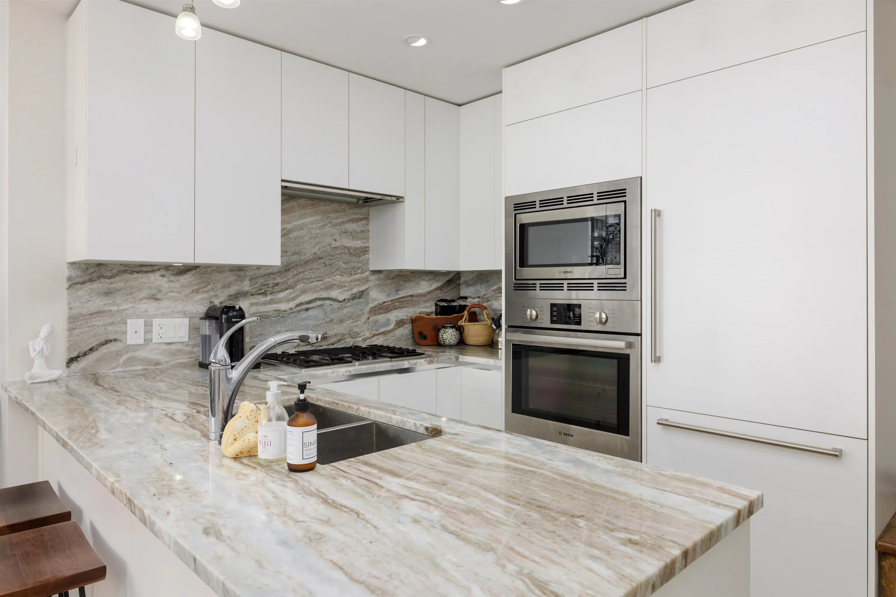
Stunning WATERFRONT living. Welcome to Cascade East, a rare opportunity to own a South West facing unit with an incredible must see view. Enjoy this 2bed/2bath, spacious living, including a South West and North facing balcony. Access to resort style amenities including Hot tub, Pool, Sauna, Steam room, Gym, Yoga room, etc. Experience the vibrant community of The Shipyards right at your doorsteps. Lonsdale Quay is just a short walk away, offering easy access to the Seabus, Transit hub & Skytrain. Enjoy the beautiful Spirit Trail, explore scenic waterfront walks and nearby parks, making this the ideal spot for outdoor enthusiasts, nature lovers & dog owners. This exceptional property combines modern luxury with the best of urban living. Don’t miss your chance to make it yours!

Property Details

Amenities & Utilities

In Unit

Full Property Details

Interior

Bedrooms
2
Washrooms
2
Square Footage
867 sqft
Basement
None
Heating Type
Forced Air
Kitchens
1
Floor Finish
Hardwood
Den
No

Exterior

View
city, mountain and ocean
Waterfront
No
Parking Spaces
1
Total Parking Spaces
-
Garage Spaces
-
Zoning
CD-393
Roof
Concrete

Building Description

Property Type
Multi Family,Residential Attached
Home Type
Condo
Subtype
Apartment/Condo
Year Built
2018
Exterior
Concrete,Concrete (Exterior),Glass (Exterior),Metal Siding
Water Supply
Public
No. Floor Levels
1
Pets Allowed
Cats OK,Dogs OK,Number Limit (Two),Yes With Restrictions

Community

Community
Lower Lonsdale
Area Code
North Vancouver

Taxes & Fees

Taxes
$3,710.92 /yr
Tax Year
2025
Maintenance Fee
$506.90 /mo

Other

Virtual Tour Link
Pets
Cats OK,Dogs OK,Number Limit (Two),Yes With Restrictions

Room Types

Room Dimensions Area Description
Primary Bedroom 8'6 x 10'3 87.12 sqft -
Bedroom 9'0 x 9'7 86.25 sqft -
Dining Room 9'10 x 13'7 133.57 sqft -
Living Room 10'0 x 13'7 135.83 sqft -
Walk-In Closet 3'1 x 7'0 21.58 sqft -
Kitchen 8'5 x 9'1 76.45 sqft -
Jess Kuang
Jess Kuang
Sutton Group - 1st West Realty
Listed by Rod Julazadeh
102 days on site
Listing Broker
Rennie & Associates Realty Ltd.
Courtesy
Rennie & Associates Realty Ltd.

Similar homes for sale in North Vancouver

Explore North Vancouver

This representation is based in whole or in part on data generated by the Chilliwack & District Real Estate Board, Fraser Valley Real Estate Board or Greater Vancouver REALTORS® which assumes no responsibility for its accuracy. Copyright 2026 by the Greater Vancouver REALTORS®, Fraser Valley Real Estate Board, Chilliwack and District Real Estate Board, and BC Northern Real Estate Board. All Rights Reserved.
Powered by AgentLocator







