
2296 W 39th Avenue #10, Vancouver
1 / 16
For Sale
$575,000
2 bd · 1 ba · 1,041 sq ft

2296 W 39th Avenue #10, Vancouver V6M 1T9

MLS®# R3152189

Est. mortgage
$2,181/mo
Property taxes $1,843.68/yr

About This Home

Property Type
Condo, Apartment/Condo
Parking
1 garage, 1 parking
MLS #
R3152189
Size
1041 sqft
Basement
None
Tax
$1,843.68 /yr
Year Built
1952
Maintenance Fee
$415 /mo
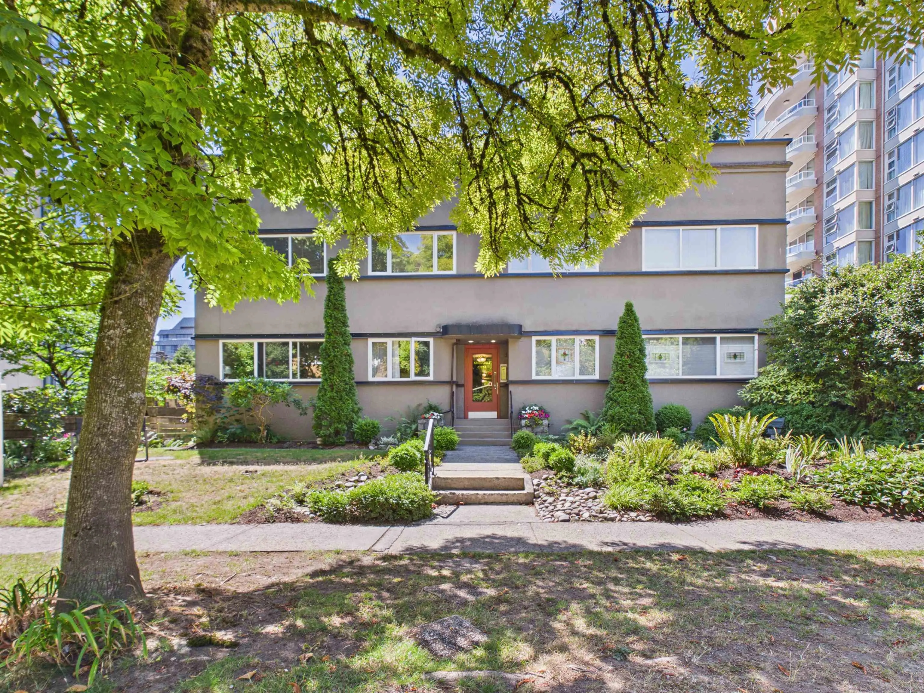
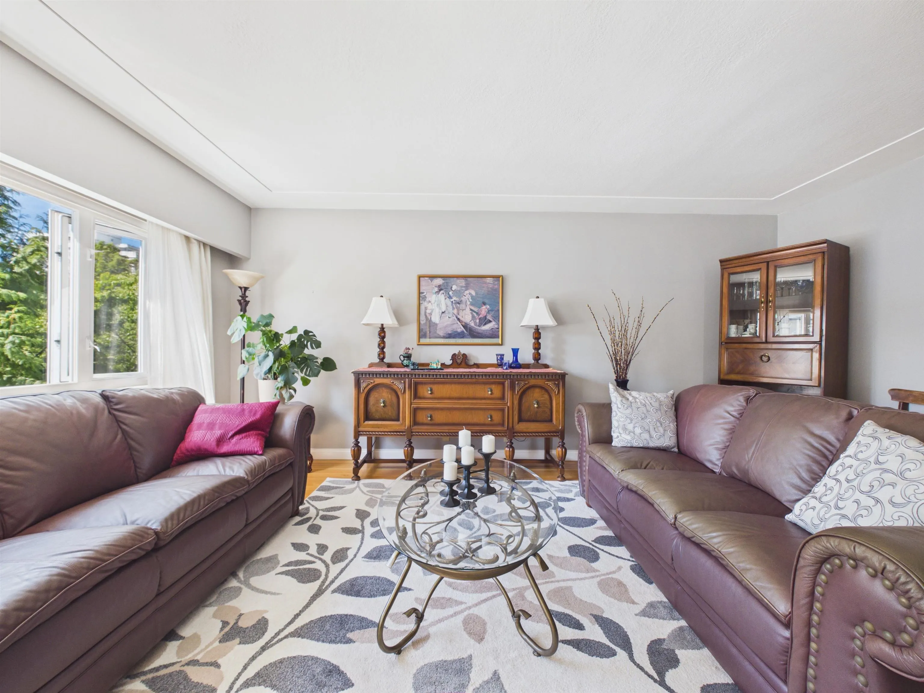
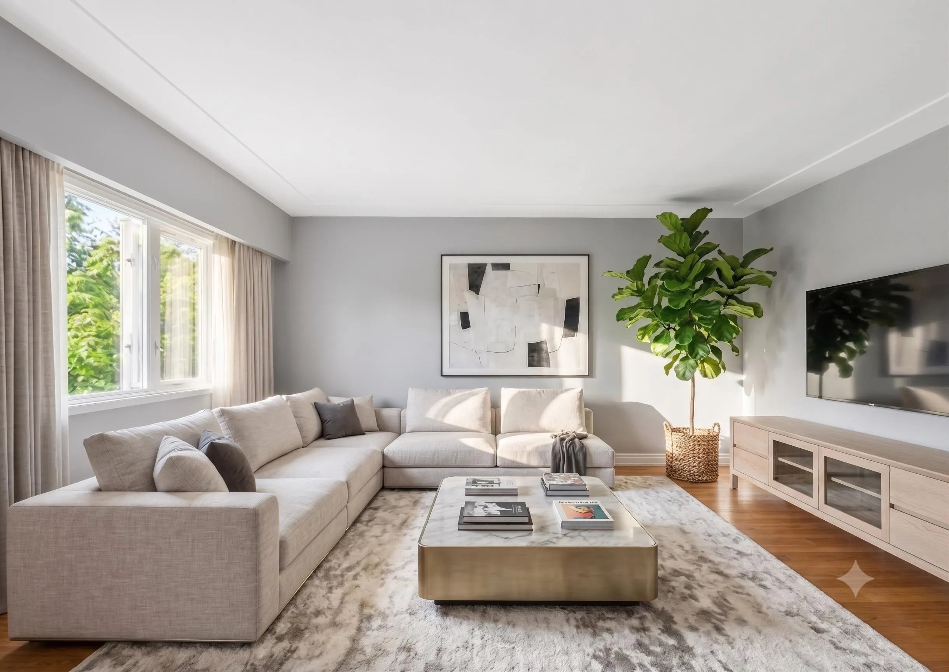
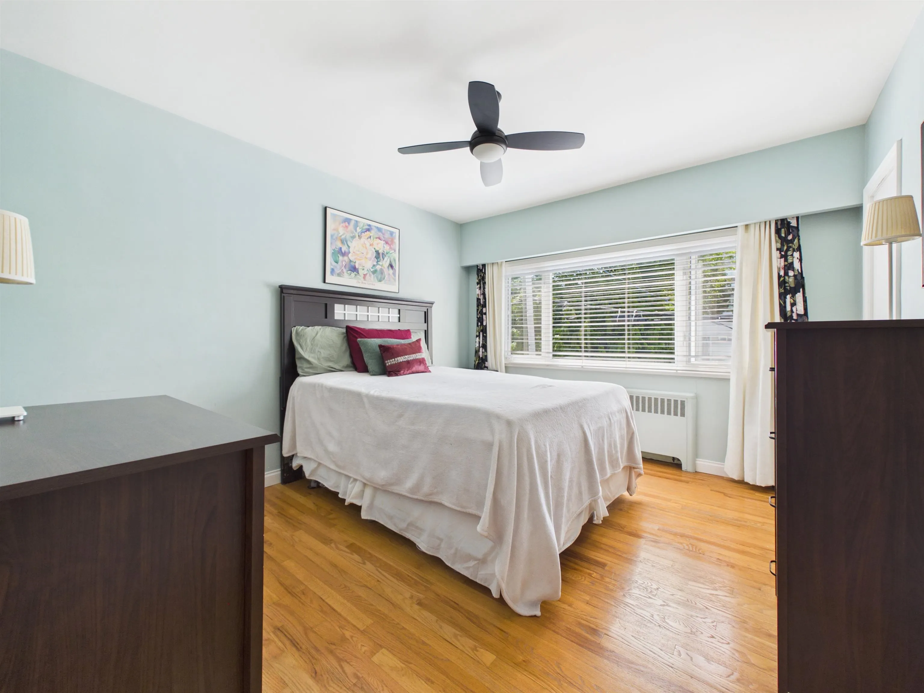
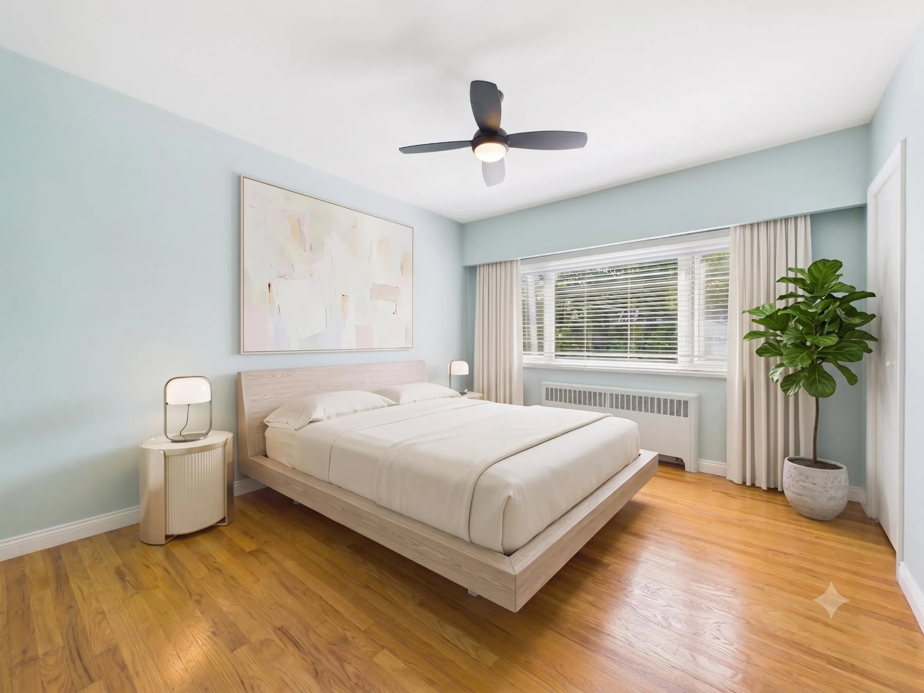
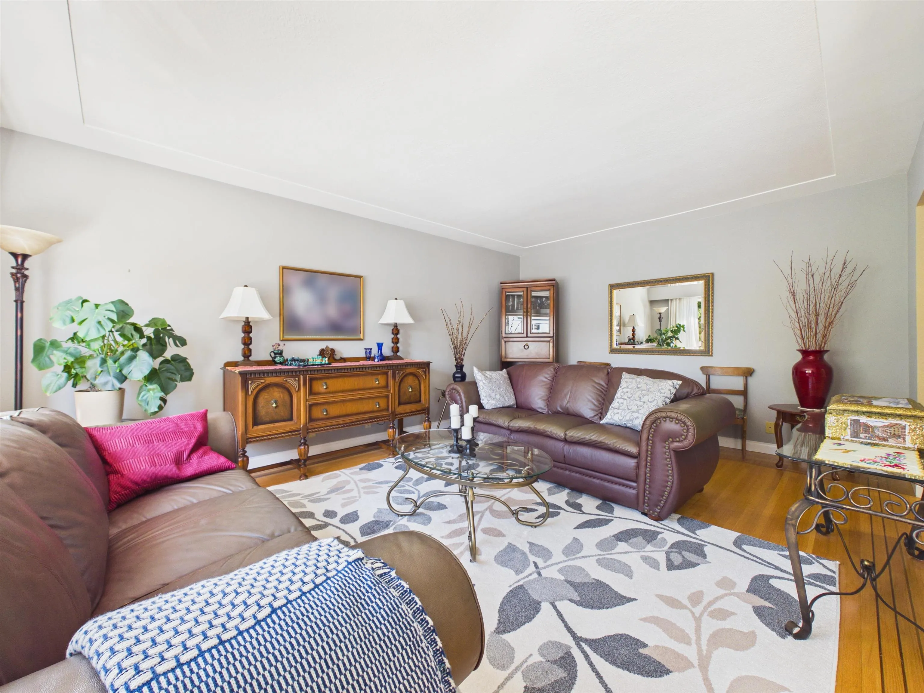
Prime Kerrisdale Living at Kerrisdale Crest! Discover Unit 10, a spacious 2-bedroom, 1-bathroom co-op home situated in an intimate boutique building with only 10 total residences. Featuring warm hardwood flooring, south facing large windows with lots of natural light, and fit for house sized furniture, this property is ideal whether you are looking to downsize or secure a central vacation home. Enjoy effortless access to Kerrisdale’s finest shops and restaurants right outside your door. Building guidelines: 19+ age restriction, no pets, max 28-day stays with board approval. Some photos virtually staged. Unbeatable financial benefits include NO Property Transfer Tax, NO Empty Homes Tax, and NO Speculation Tax!

Property Details

Amenities & Utilities

Common Area

Full Property Details

Interior

Bedrooms
2
Washrooms
1
Square Footage
1041 sqft
Basement
None
Heating Type
Hot Water
Kitchens
1
Floor Finish
Hardwood,Tile
Den
No

Exterior

Waterfront
No
Parking Spaces
1
Total Parking Spaces
-
Garage Spaces
1
Zoning
RM-3
Roof
Other

Building Description

Property Type
Multi Family,Residential Attached
Home Type
Condo
Subtype
Apartment/Condo
Year Built
1952
Exterior
Frame Wood,Stucco
Water Supply
Public
No. Floor Levels
1
Pets Allowed
No Cats,No Dogs,No

Community

Community
Kerrisdale
Area Code
Vancouver West

Taxes & Fees

Taxes
$1,843.68 /yr
Tax Year
2026
Maintenance Fee
$415 /mo

Other

Virtual Tour Link
Pets
No Cats,No Dogs,No

Room Types

Room Dimensions Area Description
Primary Bedroom 12'9 x 11'2 142.38 sqft -
Bedroom 12'9 x 9'1 115.81 sqft -
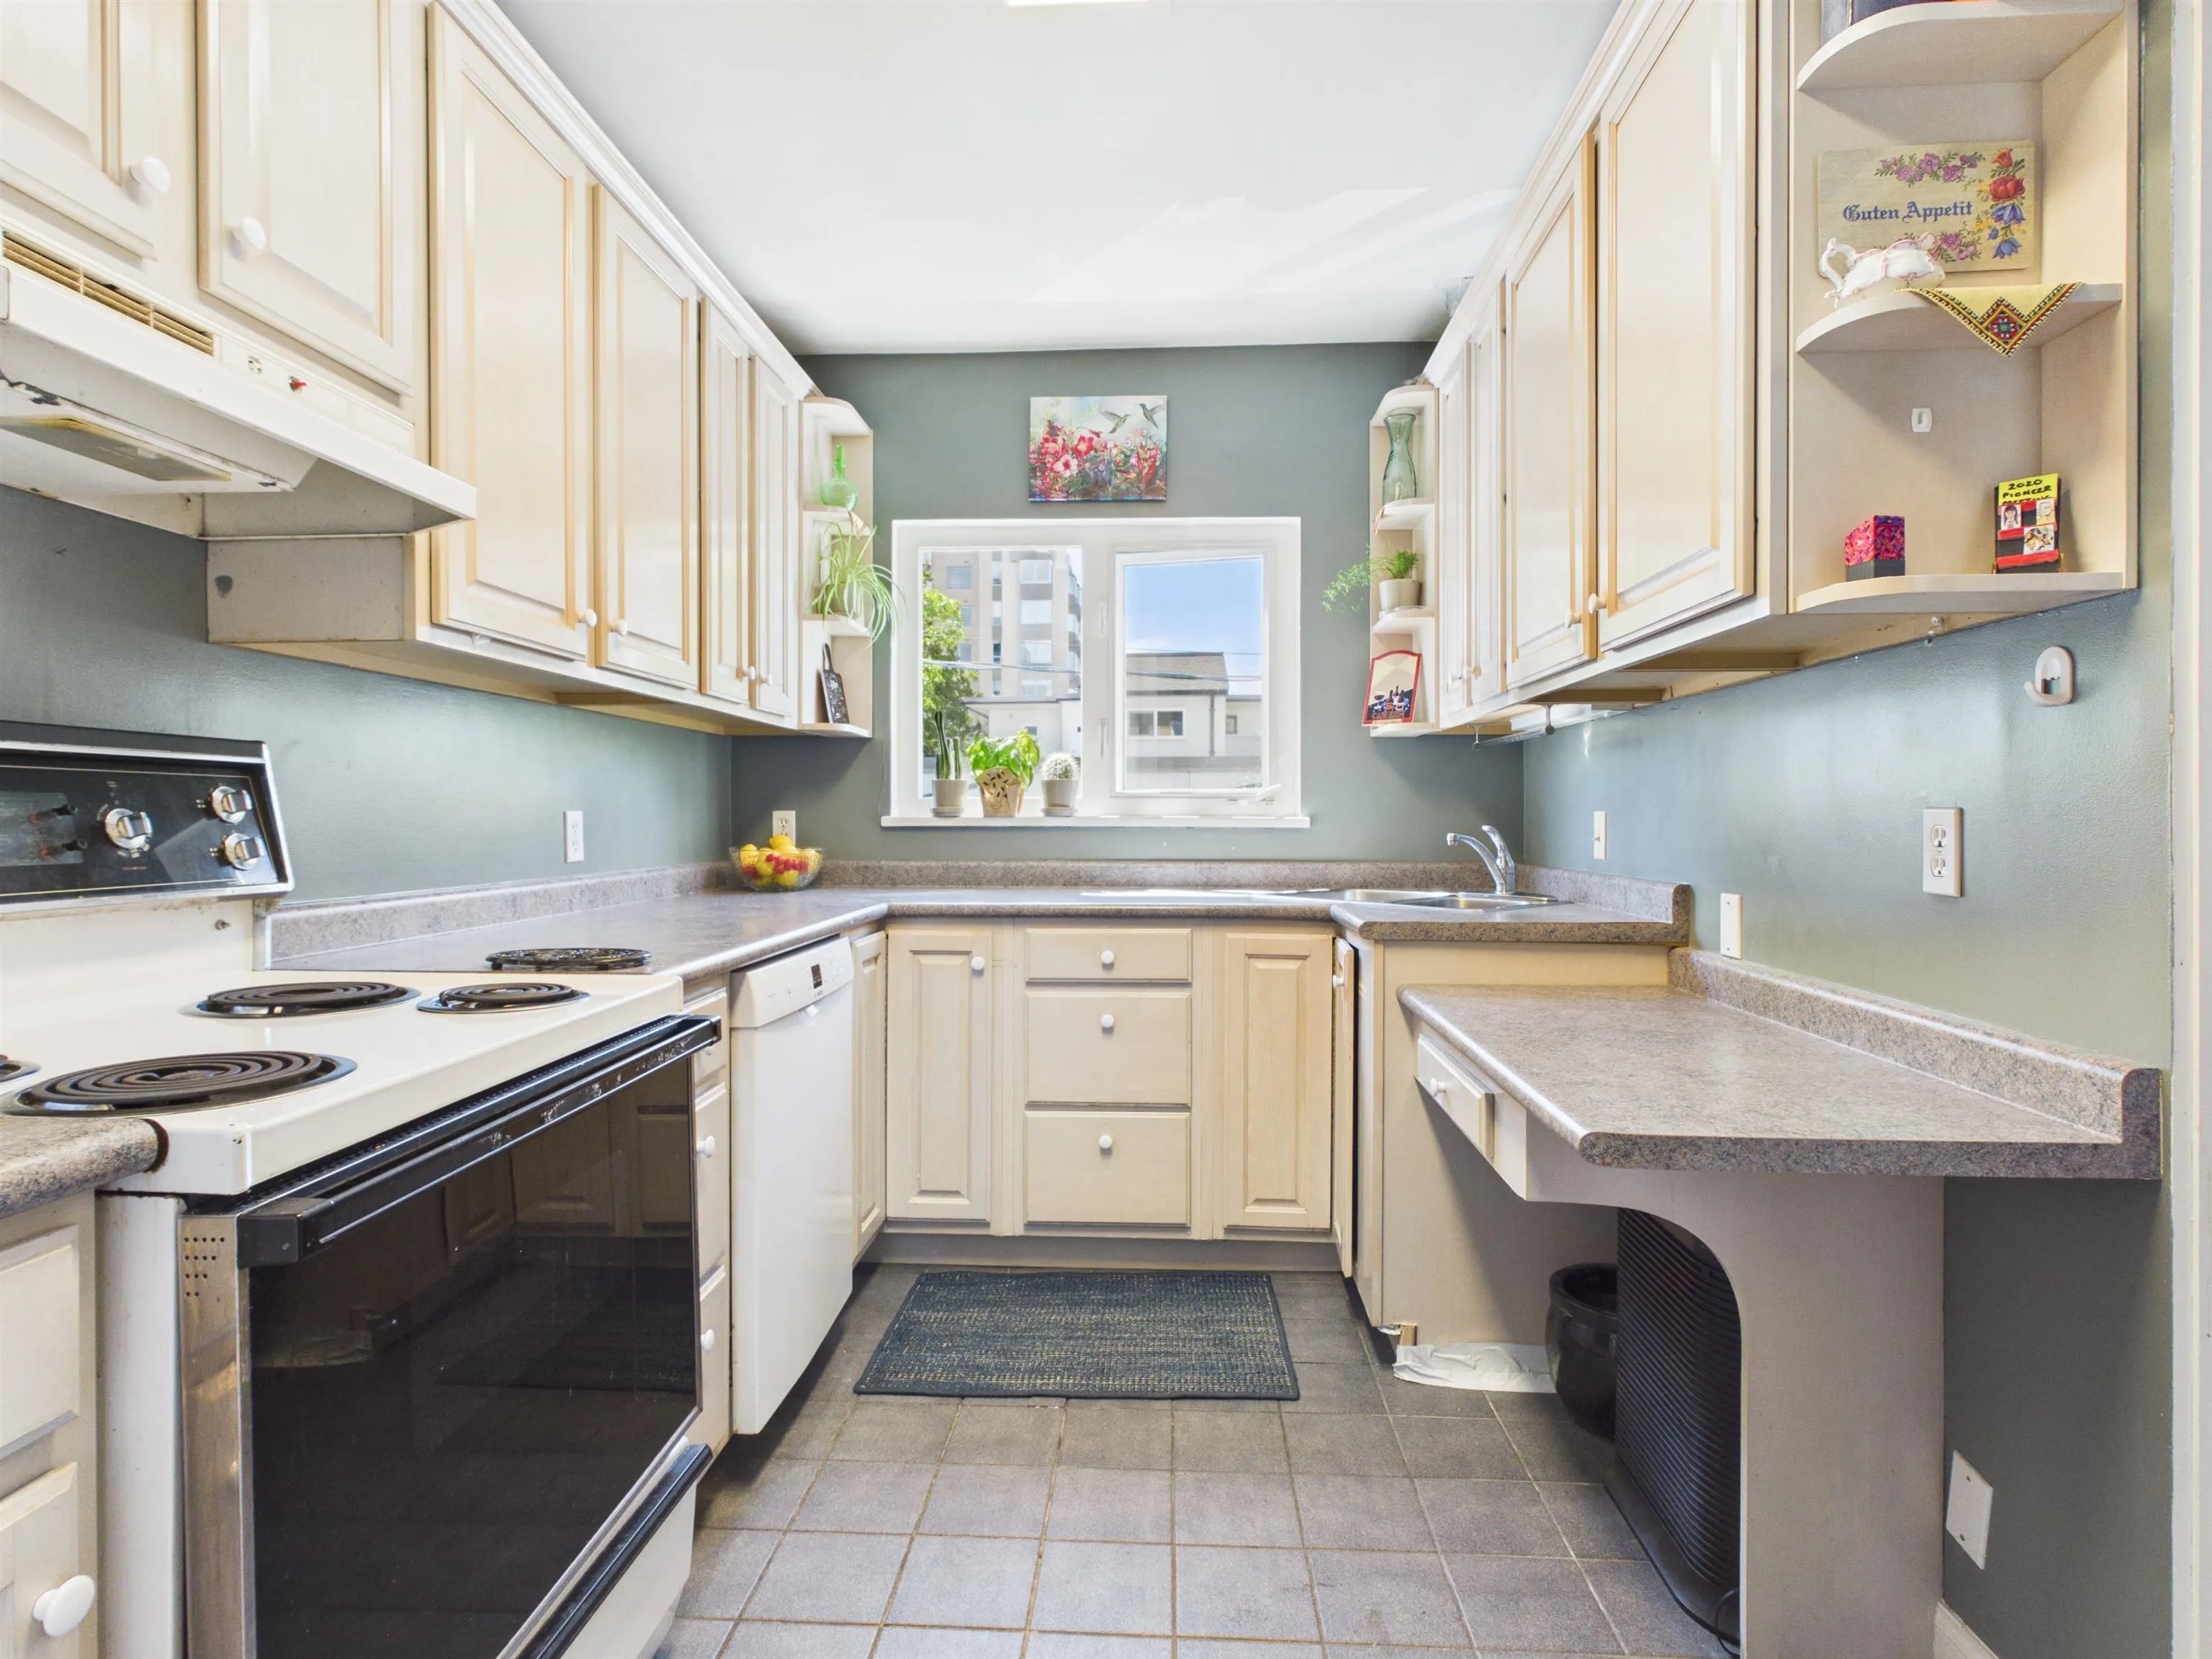
Kitchen 12'9 x 7'8 97.75 sqft -
Dining Room 12'9 x 8'6 108.38 sqft -
Living Room 18'1 x 13'3 239.6 sqft -
Foyer 5'1 x 32'1 163.09 sqft -
Jess Kuang
Jess Kuang
Sutton Group - 1st West Realty
Listed by Anny Diao PREC*
102 days on site
Listing Broker
Macdonald Realty
Courtesy
Macdonald Realty

Similar homes for sale in Vancouver

Explore Vancouver

This representation is based in whole or in part on data generated by the Chilliwack & District Real Estate Board, Fraser Valley Real Estate Board or Greater Vancouver REALTORS® which assumes no responsibility for its accuracy. Copyright 2026 by the Greater Vancouver REALTORS®, Fraser Valley Real Estate Board, Chilliwack and District Real Estate Board, and BC Northern Real Estate Board. All Rights Reserved.
Powered by AgentLocator







