
2710 Lonsdale Avenue #307, North Vancouver
1 / 23
For Sale
$450,000
1 bd · 1 ba · 772 sq ft

2710 Lonsdale Avenue #307, North Vancouver V7N 3J1

MLS®# R3152149

Est. mortgage
$1,707/mo
Property taxes $1,872.82/yr

About This Home

Property Type
Condo, Apartment/Condo, Top Floor Unit
Parking
1 parking
MLS #
R3152149
Size
772 sqft
Basement
None
Tax
$1,872.82 /yr
Year Built
1971
Maintenance Fee
$383.80 /mo
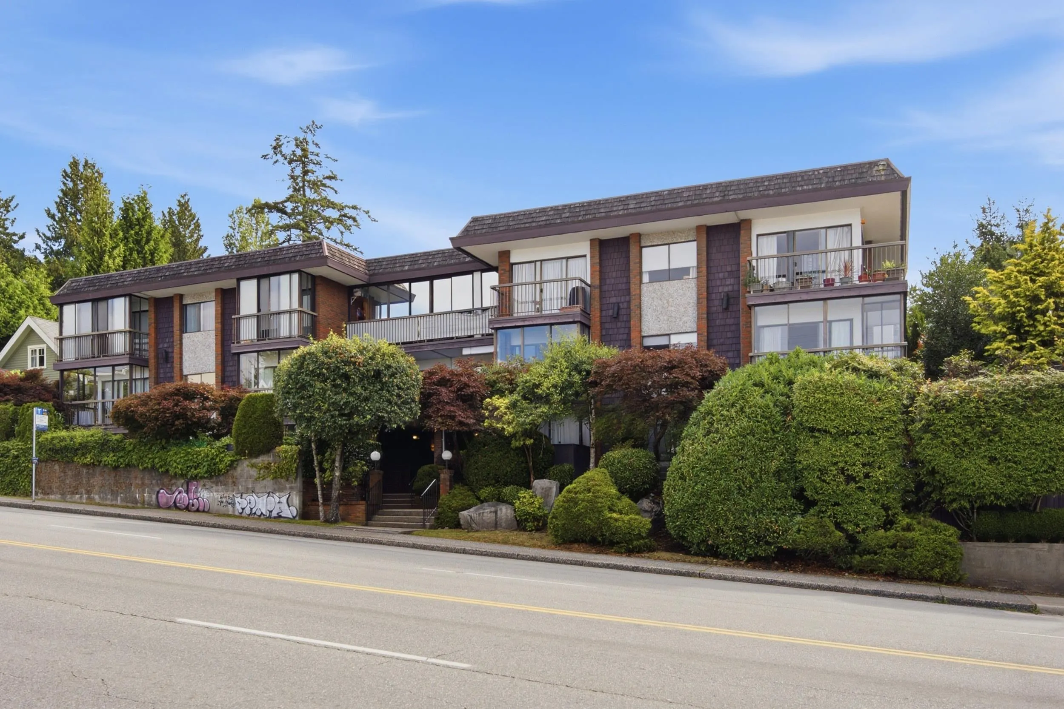
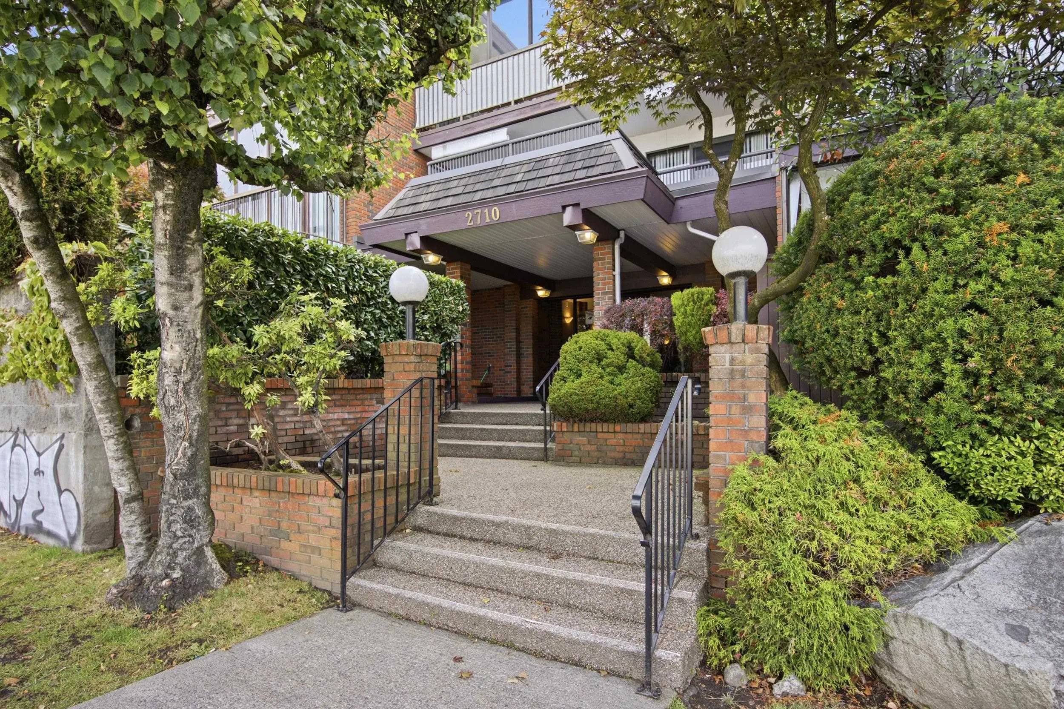
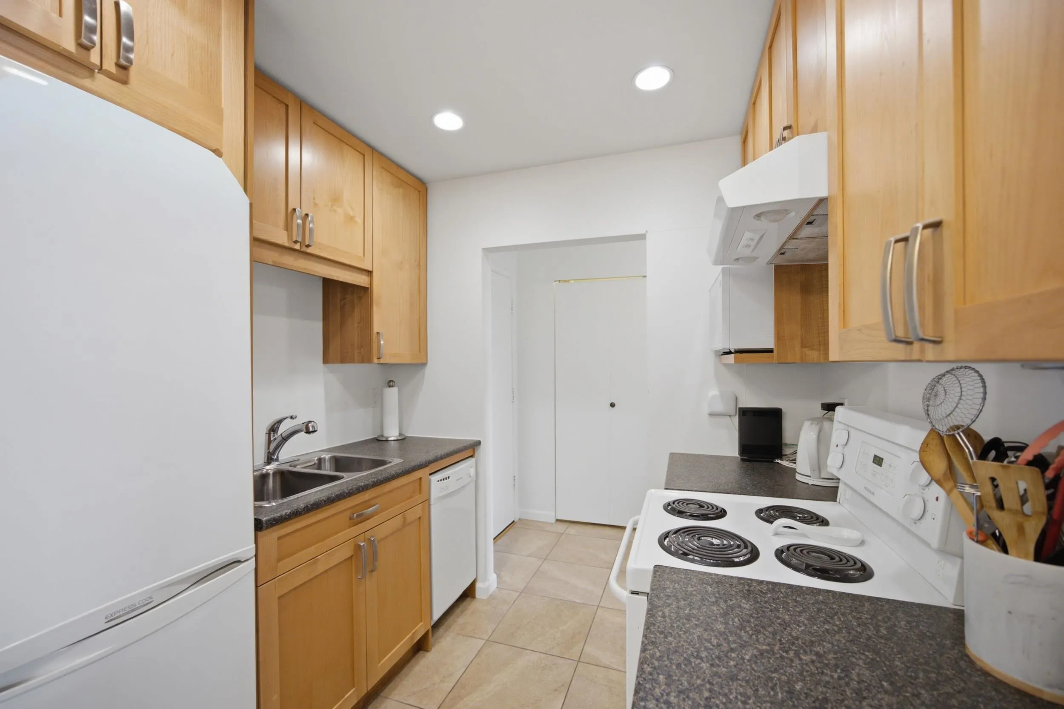
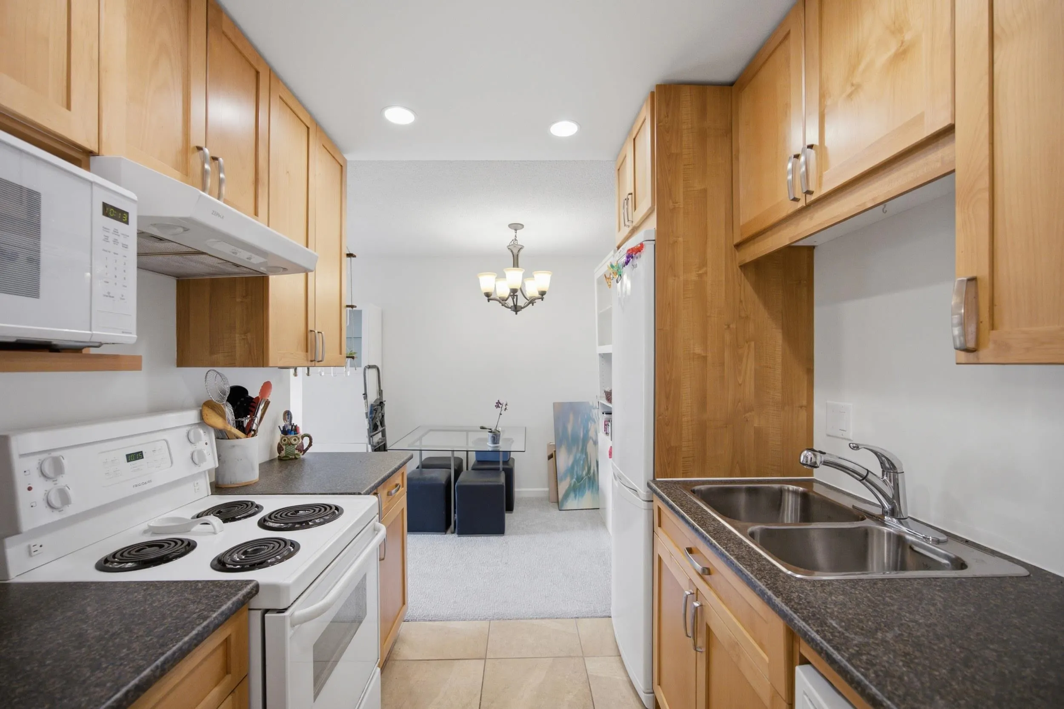
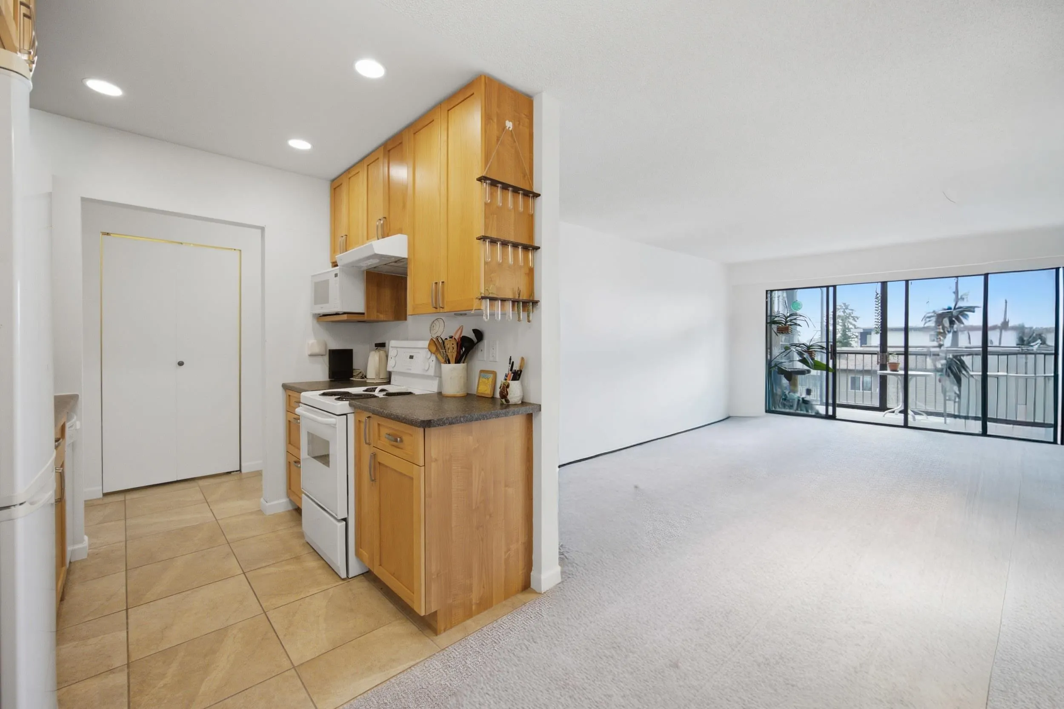
Can anyone spot a great deal? Top floor 772 sq ft home in the heart of Upper Lonsdale (faces 27th). Bright & inviting with a sunny south-facing exposure. The updated kitchen features light oak shaker cabinetry paired with newer appliances, while the renovated bathroom boasts a large soaker tub. Freshly painted & new carpeting, this home is truly move-in ready. The enclosed south-facing sundeck, included in the overall square footage, provides a versatile year-round space for a plant enthusiasts. You'll appreciate the in-suite storage, plus a separate storage locker & 1 secured underground parking stall. FREE shared laundry. One cat is welcome ( no dogs). Enjoy the short walk to groceries, Starbucks, Queens Cross Pub, & transit. Very low strata fee of $383.80. OPEN Saturday 2-4pm (Nov.14)

Property Details

Amenities & Utilities

Common Area

Full Property Details

Interior

Bedrooms
1
Washrooms
1
Square Footage
772 sqft
Basement
None
Heating Type
Hot Water,Natural Gas
Kitchens
1
Floor Finish
Tile,Carpet
Den
No

Exterior

View
Some downtown views
Waterfront
No
Parking Spaces
1
Total Parking Spaces
-
Garage Spaces
-
Zoning
MF
Roof
Other

Building Description

Style
Top Floor Unit
Property Type
Multi Family,Residential Attached
Home Type
Condo
Subtype
Apartment/Condo
Year Built
1971
Exterior
Frame Wood,Brick (Exterior),Mixed (Exterior)
Water Supply
Public
No. Floor Levels
1
Pets Allowed
Cats OK,No Dogs,Yes With Restrictions

Community

Community
Upper Lonsdale
Area Code
North Vancouver

Taxes & Fees

Taxes
$1,872.82 /yr
Tax Year
2025
Maintenance Fee
$383.80 /mo

Other

Pets
Cats OK,No Dogs,Yes With Restrictions

Room Types

Room Dimensions Area Description
Living Room 12'1 x 19'8 237.64 sqft -
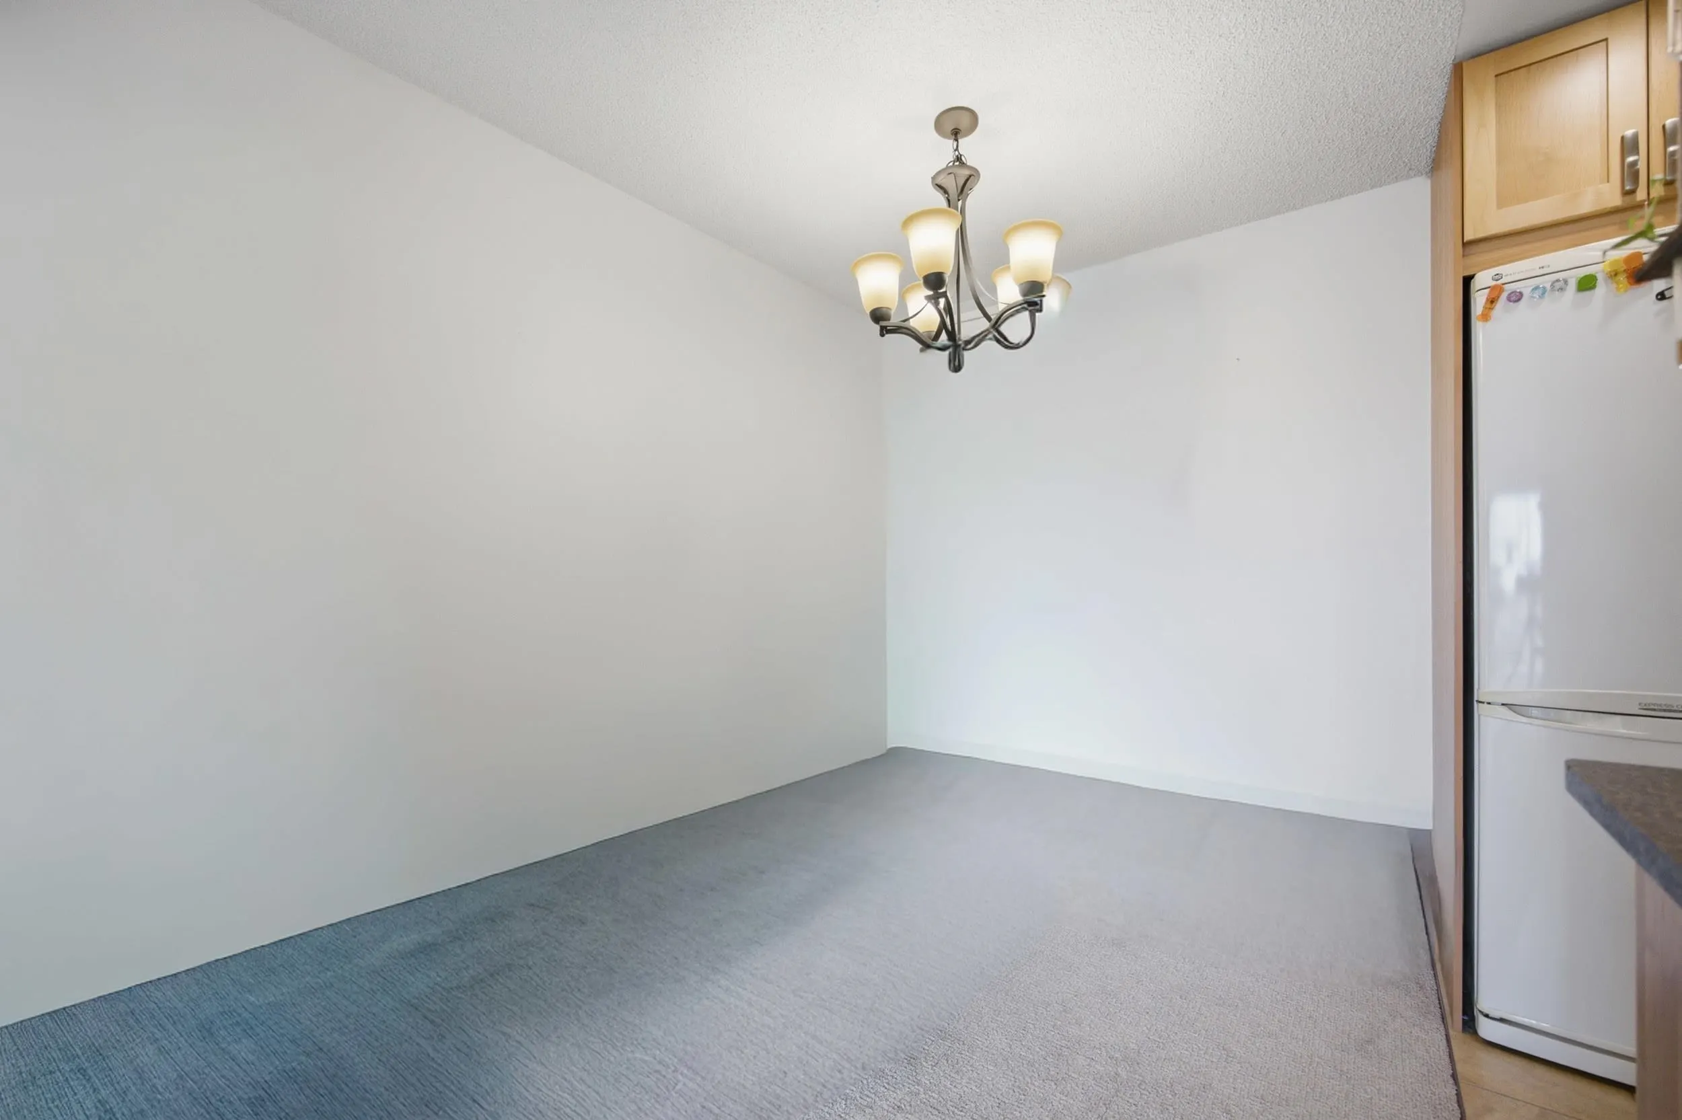
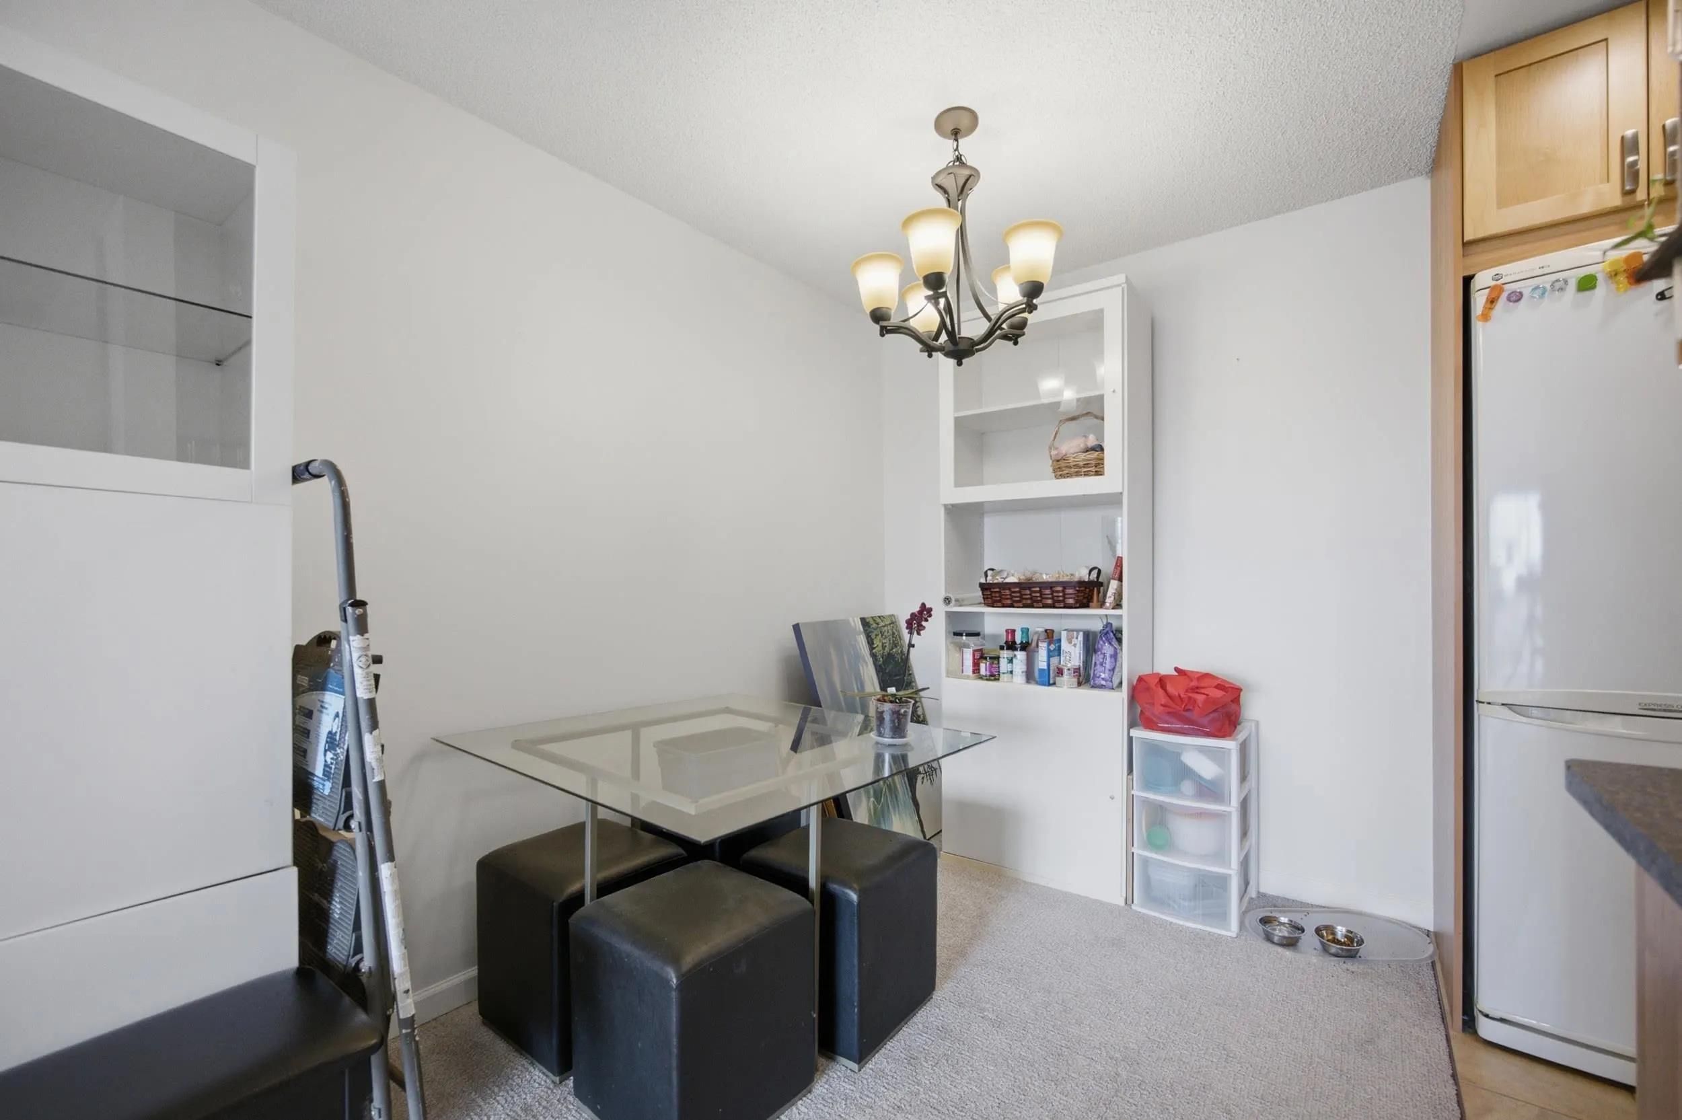
Dining Room 6'11 x 8'0 55.33 sqft -
Kitchen 6'5 x 7'7 48.66 sqft -
Bedroom 10'6 x 13'2 138.25 sqft -
Storage 5' x 5' 25 sqft -
Porch (enclosed) 5'4 x 12'0 64 sqft -
Jess Kuang
Jess Kuang
Sutton Group - 1st West Realty
Listed by Kelly Gardiner PREC*
102 days on site
Listing Broker
Oakwyn Realty Ltd.
Courtesy
Oakwyn Realty Ltd.

Similar homes for sale in North Vancouver

Explore North Vancouver

This representation is based in whole or in part on data generated by the Chilliwack & District Real Estate Board, Fraser Valley Real Estate Board or Greater Vancouver REALTORS® which assumes no responsibility for its accuracy. Copyright 2026 by the Greater Vancouver REALTORS®, Fraser Valley Real Estate Board, Chilliwack and District Real Estate Board, and BC Northern Real Estate Board. All Rights Reserved.
Powered by AgentLocator







