
3666 W 6th Avenue, Vancouver
1 / 21
For Sale
$1,768,000
3 bd · 3 ba · 1,400 sq ft

3666 W 6th Avenue, Vancouver V6R 1T7

MLS®# R3152074

Est. mortgage
$6,707/mo
Property taxes $6,765.21/yr

About This Home

Property Type
Townhome, Duplex, 3 Storey
Parking
1 garage, 1 parking
MLS #
R3152074
Size
1400 sqft
Basement
None
Lot size
3630.00 sqft
Tax
$6,765.21 /yr
Year Built
2019
Maintenance Fee
$ 0 /mo
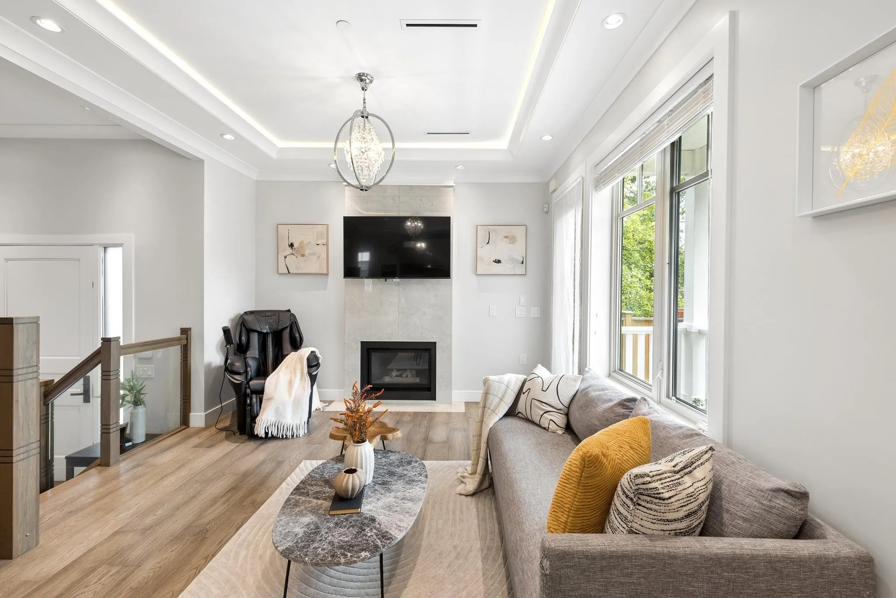
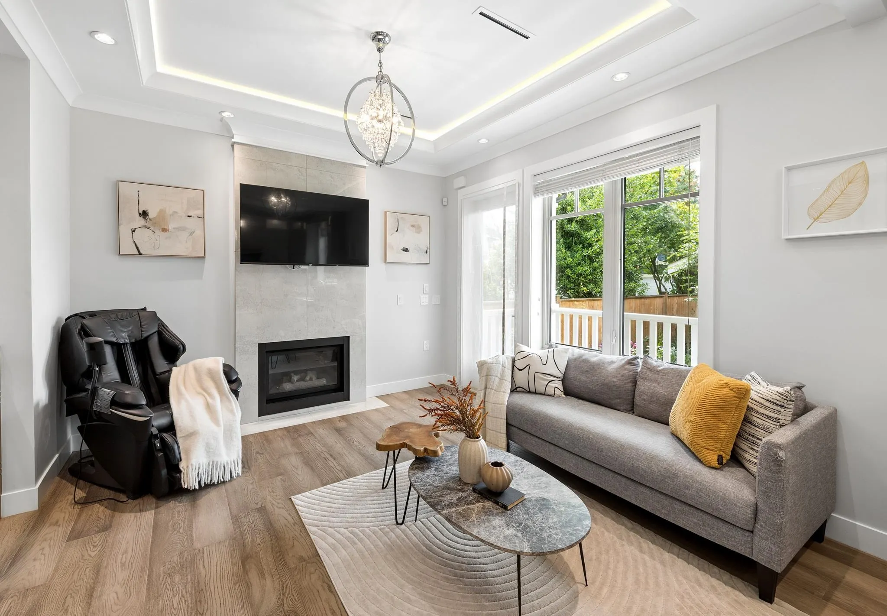
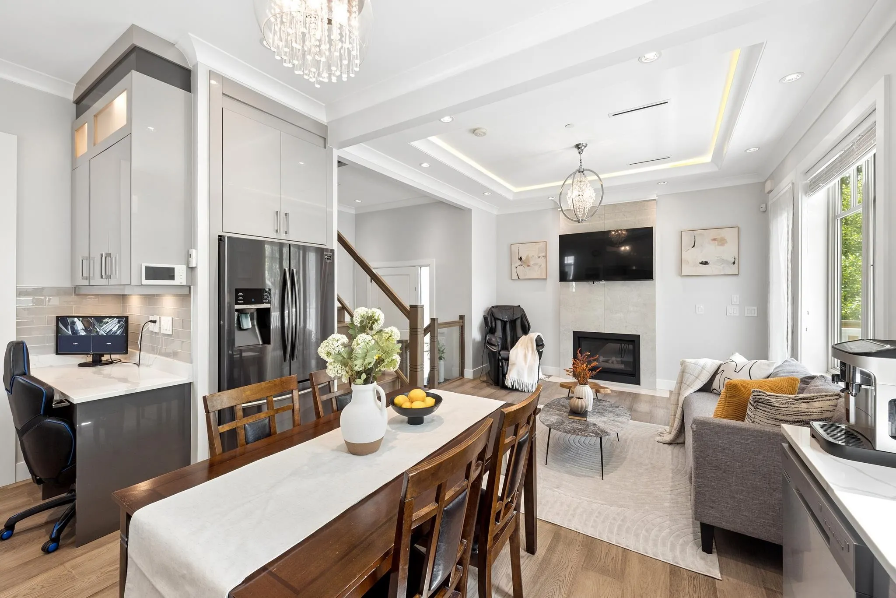
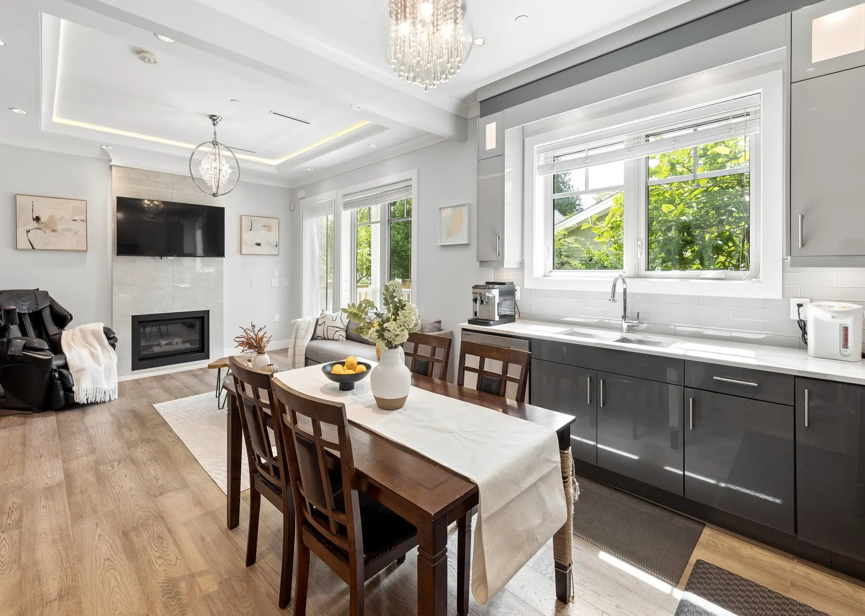
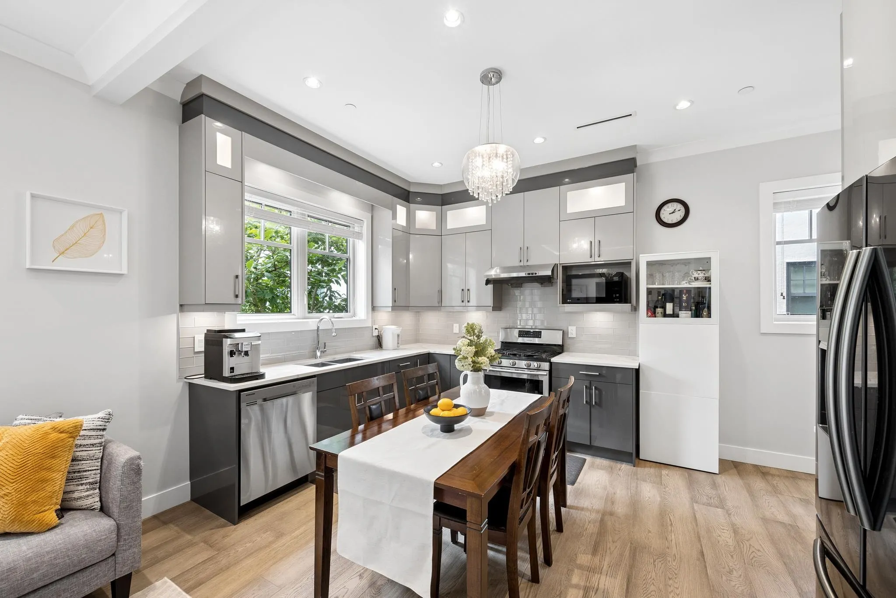
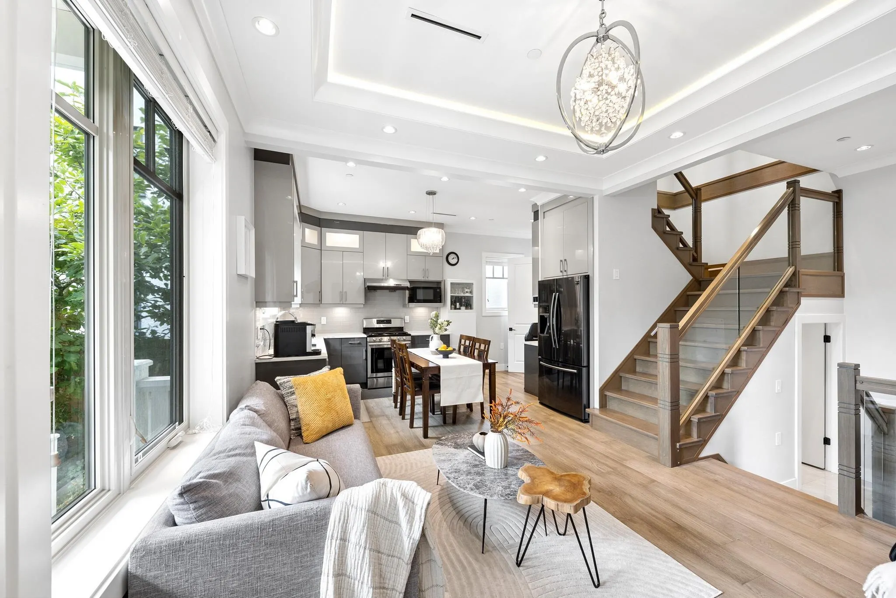
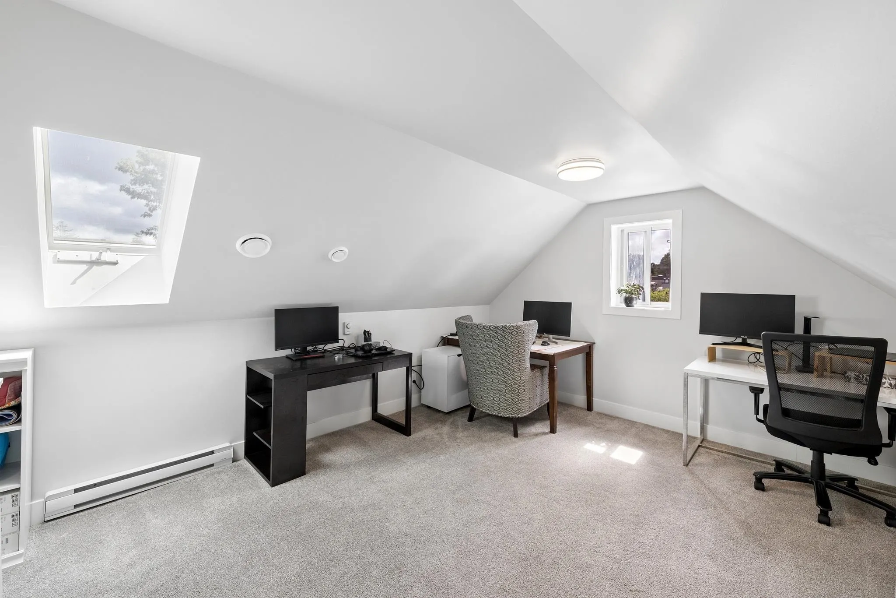
7-year-young luxury BACK 1/2 duplex in one of Kitsilano’s most desirable locations on a quiet tree-lined street. Bright open-concept living with soaring 10’ ceilings, engineered hardwood floors, quartz countertops, premium appliances, radiant in-floor heating, A/C, HRV, on-demand hot water, & security system. Ideal family layout with all 3 bedrooms & 2 full bathrooms on the second level, plus a spacious top-floor office/flex room. Sunny south-facing backyard, huge crawl space, & one-car garage with EV charging & vaulted ceilings. Steps to West 4th, Broadway, Jericho Beach, Kits Beach, & Royal Vancouver Yacht Club. Bayview Elementary just half a block away. Minutes to UBC, Pacific Spirit Park, Kitsilano Secondary, & West Point Grey Academy. call for your private showings.

Property Details

Amenities & Utilities

In Unit

Full Property Details

Interior

Bedrooms
3
Washrooms
3
Square Footage
1400 sqft
Basement
None
Heating Type
Radiant
Kitchens
1
Floor Finish
Hardwood,Tile
Den
No

Exterior

Front
33.00
Lot Size (Sq Ft)
3630.00
Waterfront
No
Parking Spaces
1
Total Parking Spaces
-
Garage Spaces
1
Zoning
RT-7
Roof
Asphalt

Building Description

Style
3 Storey
Property Type
Multi Family
Home Type
Townhome
Subtype
Duplex
Year Built
2019
Exterior
Frame Wood,Fibre Cement (Exterior),Mixed (Exterior)
Water Supply
Public
No. Floor Levels
3

Community

Community
Kitsilano
Area Code
Vancouver West

Taxes & Fees

Taxes
$6,765.21 /yr
Tax Year
2026
Maintenance Fee
$ 0 /mo

Other

Virtual Tour Link

Room Types

Room Dimensions Area Description
Foyer 5'8 x 7'11 44.86 sqft -
Living Room 12'3 x 20'11 256.23 sqft -
Kitchen 10'11 x 16'8 181.94 sqft -
Primary Bedroom 9'2 x 15'7 142.85 sqft -
Bedroom 8'7 x 10'1 86.55 sqft -
Bedroom 8'7 x 8'6 72.96 sqft -
Office 12'11 x 21'1 272.33 sqft -
Laundry 5'7 x 6'10 38.15 sqft -
Jess Kuang
Jess Kuang
Sutton Group - 1st West Realty
Listed by Lu Wei PREC*
102 days on site
Listing Broker
Sutton Group-West Coast Realty
Courtesy
Sutton Group-West Coast Realty

Similar homes for sale in Vancouver

Explore Vancouver

This representation is based in whole or in part on data generated by the Chilliwack & District Real Estate Board, Fraser Valley Real Estate Board or Greater Vancouver REALTORS® which assumes no responsibility for its accuracy. Copyright 2026 by the Greater Vancouver REALTORS®, Fraser Valley Real Estate Board, Chilliwack and District Real Estate Board, and BC Northern Real Estate Board. All Rights Reserved.
Powered by AgentLocator






