
415 E Columbia Street #704, New Westminster
1 / 40
For Sale
$649,000
3 bd · 2 ba · 1,035 sq ft

415 E Columbia Street #704, New Westminster V3L 0B4

MLS®# R3152012

Est. mortgage
$2,462/mo
Property taxes $3,046.07/yr

About This Home

Property Type
Condo, Apartment/Condo
Parking
1 parking
MLS #
R3152012
Size
1035 sqft
Basement
None
Tax
$3,046.07 /yr
Year Built
2007
Maintenance Fee
$681.85 /mo
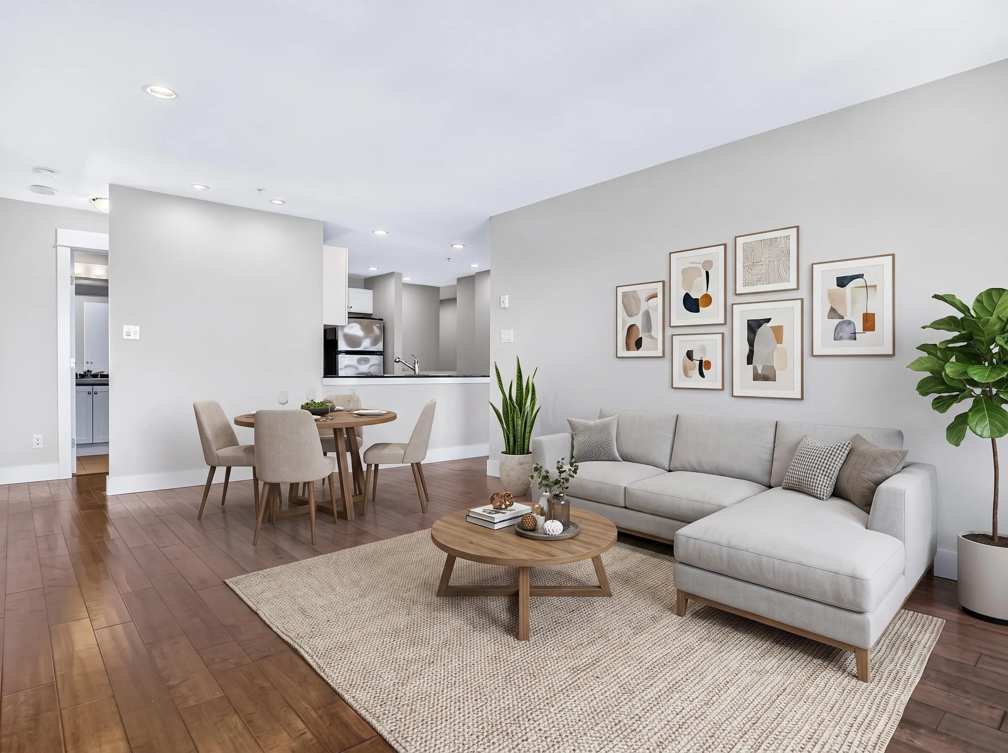
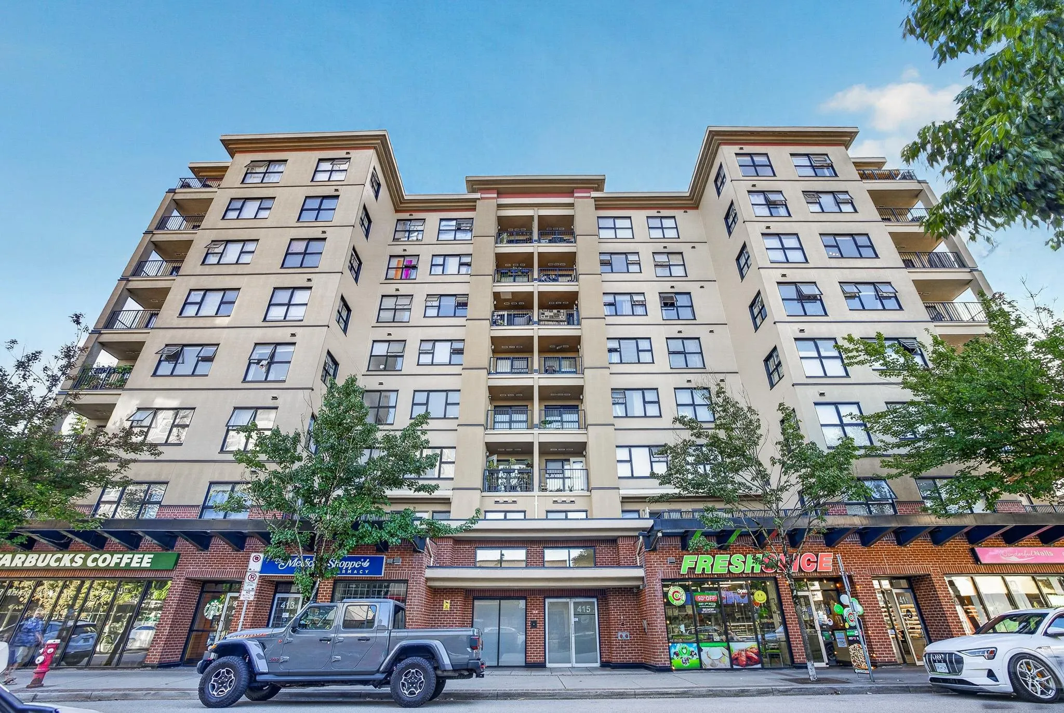
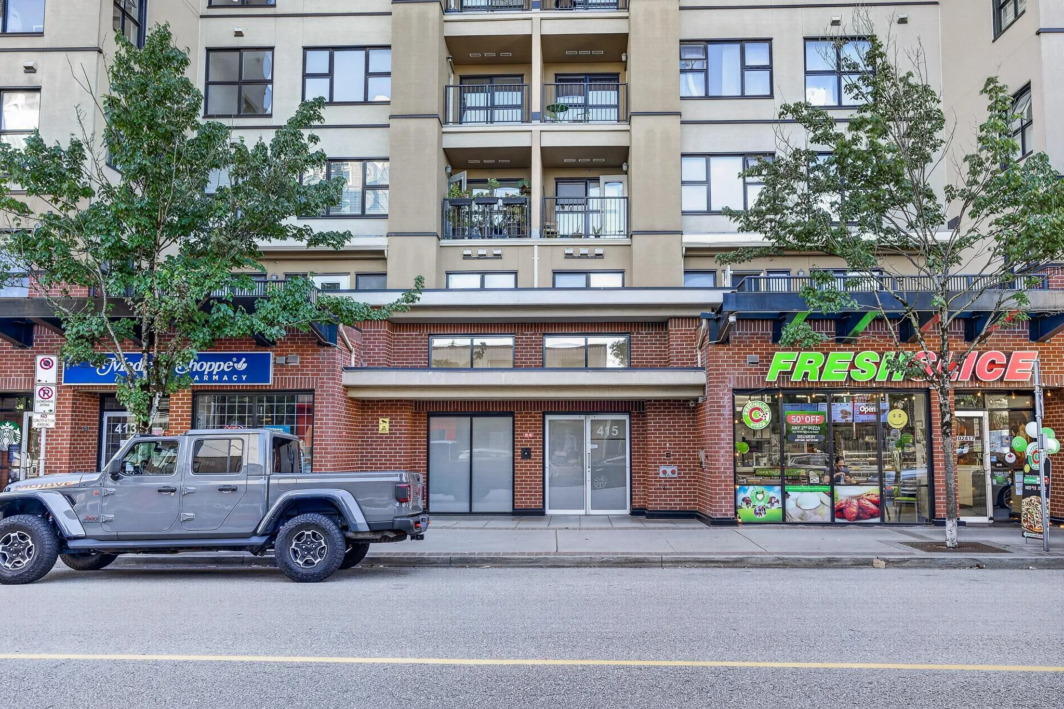
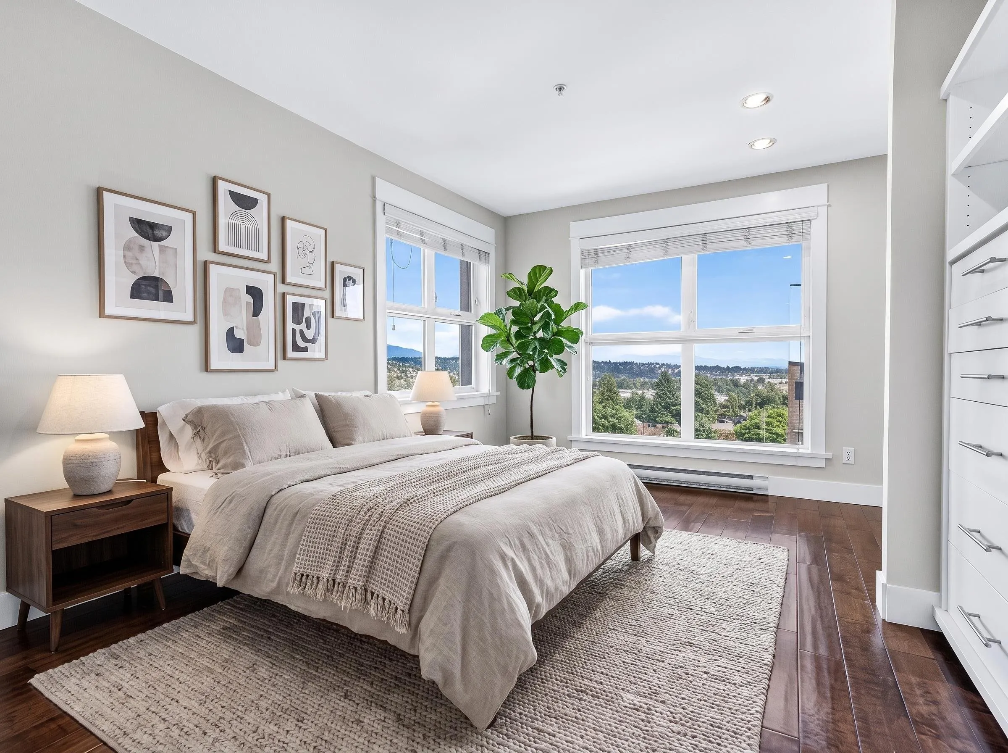
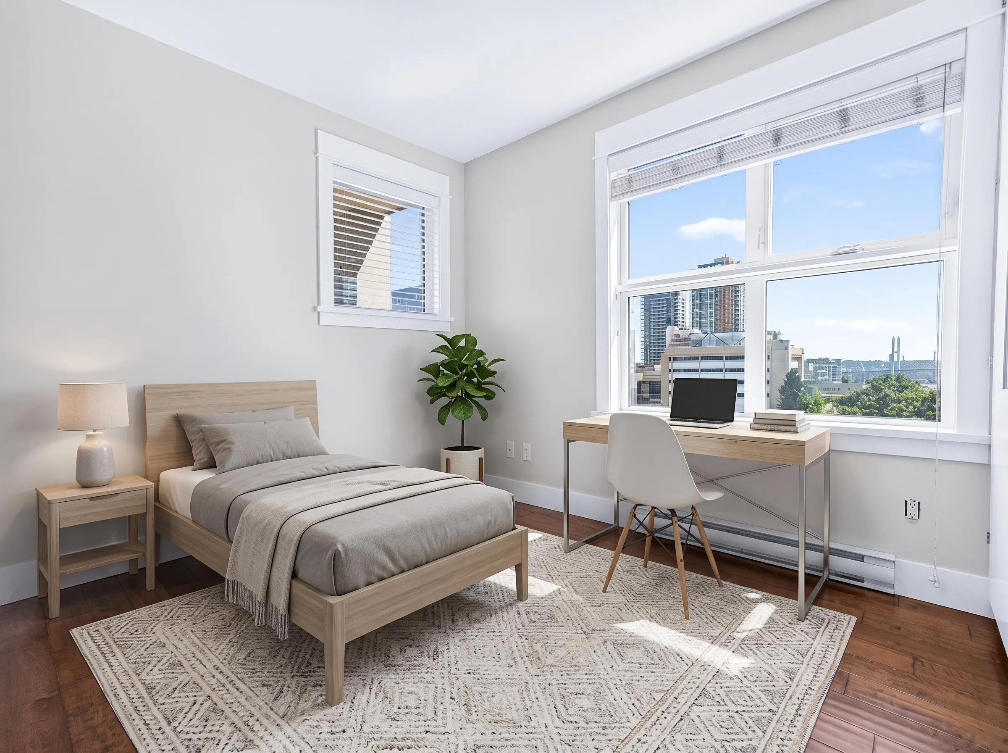
Spectacular sub-penthouse corner unit with a designer's touch throughout. Freshly painted, this unique 3 bedroom, 2 full bath home is bathed in natural light — a true corner suite with windows on multiple sides. Showcasing engineered hardwood floors, tiled kitchen & bath floors, custom-built closets, granite counters, designer lighting & a cozy fireplace. Take in the North Shore mountains, Fraser River & both the Port Mann and the new stalewasem Bridge (Pattullo replacement) from south and west-facing rooms & your private balcony. Comes with 1 parking stall & 1 storage locker. Close to everything — walking distance to Sapperton & Braid SkyTrain stations, two parks, RCH, shopping, restaurants, Starbucks, transit, Hwy 1 plus minutes to Lougheed Town Centre.

Property Details

Amenities & Utilities

In Unit

Full Property Details

Interior

Bedrooms
3
Washrooms
2
Square Footage
1035 sqft
Basement
None
Heating Type
Baseboard,Electric
Kitchens
1
Floor Finish
Hardwood,Tile
Den
No

Exterior

View
Fraser River, City
Waterfront
No
Parking Spaces
1
Total Parking Spaces
-
Garage Spaces
-
Zoning
MF
Roof
Torch On

Building Description

Property Type
Multi Family,Residential Attached
Home Type
Condo
Subtype
Apartment/Condo
Year Built
2007
Exterior
Concrete Frame,Brick (Exterior),Concrete (Exterior),Stucco
Water Supply
Public
No. Floor Levels
1
Pets Allowed
Yes With Restrictions

Community

Community
Sapperton
Area Code
New Westminster

Taxes & Fees

Taxes
$3,046.07 /yr
Tax Year
2025
Maintenance Fee
$681.85 /mo

Other

Pets
Yes With Restrictions

Room Types

Room Dimensions Area Description
Kitchen 7' x 10'11 76.42 sqft -
Dining Room 7'2 x 12'1 86.6 sqft -
Primary Bedroom 13'10 x 11'4 156.78 sqft -
Bedroom 11'8 x 8'9 102.08 sqft -
Bedroom 10'2 x 8'9 88.96 sqft -
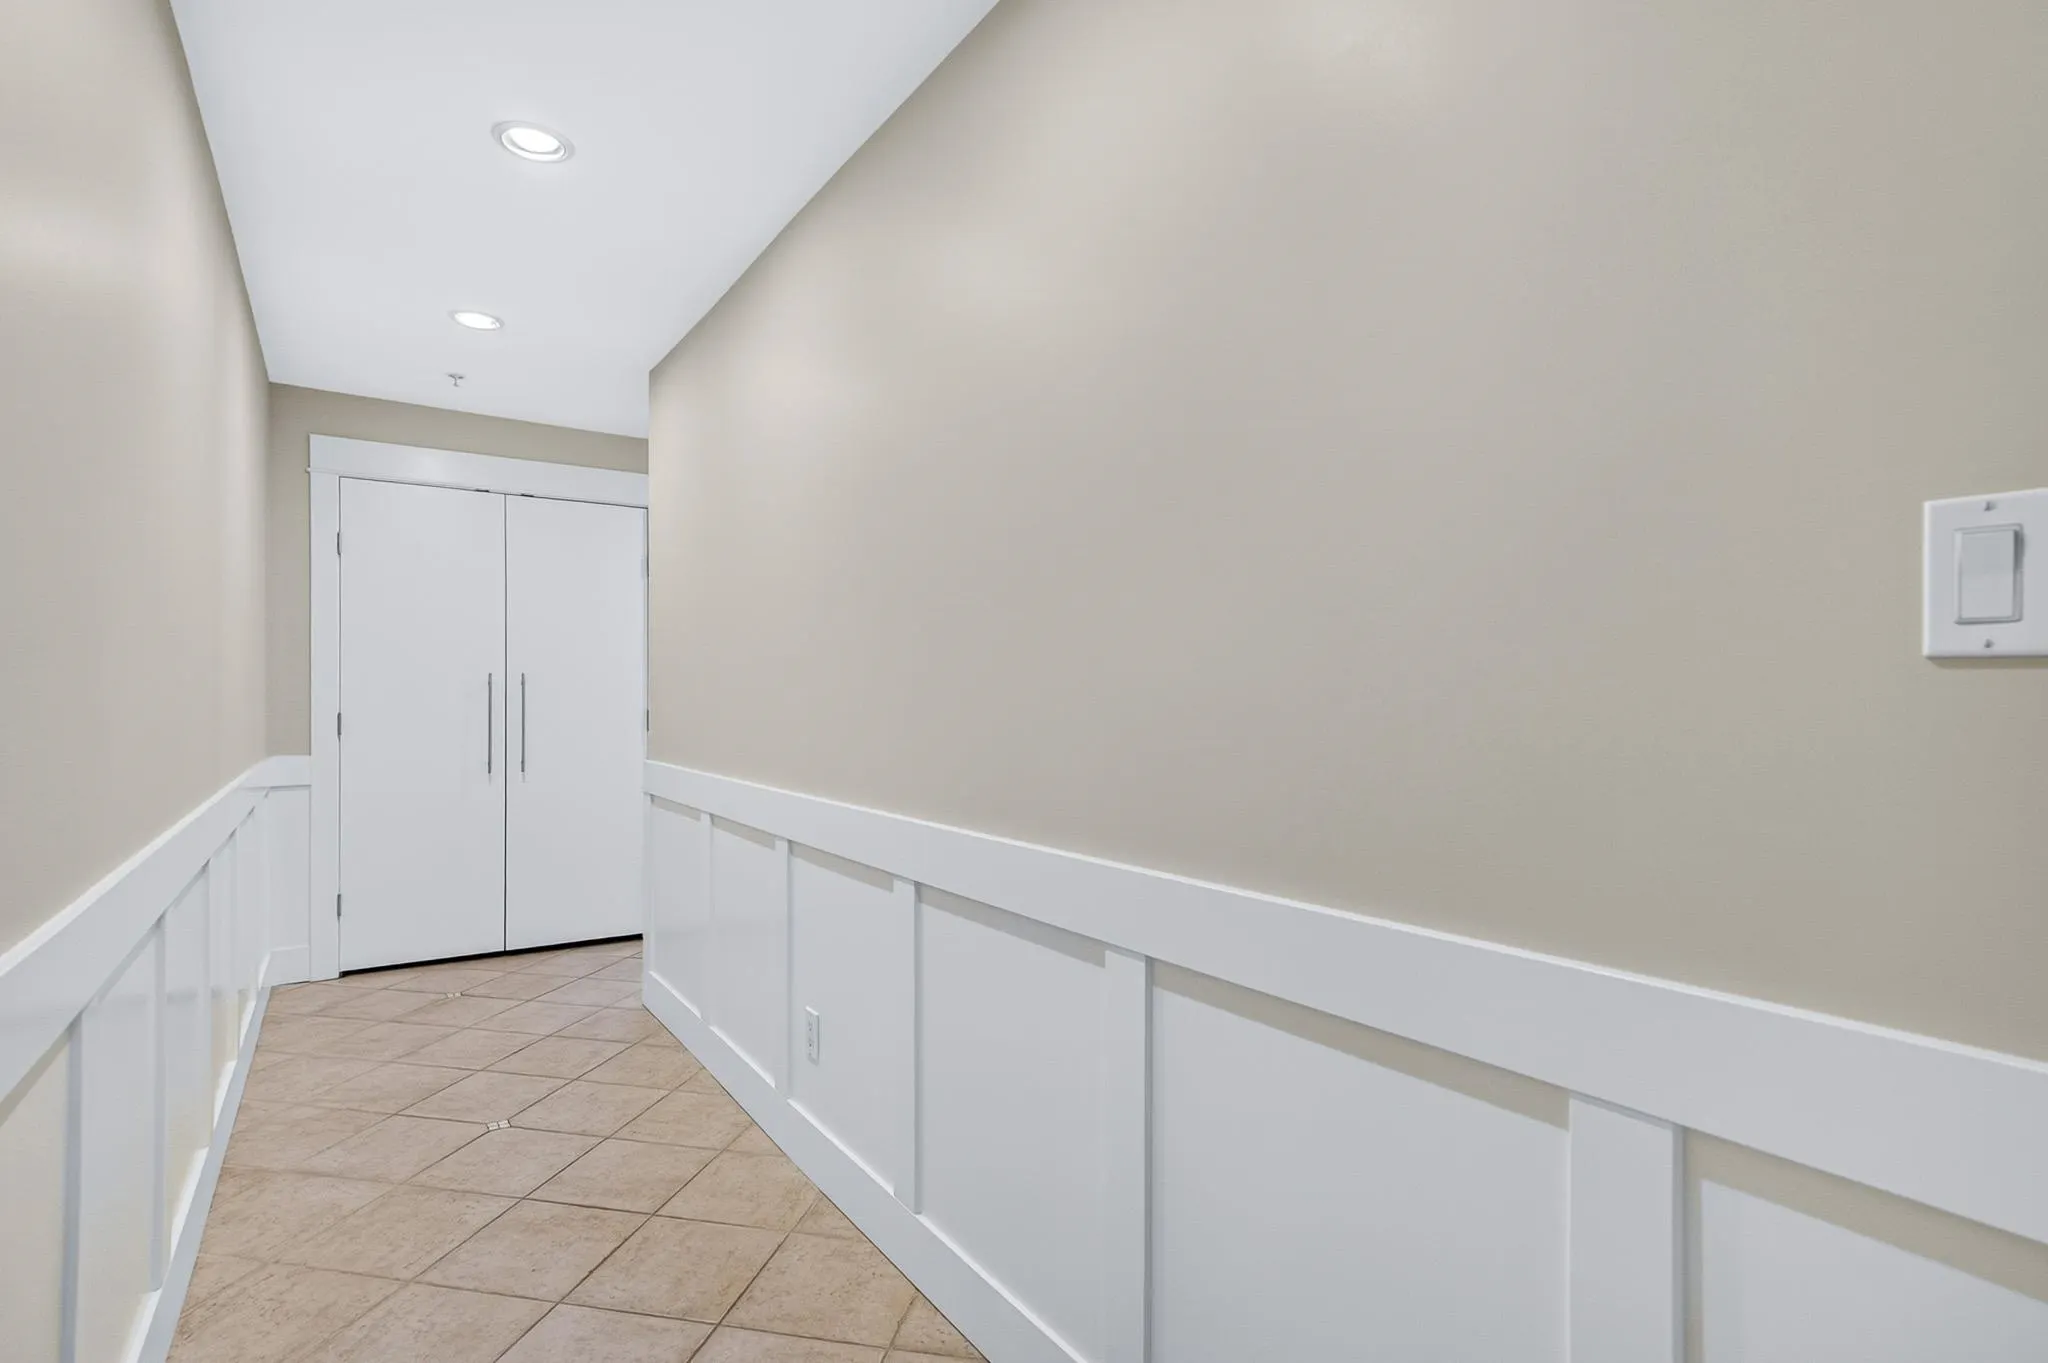
Foyer 4'0 x 14'1 56.33 sqft -
Living Room 11'0 x 12'1 132.92 sqft -
Jess Kuang
Jess Kuang
Sutton Group - 1st West Realty
Listed by VJ Oco - PREC
102 days on site
Listing Broker
RE/MAX 2000 Realty
Courtesy
RE/MAX 2000 Realty

Similar homes for sale in New Westminster

Explore New Westminster

This representation is based in whole or in part on data generated by the Chilliwack & District Real Estate Board, Fraser Valley Real Estate Board or Greater Vancouver REALTORS® which assumes no responsibility for its accuracy. Copyright 2026 by the Greater Vancouver REALTORS®, Fraser Valley Real Estate Board, Chilliwack and District Real Estate Board, and BC Northern Real Estate Board. All Rights Reserved.
Powered by AgentLocator






