
2387 Quayside Court, Vancouver
1 / 38
For Sale
$899,000
4 bd · 3 ba · 1,949 sq ft

2387 Quayside Court, Vancouver V5P 4W2

MLS®# R3151884

Est. mortgage
$3,411/mo
Property taxes $3,427.85/yr

About This Home

Property Type
Townhome, Townhouse
Parking
2 garage, 3 parking
MLS #
R3151884
Size
1949 sqft
Basement
Crawl Space,Finished
Tax
$3,427.85 /yr
Year Built
1988
Maintenance Fee
$631.59 /mo
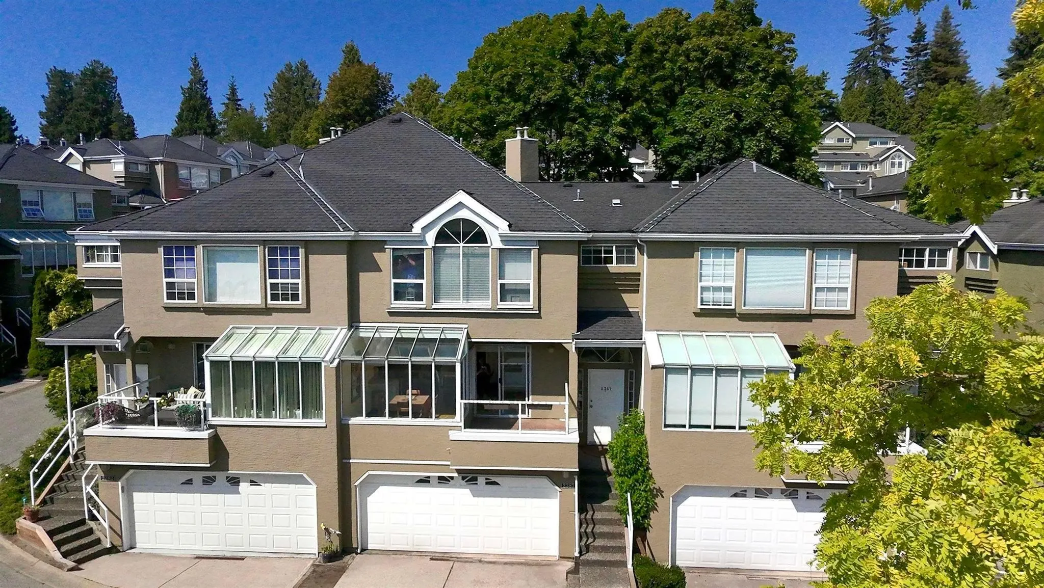
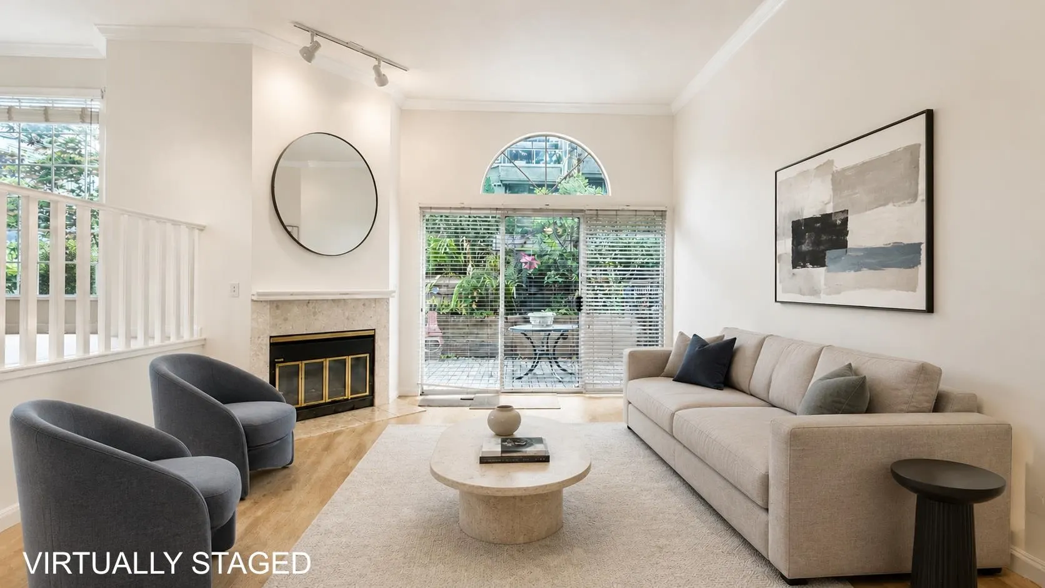
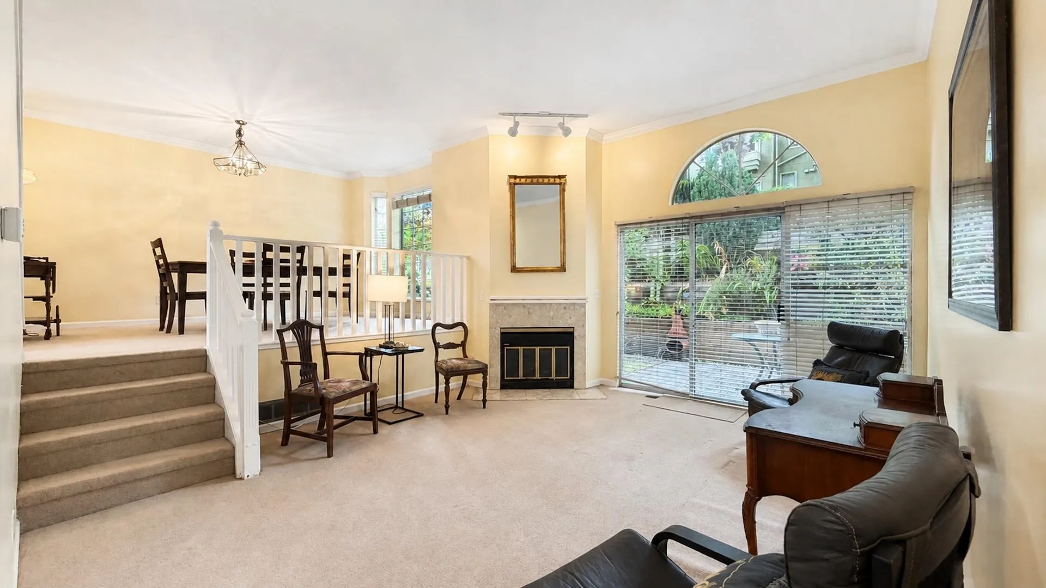
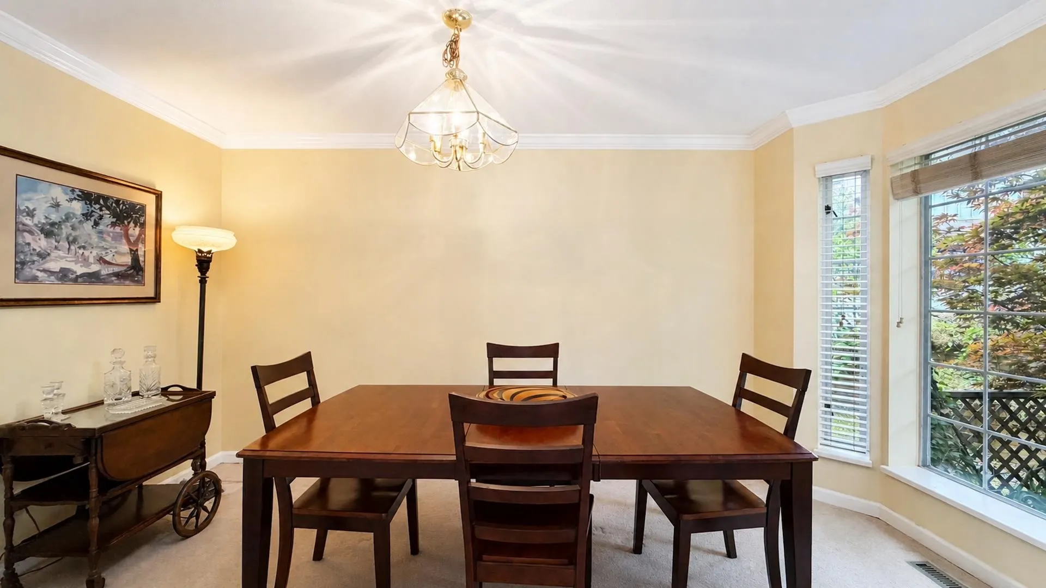
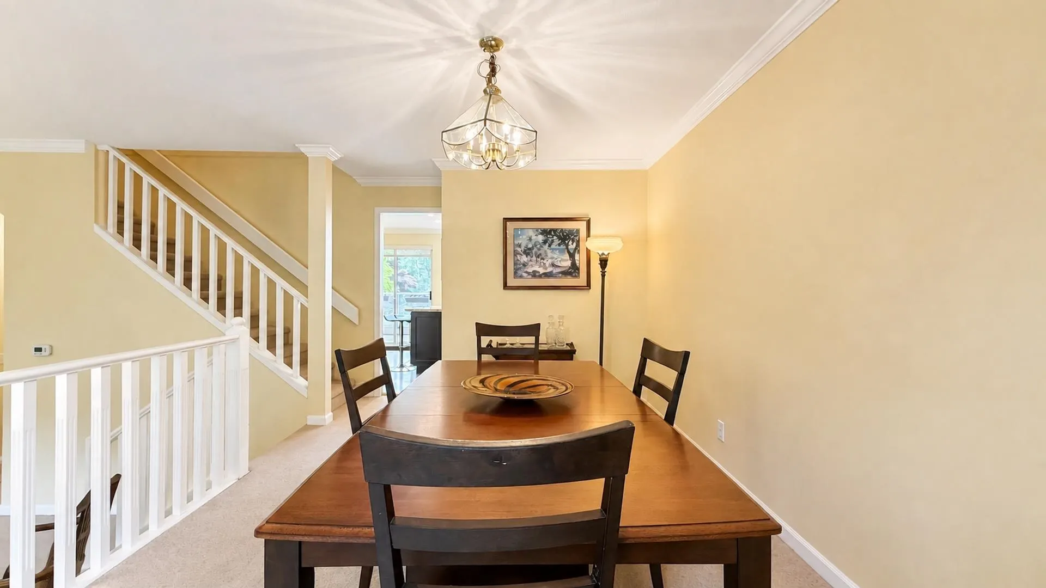
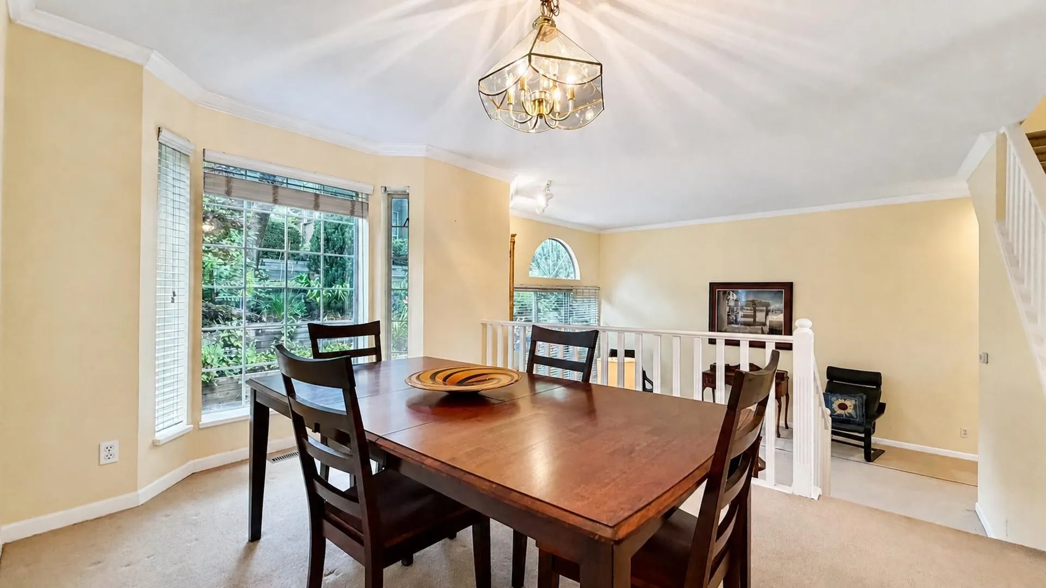
Massive Townhouse in River District, similar size small detached house or duplex. Massive renovated kitchen with eating area, island, hutch and newer S/S appliances. 3 bed 2 full bath up and enjoy peekaboo water views from the primary bedroom. Crown moldings and high ceilings in most rooms. Large attached double garage with huge crawlspace allows for lots of storage. Balcony and rear patio perfect for lounging, children, pets and plants. 4th bedroom downstairs can be play room workout room, etc. Quiet serene setting and lots of natural light. Well maintained freshly painted complex with beautiful landscaping. Steps to Riverfront Park, playground, tennis courts and boardwalk. 5 min drive/30 min walk to main shopping dining and retail village. Best priced 4 bed in the area. Amazing value!

Property Details

Full Property Details

Interior

Bedrooms
4
Washrooms
3
Square Footage
1949 sqft
Basement
Crawl Space,Finished
Heating Type
Natural Gas
Kitchens
1
Floor Finish
Mixed
Den
No

Exterior

Waterfront
No
Parking Spaces
3
Total Parking Spaces
-
Garage Spaces
2
Zoning
CD1
Roof
Asphalt

Building Description

Property Type
Residential Attached
Home Type
Townhome
Subtype
Townhouse
Year Built
1988
Exterior
Frame Wood,Stucco
Water Supply
Public
No. Floor Levels
2
Pets Allowed
Cats OK,Dogs OK,Number Limit (Two),Yes With Restrictions

Community

Community
South Marine
Area Code
Vancouver East

Taxes & Fees

Taxes
$3,427.85 /yr
Tax Year
2026
Maintenance Fee
$631.59 /mo

Other

Virtual Tour Link
Pets
Cats OK,Dogs OK,Number Limit (Two),Yes With Restrictions

Room Types

Room Dimensions Area Description
Foyer 5'7 x 7'1 39.55 sqft -
Living Room 14'1 x 16'2 227.68 sqft -
Dining Room 10'0 x 14'4 143.33 sqft -
Kitchen 14'6 x 18'6 268.25 sqft -
Nook 7'5 x 9'1 67.37 sqft -
Primary Bedroom 13'1 x 18'3 238.77 sqft -
Bedroom 9'8 x 11'2 107.94 sqft -
Bedroom 10'4 x 10'9 111.08 sqft -
Bedroom 8'10 x 9'11 87.6 sqft -
Jess Kuang
Jess Kuang
Sutton Group - 1st West Realty
Listed by Darryl Persello
101 days on site
Listing Broker
Macdonald Realty
Courtesy
Macdonald Realty

Similar homes for sale in Vancouver

Explore Vancouver

This representation is based in whole or in part on data generated by the Chilliwack & District Real Estate Board, Fraser Valley Real Estate Board or Greater Vancouver REALTORS® which assumes no responsibility for its accuracy. Copyright 2026 by the Greater Vancouver REALTORS®, Fraser Valley Real Estate Board, Chilliwack and District Real Estate Board, and BC Northern Real Estate Board. All Rights Reserved.
Powered by AgentLocator






