7479 Holly Street #7477, Burnaby
1 / 33
For Sale
$1,925,000
12 bd · 6 ba · 5,028 sq ft

7479 Holly Street #7477, Burnaby V5E 2C3

MLS®# R3151875

Est. mortgage
$7,303/mo
Property taxes $8,004.06/yr

About This Home

Property Type
Other, Basement Entry
Parking
4 parking
MLS #
R3151875
Size
5028 sqft
Basement
Full,Finished
Lot size
7458.00 sqft
Tax
$8,004.06 /yr
Year Built
1976
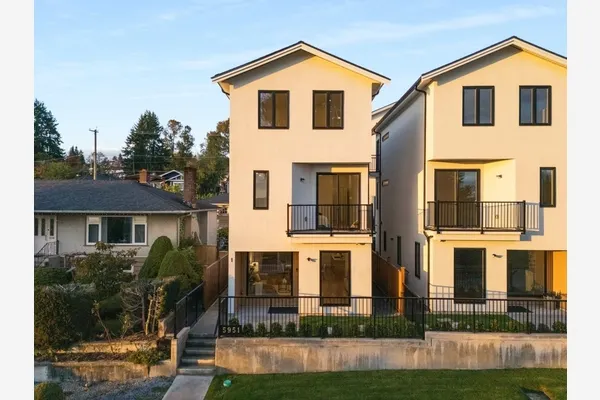
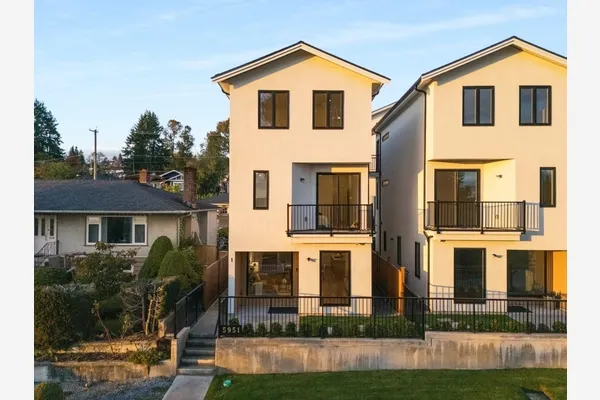
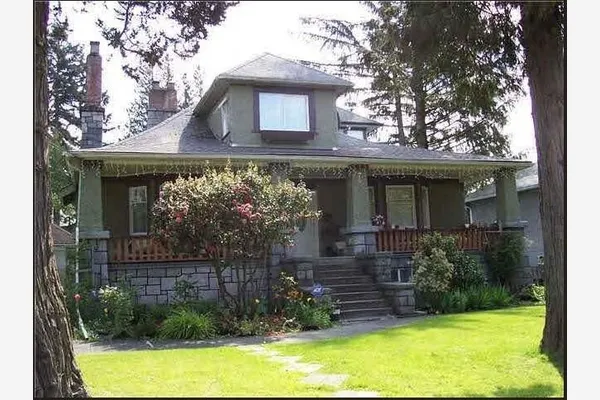
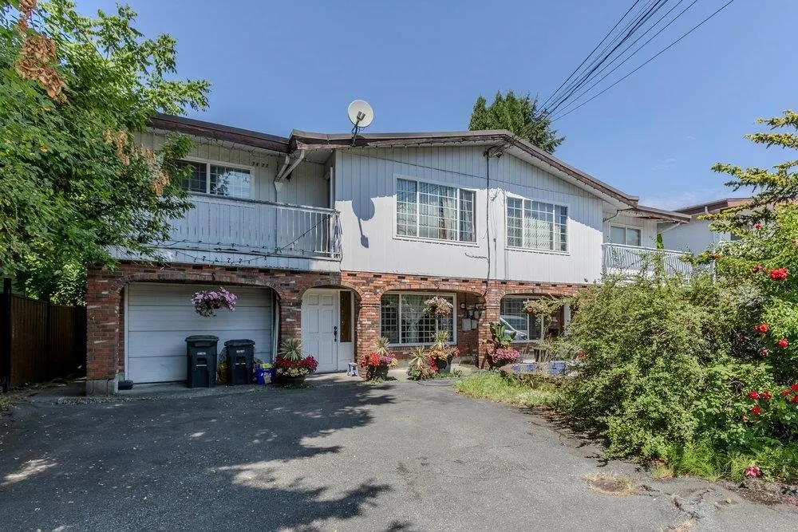
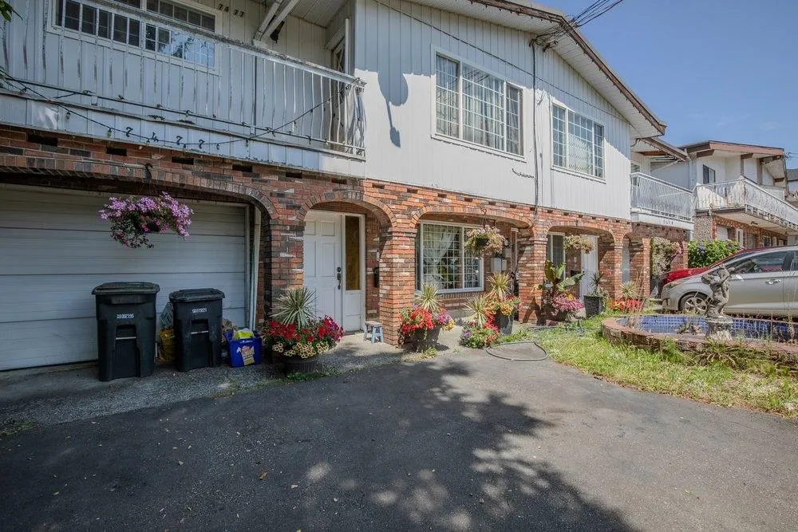
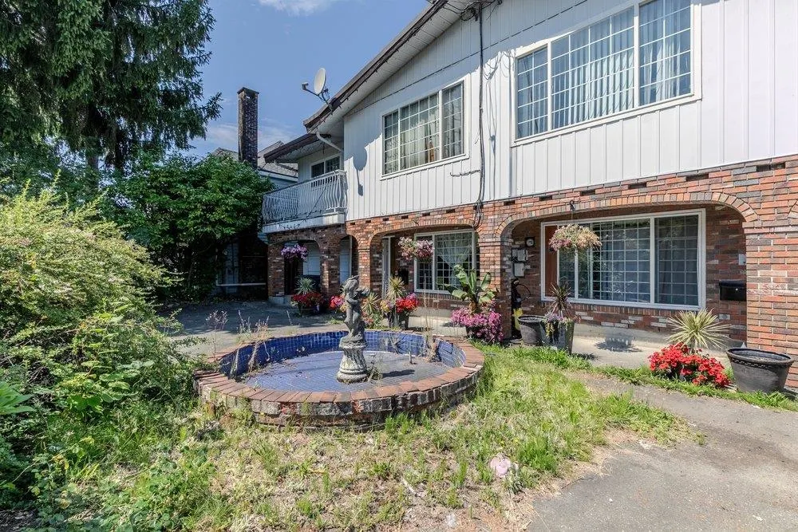
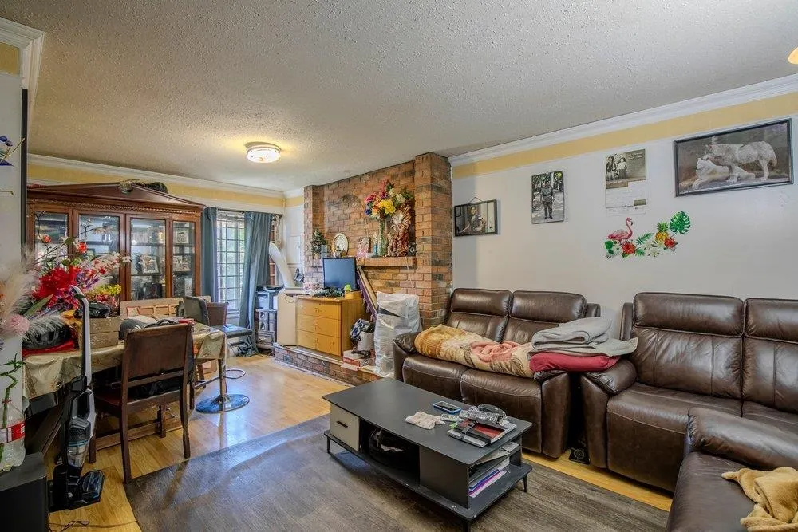
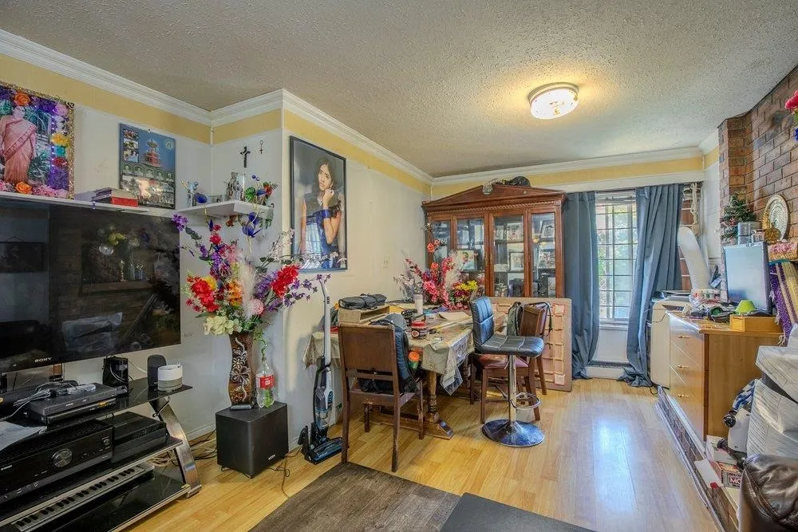
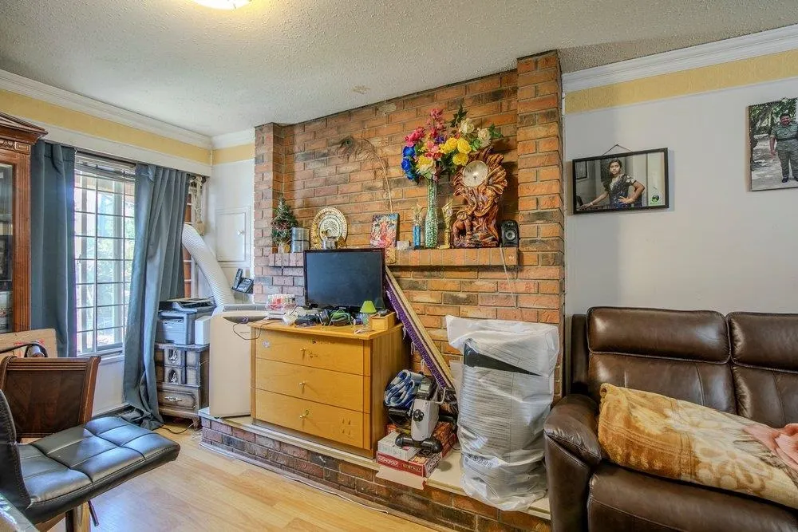
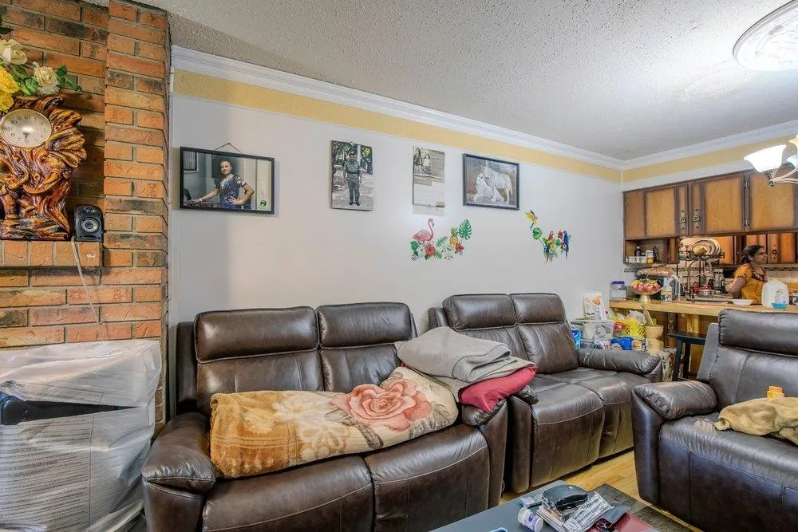
This versatile side-by-side duplex presents an outstanding investment or multi-generational living opportunity in Burnaby's sought-after Highgate neighbourhood. Built in 1976, the property offers approximately 5,026 sq. ft. of total living space on a generous 7,458 sq. ft. (0.17-acre) lot. The home features two spacious three-bedroom main-floor suites, along with two three-bedroom basement suites, providing excellent income potential. Features include two paved driveways, hot water baseboard heating, and two fireplaces. Located on a quiet residential street, the property is just minutes from Highgate Village, schools, parks, recreation, public transit, and major commuter routes, offering convenience, strong rental appeal, and excellent long-term investment value. Thank You

Property Details

Full Property Details

Interior

Bedrooms
12
Washrooms
6
Square Footage
5028 sqft
Basement
Full,Finished
Heating Type
Baseboard,Hot Water,Natural Gas
Kitchens
4
Floor Finish
Wall/Wall/Mixed
Den
No

Exterior

Front
66.00
Lot Size (Sq Ft)
7458.00
Waterfront
No
Parking Spaces
4
Total Parking Spaces
-
Garage Spaces
-
Zoning
R-1
Roof
Torch On

Building Description

Style
Basement Entry
Property Type
Residential Detached
Home Type
Other
Subtype
Other
Year Built
1976
Exterior
Frame Wood,Aluminum Siding,Brick (Exterior)
Water Supply
Public
No. Floor Levels
2

Community

Community
Highgate
Area Code
Burnaby South

Taxes & Fees

Taxes
$8,004.06 /yr
Tax Year
2025

Room Types

Room Dimensions Area Description
Family Room 30'8 x 20'1 615.89 sqft -
Bedroom 10'8 x 12'4 131.56 sqft -
Bedroom 10'5 x 12'4 128.47 sqft -
Primary Bedroom 13'4 x 10'7 141.11 sqft -
Kitchen 18'8 x 10'11 203.78 sqft -
Other 7'11 x 6'11 54.76 sqft -
Family Room 30'8 x 20'1 615.89 sqft -
Bedroom 10'8 x 12'4 131.56 sqft -
Bedroom 10'5 x 12'4 128.47 sqft -
Primary Bedroom 13'4 x 10'7 141.11 sqft -
Kitchen 18'8 x 10'11 203.78 sqft -
Other 7'11 x 6'11 54.76 sqft -
Living Room 23'4 x 13'6 315 sqft -
Primary Bedroom 11'3 x 10'11 122.81 sqft -
Bedroom 11'11 x 9'5 112.22 sqft -
Bedroom 9'7 x 6' 57.5 sqft -
Kitchen 10' x 13'6 135 sqft -
Other 8'1 x 5'4 43.11 sqft -
Living Room 23'4 x 13'6 315 sqft -
Primary Bedroom 11'3 x 10'11 122.81 sqft -
Bedroom 11'11 x 9'5 112.22 sqft -
Bedroom 9'7 x 6'9 64.69 sqft -
Kitchen 10' x 13'6 135 sqft -
Other 8'1 x 5'4 43.11 sqft -
Foyer 6'2 x 5'10 35.97 sqft -
Jess Kuang
Jess Kuang
Sutton Group - 1st West Realty
Listed by R.P. Luke PREC*
104 days on site
Listing Broker
RE/MAX LIFESTYLES REALTY
Courtesy
RE/MAX LIFESTYLES REALTY

Similar homes for sale in Burnaby

Explore Burnaby

This representation is based in whole or in part on data generated by the Chilliwack & District Real Estate Board, Fraser Valley Real Estate Board or Greater Vancouver REALTORS® which assumes no responsibility for its accuracy. Copyright 2026 by the Greater Vancouver REALTORS®, Fraser Valley Real Estate Board, Chilliwack and District Real Estate Board, and BC Northern Real Estate Board. All Rights Reserved.
Powered by AgentLocator