
1330 Hornby Street #903, Vancouver
1 / 19
For Sale
$294,000
1 bd · 1 ba · 440 sq ft

1330 Hornby Street #903, Vancouver V6Z 1W5

MLS®# R3151869

Est. mortgage
$1,115/mo
Property taxes $1,352.30/yr

About This Home

Property Type
Condo, Apartment/Condo
Parking
0 parking
MLS #
R3151869
Size
440 sqft
Basement
None
Tax
$1,352.30 /yr
Year Built
1986
Maintenance Fee
$300 /mo
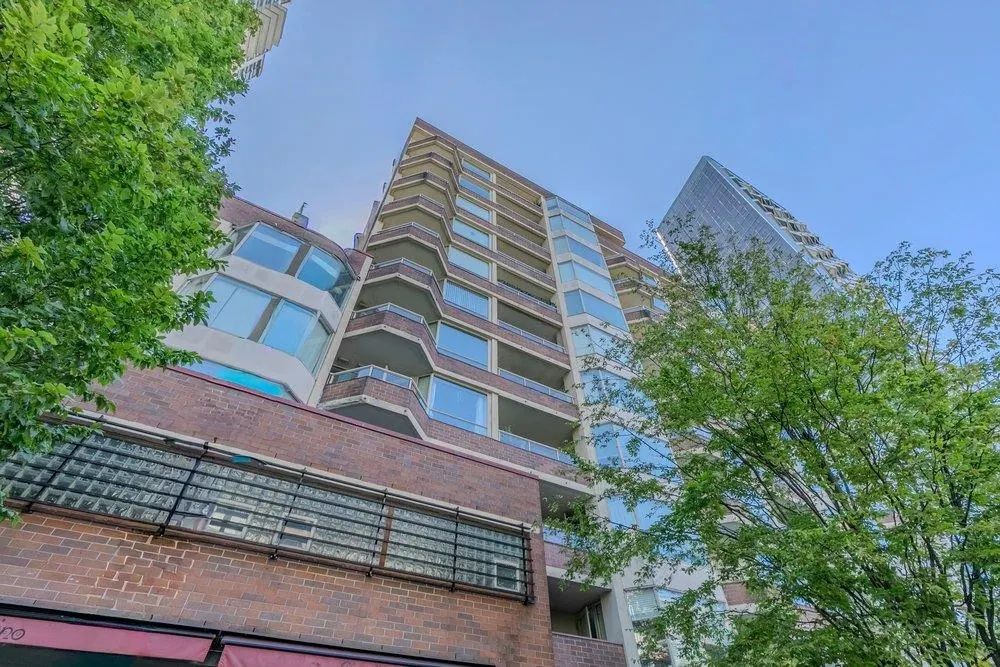
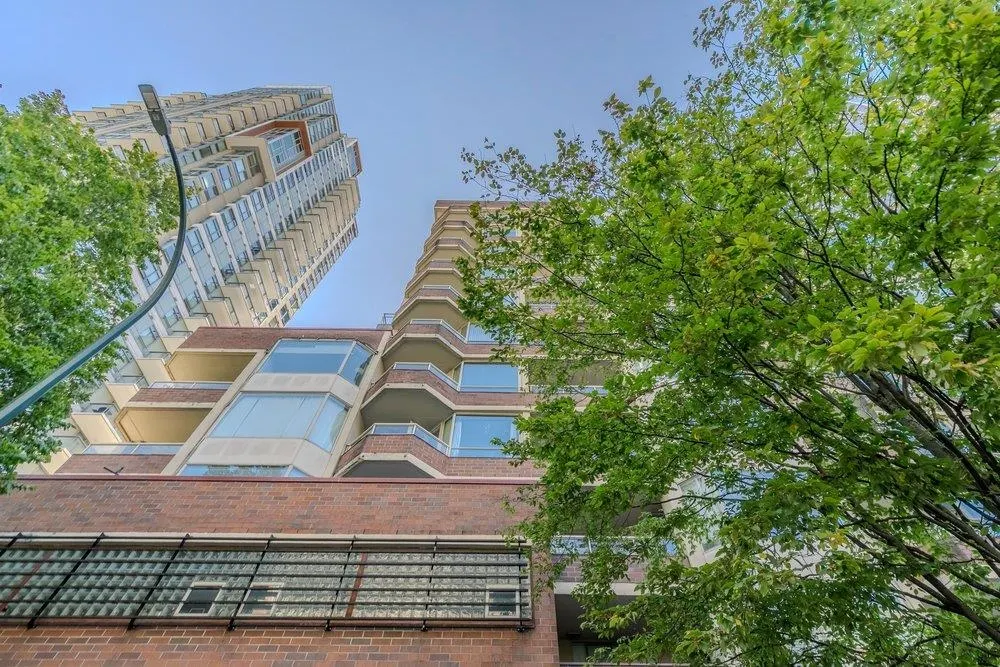
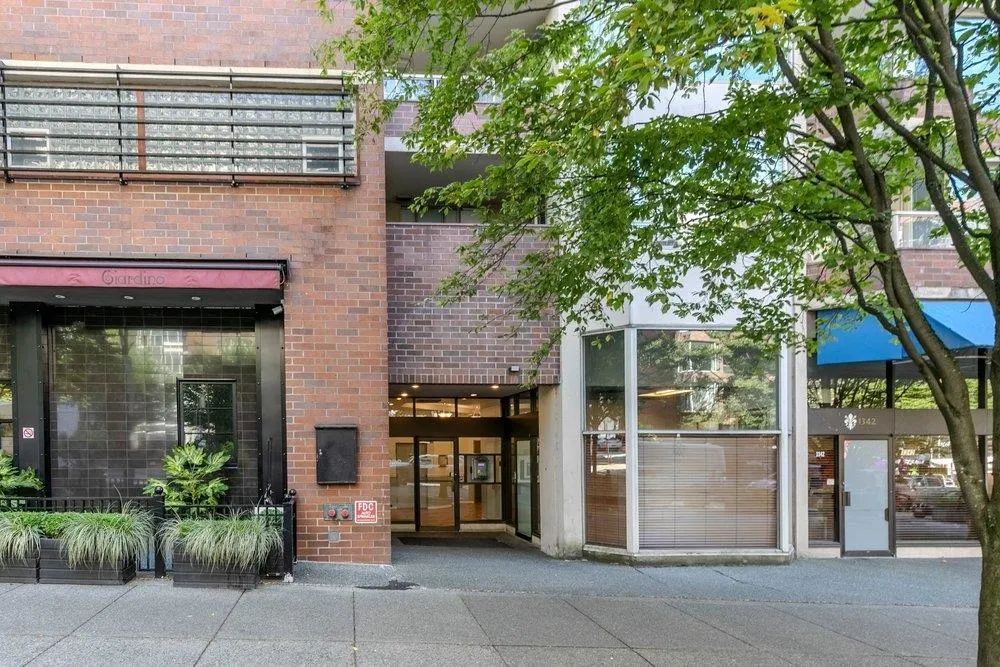
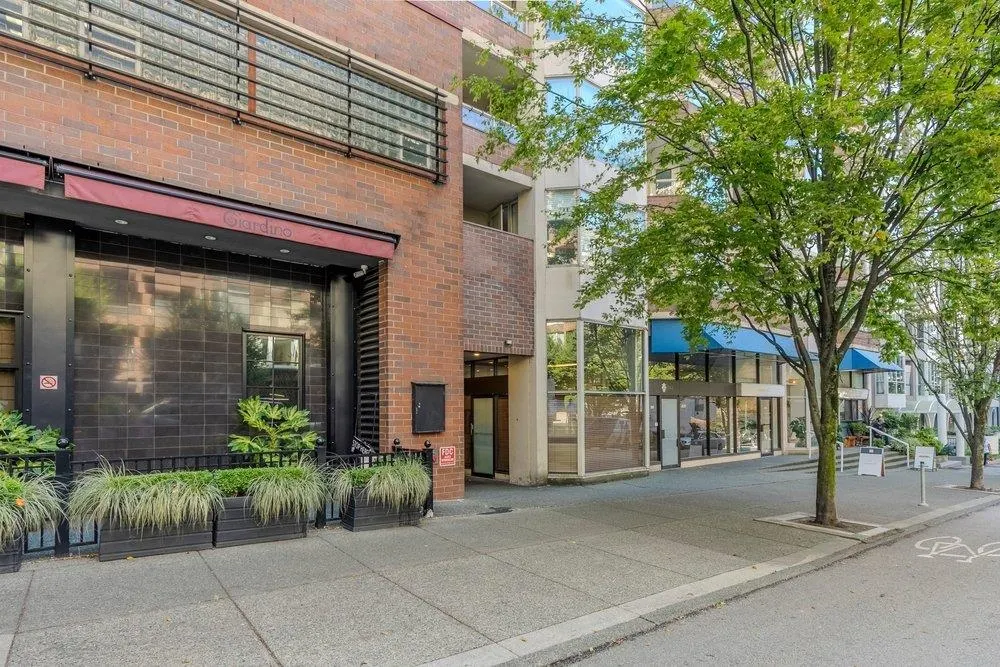
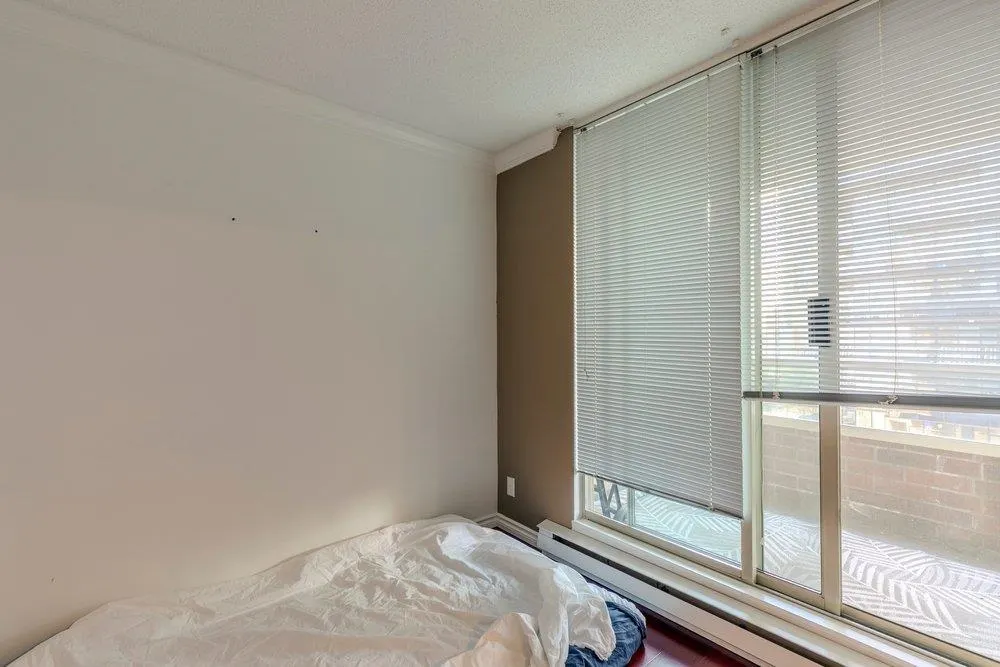
Enjoy the best of downtown Vancouver in this bright and efficiently designed 440 sq. ft. south-facing studio. The open-concept layout makes excellent use of the space, creating comfortable living, dining, and sleeping areas filled with natural light. Step onto your private balcony to enjoy your morning coffee or relax at the end of the day. Ideally located just steps from vibrant Yaletown, you'll have easy access to outstanding restaurants, cafés, shopping, entertainment, public transit, and the scenic Seawall. The building features shared laundry facilities, is pet-free, rental parking is available nearby; no parking stall is included. An excellent opportunity for first-time buyers, investors, or anyone seeking an affordable home in one of Vancouver's most desirable neighbourhood. Tks

Property Details

Amenities & Utilities

Common Area

Full Property Details

Interior

Bedrooms
1
Washrooms
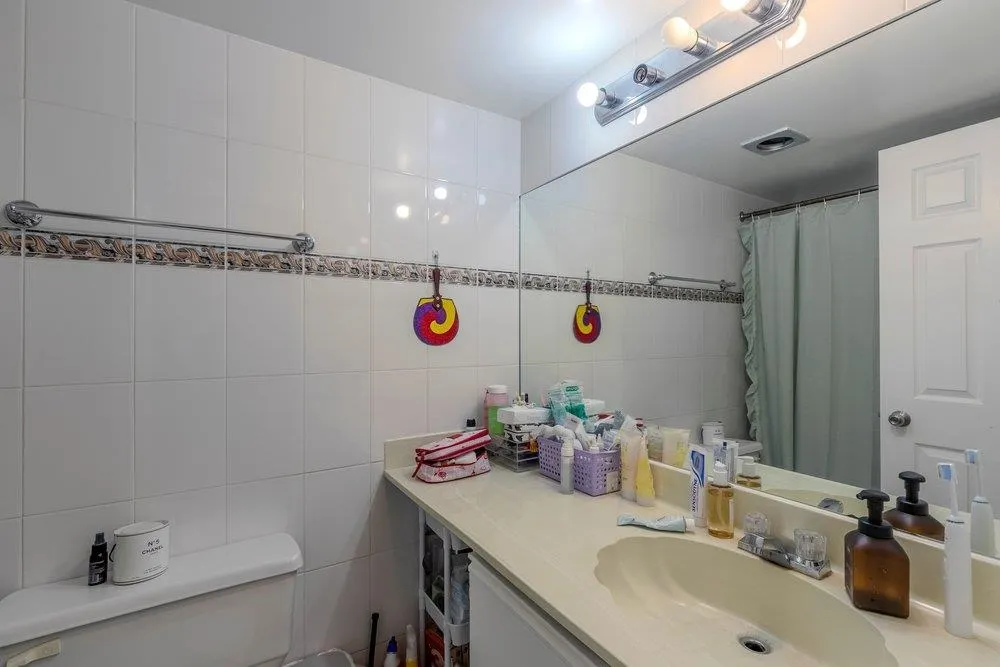
1
Square Footage
440 sqft
Basement
None
Heating Type
Baseboard,Electric
Kitchens
1
Floor Finish
Wall/Wall/Mixed
Den
No

Exterior

View
city
Waterfront
No
Parking Spaces
0
Total Parking Spaces
-
Garage Spaces
-
Zoning
DD

Building Description

Property Type
Multi Family,Residential Attached
Home Type
Condo
Subtype
Apartment/Condo
Year Built
1986
Exterior
Concrete,Brick (Exterior)
Water Supply
Public
No. Floor Levels
1
Pets Allowed
No Cats,No Dogs,No

Community

Community
Downtown VW
Area Code
Vancouver West

Taxes & Fees

Taxes
$1,352.30 /yr
Tax Year
2026
Maintenance Fee
$300 /mo

Other

Pets
No Cats,No Dogs,No

Room Types

Room Dimensions Area Description
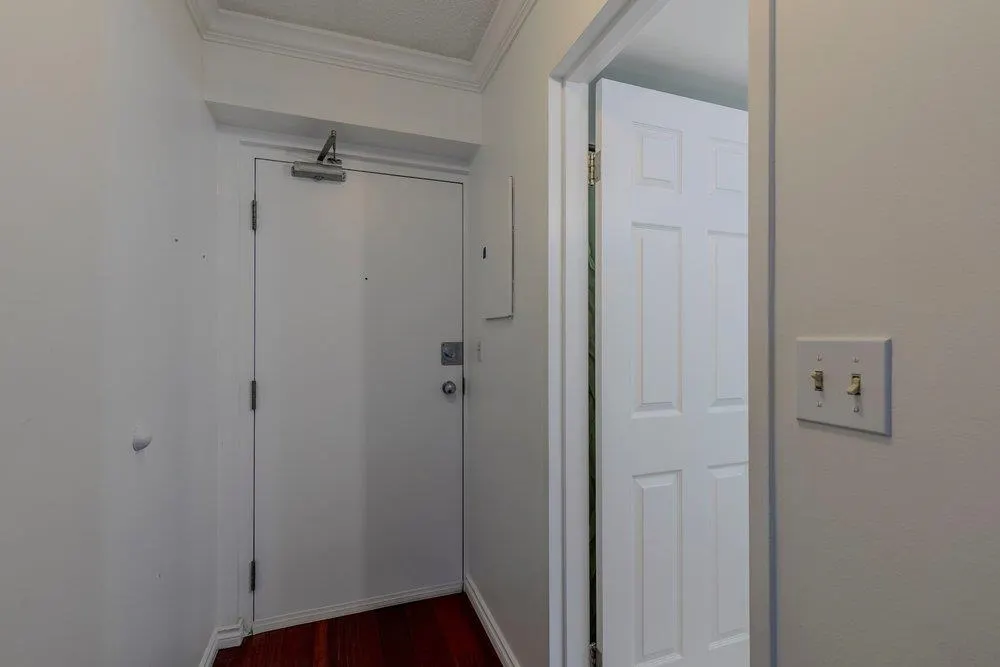
Foyer 14'2 x 3'7 50.76 sqft -
Other 7'9 x 5'3 40.69 sqft -
Kitchen 6'5 x 10'2 65.24 sqft -
Office 4'2 x 10'6 43.75 sqft -
Storage 6' x 5' 30 sqft -
Living Room 8'2 x 9'1 74.18 sqft -
Primary Bedroom 10'2 x 10' 101.67 sqft -
Jess Kuang
Jess Kuang
Sutton Group - 1st West Realty
Listed by R.P. Luke PREC*
104 days on site
Listing Broker
RE/MAX LIFESTYLES REALTY
Courtesy
RE/MAX LIFESTYLES REALTY

Similar homes for sale in Vancouver

Explore Vancouver

This representation is based in whole or in part on data generated by the Chilliwack & District Real Estate Board, Fraser Valley Real Estate Board or Greater Vancouver REALTORS® which assumes no responsibility for its accuracy. Copyright 2026 by the Greater Vancouver REALTORS®, Fraser Valley Real Estate Board, Chilliwack and District Real Estate Board, and BC Northern Real Estate Board. All Rights Reserved.
Powered by AgentLocator







