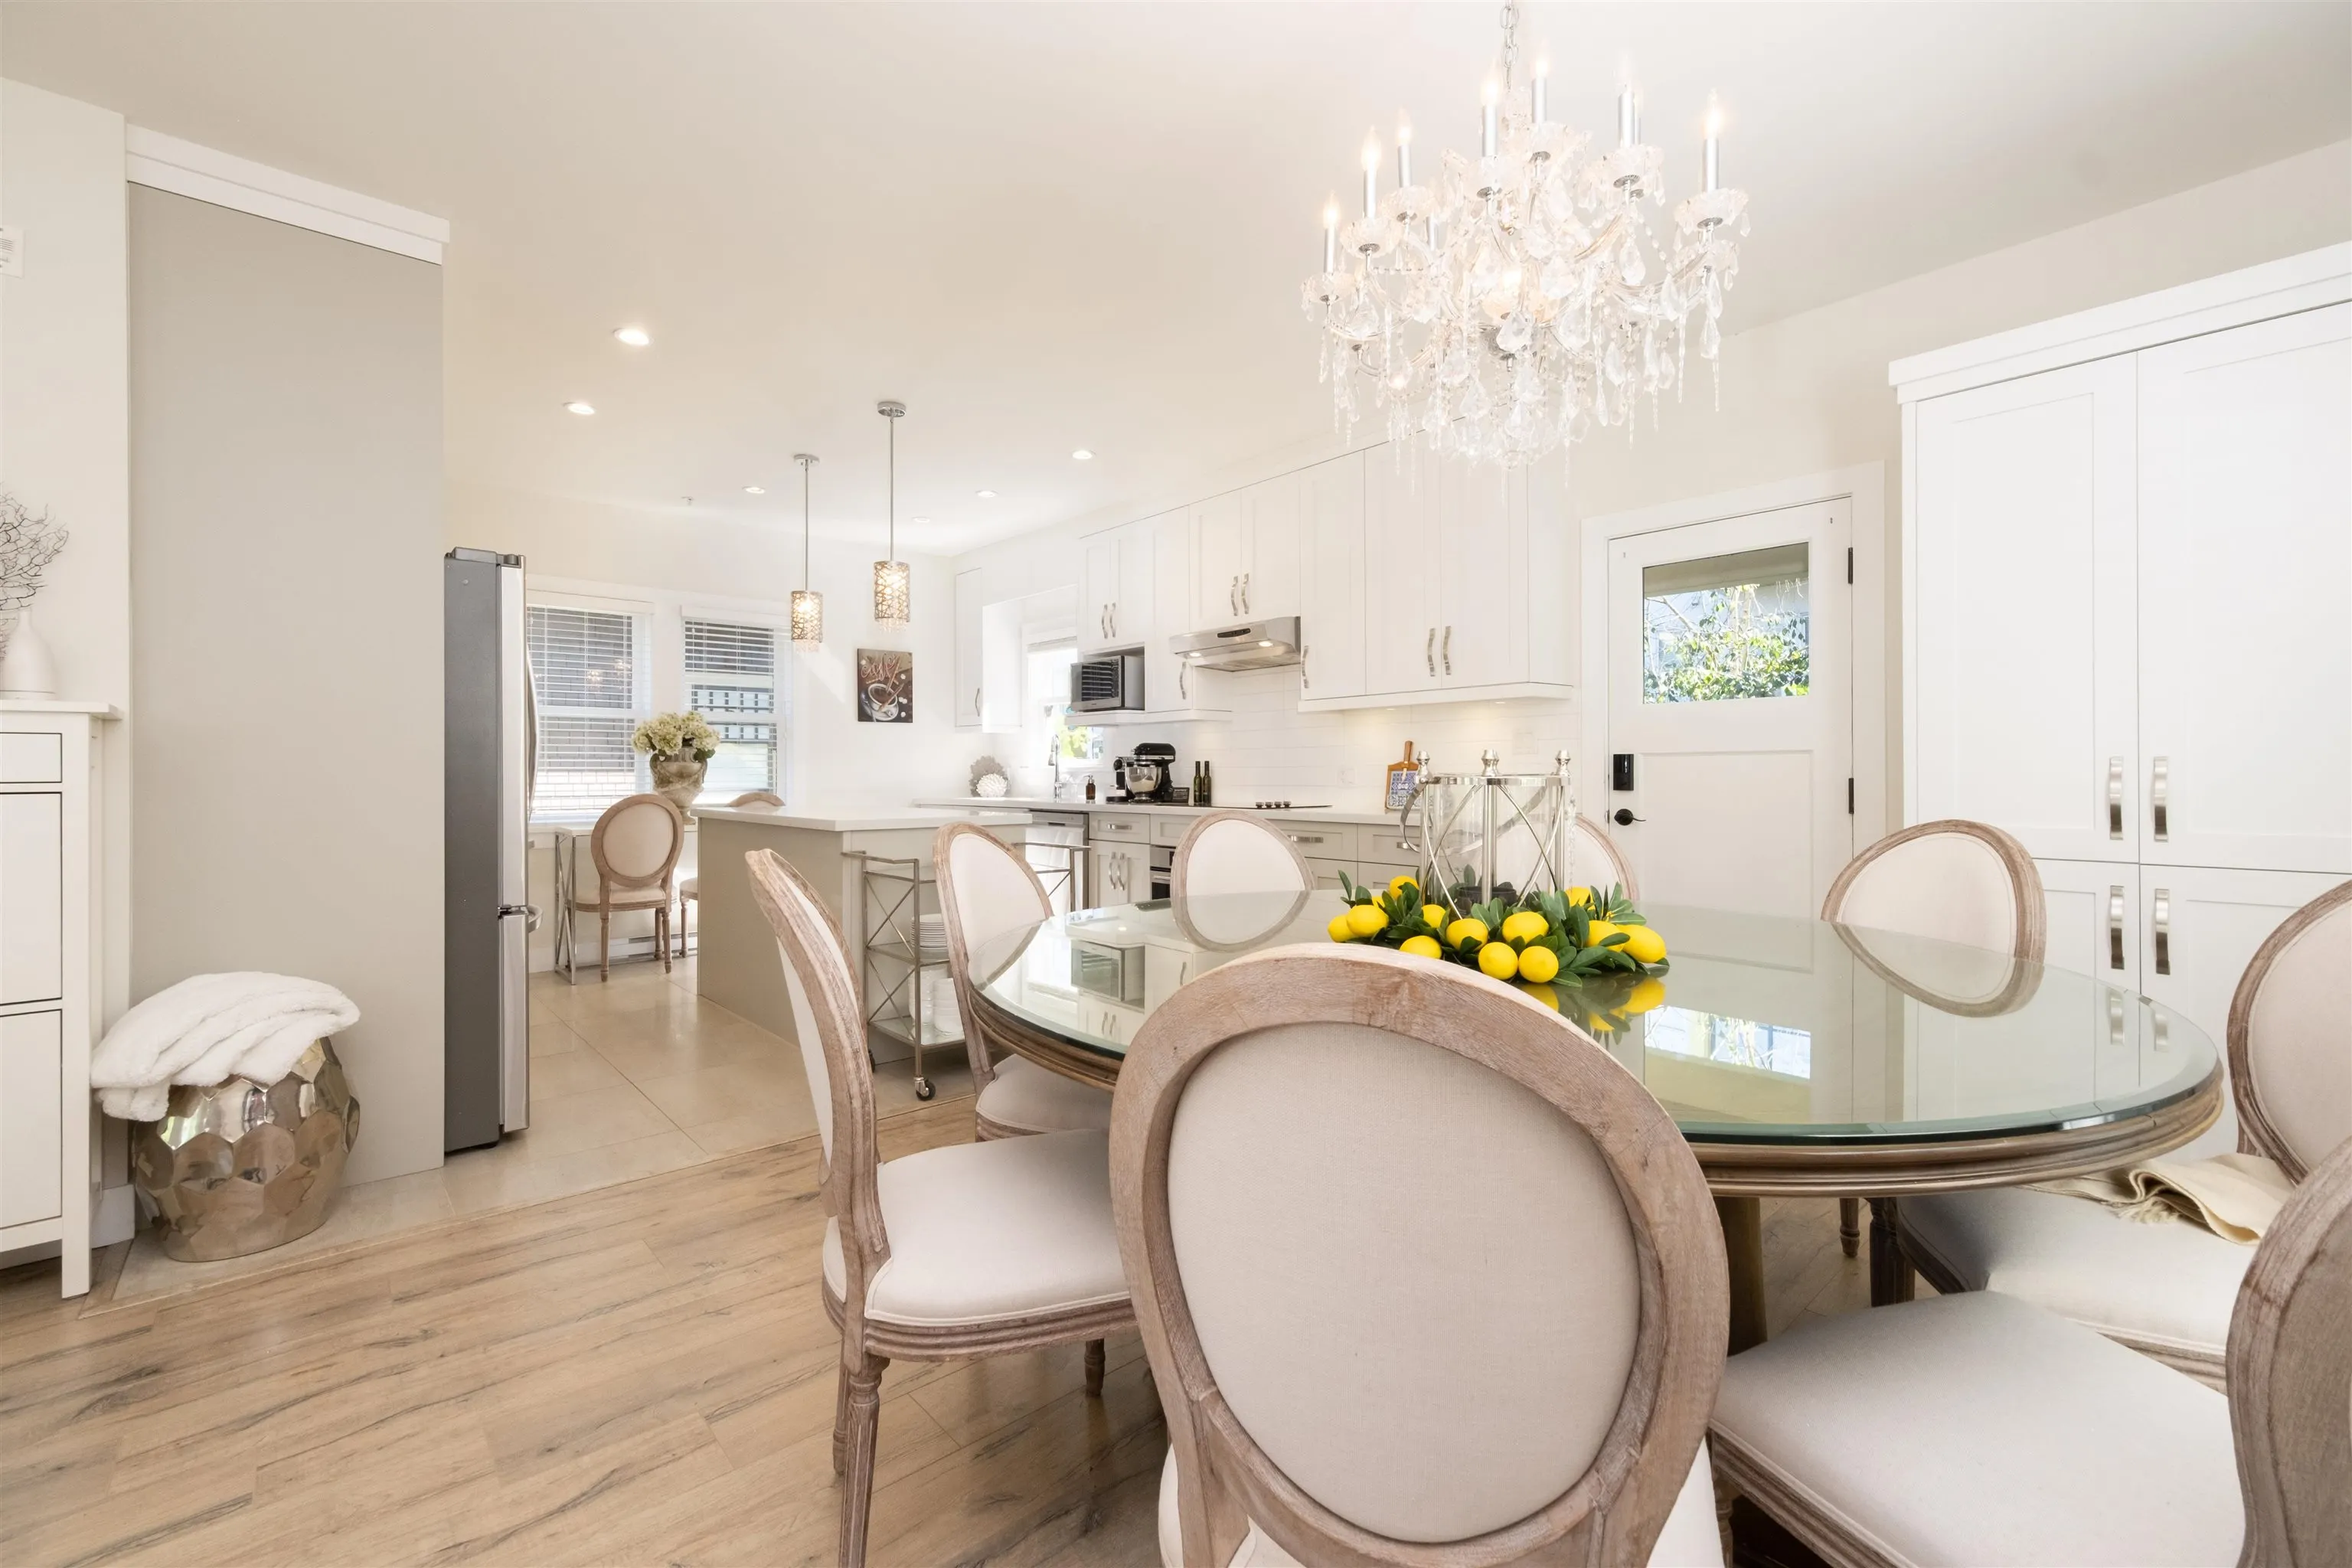
408 Eighth Street, New Westminster
1 / 31
For Sale
$1,408,000
4 bd · 3 ba · 1,768 sq ft

408 Eighth Street, New Westminster V3M 0K1

MLS®# R3151542

Est. mortgage
$5,342/mo
Property taxes $6,017.95/yr

About This Home

Property Type
Townhome, Townhouse, 3 Storey
Parking
2 parking
MLS #
R3151542
Size
1768 sqft
Basement
Crawl Space
Tax
$6,017.95 /yr
Year Built
2017
Maintenance Fee
$997.67 /mo
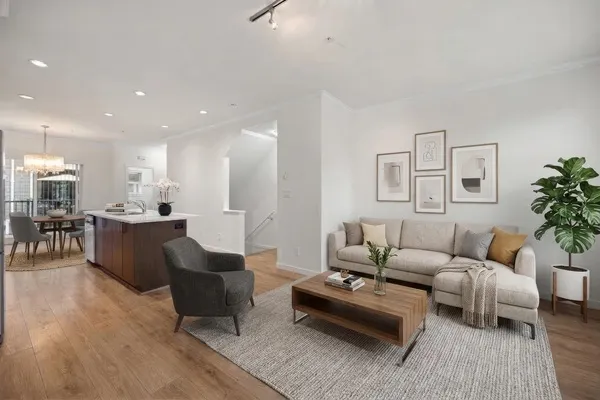
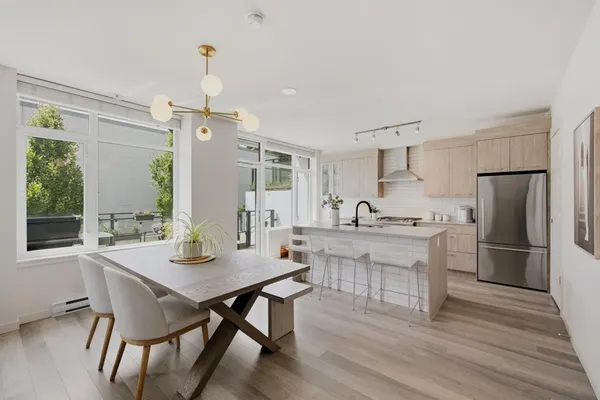
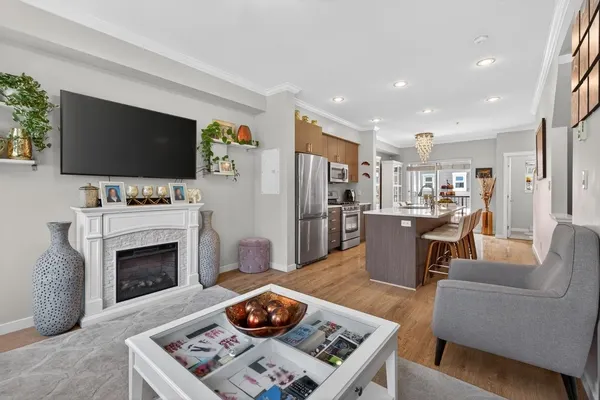
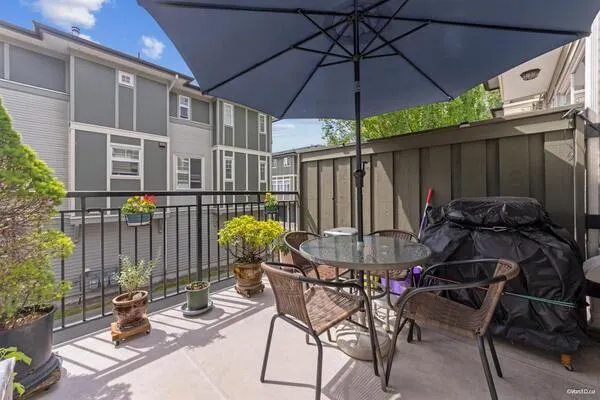
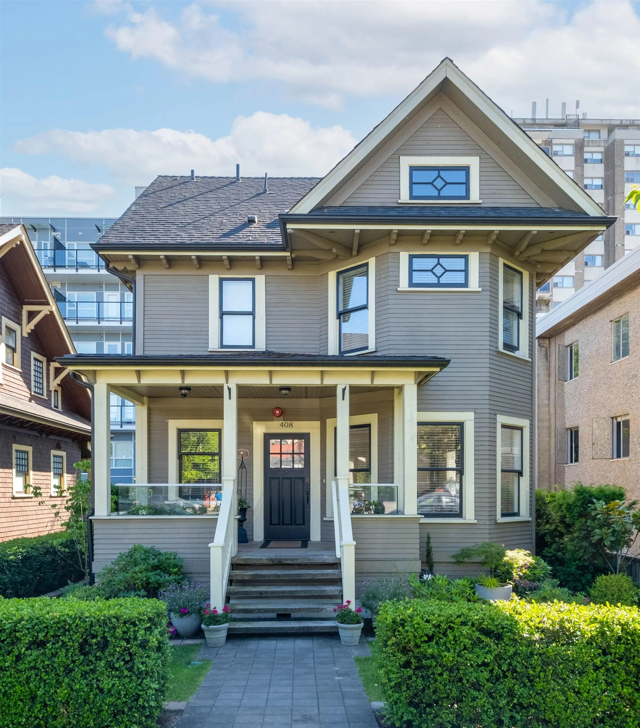
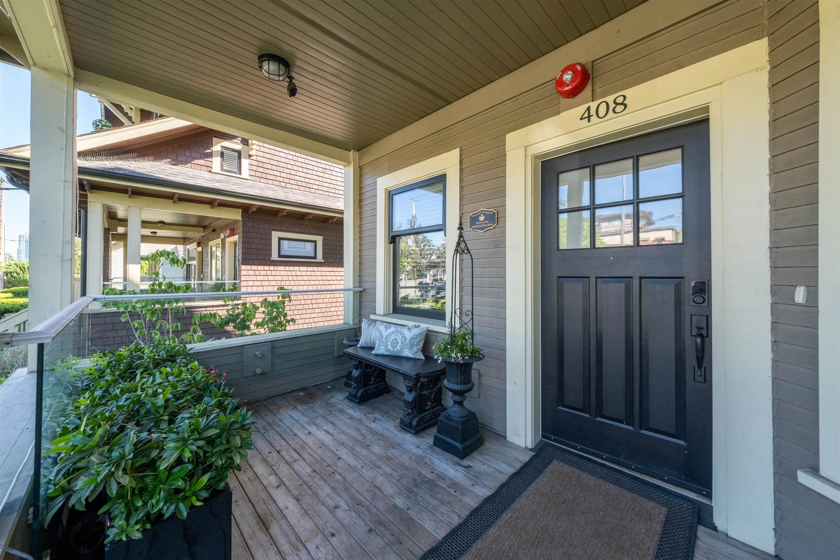
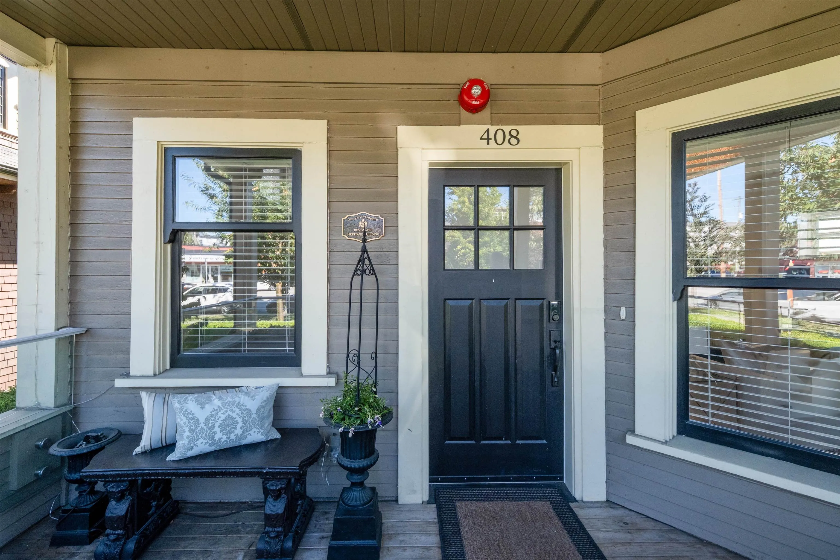
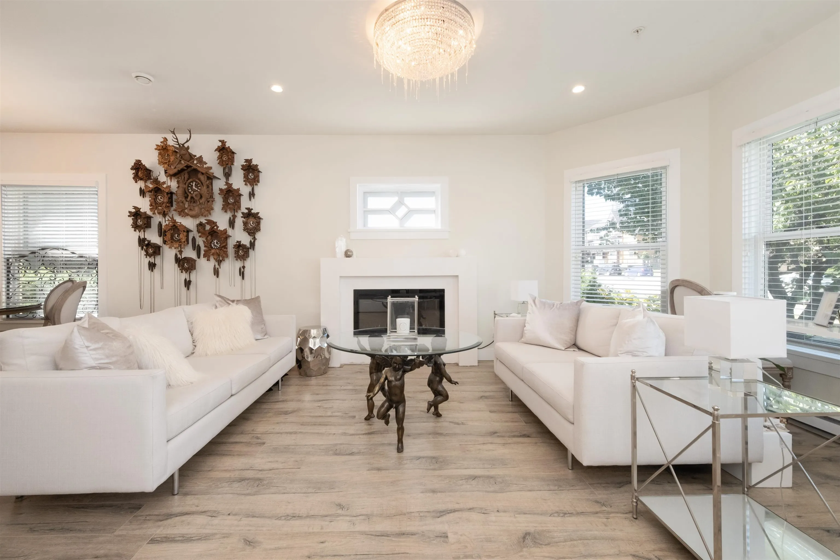
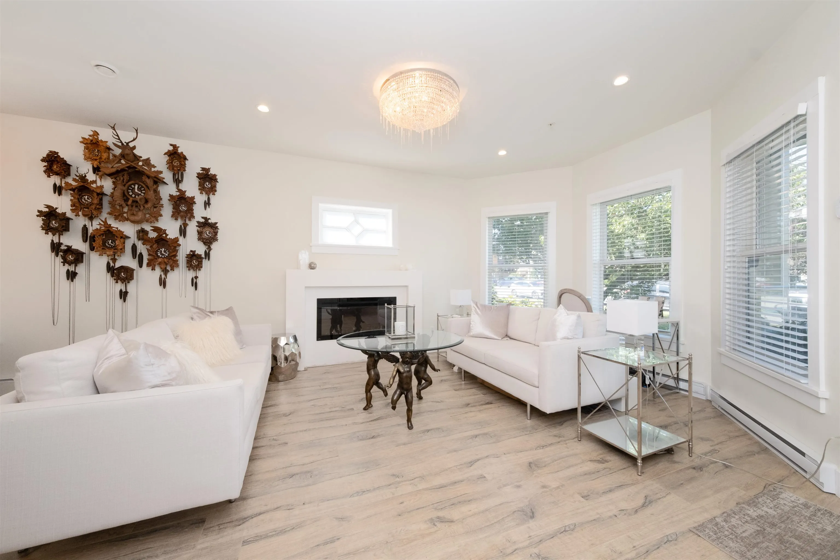
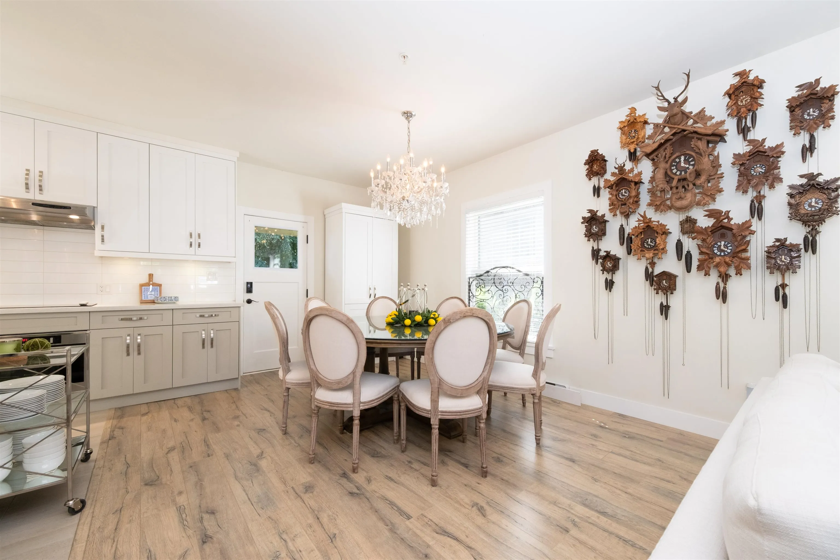
Jeweled crown of Uptown-beautifully restored heritage home redone from top to bottom-situated in a central location,steps to Queens park,shops, groceries, schools, restaurants, transit. This spectacular home features 4 spacious bedrooms and an open office space,the primary bedroom and a large ensuite situated on the top floor.The 2nd floor features 3 bright, spacious bedrooms, 4 piece bath, seating area and laundry. Main floor features a beautiful functional kitchen with natural light from all sides, an island, granite countertops,endless storage, all worthy of a chef’s kiss. The grand main floor has 9ft ceilings and elegant front and back covered porches- sit back and relax in either rain or sunshine- enjoy the outdoor patio and panoramic garden in truly a backyard paradise.this is a 10!

Property Details

Amenities & Utilities

In Unit

Full Property Details

Interior

Bedrooms
4
Washrooms
3
Square Footage
1768 sqft
Basement
Crawl Space
Heating Type
Baseboard,Electric
Kitchens
1
Floor Finish
Mixed
Den
No

Exterior

Waterfront
No
Parking Spaces
2
Total Parking Spaces
-
Garage Spaces
-
Zoning
RS-2
Roof
Asphalt

Building Description

Style
3 Storey
Property Type
Residential Attached
Home Type
Townhome
Subtype
Townhouse
Year Built
2017
Exterior
Frame Wood,Mixed (Exterior)
Water Supply
Public
No. Floor Levels
3
Pets Allowed
Cats OK,Dogs OK,Yes With Restrictions

Community

Community
Uptown NW
Area Code
New Westminster

Taxes & Fees

Taxes
$6,017.95 /yr
Tax Year
2025
Maintenance Fee
$997.67 /mo

Other

Pets
Cats OK,Dogs OK,Yes With Restrictions

Room Types

Room Dimensions Area Description
Foyer 7'2 x 9'3 66.29 sqft -
Living Room 12'10 x 15'6 198.92 sqft -
Dining Room 13' x 14'7 189.58 sqft -
Kitchen 11'7 x 14' 162.17 sqft -
Bedroom 12'1 x 14'10 179.24 sqft -
Bedroom 10'6 x 11'11 125.12 sqft -
Bedroom 8'7 x 11'11 102.28 sqft -
Primary Bedroom 11'10 x 13'9 162.71 sqft -
Jess Kuang
Jess Kuang
Sutton Group - 1st West Realty
Listed by Jerome Deis PREC*
106 days on site
Listing Broker
RE/MAX Crest Realty
Courtesy
RE/MAX Crest Realty

Similar homes for sale in New Westminster

Explore New Westminster

This representation is based in whole or in part on data generated by the Chilliwack & District Real Estate Board, Fraser Valley Real Estate Board or Greater Vancouver REALTORS® which assumes no responsibility for its accuracy. Copyright 2026 by the Greater Vancouver REALTORS®, Fraser Valley Real Estate Board, Chilliwack and District Real Estate Board, and BC Northern Real Estate Board. All Rights Reserved.
Powered by AgentLocator