
488 W 58th Avenue #302, Vancouver
1 / 29
For Sale
$1,258,000
3 bd · 2 ba · 1,165 sq ft

488 W 58th Avenue #302, Vancouver V5X 1V5

MLS®# R3151377

Est. mortgage
$4,772/mo
Property taxes $4,178.01/yr

About This Home

Property Type
Condo, Apartment/Condo
Parking
2 parking
MLS #
R3151377
Size
1165 sqft
Basement
None
Tax
$4,178.01 /yr
Year Built
2021
Maintenance Fee
$774.64 /mo
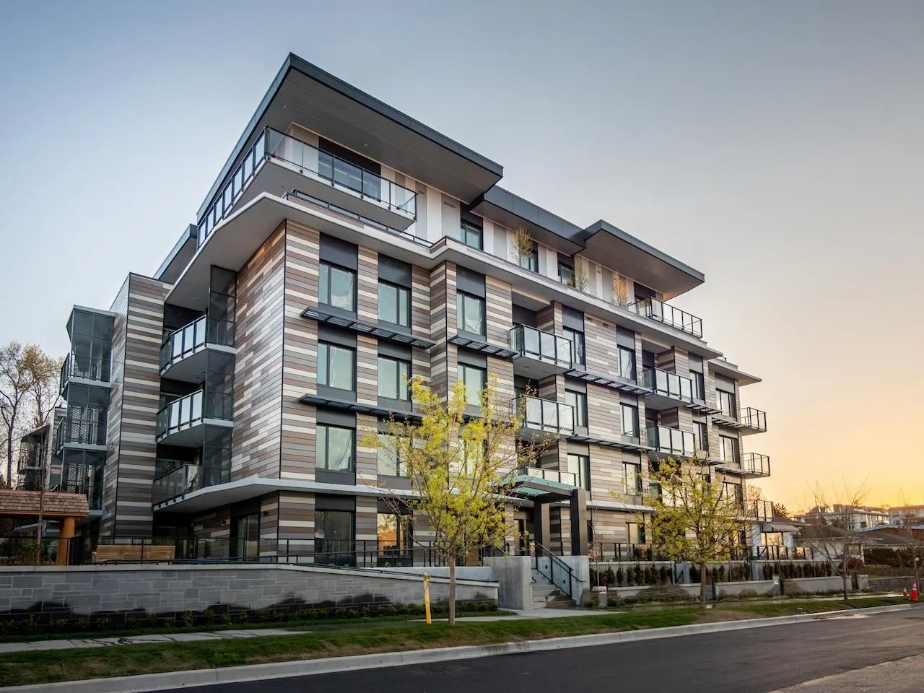
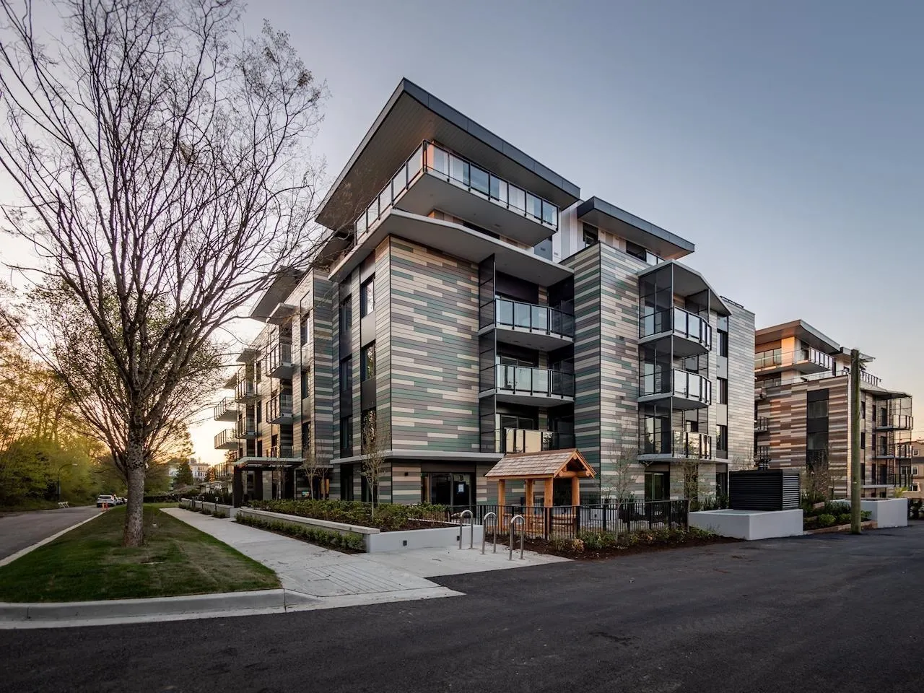
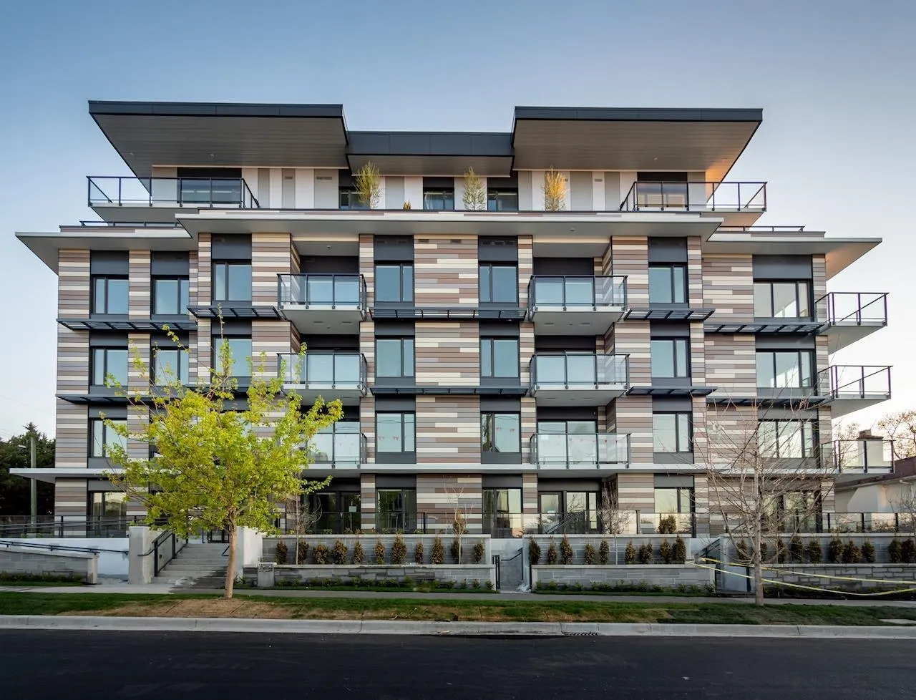
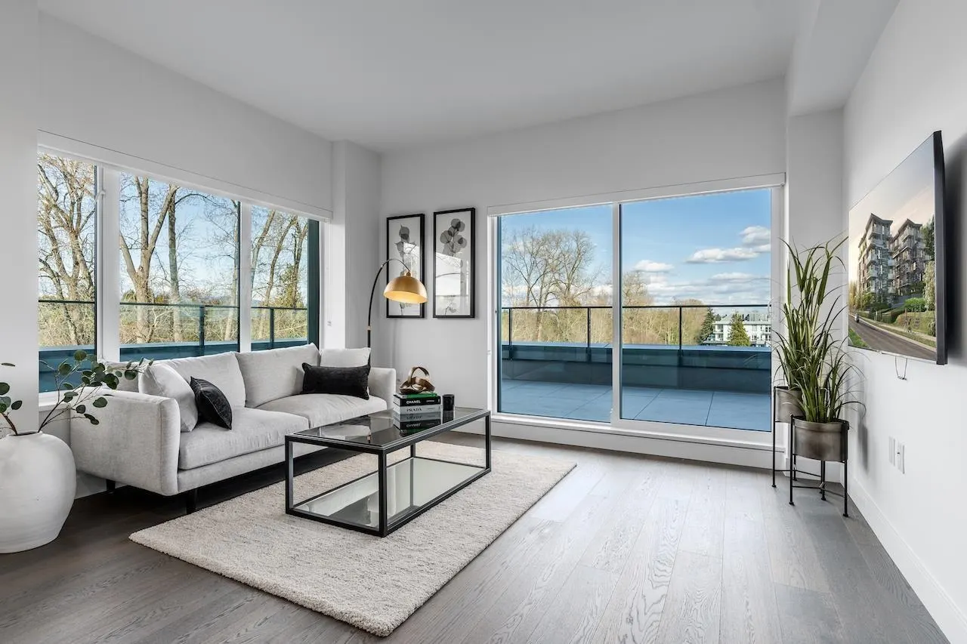
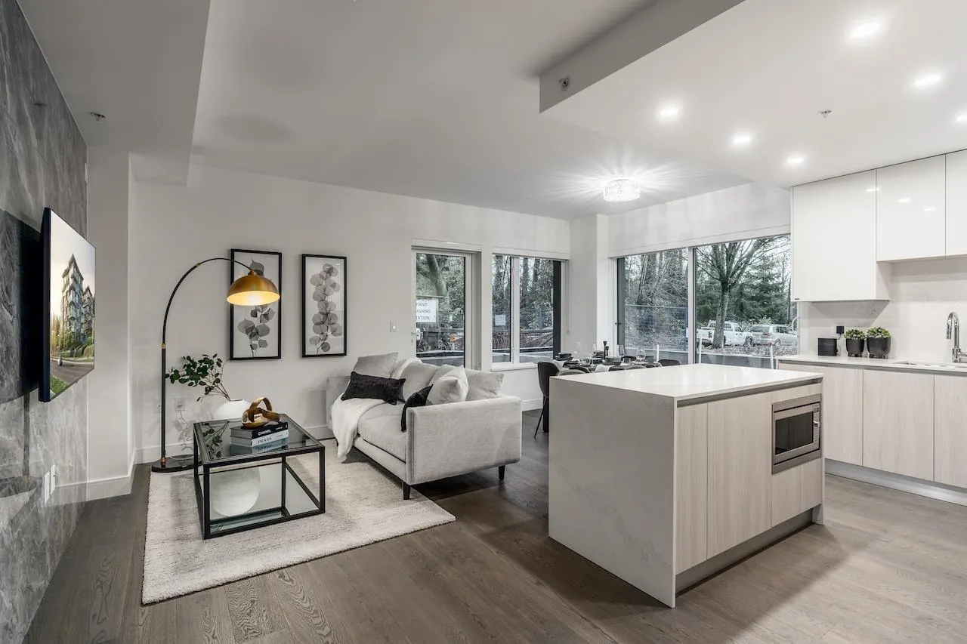
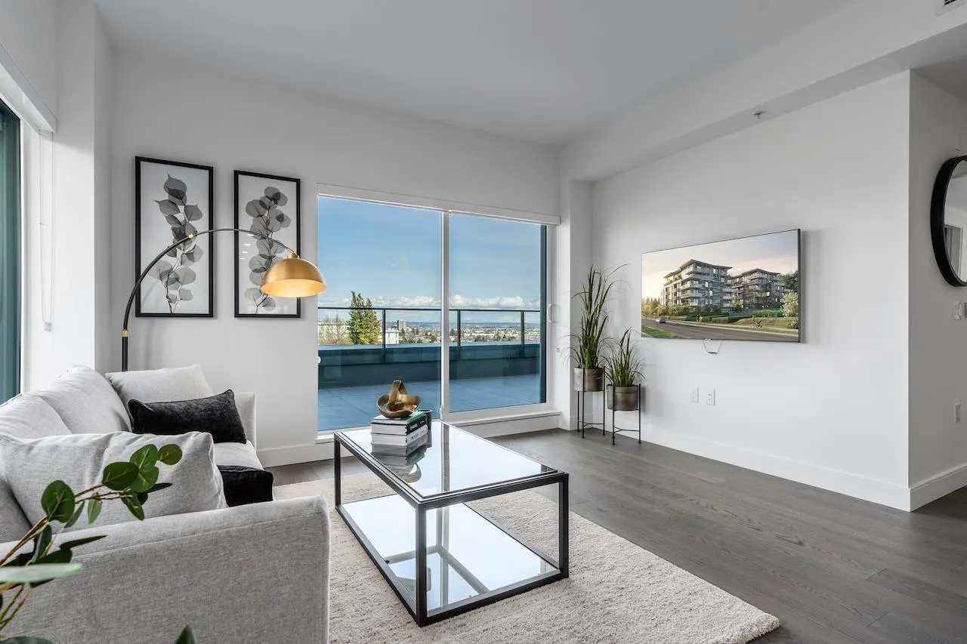
Welcome to Park House North, a striking concrete residence by Vantac in collaboration with award-winning Francl Architecture. This rarely offered 3-bed + 2-bath + den corner unit delivers sweeping city views and a highly functional, open-concept layout ideal for modern living. Every room is generously proportioned, with a seamless flow from kitchen through living and dining. Thoughtful finishes and quality millwork elevate the space, while expansive windows invite light and frame dynamic vistas,two parking,one with EV charge. Steps from Winona Park, Langara Golf Course, shopping along Cambie and Oak Streets, and recreational green space. Transit access is superb, with major bus routes close by and quick connections to skytrain. Excellent school catchments nearby make it ideal for families.

Property Details

Amenities & Utilities

In Unit

Full Property Details

Interior

Bedrooms
3
Washrooms
2
Square Footage
1165 sqft
Basement
None
Heating Type
Electric
Kitchens
1
Den
Yes

Exterior

Waterfront
No
Parking Spaces
2
Total Parking Spaces
-
Garage Spaces
-
Zoning
CD1
Roof
Other

Building Description

Property Type
Multi Family,Residential Attached
Home Type
Condo
Subtype
Apartment/Condo
Year Built
2021
Exterior
Concrete,Other (Exterior)
Water Supply
Public
No. Floor Levels
1
Pets Allowed
Yes With Restrictions

Community

Community
South Cambie
Area Code
Vancouver West

Taxes & Fees

Taxes
$4,178.01 /yr
Tax Year
2026
Maintenance Fee
$774.64 /mo

Other

Pets
Yes With Restrictions

Room Types

Room Dimensions Area Description
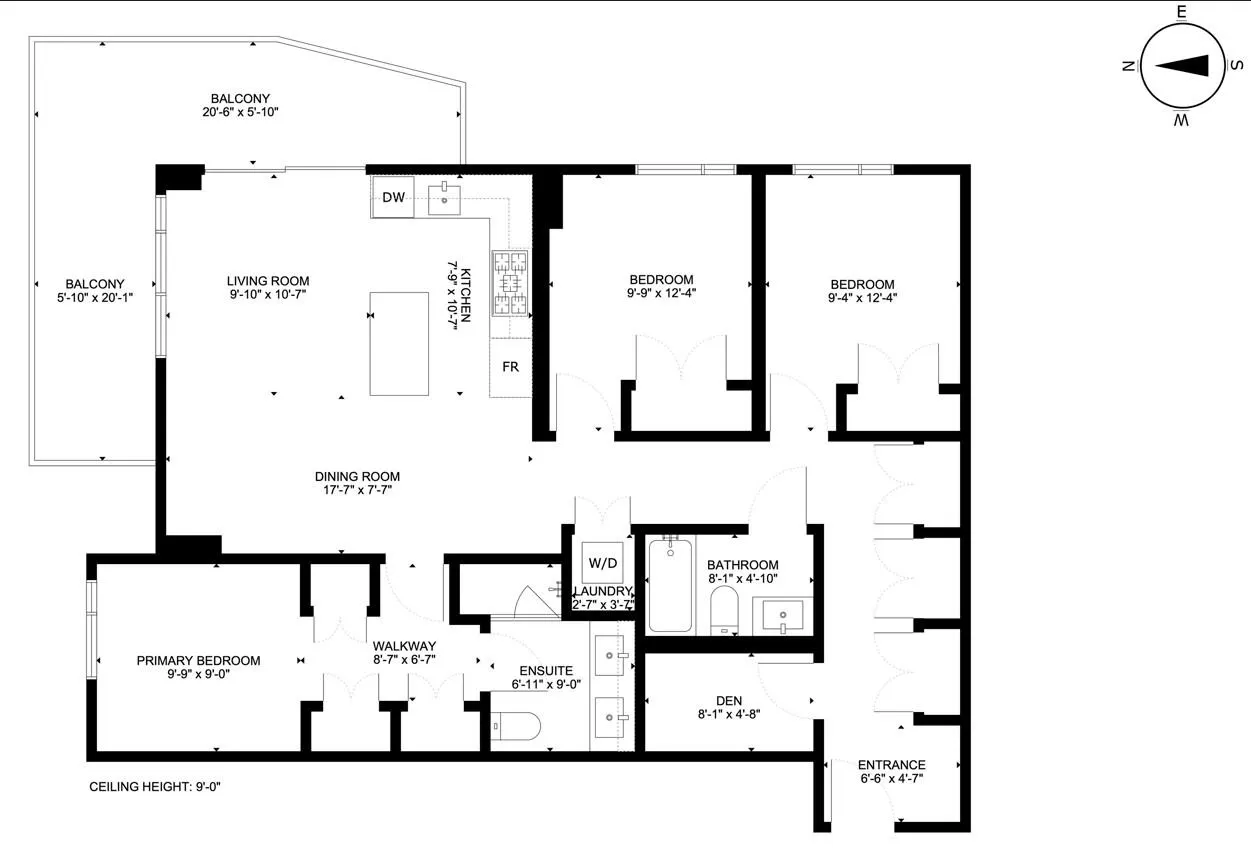
Living Room 8'8 x 9'11 85.94 sqft -
Primary Bedroom 9'2 x 9'6 87.08 sqft -
Bedroom 9'10 x 11'9 115.54 sqft -
Den 4'8 x 8'1 37.72 sqft -
Kitchen 10'7 x 7'9 82.02 sqft -
Dining Room 7'7 x 17'7 133.34 sqft -
Jess Kuang
Jess Kuang
Sutton Group - 1st West Realty
Listed by Kevin Lu - PREC
106 days on site
Listing Broker
RE/MAX Colonial Pacific Realty
Courtesy
RE/MAX Colonial Pacific Realty

Similar homes for sale in Vancouver

Explore Vancouver

This representation is based in whole or in part on data generated by the Chilliwack & District Real Estate Board, Fraser Valley Real Estate Board or Greater Vancouver REALTORS® which assumes no responsibility for its accuracy. Copyright 2026 by the Greater Vancouver REALTORS®, Fraser Valley Real Estate Board, Chilliwack and District Real Estate Board, and BC Northern Real Estate Board. All Rights Reserved.
Powered by AgentLocator







