
2200 Douglas Road #807, Burnaby
1 / 32
For Sale
$599,000
2 bd · 1 ba · 815 sq ft

2200 Douglas Road #807, Burnaby V5C 5A7

MLS®# R3151213

Est. mortgage
$2,272/mo
Property taxes $1,984.28/yr

About This Home

Property Type
Condo, Apartment/Condo
Parking
2 parking
MLS #
R3151213
Size
815 sqft
Basement
None
Tax
$1,984.28 /yr
Year Built
2011
Maintenance Fee
$399.80 /mo
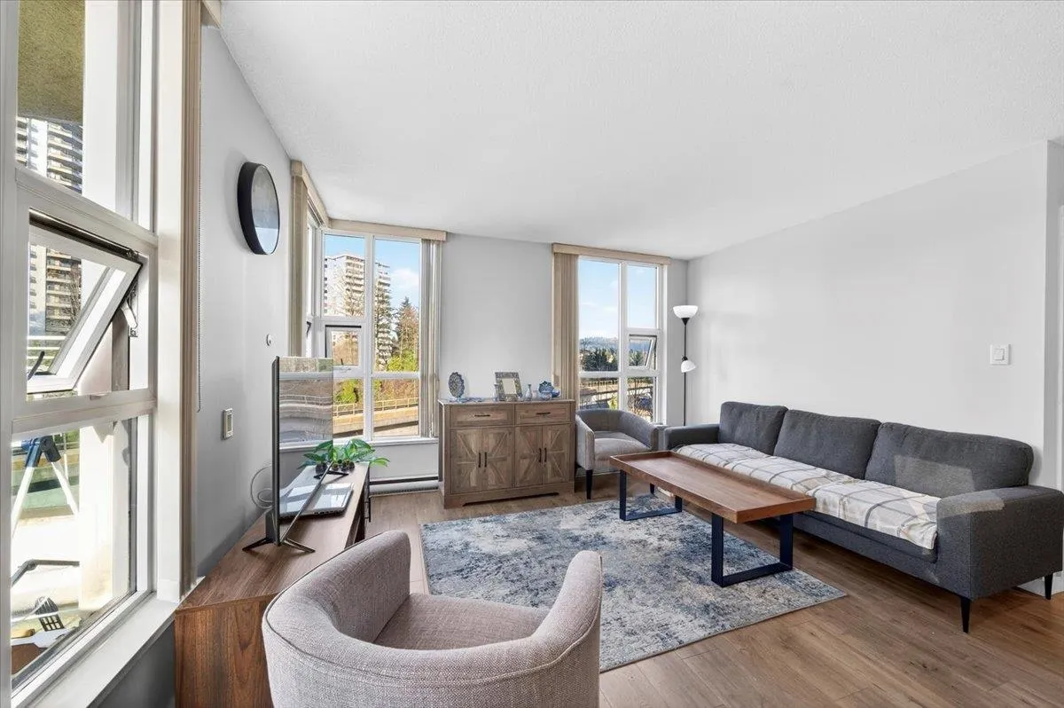
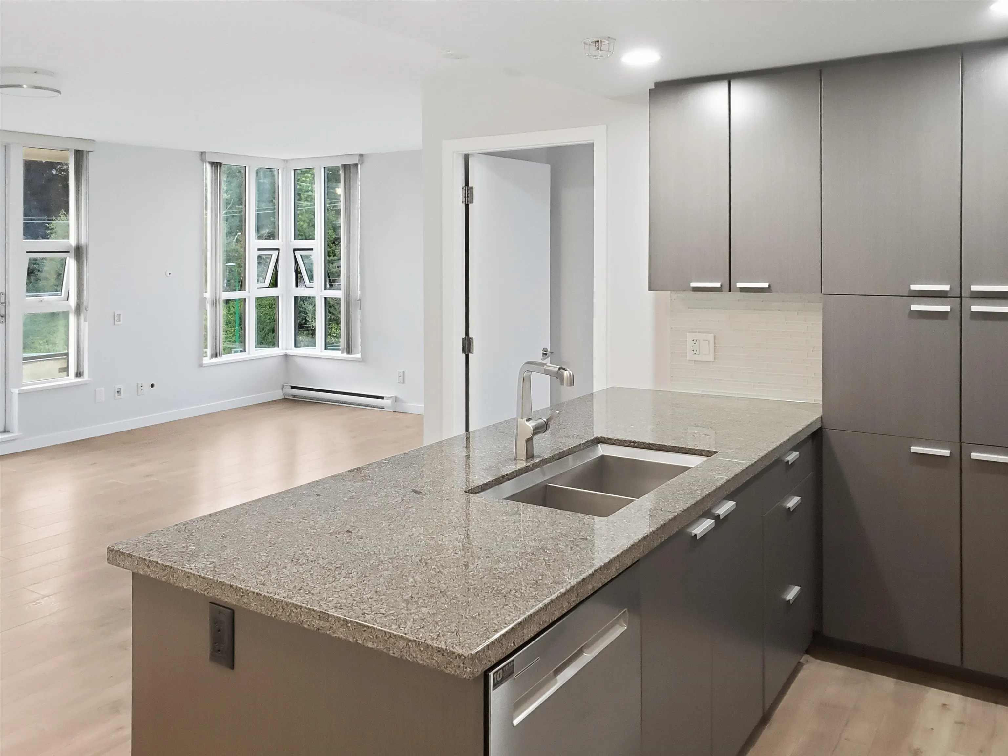
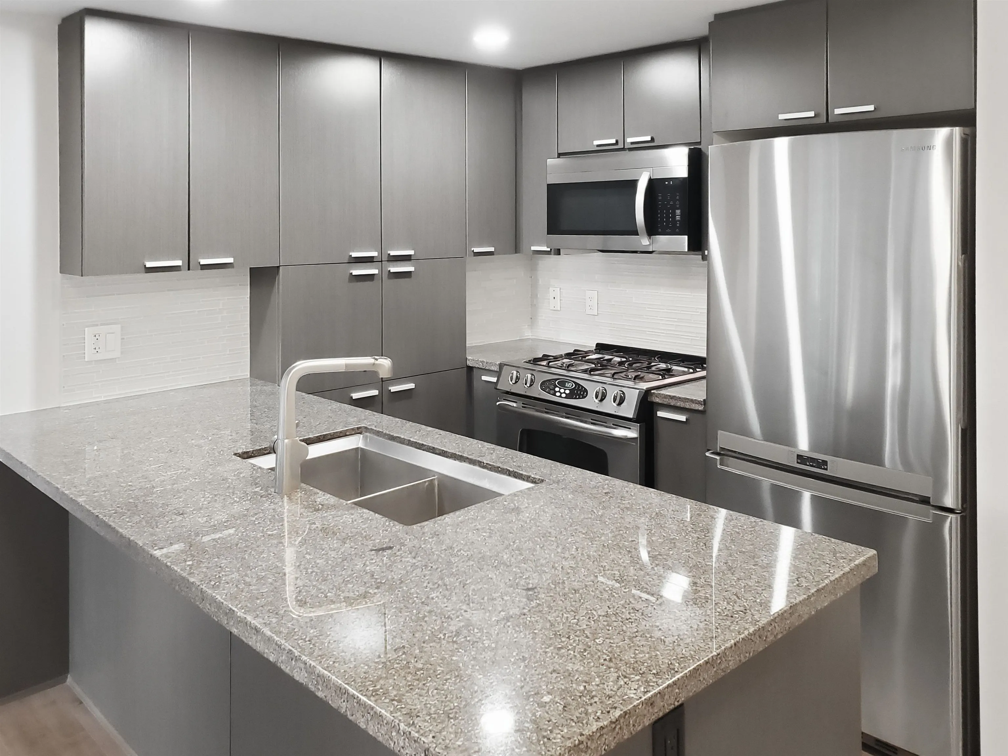
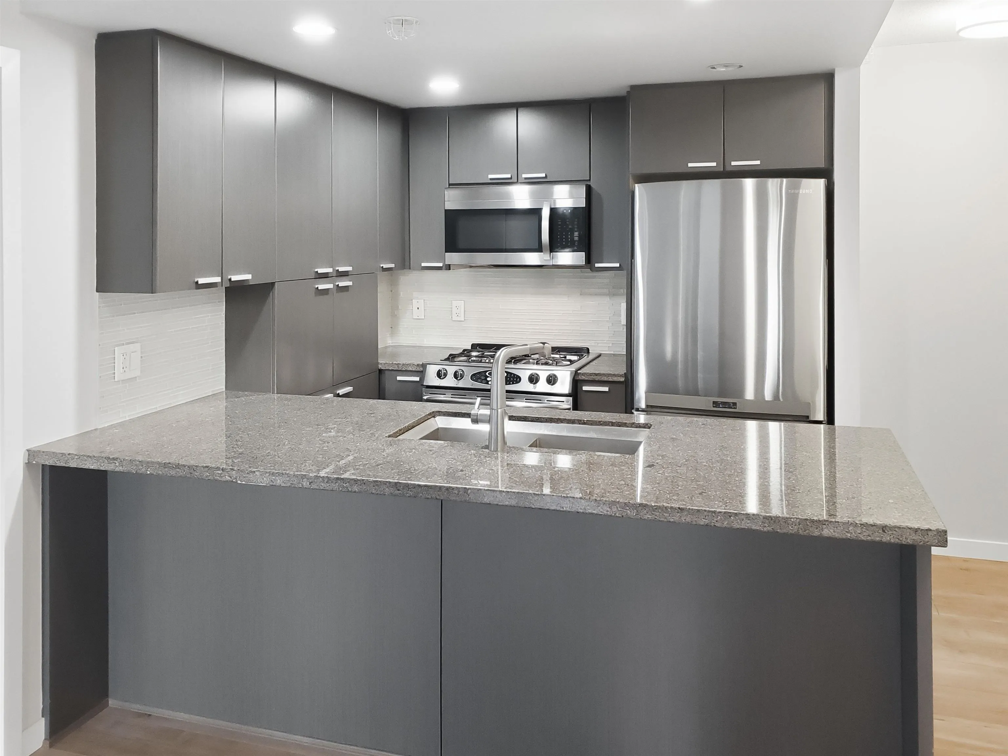
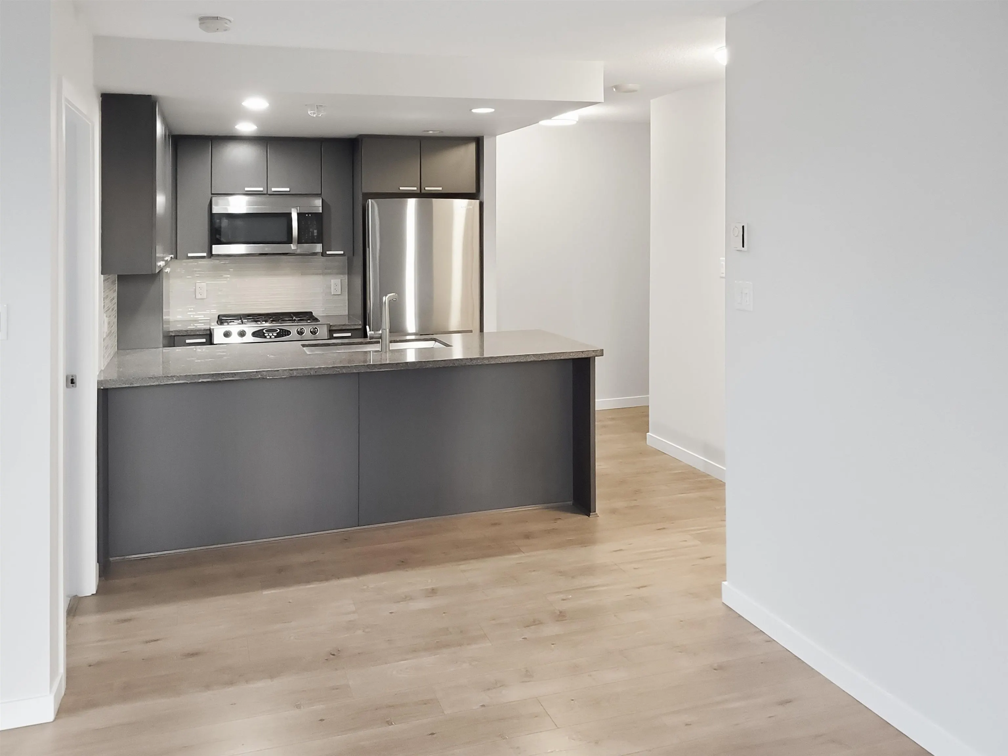
Enjoy CITY LIFE at AFFINITY by BOSA in highly desirable BRENTWOOD near everything! Great price for a move-in-ready home, 815 SF, only 15 yrs old. Two-bedroom bright CORNER unit - good layout - with bedrooms on opposite sides & a CITY VIEW in a concrete building. Kitchen w/granite counters, stylish cabinets to ceiling, stainless appliances including OTR microwave & natural gas stove. RARE Two (2) side-by-side parking stalls & one locker. Commuters’ paradise: hop on skytrain at Holdom or Brentwood stations, near Brentwood Town Center, Costco, trails to Burnaby Lake & Burnaby Lake Sports Complex via Central Valley Greenway. Easy commute to SFU, BCIT, HWY#1. 6 EV stations, visitor parking, one pet allowed. Low Strata fee. Some Virtual photos. OPEN HOUSE: Sun. OCT 25 (2-4pm)

Property Details

Amenities & Utilities

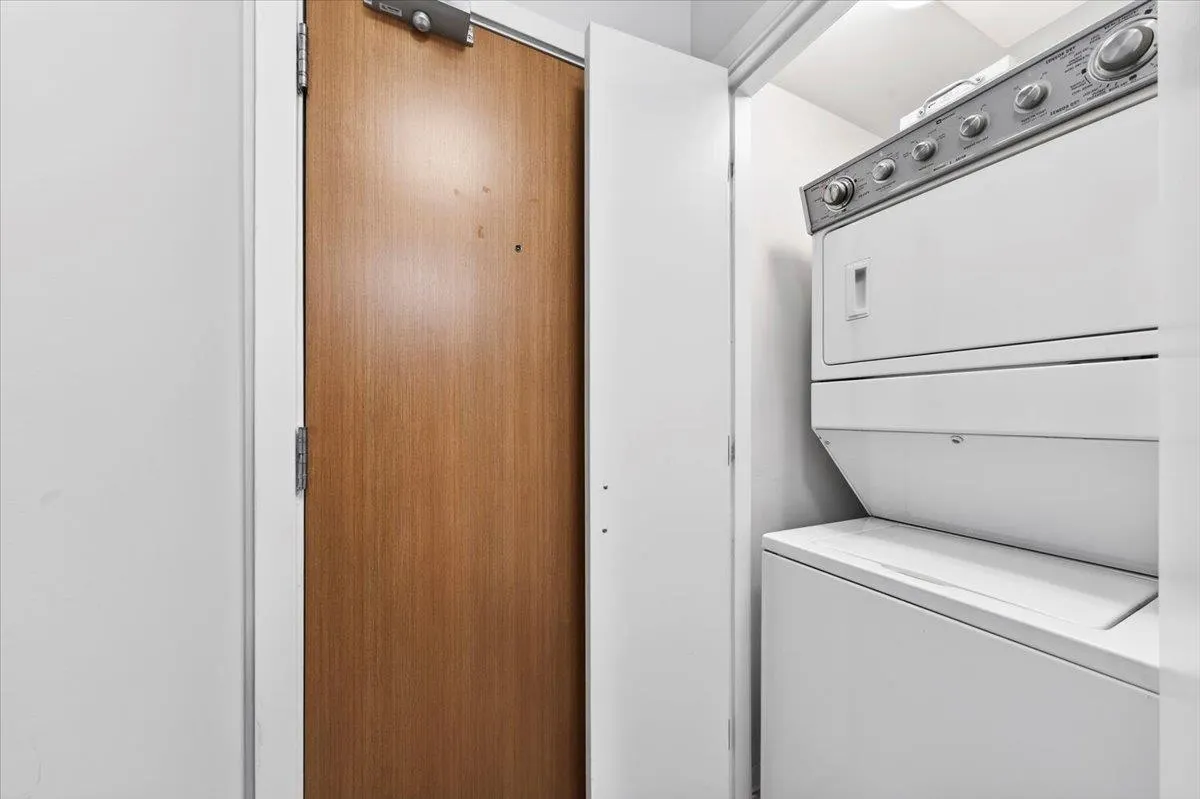
In Unit

Full Property Details

Interior

Bedrooms
2
Washrooms
1
Square Footage
815 sqft
Basement
None
Heating Type
Baseboard,Electric
Kitchens
1
Floor Finish
Laminate,Carpet
Den
No

Exterior

Front
0.00
View
CITY
Waterfront
No
Parking Spaces
2
Total Parking Spaces
-
Garage Spaces
-
Zoning
CD
Roof
Torch On

Building Description

Property Type
Multi Family,Residential Attached
Home Type
Condo
Subtype
Apartment/Condo
Year Built
2011
Exterior
Concrete,Concrete (Exterior)
Water Supply
Public
No. Floor Levels
1
Pets Allowed
Cats OK,Dogs OK,Number Limit (One),Yes With Restrictions

Community

Community
Brentwood Park
Area Code
Burnaby North

Taxes & Fees

Taxes
$1,984.28 /yr
Tax Year
2025
Maintenance Fee
$399.80 /mo

Other

Virtual Tour Link
Pets
Cats OK,Dogs OK,Number Limit (One),Yes With Restrictions

Room Types

Room Dimensions Area Description
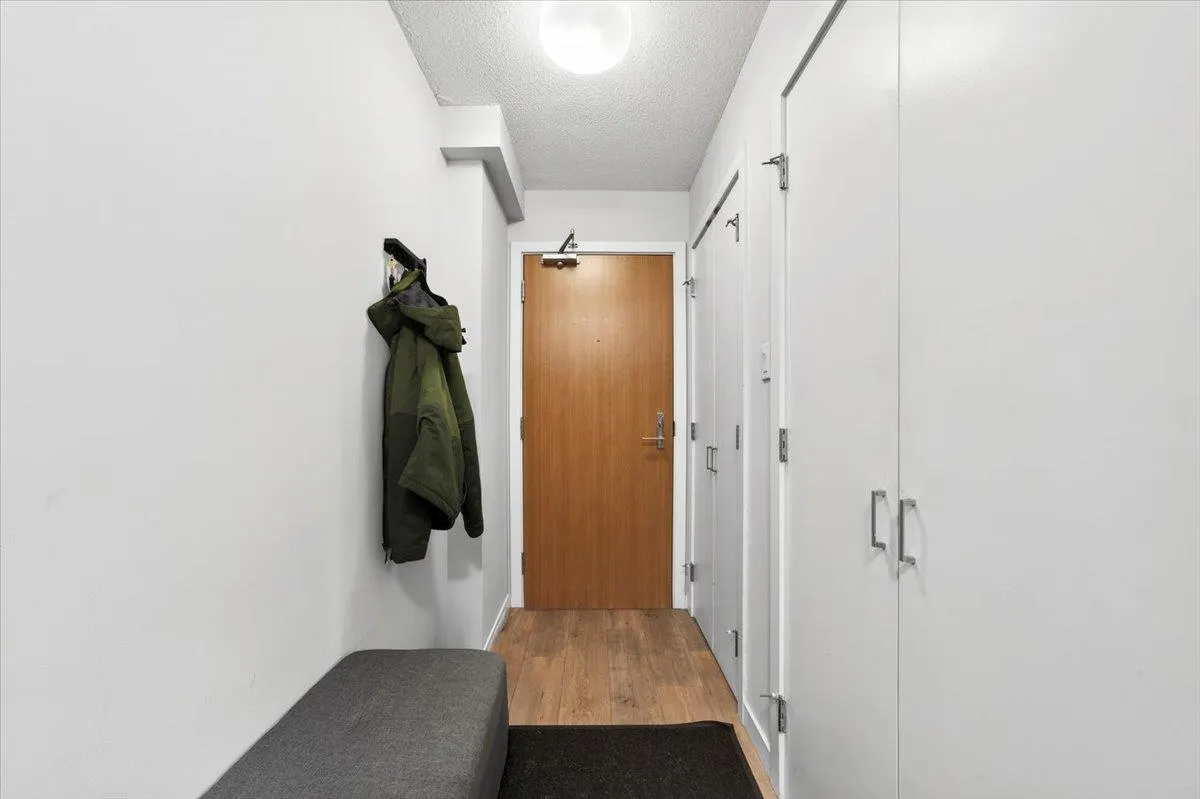
Foyer 4'1' x 12' 49 sqft -
Kitchen 7'9' x 11'3' 87.19 sqft -
Dining Room 16'8' x 8'4' 138.89 sqft -
Living Room 14'3' x 8'9' 124.69 sqft -
Primary Bedroom 11'0' x 11'7' 127.42 sqft -
Bedroom 14'3' x 8'6' 121.12 sqft -
Jess Kuang
Jess Kuang
Sutton Group - 1st West Realty
Listed by Colleen Shorter
107 days on site
Listing Broker
Royal LePage Sussex
Courtesy
Royal LePage Sussex

Similar homes for sale in Burnaby

Explore Burnaby

This representation is based in whole or in part on data generated by the Chilliwack & District Real Estate Board, Fraser Valley Real Estate Board or Greater Vancouver REALTORS® which assumes no responsibility for its accuracy. Copyright 2026 by the Greater Vancouver REALTORS®, Fraser Valley Real Estate Board, Chilliwack and District Real Estate Board, and BC Northern Real Estate Board. All Rights Reserved.
Powered by AgentLocator







