
2235 E Broadway Street #407, Vancouver
1 / 26
For Sale
$638,000
1 bd · 1 ba · 626 sq ft

2235 E Broadway Street #407, Vancouver V5N 0J5

MLS®# R3151127

Est. mortgage
$2,420/mo
Property taxes $2,273.22/yr

About This Home

Property Type
Condo, Apartment/Condo
Parking
1 parking
MLS #
R3151127
Size
626 sqft
Basement
None
Tax
$2,273.22 /yr
Year Built
2024
Maintenance Fee
$389.97 /mo
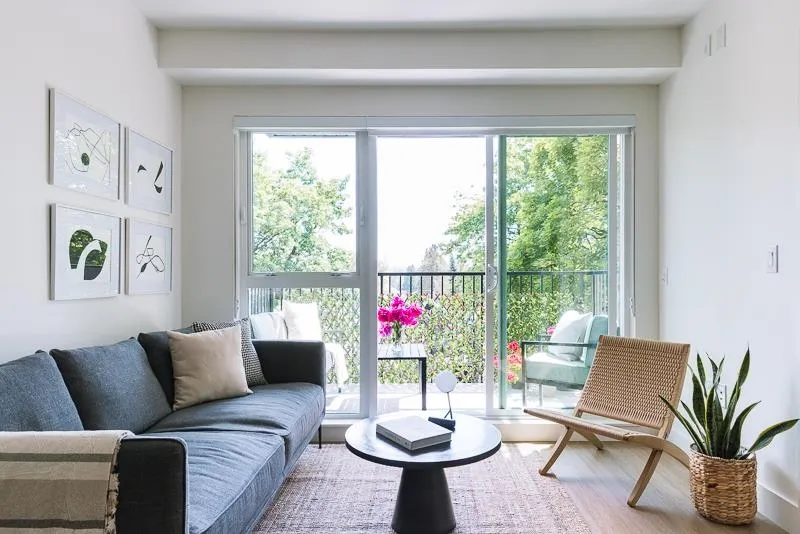
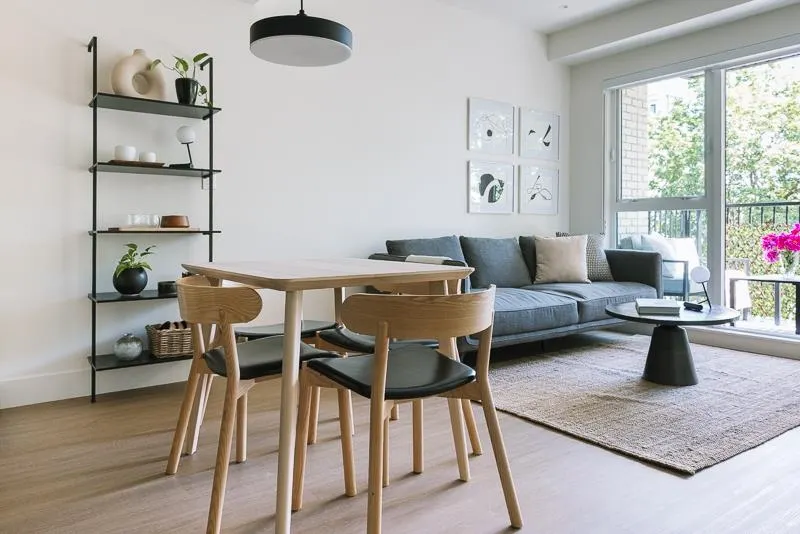
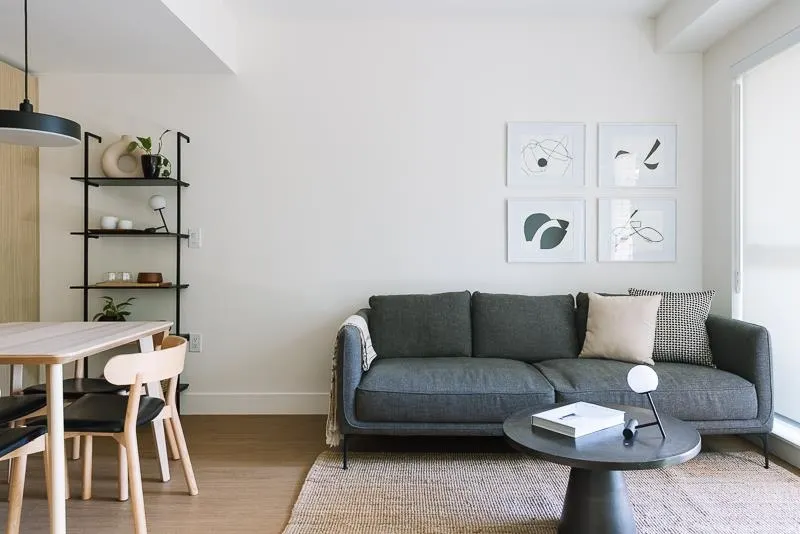
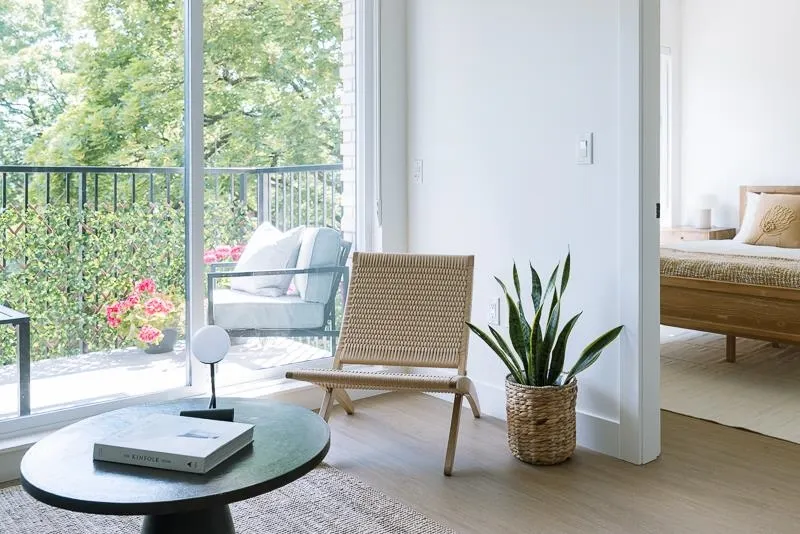
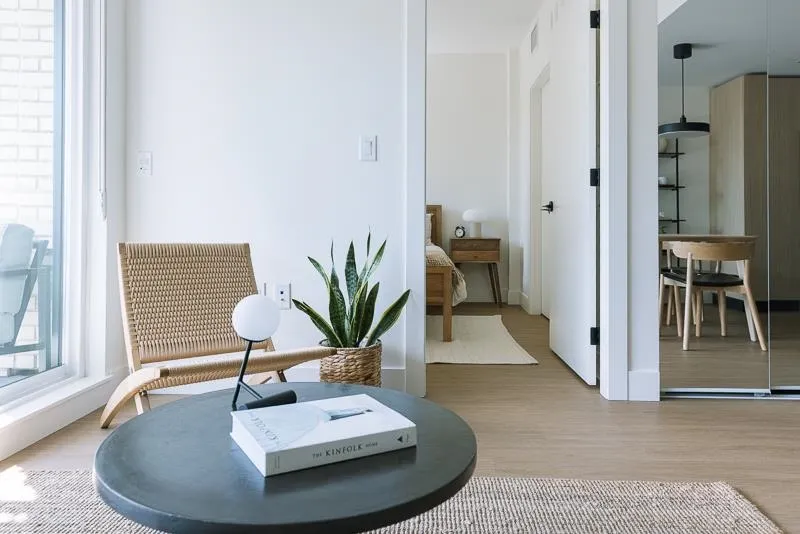
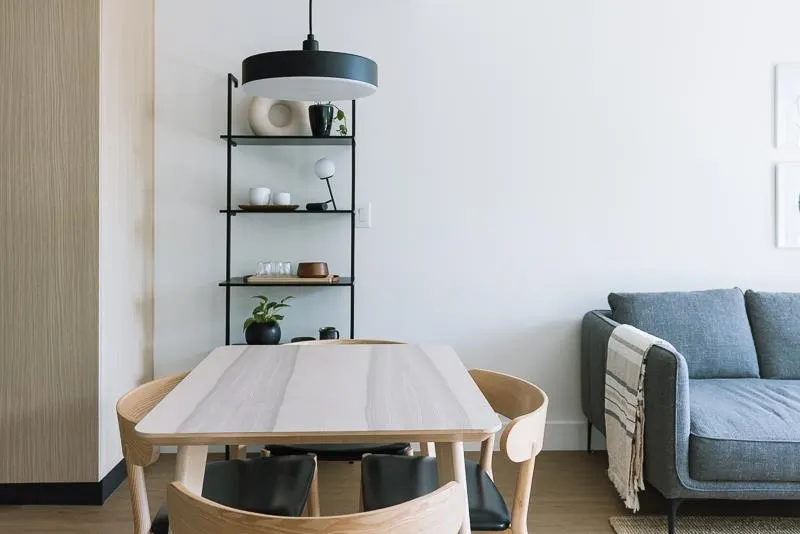
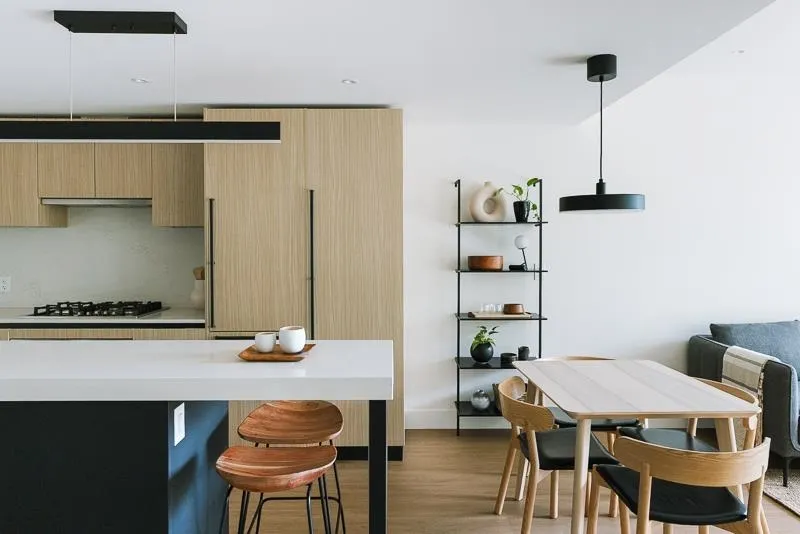
Offering Like-New 1 Bed + Den in desirable Grandview Woodland-a diverse & vibrant neighbourhood where city & nature come together! Well-planned south-facing unit offers quality Italian-crafted Veneta Cucine cabinetry & premium built-in European appliances. Enjoy energy efficient heat pump heating/cooling system throughout for cozy winters & cool summers. Ideal location with bike routes to VCC, Emily Carr, Olympic Village & walking distance to Skytrain, shops (T&T, Safeway/local eateries/farmers markets including weekly Trout Lake Farmers Market-April to October, and the convenience of Trout Lake/Community Centre only minutes away. Low strata fees, friendly neighbours, wheelchair accessible building/unit, includes 1 parking, 1 storage locker. Home or investment-this one won't disappoint!

Property Details

Amenities & Utilities

In Unit

Full Property Details

Interior

Bedrooms
1
Washrooms
1
Square Footage
626 sqft
Basement
None
Heating Type
Heat Pump
Kitchens
1
Floor Finish
Laminate
Den
Yes

Exterior

Waterfront
No
Parking Spaces
1
Total Parking Spaces
-
Garage Spaces
-
Zoning
CD-1
Roof
Other

Building Description

Property Type
Multi Family,Residential Attached
Home Type
Condo
Subtype
Apartment/Condo
Year Built
2024
Exterior
Concrete,Frame Wood,Fibre Cement (Exterior)
Water Supply
Public
No. Floor Levels
5
Pets Allowed
Cats OK,Dogs OK,Number Limit (Two),Yes With Restrictions

Community

Community
Grandview Woodland
Area Code
Vancouver East

Taxes & Fees

Taxes
$2,273.22 /yr
Tax Year
2025
Maintenance Fee
$389.97 /mo

Other

Pets
Cats OK,Dogs OK,Number Limit (Two),Yes With Restrictions

Room Types

Room Dimensions Area Description
Living Room 14'3 x 11'1 157.94 sqft -
Laundry 3'1 x 3'2 9.76 sqft -
Kitchen 12'1 x 10'8 128.89 sqft -
Den 5'6 x 6'10 37.58 sqft -
Bedroom 9'10 x 9'7 94.24 sqft -
Walk-In Closet 3'8 x 7'4 26.89 sqft -
Foyer 5'10 x 4'10 28.19 sqft -
Jess Kuang
Jess Kuang
Sutton Group - 1st West Realty
Listed by Jinny Ahn
108 days on site
Listing Broker
Oakwyn Realty Encore
Courtesy
Oakwyn Realty Encore

Similar homes for sale in Vancouver

Explore Vancouver

This representation is based in whole or in part on data generated by the Chilliwack & District Real Estate Board, Fraser Valley Real Estate Board or Greater Vancouver REALTORS® which assumes no responsibility for its accuracy. Copyright 2026 by the Greater Vancouver REALTORS®, Fraser Valley Real Estate Board, Chilliwack and District Real Estate Board, and BC Northern Real Estate Board. All Rights Reserved.
Powered by AgentLocator







