
1211 W Cordova Street, Vancouver
1 / 40
For Sale
$2,777,000
3 bd · 3 ba · 2,854 sq ft

1211 W Cordova Street, Vancouver V6C 3P9

MLS®# R3151100

Est. mortgage
$10,535/mo
Property taxes $9,270.61/yr

About This Home

Property Type
Townhome, Townhouse, 4 Level Split
Parking
2 parking
MLS #
R3151100
Size
2854 sqft
Basement
None
Tax
$9,270.61 /yr
Year Built
2004
Maintenance Fee
$1,983.46 /mo
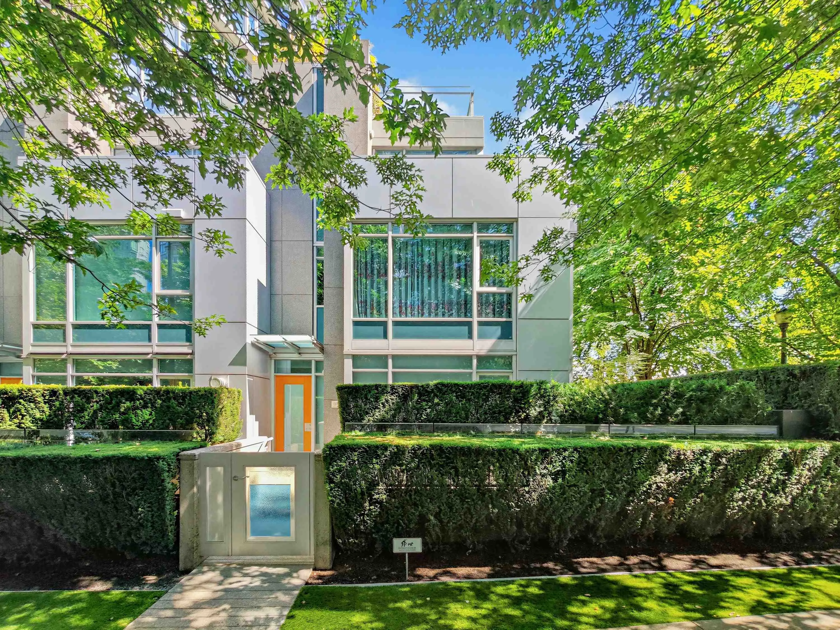
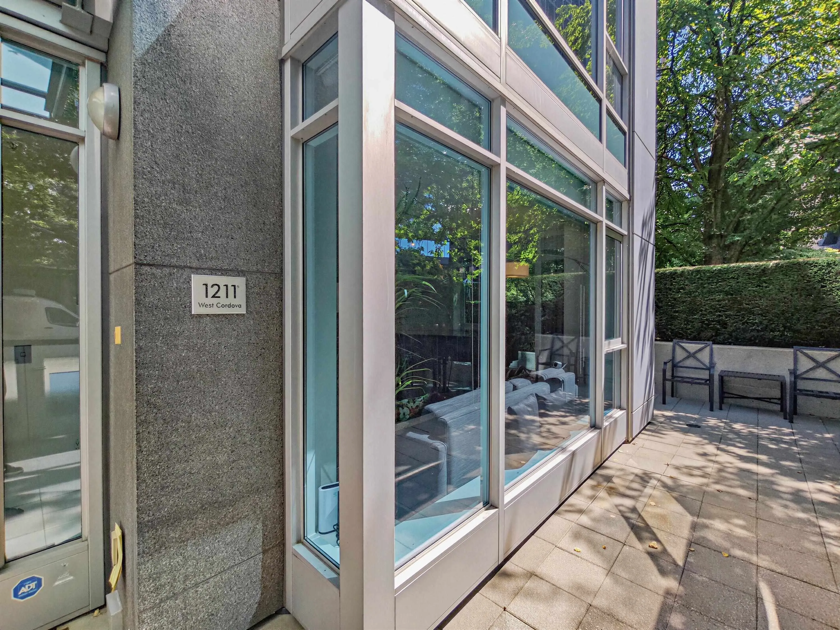
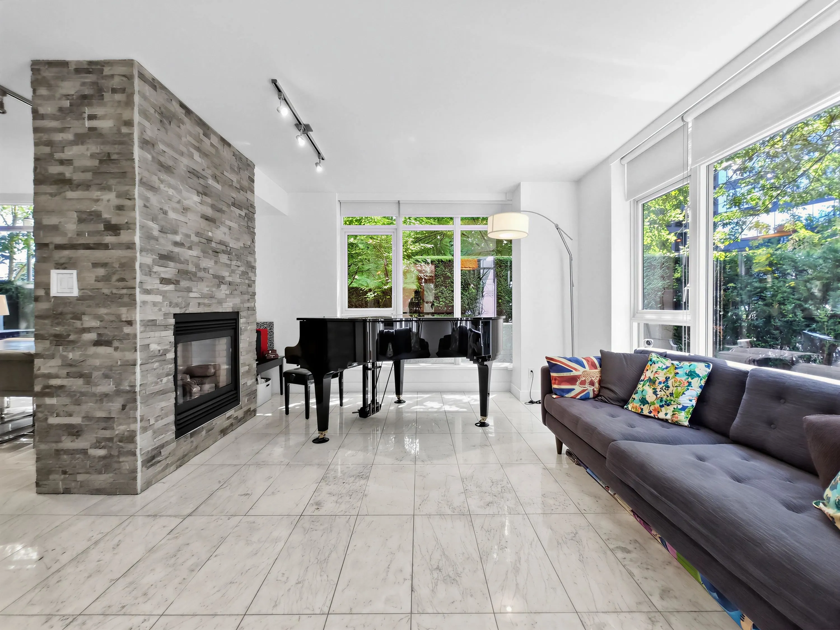
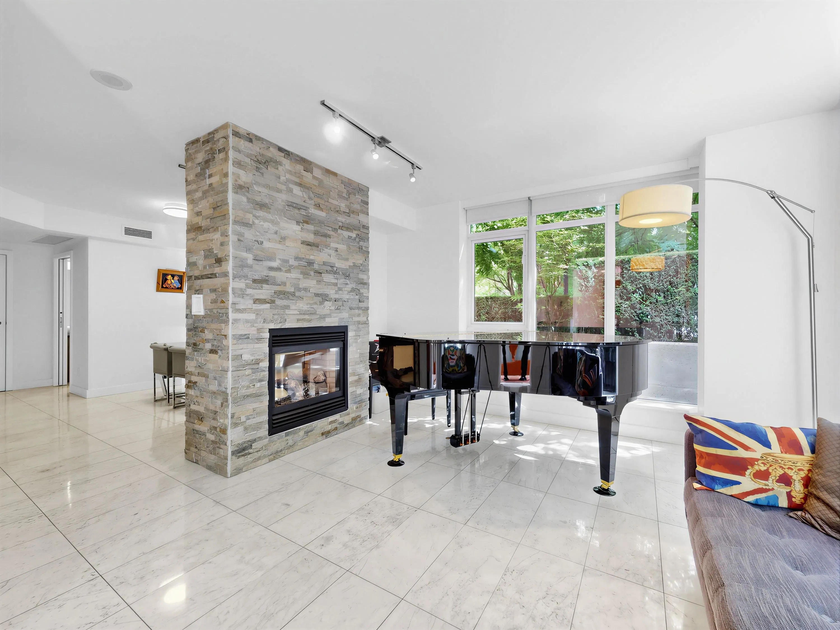
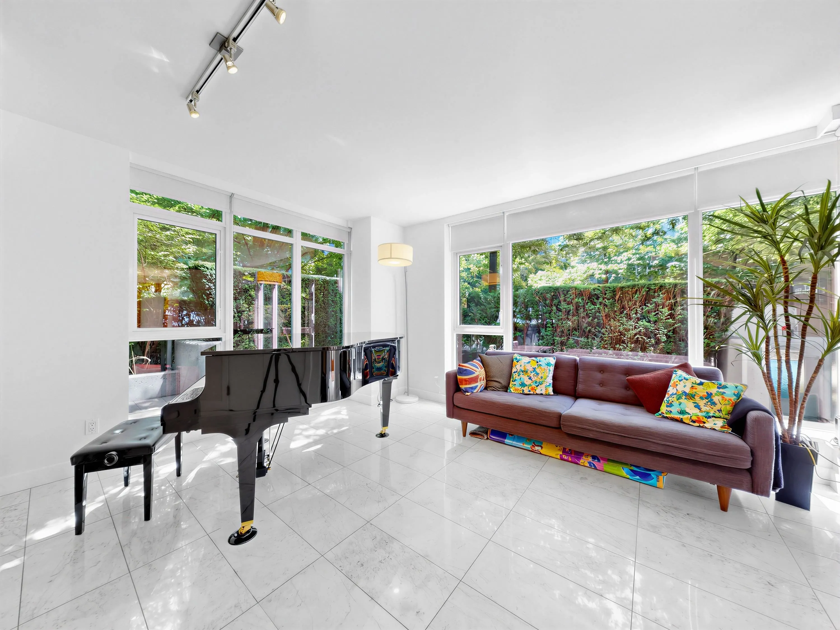
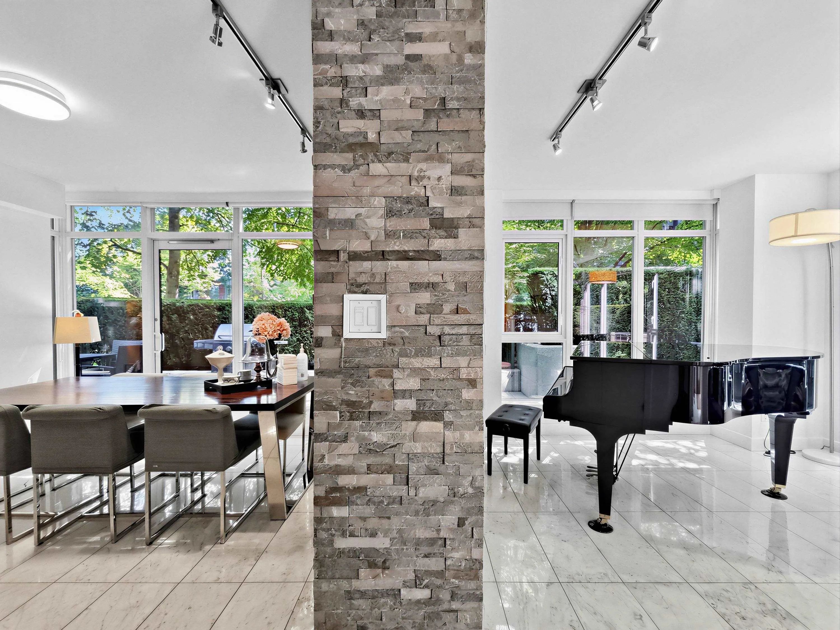
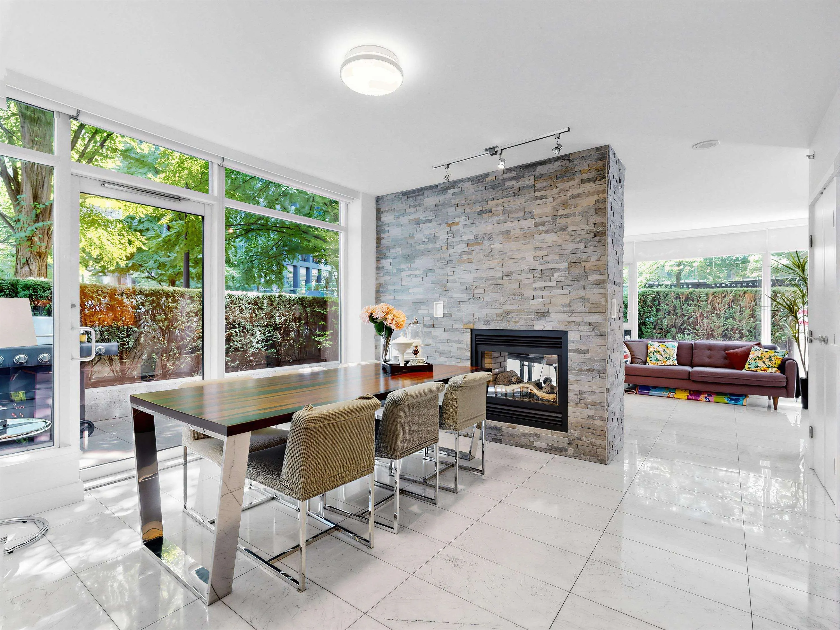
Experience luxury at its finest in this light-filled corner townhouse offering sweeping southeast views. Spanning 2,851 sq. ft., this refined 3-bedroom, 3-bathroom residence features exquisite marble flooring, radiant heated bathroom floors, a spa-like steam shower, and a gourmet kitchen equipped with granite countertops and top-of-the-line Miele appliances. Designed for ultimate convenience and privacy, the home includes a private elevator, an attached two-car garage, and 2 multi-purpose rooms. Enjoy seamless indoor-outdoor living on your expansive wrap-around private patio and upper decks—perfect for entertaining. Residents enjoy five-star, resort-style amenities, including an indoor pool, steam room, sauna, fully equipped gym, private theatre, grand lounge and 24 hr concierge.

Property Details

Amenities & Utilities

In Unit

Full Property Details

Interior

Bedrooms
3
Washrooms
3
Square Footage
2854 sqft
Basement
None
Heating Type
Radiant
Kitchens
1
Floor Finish
Laminate,Tile,Carpet
Den
No

Exterior

View
CITY
Waterfront
No
Parking Spaces
2
Total Parking Spaces
-
Garage Spaces
-
Zoning
CD1
Roof
Other

Building Description

Style
4 Level Split
Property Type
Residential Attached
Home Type
Townhome
Subtype
Townhouse
Year Built
2004
Exterior
Concrete Frame,Glass (Exterior),Mixed (Exterior)
Water Supply
Public
No. Floor Levels
4
Pets Allowed
Yes With Restrictions

Community

Community
Coal Harbour
Area Code
Vancouver West

Taxes & Fees

Taxes
$9,270.61 /yr
Tax Year
2025
Maintenance Fee
$1,983.46 /mo

Other

Pets
Yes With Restrictions

Room Types

Room Dimensions Area Description
Foyer 5'9 x 7'4 42.17 sqft -
Living Room 13'7 x 14'7 198.09 sqft -
Dining Room 11'1 x 13'3 146.85 sqft -
Kitchen 11' x 9'4 102.67 sqft -
Storage 5' x 5' 25 sqft -
Primary Bedroom 18'10 x 12'2 229.14 sqft -
Walk-In Closet 6'5 x 5'1 32.62 sqft -
Bedroom 6'8 x 8'8 57.78 sqft -
Flex Room 4'9 x 4'10 22.96 sqft -
Storage 15'7 x 16'1 250.63 sqft -
Bedroom 12'9 x 13'10 176.38 sqft -
Storage 3'10 x 4'11 18.85 sqft -
Recreation Room 10'4 x 13'5 138.64 sqft -
Hobby Room 7'11 x 11'5 90.38 sqft -
Jess Kuang
Jess Kuang
Sutton Group - 1st West Realty
Listed by Grace Yang PREC*
108 days on site
Listing Broker
Sutton Group Seafair Realty
Courtesy
Sutton Group Seafair Realty

Similar homes for sale in Vancouver

Explore Vancouver

This representation is based in whole or in part on data generated by the Chilliwack & District Real Estate Board, Fraser Valley Real Estate Board or Greater Vancouver REALTORS® which assumes no responsibility for its accuracy. Copyright 2026 by the Greater Vancouver REALTORS®, Fraser Valley Real Estate Board, Chilliwack and District Real Estate Board, and BC Northern Real Estate Board. All Rights Reserved.
Powered by AgentLocator






