
8131 Nunavut Lane #3204, Vancouver
1 / 18
For Sale
$480,000
1 bd · 1 ba · 450 sq ft

8131 Nunavut Lane #3204, Vancouver V5X 0E2

MLS®# R3150947

Est. mortgage
$1,821/mo
Property taxes $1,774.29/yr

About This Home

Property Type
Condo, Apartment/Condo
Parking
1 parking
MLS #
R3150947
Size
450 sqft
Basement
None
Tax
$1,774.29 /yr
Year Built
2016
Maintenance Fee
$415.17 /mo
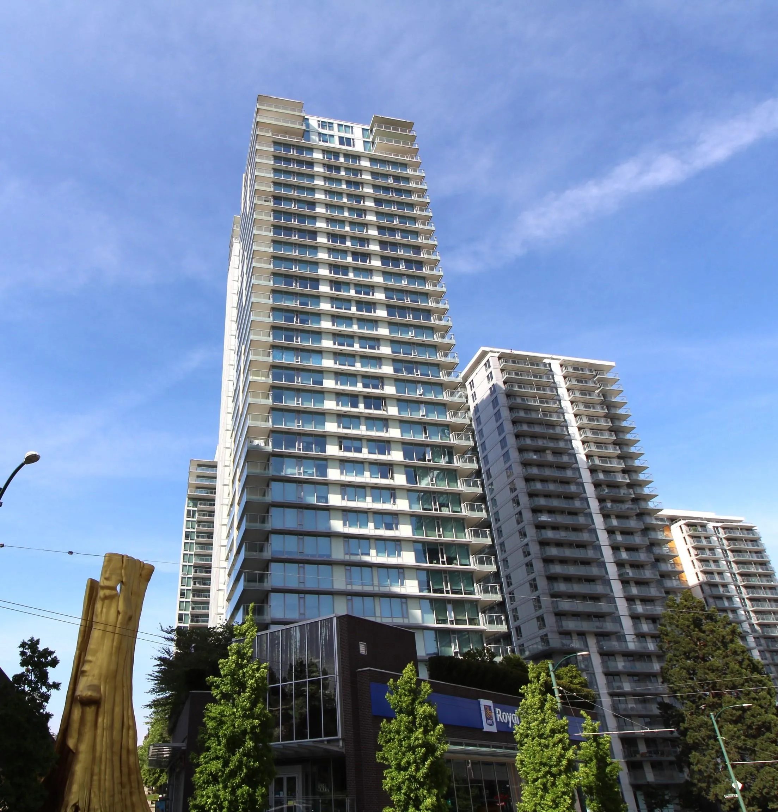
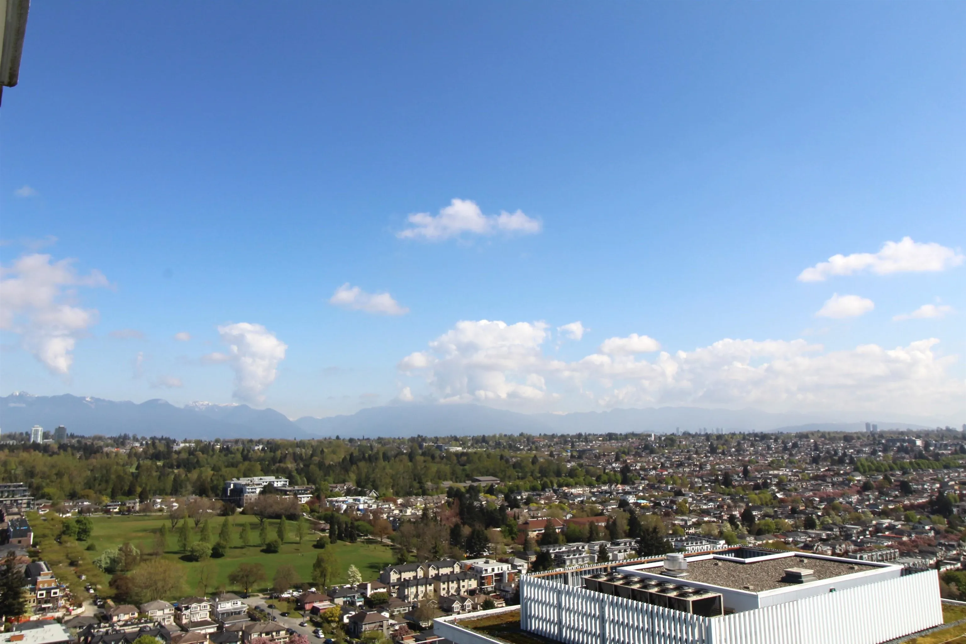
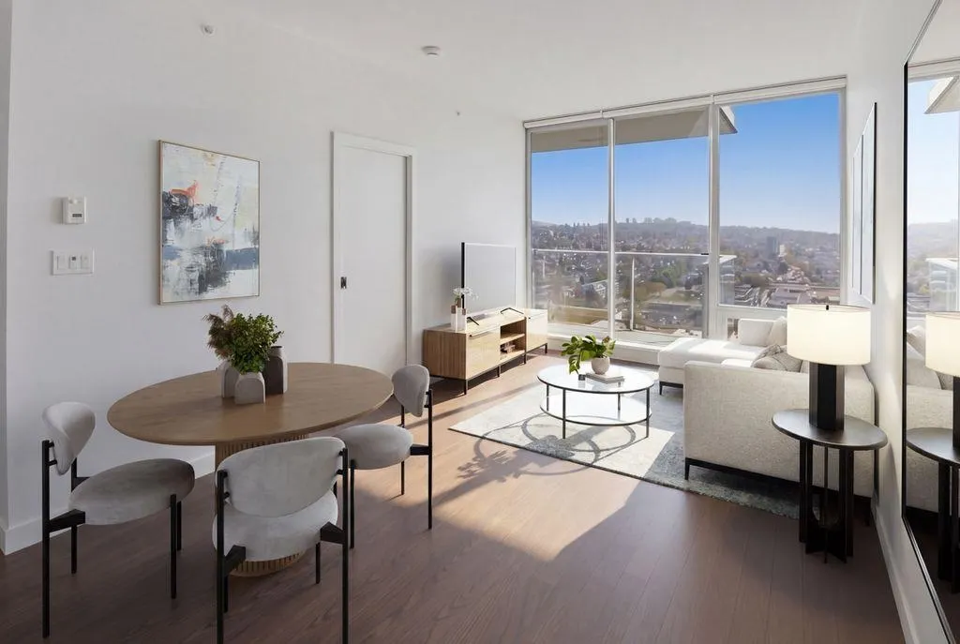
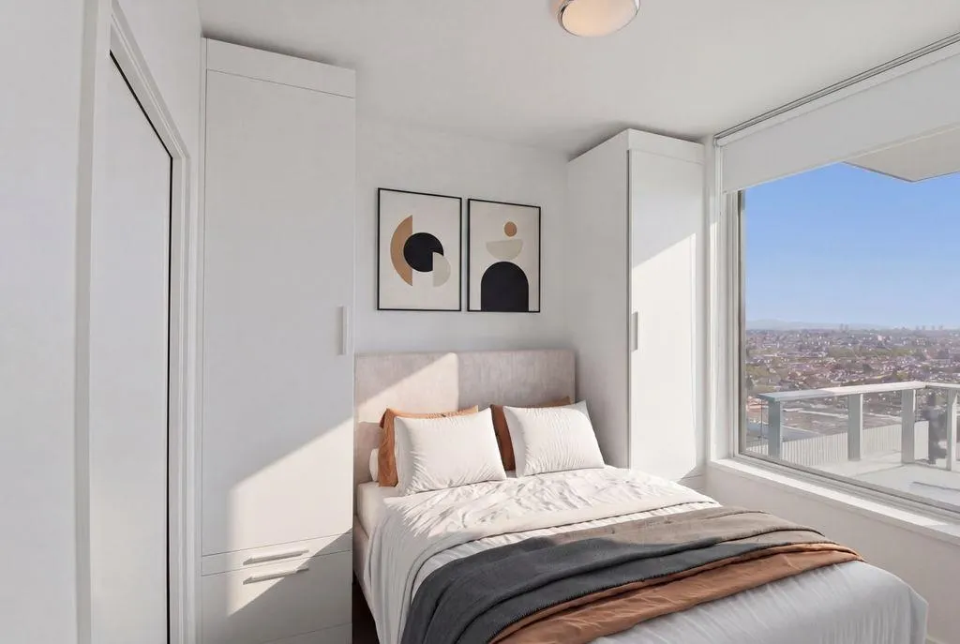
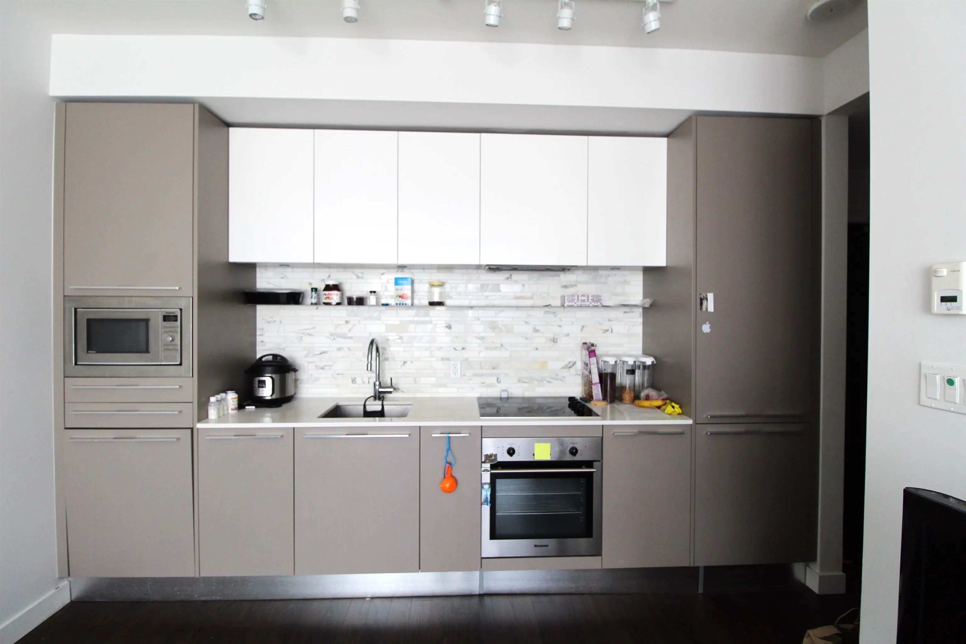
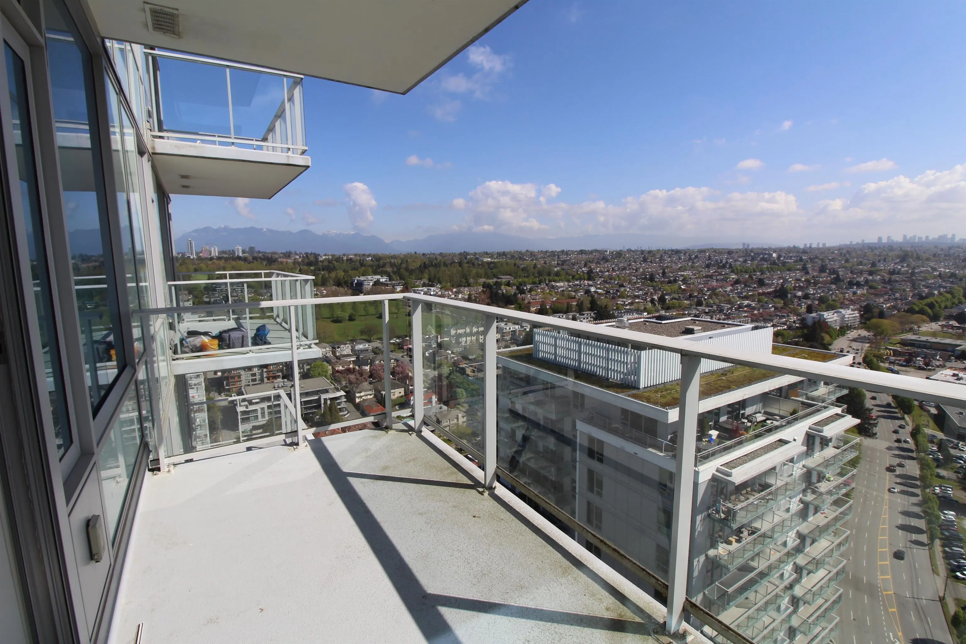
Highly sought after concrete bldg MC2 by Intracorp. Sub-penthouse w/ unobstructed eastern view of mountain, river, park and city. Quiet 1 bedrm unit boosts a fully functional floorplan. 9' ceiling & laminate flooring throughout. Full-height cabinetry. Big balcony and window fills this home w/ natural light. Amenity incl. Gym, Party rm, meeting rm, rooftop garden. 24/7 concierge. Schl catchment: Churchill Secondary, Sexsmith Elementary. Prime location, walking distance to skytrain station, T&T supermarket, restaurants, banks and all amenities. A pleasure to show. Open House Aug 2nd Sunday 2-4pm

Property Details

Amenities & Utilities

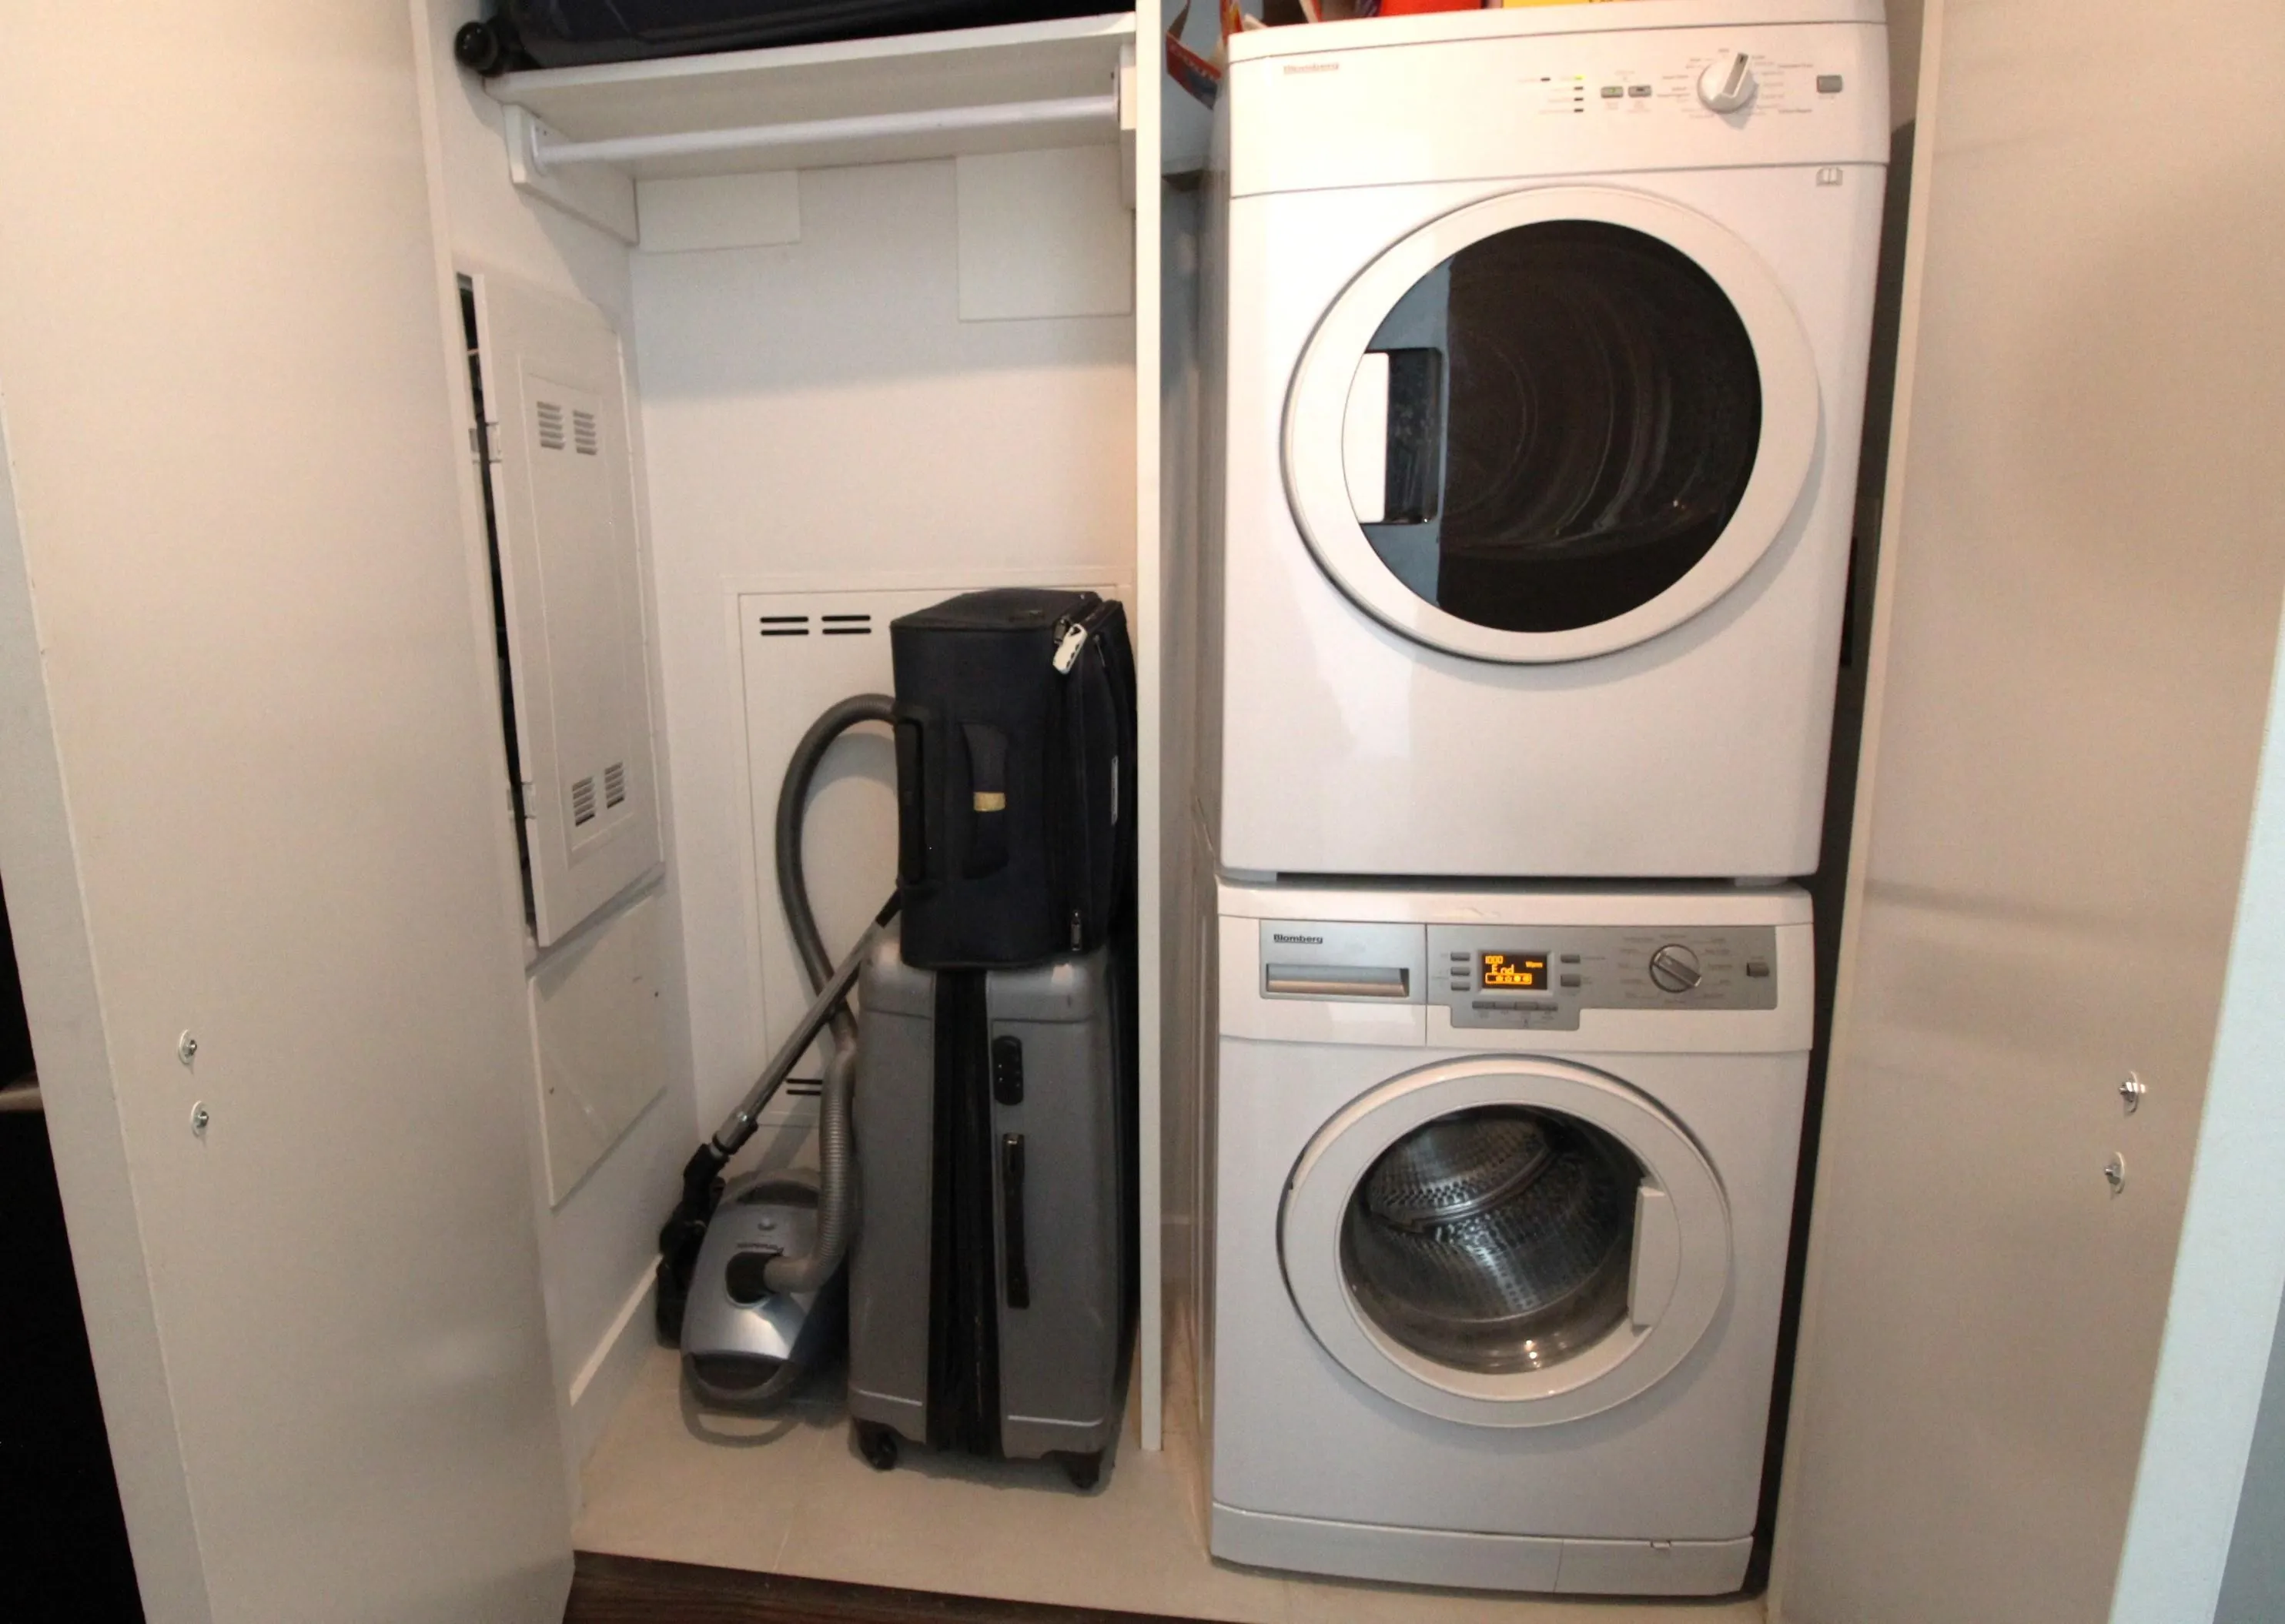
In Unit

Full Property Details

Interior

Bedrooms
1
Washrooms
1
Square Footage
450 sqft
Basement
None
Heating Type
Other
Kitchens
1
Floor Finish
Laminate
Den
No

Exterior

View
Mountain, river, city & park
Waterfront
No
Parking Spaces
1
Total Parking Spaces
-
Garage Spaces
-
Zoning
MC2
Roof
Other

Building Description

Property Type
Multi Family,Residential Attached
Home Type
Condo
Subtype
Apartment/Condo
Year Built
2016
Exterior
Concrete,Concrete (Exterior),Mixed (Exterior)
Water Supply
Public
No. Floor Levels
1
Pets Allowed
Yes With Restrictions

Community

Community
Marpole
Area Code
Vancouver West

Taxes & Fees

Taxes
$1,774.29 /yr
Tax Year
2025
Maintenance Fee
$415.17 /mo

Other

Pets
Yes With Restrictions

Room Types

Room Dimensions Area Description
Living Room 10'0 x 10'2 101.67 sqft -
Dining Room 4'5 x 10'2 44.9 sqft -
Kitchen 5' x 16' 80 sqft -
Primary Bedroom 9' x 9'5 84.75 sqft -
Jess Kuang
Jess Kuang
Sutton Group - 1st West Realty
Listed by Diana Chan PREC*
108 days on site
Listing Broker
Macdonald Realty Westmar
Courtesy
Macdonald Realty Westmar

Similar homes for sale in Vancouver

Explore Vancouver

This representation is based in whole or in part on data generated by the Chilliwack & District Real Estate Board, Fraser Valley Real Estate Board or Greater Vancouver REALTORS® which assumes no responsibility for its accuracy. Copyright 2026 by the Greater Vancouver REALTORS®, Fraser Valley Real Estate Board, Chilliwack and District Real Estate Board, and BC Northern Real Estate Board. All Rights Reserved.
Powered by AgentLocator







