
6040 Larch Street #2, Vancouver
1 / 39
For Sale
$2,399,000
4 bd · 4 ba · 1,700 sq ft

6040 Larch Street #2, Vancouver V6M 4E4

MLS®# R3150707

Est. mortgage
$9,101/mo

About This Home

Property Type
Townhome, Half Duplex
Parking
1 garage, 1 parking
MLS #
R3150707
Size
1700 sqft
Basement
Crawl Space,Partially Finished
Year Built
2026
Maintenance Fee
$ 0 /mo
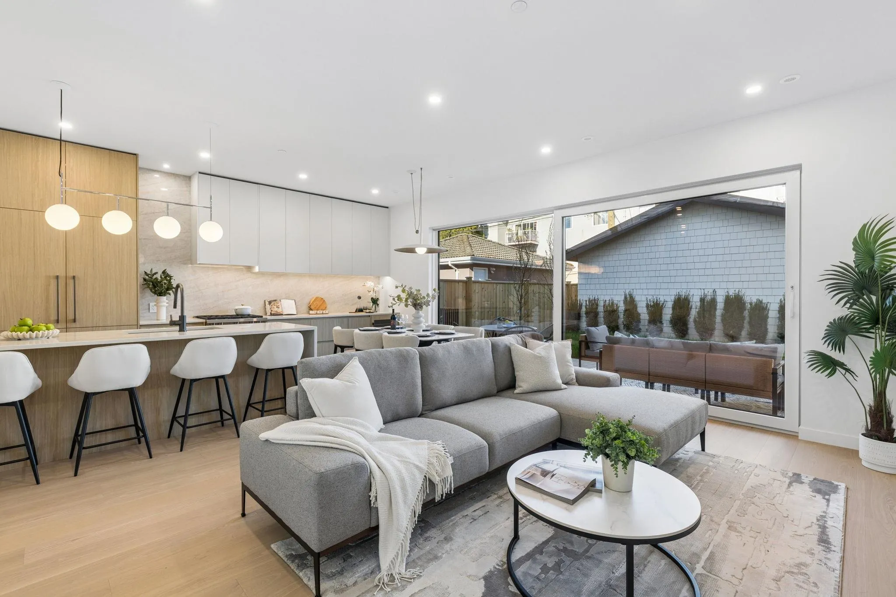
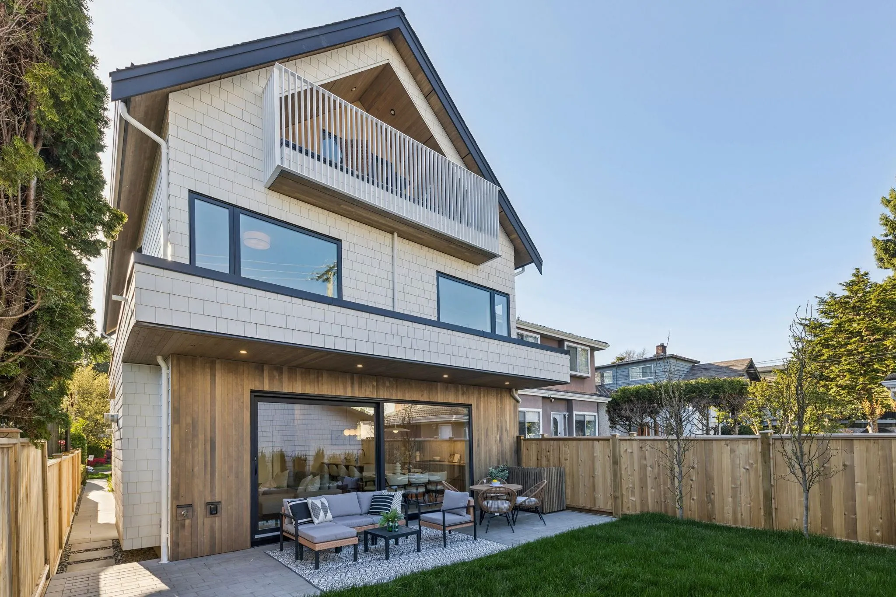
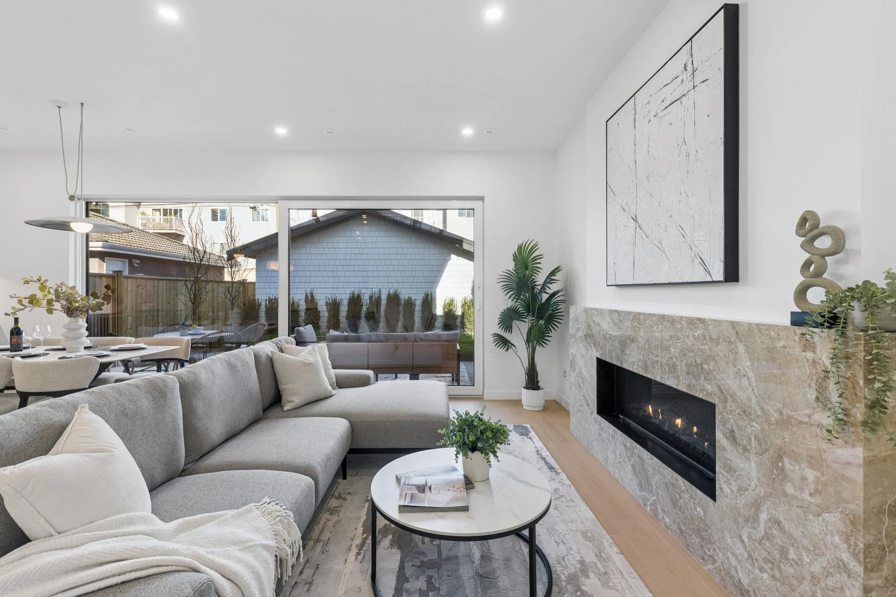
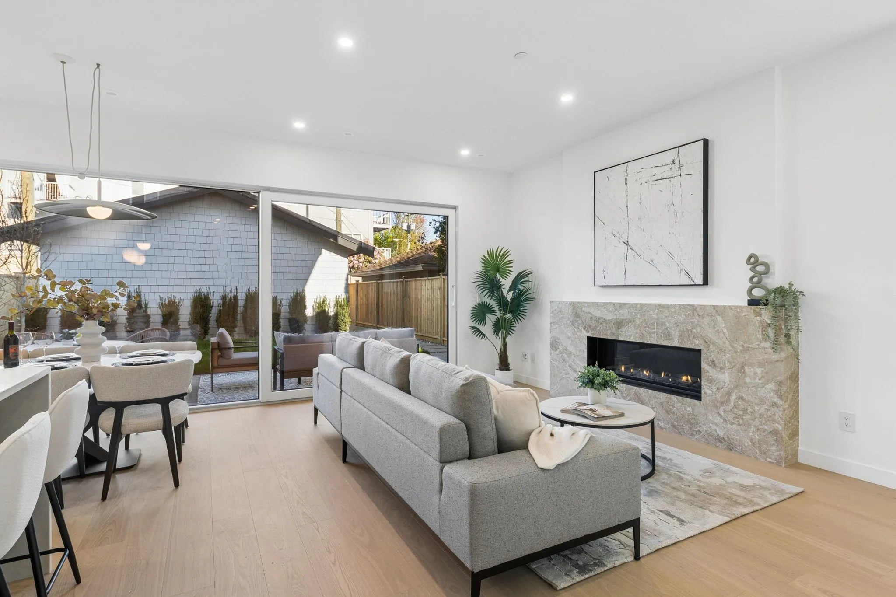
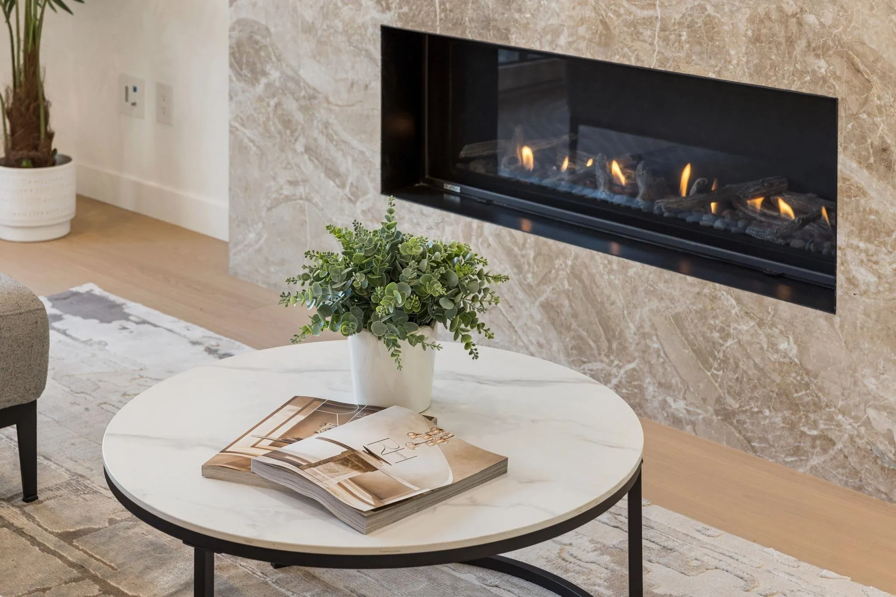
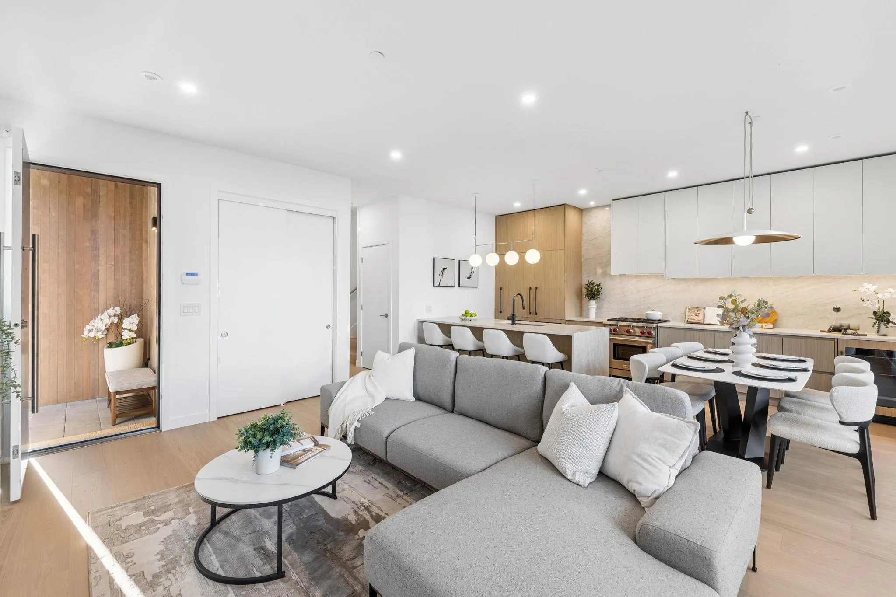
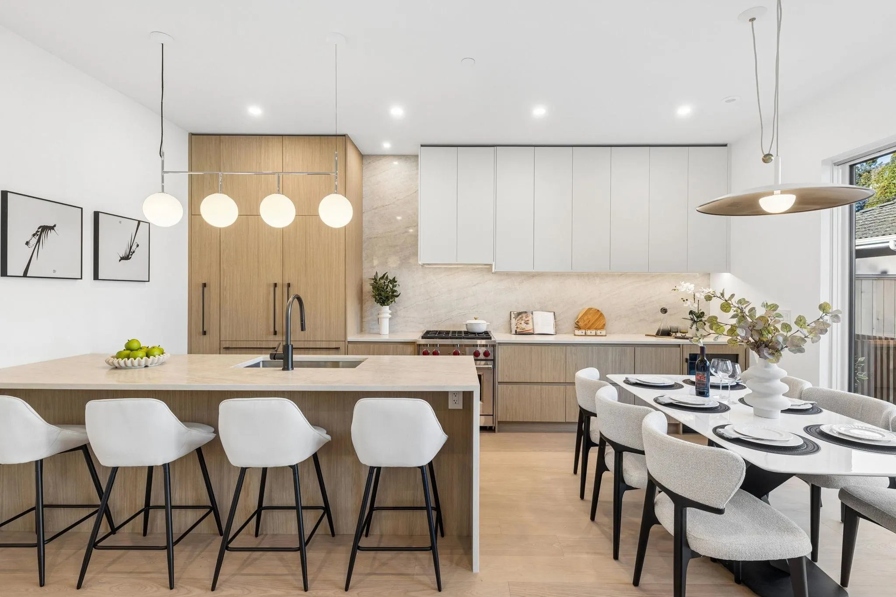
Newly completed back duplex in Kerrisdale by Trillium Homes, thoughtfully designed to feel like a private residence. This 4-bedroom home offers a functional layout with dual primary bedrooms, generous living spaces, and seamless indoor-outdoor living through large sliding patio doors. A private yard and upper-level balcony provide multiple outdoor retreats. Interior features include a chef’s kitchen with Wolf appliances, custom millwork, a marble fireplace, and side-by-side laundry. Interior design by SHIFT Interiors and architecture by Architrix. Located on a quiet tree-lined street just steps to Kerrisdale Village, parks, and top-rated schools. Includes 2-5-10 Home Warranty. Front and back residences available; inquire for details.

Property Details

Full Property Details

Interior

Bedrooms
4
Washrooms
4
Square Footage
1700 sqft
Basement
Crawl Space,Partially Finished
Heating Type
Forced Air,Natural Gas,Radiant
Kitchens
1
Floor Finish
Hardwood,Tile
Den
No

Exterior

Front
33.00
View
City
Waterfront
No
Parking Spaces
1
Total Parking Spaces
-
Garage Spaces
1
Zoning
MF
Roof
Asphalt

Building Description

Property Type
Duplex,Residential Attached
Home Type
Townhome
Subtype
Half Duplex
Year Built
2026
Exterior
Frame Wood,Glass (Exterior),Fibre Cement (Exterior),Wood Siding
Water Supply
Public
No. Floor Levels
3

Community

Community
Kerrisdale
Area Code
Vancouver West

Taxes & Fees

Tax Year
2026
Maintenance Fee
$ 0 /mo

Room Types

Room Dimensions Area Description
Living Room 12'3 x 14'5 176.6 sqft -
Kitchen 11'9 x 9'11 116.52 sqft -
Foyer 4'11 x 10'1 49.58 sqft -
Dining Room 8'8 x 9'0 78 sqft -
Patio 9'9 x 20'0 195 sqft -
Bedroom 8'6 x 12'6 106.25 sqft -
Bedroom 9'7 x 10'7 101.42 sqft -
Bedroom 8'5 x 10'9 90.48 sqft -
Bedroom 14'0 x 14'10 207.67 sqft -
Jess Kuang
Jess Kuang
Sutton Group - 1st West Realty
Listed by Hayes Ng PREC*
108 days on site
Listing Broker
RE/MAX City Realty
Courtesy
RE/MAX City Realty

Similar homes for sale in Vancouver

Explore Vancouver

This representation is based in whole or in part on data generated by the Chilliwack & District Real Estate Board, Fraser Valley Real Estate Board or Greater Vancouver REALTORS® which assumes no responsibility for its accuracy. Copyright 2026 by the Greater Vancouver REALTORS®, Fraser Valley Real Estate Board, Chilliwack and District Real Estate Board, and BC Northern Real Estate Board. All Rights Reserved.
Powered by AgentLocator






