
2138 Venables Street, Vancouver
1 / 39
For Sale
$1,550,000
5 bd · 4 ba · 1,463 sq ft

2138 Venables Street, Vancouver V5L 2J4

MLS®# R3150556

Est. mortgage
$5,880/mo

About This Home

Property Type
Townhome, Half Duplex
Parking
1 garage, 1 parking
MLS #
R3150556
Size
1463 sqft
Basement
Finished
Lot size
4026.97 sqft
Year Built
2026
Maintenance Fee
$ 0 /mo
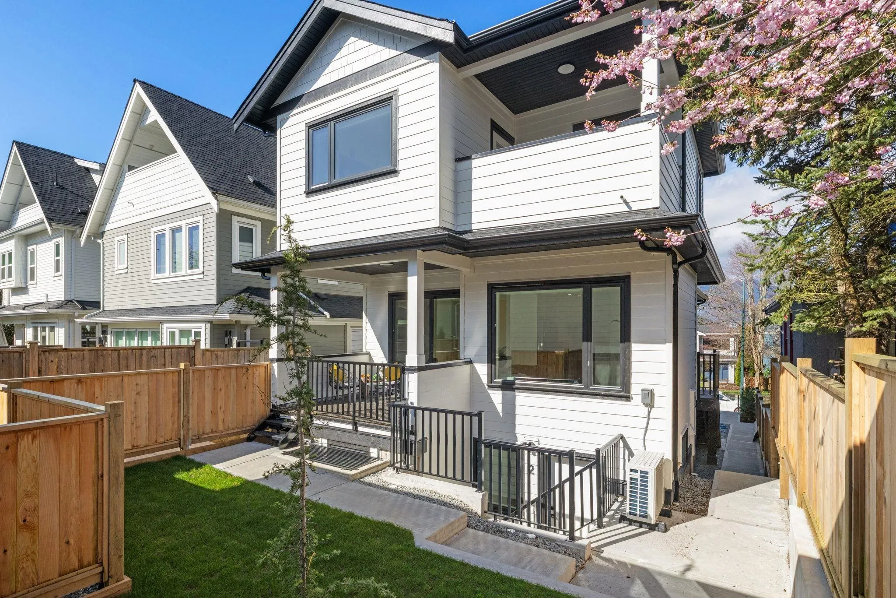
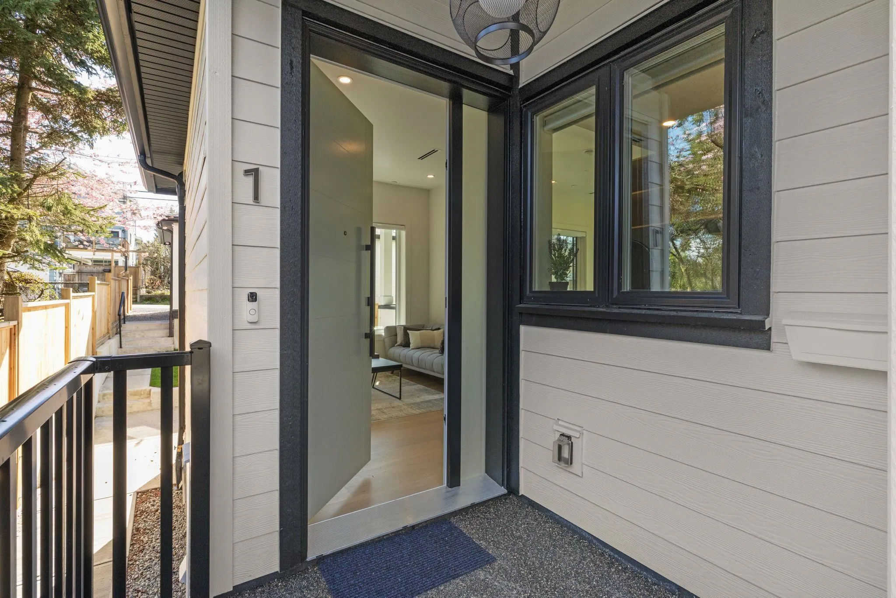
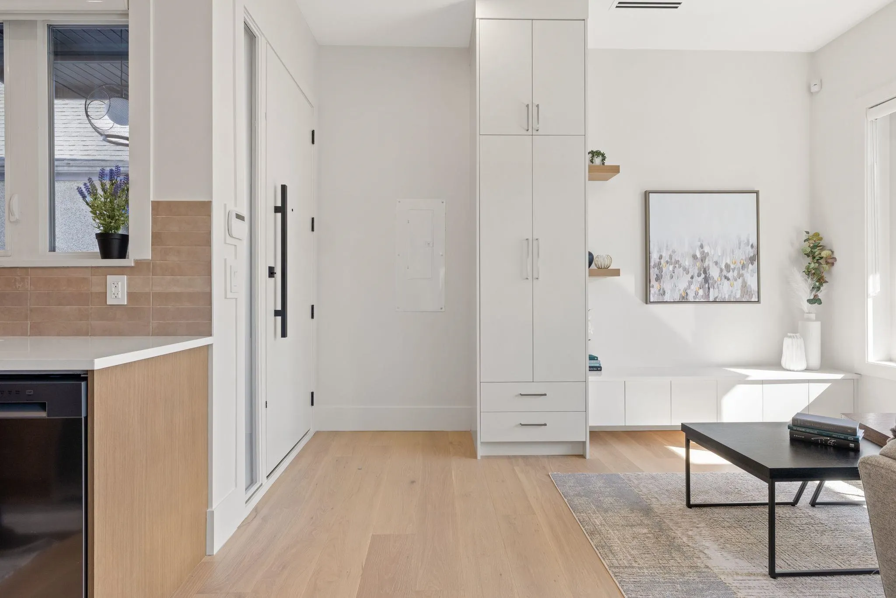
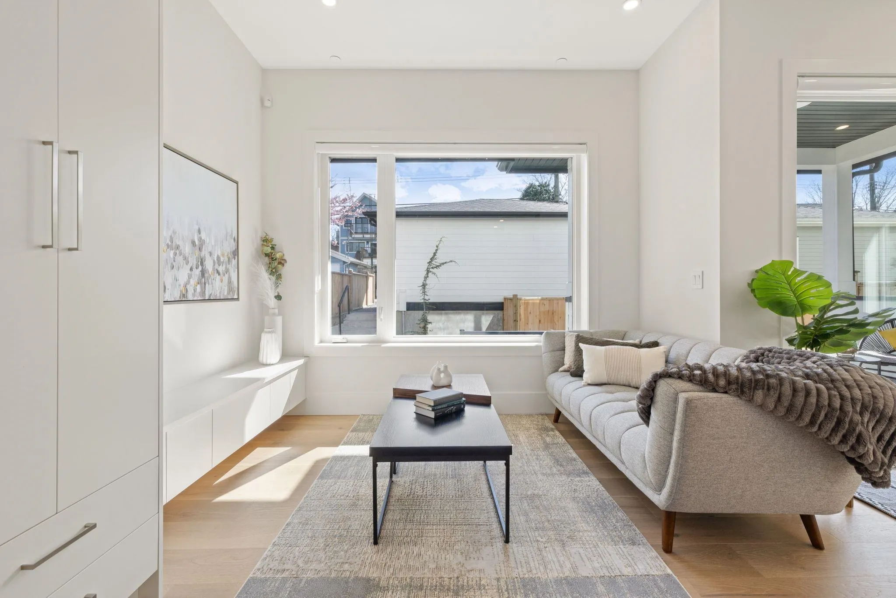
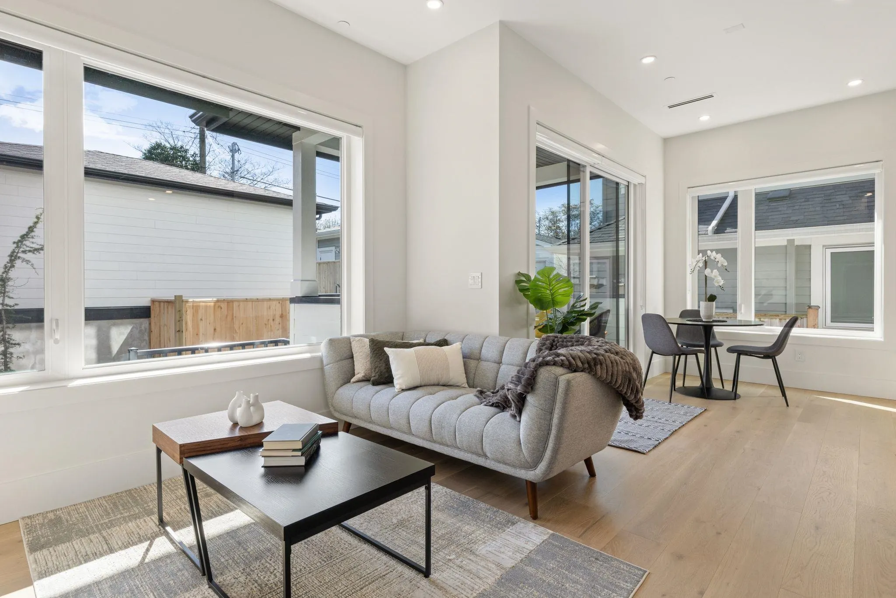
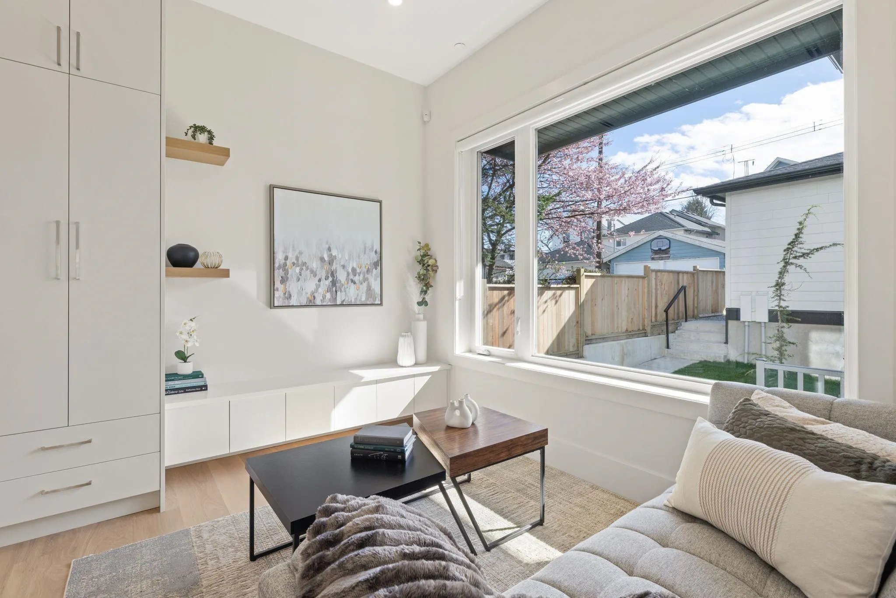
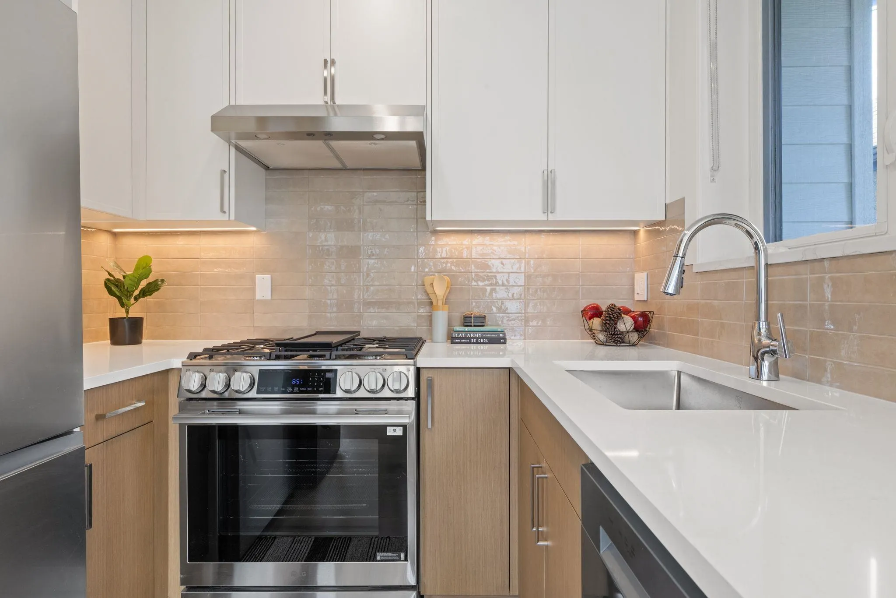
***OPEN HOUSE SUN OCT 25th 2-4PM*** Brand new half duplex on a quiet, tree-lined street close to Commercial Drive. This south-facing home features 3 bedrooms / 2.5 baths, including a primary with ensuite and private balcony. Enjoy radiant in-floor heating with separate zones, a heat pump for A/C, and an HRV system for year-round comfort. Enjoy sunny afternoons on the rear patio with natural gas hookup, ideal for entertaining, plus a private yard for outdoor enjoyment. A 2-bedroom, 1-bathroom legal basement suite adds flexibility and income potential. Includes a 1-car garage with EV charging and lane access. A well-located home in a vibrant, walkable neighborhood.

Property Details

Amenities & Utilities

In Unit

Full Property Details

Interior

Bedrooms
5
Washrooms
4
Square Footage
1463 sqft
Basement
Finished
Heating Type
Heat Pump
Kitchens
2
Floor Finish
Hardwood,Laminate
Den
No

Exterior

Lot Size (Sq Ft)
4026.97
Waterfront
No
Parking Spaces
1
Total Parking Spaces
-
Garage Spaces
1
Zoning
RT-5
Roof
Asphalt

Building Description

Property Type
Duplex,Residential Attached
Home Type
Townhome
Subtype
Half Duplex
Year Built
2026
Exterior
Frame Wood,Fibre Cement (Exterior)
Water Supply
Public
No. Floor Levels
2
Pets Allowed
Cats OK,Dogs OK,Yes

Community

Community
Grandview Woodland
Area Code
Vancouver East

Taxes & Fees

Tax Year
2026
Maintenance Fee
$ 0 /mo

Other

Pets
Cats OK,Dogs OK,Yes

Room Types

Room Dimensions Area Description
Foyer 5'5 x 4'1 22.12 sqft -
Living Room 9'1 x 10'11 99.16 sqft -
Dining Room 8'0 x 11'8 93.33 sqft -
Kitchen 8'0 x 8'8 69.33 sqft -
Patio 9'3 x 11'1 102.52 sqft -
Primary Bedroom 11'5 x 11'9 134.15 sqft -
Patio 7'1 x 9'3 65.52 sqft -
Bedroom 7'9 x 8'3 63.94 sqft -
Bedroom 7'9 x 7'10 60.71 sqft -
Kitchen 10'3 x 13'0 133.25 sqft -
Bedroom 9'7 x 9'11 95.03 sqft -
Bedroom 9'6 x 10'0 95 sqft -
Jess Kuang
Jess Kuang
Sutton Group - 1st West Realty
Listed by Travis Robinson
109 days on site
Listing Broker
RE/MAX Crest Realty
Courtesy
RE/MAX Crest Realty

Similar homes for sale in Vancouver

Explore Vancouver

This representation is based in whole or in part on data generated by the Chilliwack & District Real Estate Board, Fraser Valley Real Estate Board or Greater Vancouver REALTORS® which assumes no responsibility for its accuracy. Copyright 2026 by the Greater Vancouver REALTORS®, Fraser Valley Real Estate Board, Chilliwack and District Real Estate Board, and BC Northern Real Estate Board. All Rights Reserved.
Powered by AgentLocator






